19103 Ellerslie Rd SW, Edmonton, Alberta T6W 1A5
$5,200,000.00
19103 ELLERSLIE RD SW
22
Description

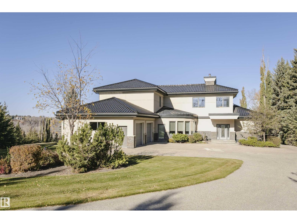
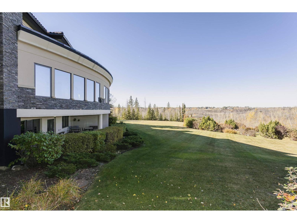
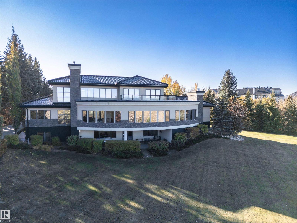
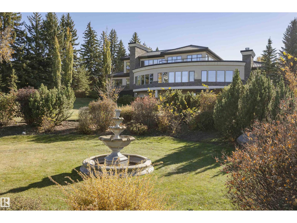
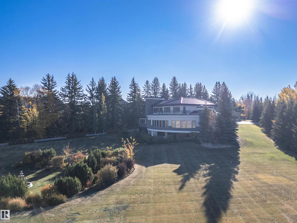
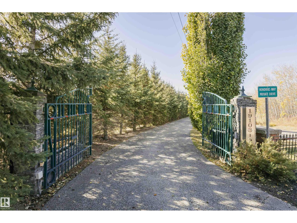
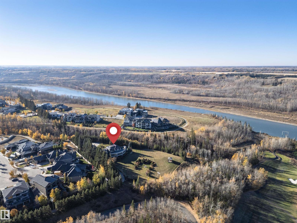
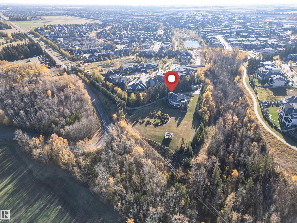
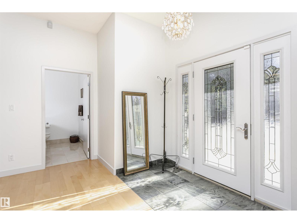
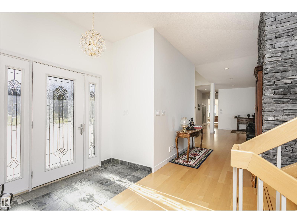
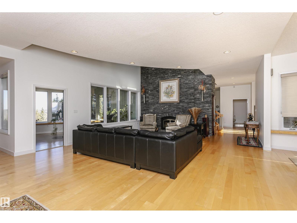
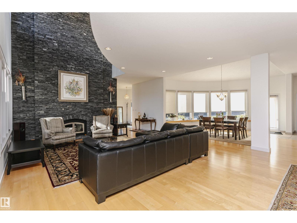
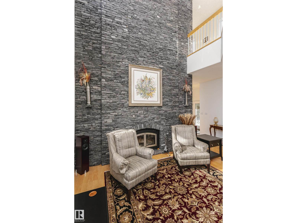
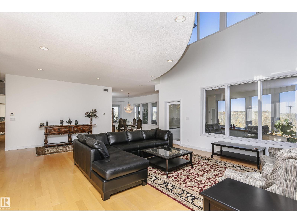
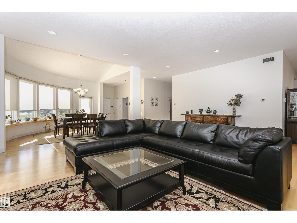
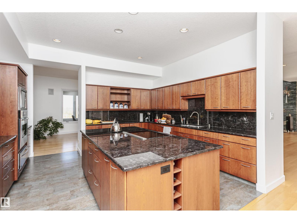
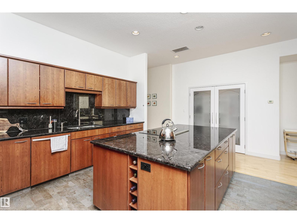
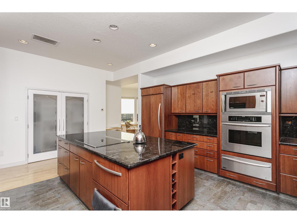
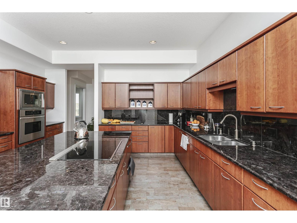
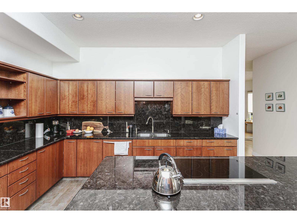
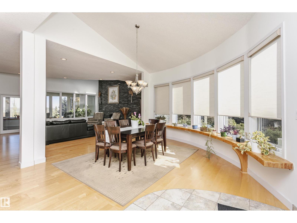
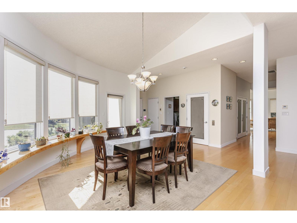
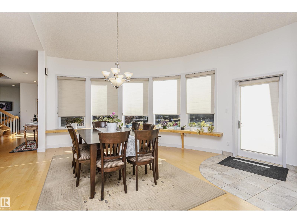
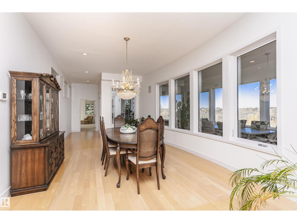
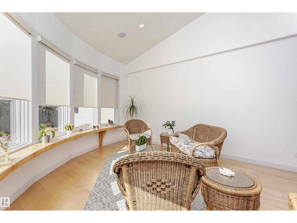
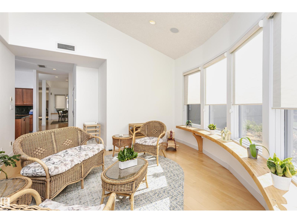
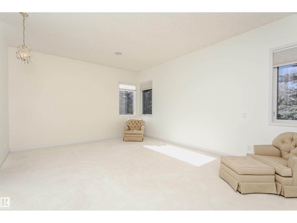
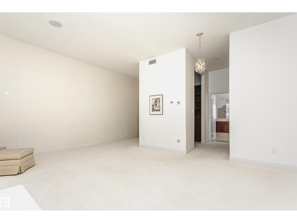
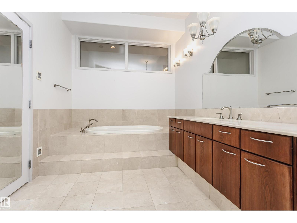
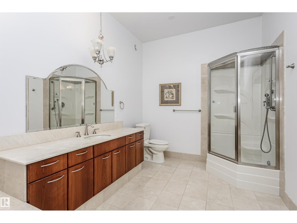
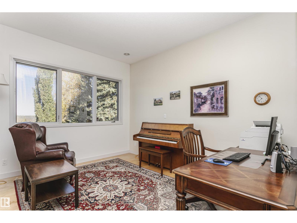
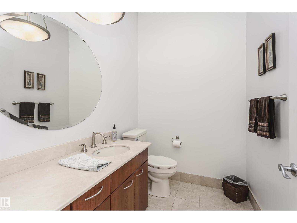
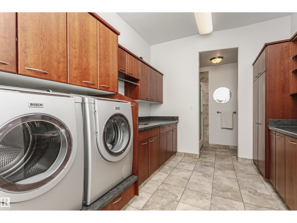
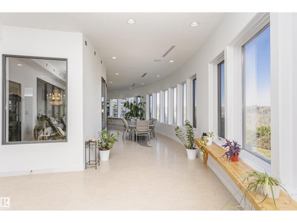
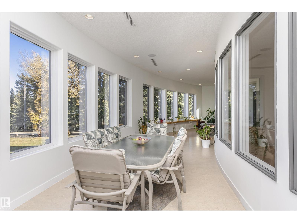
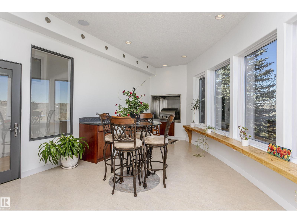
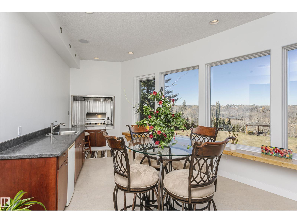
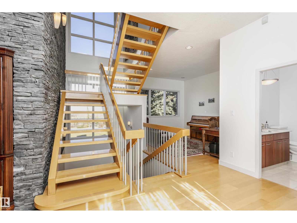
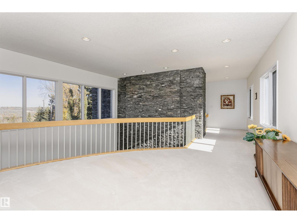
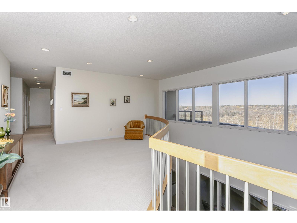
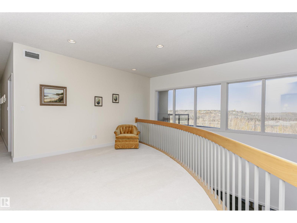
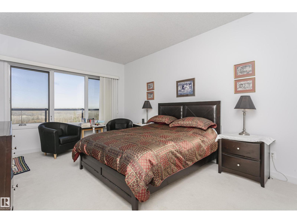
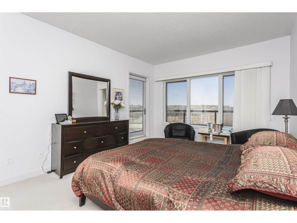
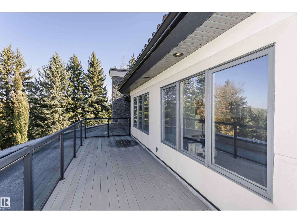
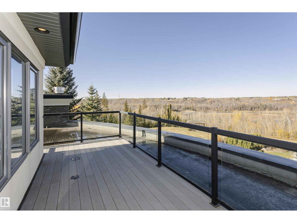
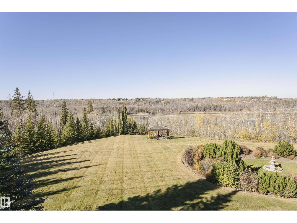
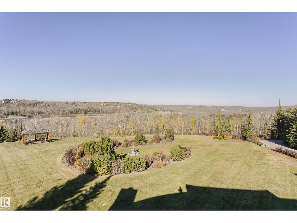
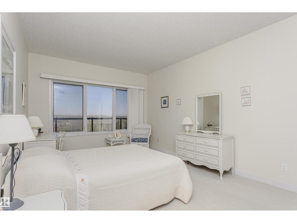
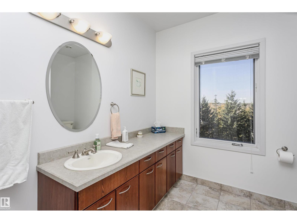
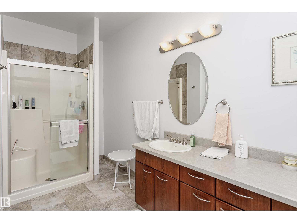

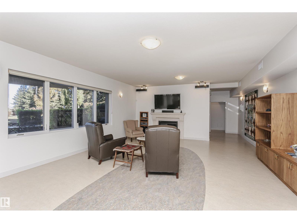
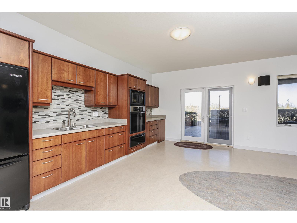
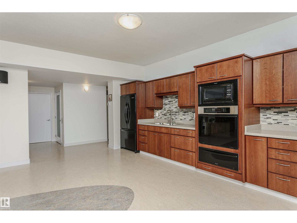
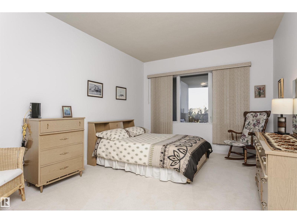
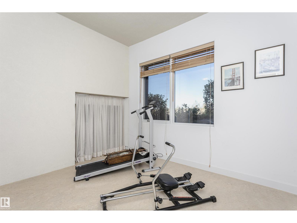
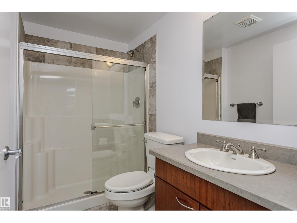
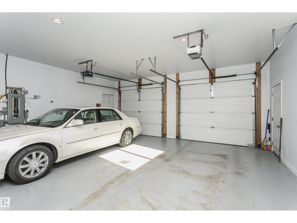
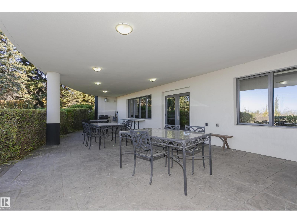
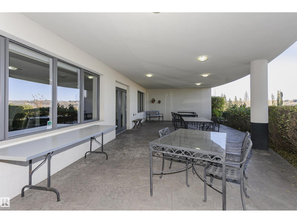
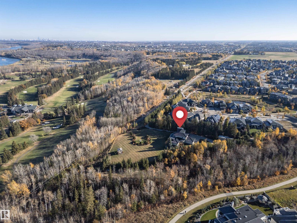
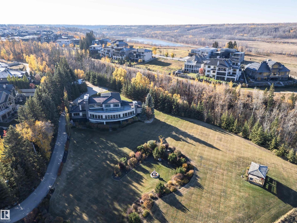
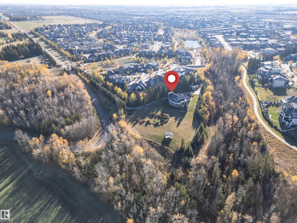
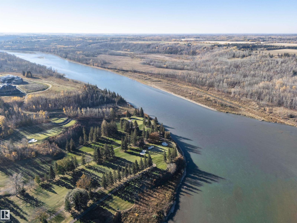
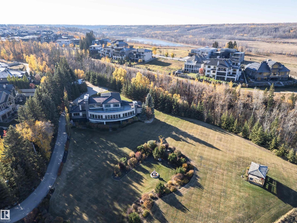
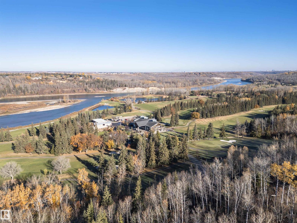

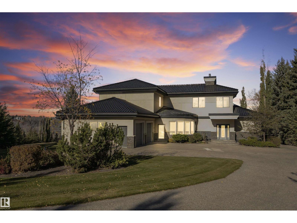
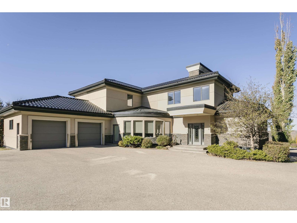
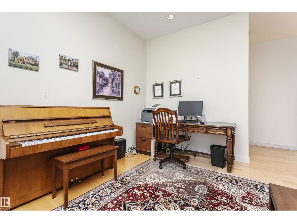
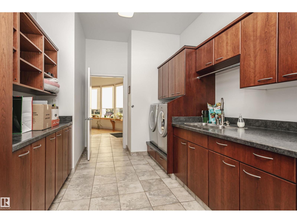
The Hendriks Estate. It’s rare exclusive & gated  in Keswick on the River. Set on over 2 acres between the River Valley and Windermere Golf & Country Club, this distinguished estate combines elegance, privacy, and endless potential. With over 7,200 sq. ft. of crafted living space, the home welcomes you with stunning stonework, a grand living room, chef’s kitchen, formal dining area, and a curved four-season room showcasing panoramic views. 4 bedrooms & 6 bathrooms (4) full. The main floor hosts the luxurious primary suite with spa-inspired ensuite, while the upper level features a second living area and two bedrooms overlooking the golf course. The walkout lower level offers a full secondary kitchen, two additional bedrooms with ensuites, and opens to a beautifully landscaped backyard oasis. The expansive grounds include room to expand the garage, a detached equipment/storage building, and a tranquil gazebo for quiet retreat. An exceptional estate offering timeless style and potential for development. (id:42720)

Address: 19103 ELLERSLIE RD SW
Address Line1: 19103 ELLERSLIE RD SW
City: Edmonton
Province: Alberta
Postal Code: T6W1A5
Country: Canada
Neighbourhood: Keswick
Price: $5,200,000.00
Bedrooms: 4
Bathrooms: 6
MLS ID: E4463017
Ammenities Near By: Airport, Park, Golf Course, Shopping
Lease: 0.00
Listing Contract Date: 2025-10-21
Ownership Type: Freehold
Parking Space Total: 12
Property Type: Single Family
Structure: Fire Pit
View Type: Ravine view, Valley view
Amenities: Ceiling - 10ft
Appliances: Dishwasher, Dryer, Garage door opener remote(s), Garage door opener, Storage Shed, Gas stove(s), Washer, Window Coverings, Two Refrigerators
Basement Development: Finished
Basement Features: Walk out
Basement Type: Full (Finished)
Constructed Date: 2006
Construction Style Attachment: Detached
Cooling Type: Central air conditioning
Fireplace Fuel: Wood
Fireplace Present: True
Fireplace Type: Unknown
Half Bath Total: 2
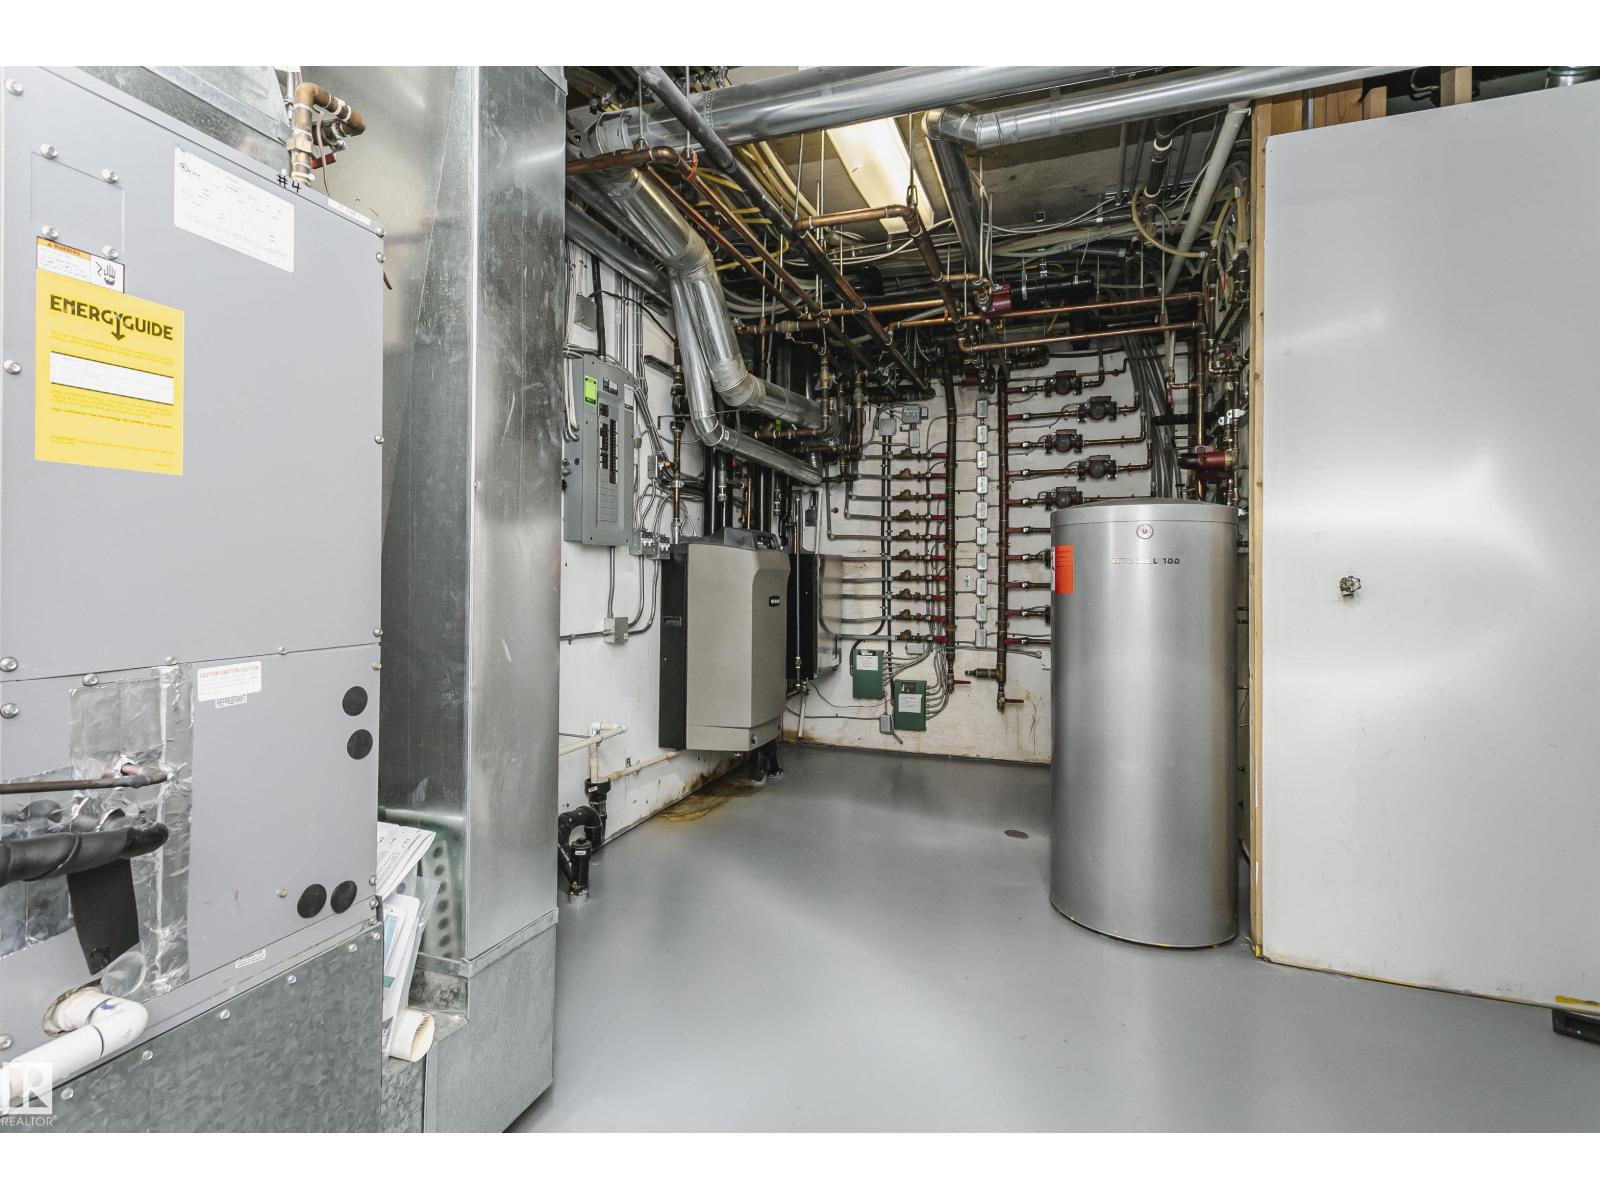
Heating Type: Forced air, In Floor Heating
Stories Total: 2
Size Interior: 5435 sqft
Type: House
Size Total: 8232.47 m2
Size Total Text: 8232.47 m2
Acreage: true
Land Amenities: Airport, Park, Golf Course, Shopping
Size Irregular: 8232.47
Parking: Attached Garage, Detached Garage
Alternate URL:
Custom Listing: 0
Board: 10
Private setting
Treed
Ravine
No back lane
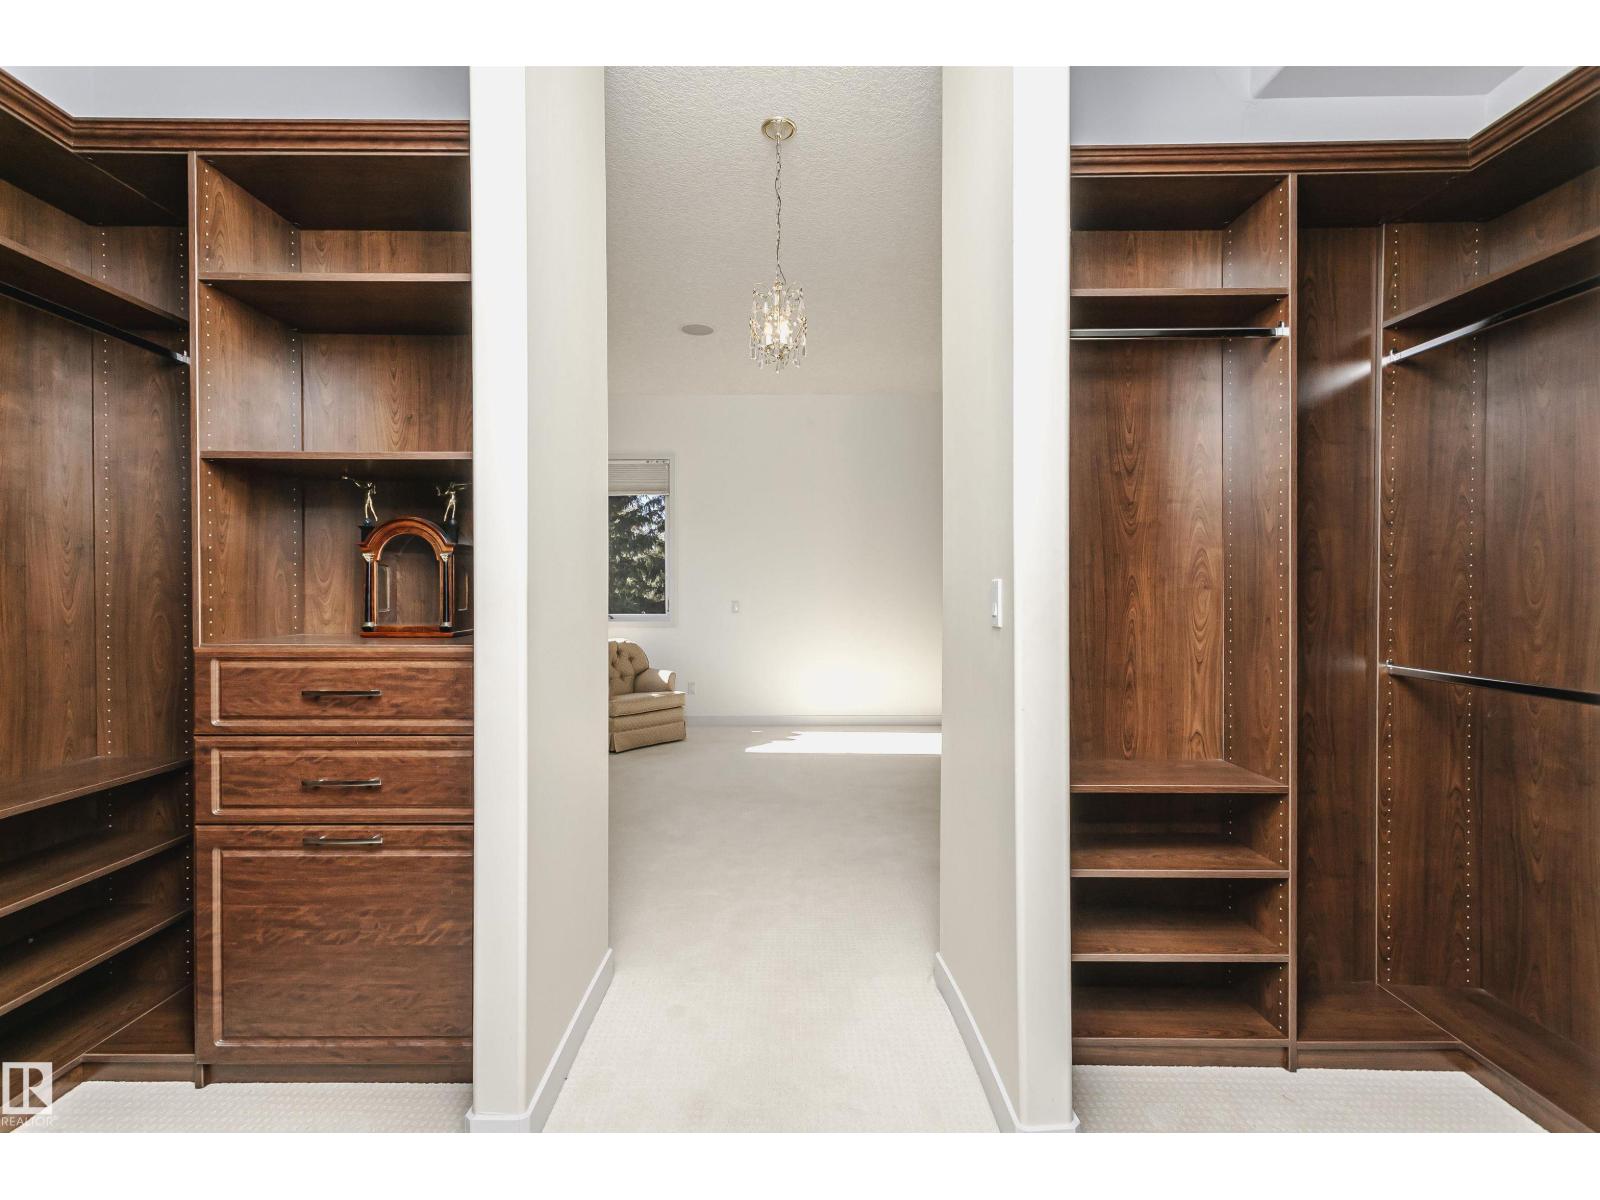
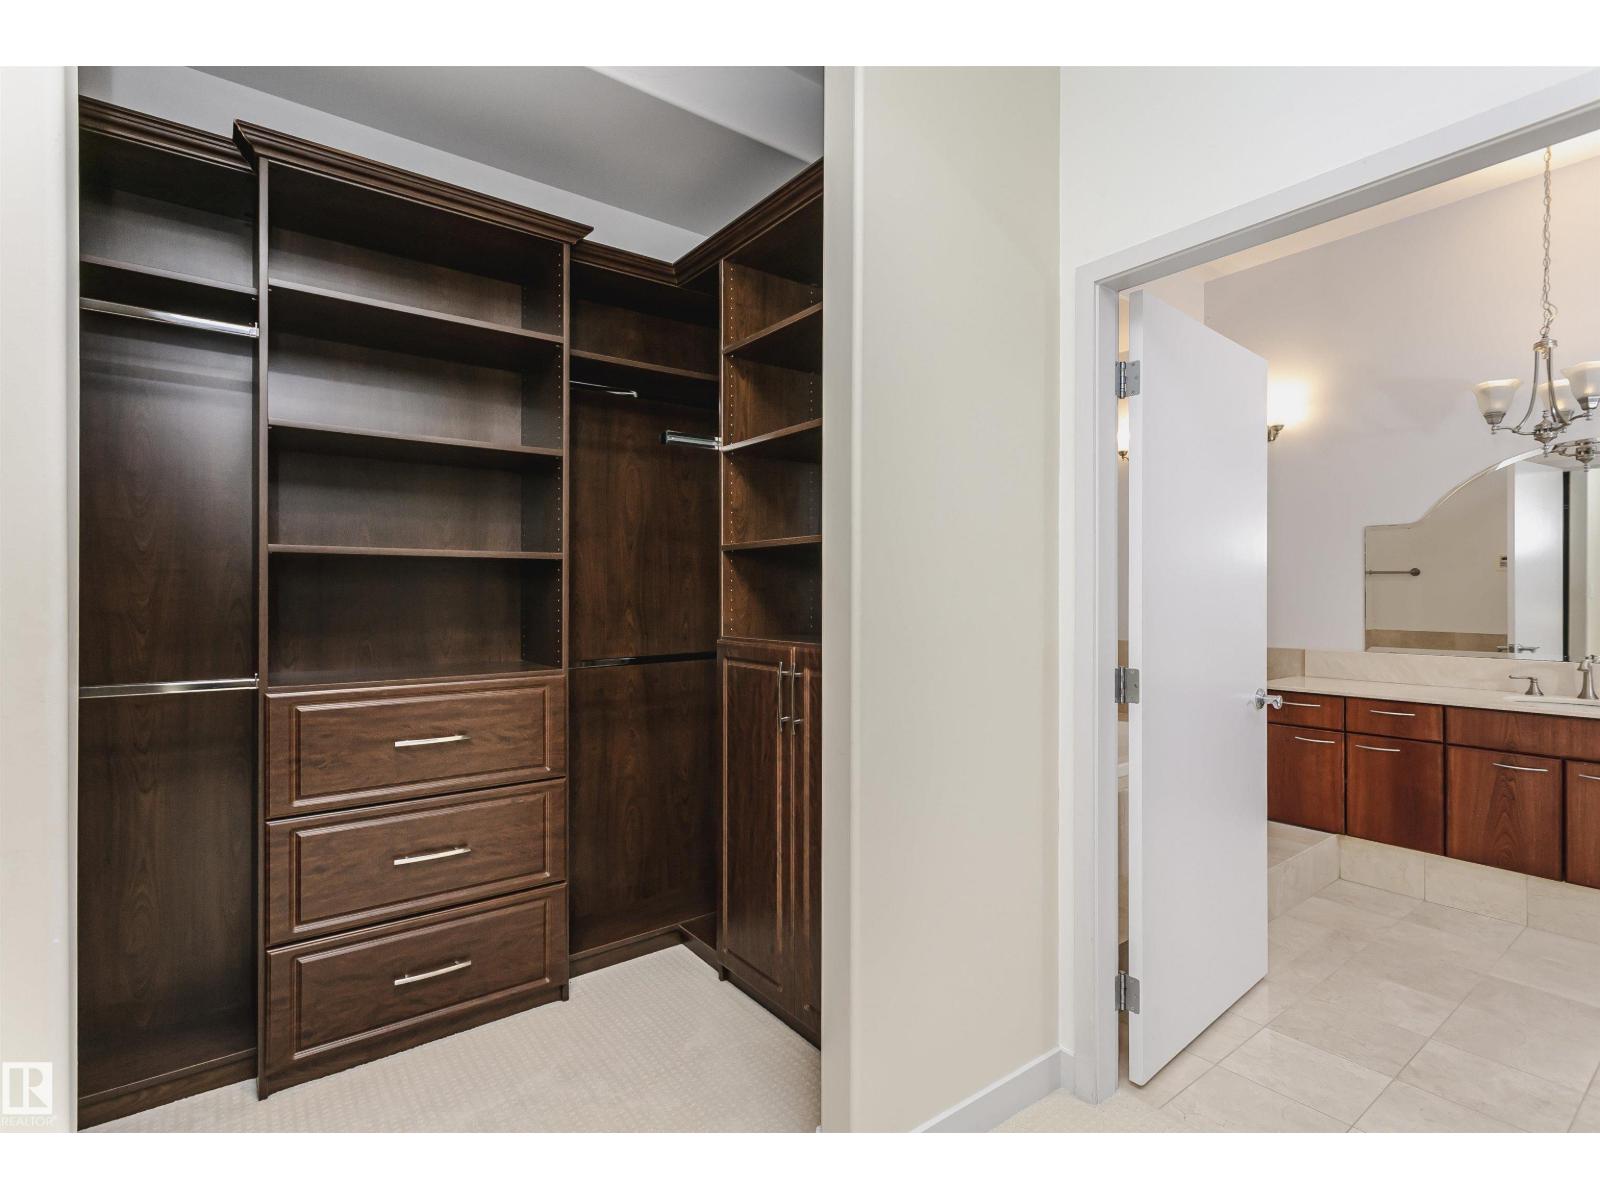
Closet Organizers

Century 21 Masters

Agent Office
Century 21 Masters

5954 Gateway Blvd NW
Edmonton, Alberta T6H 2H6

(780) 849-5977

Contact Us

Contact Form On Individual Properties

183 Windermere Dr NW, Edmonton, Alberta T6W 0S4
17816 59 St NW, Edmonton, Alberta T5Y 0W8