11245 64 St NW, Edmonton, Alberta T5W 4H4
Description
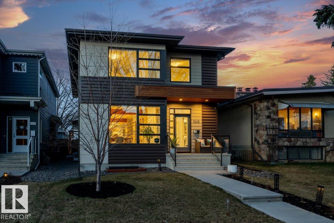
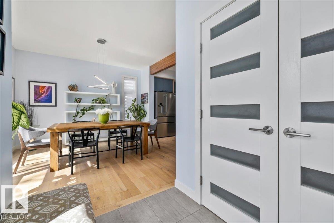
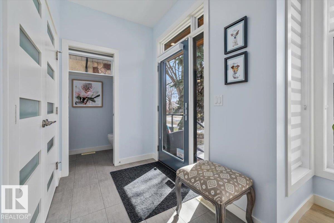
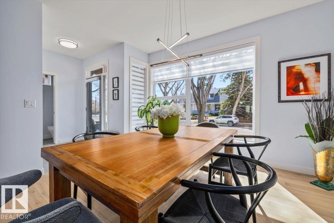
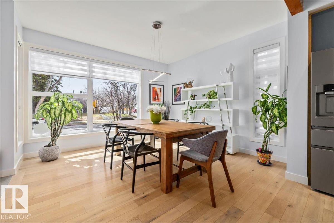
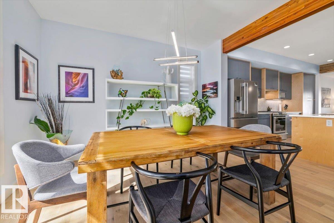
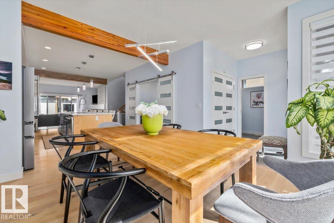
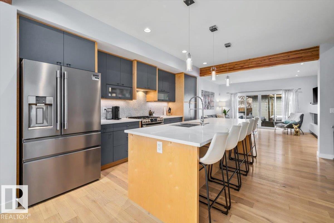
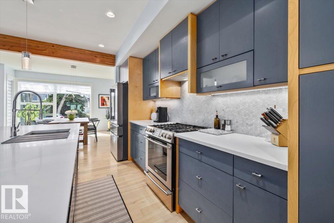
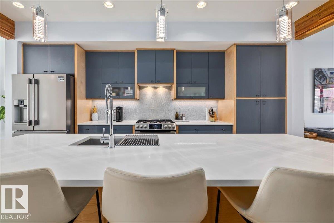
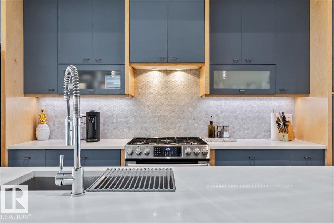
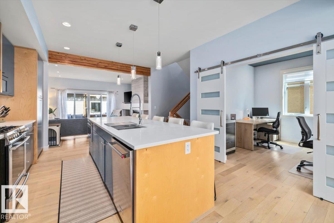
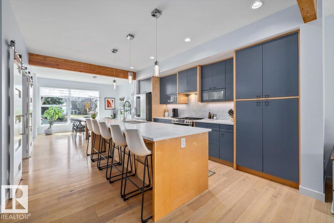
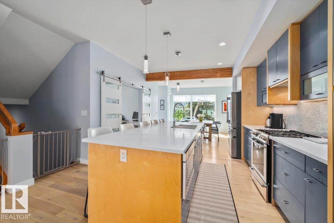
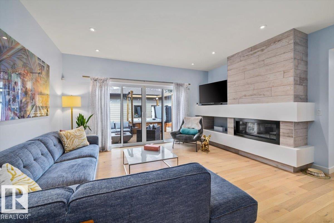
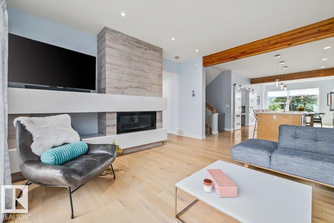
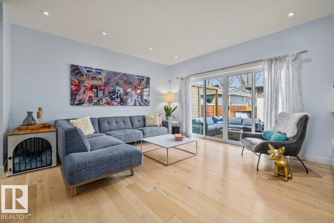
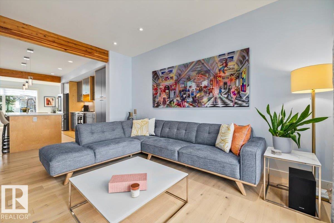
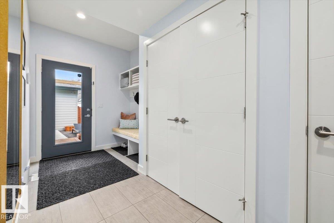
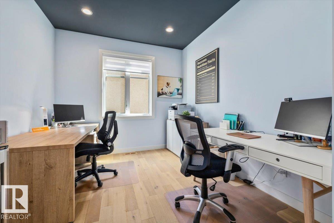
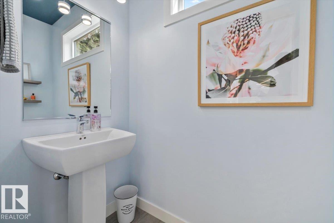
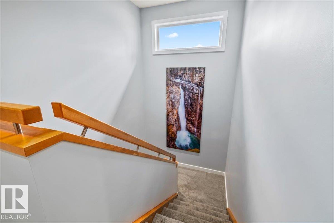
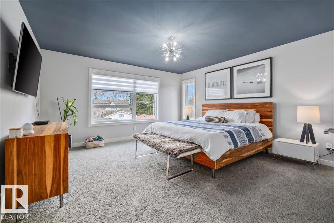
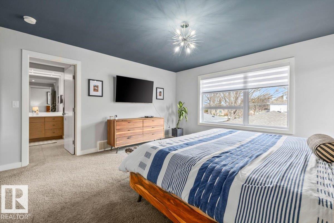
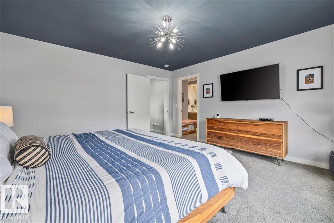
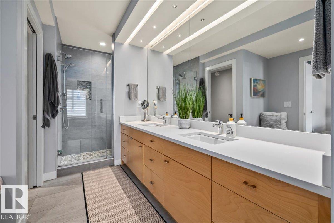
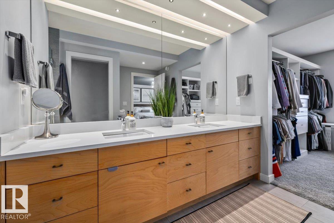
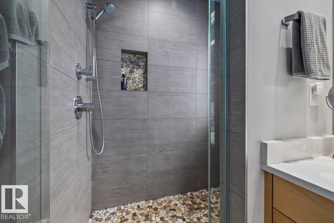
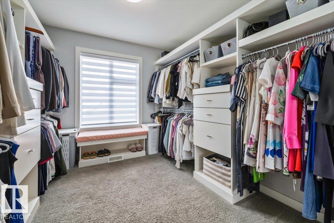
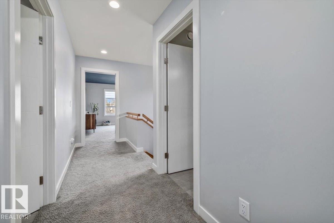
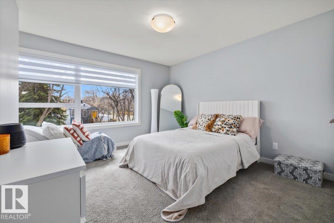
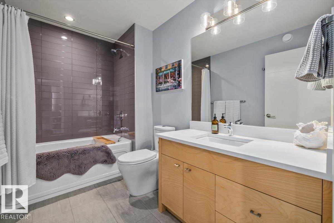
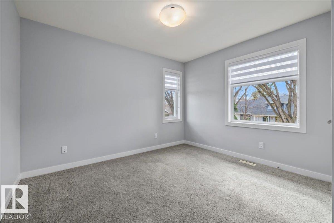
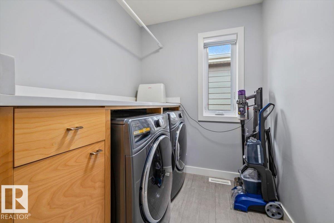
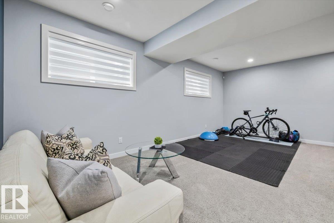
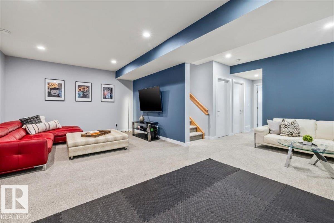
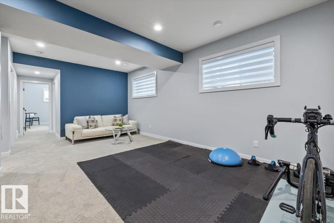
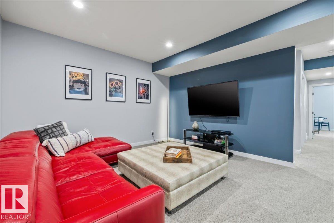
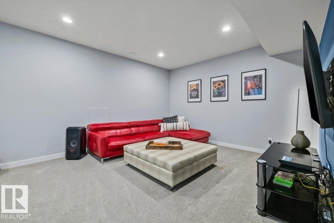
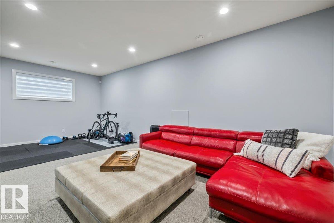
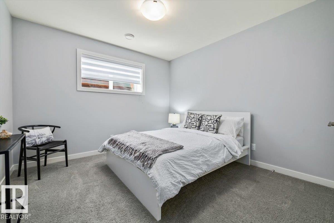
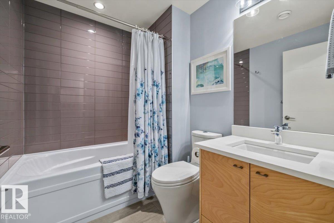
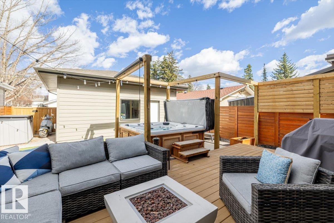
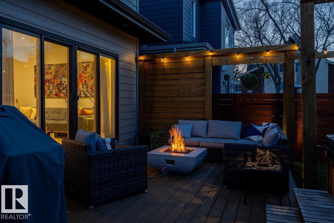
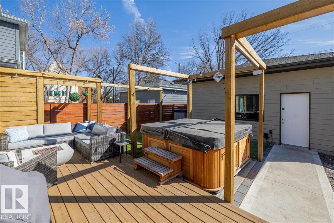
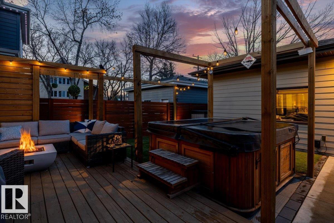
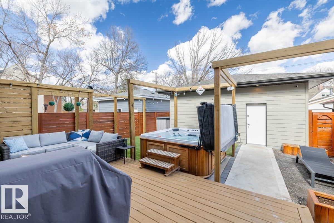
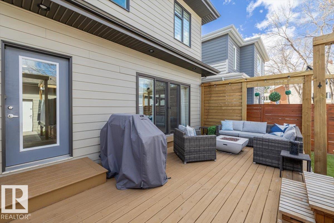
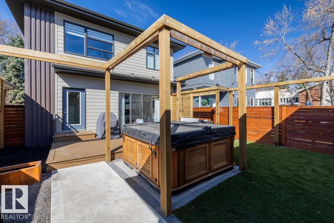
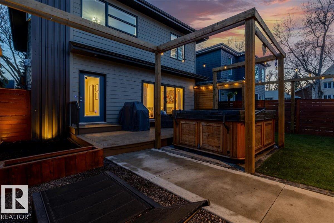
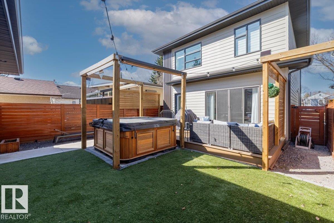
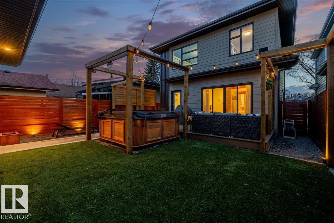
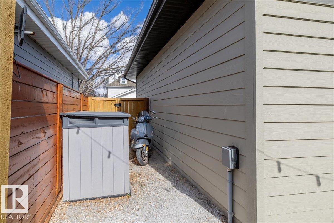
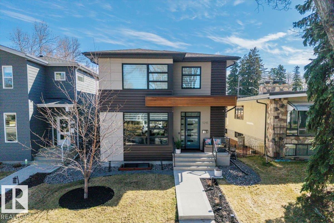
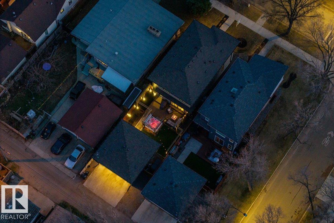
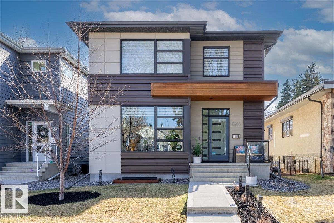
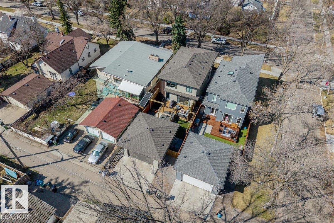
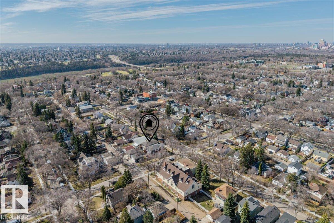
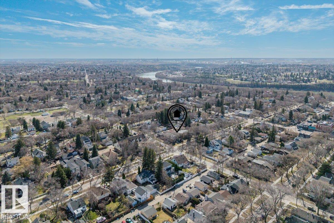
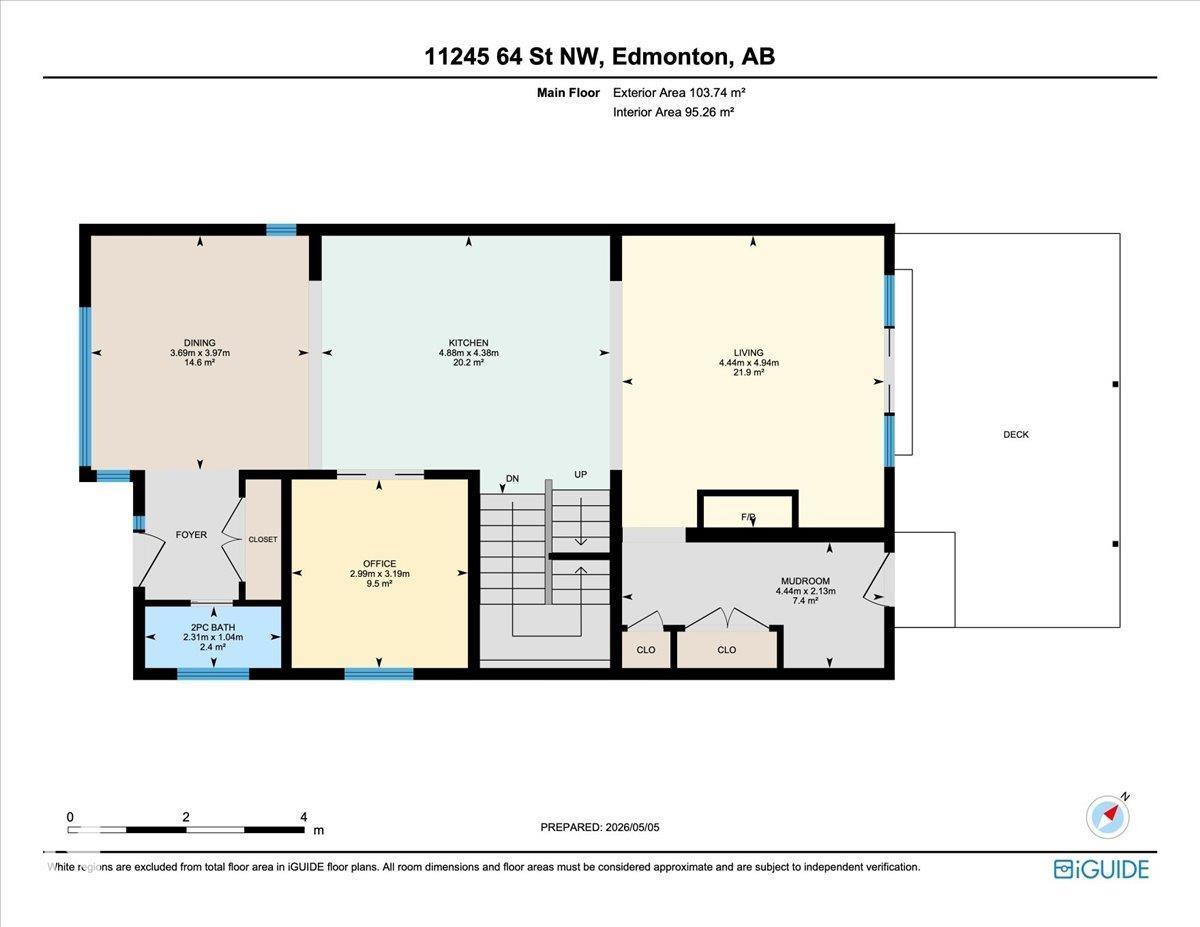
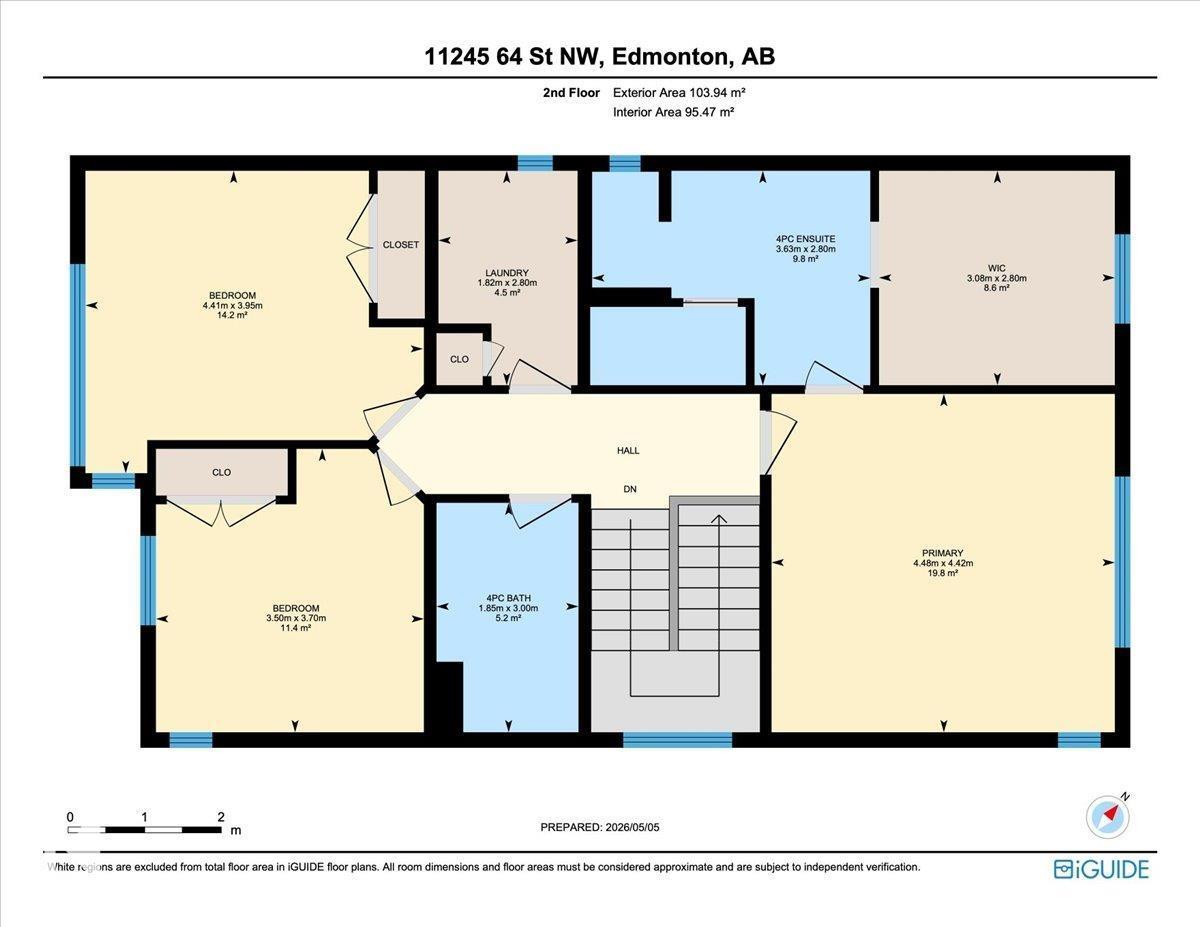
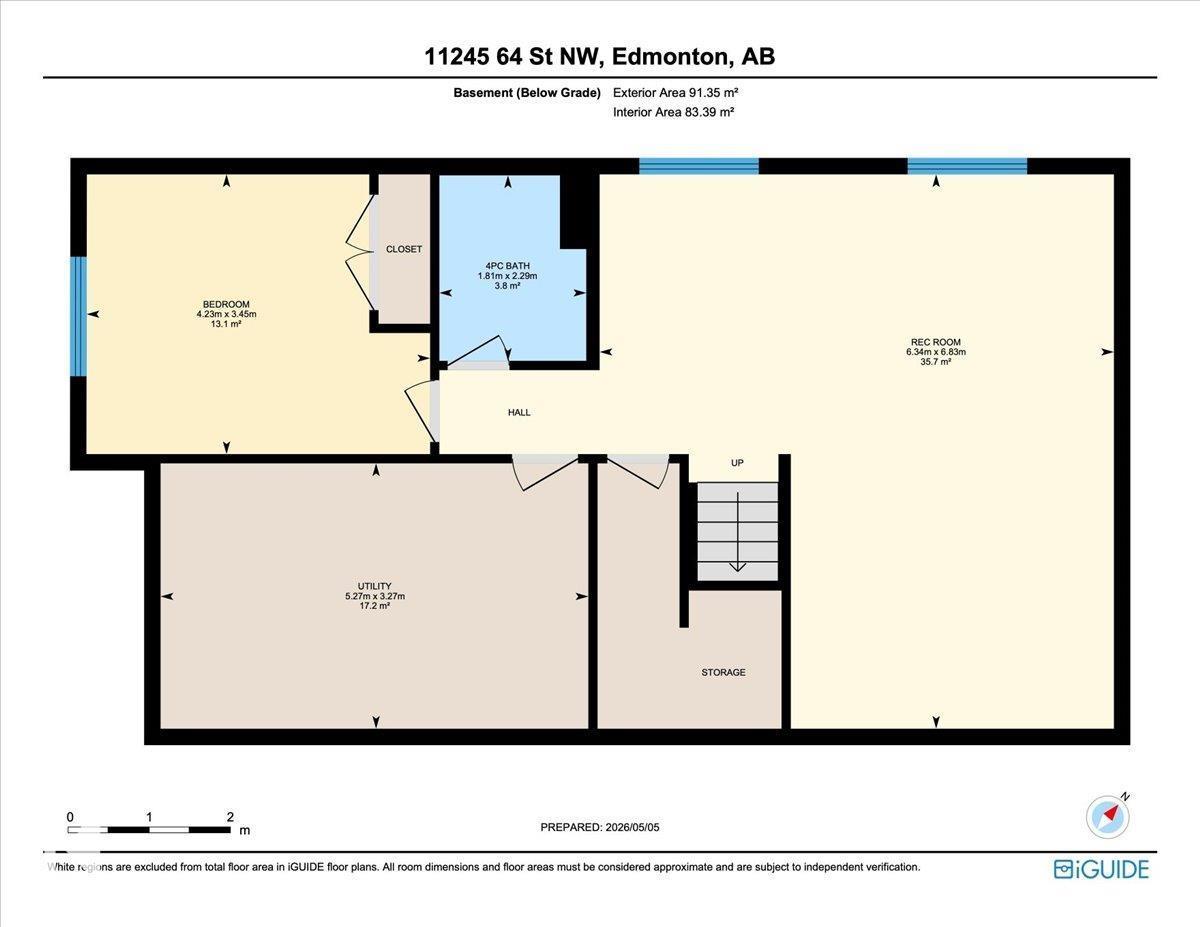
Live in the heart of Highlands, one of Edmonton’s most vibrant and walkable neighbourhoods, steps to river valley and local shops. This full sized infill offers 4 bedrooms and 3.5 bathrooms with a layout designed for modern living. Expansive windows fill the home with natural light while engineered hardwood, exposed wood beams, quartz surfaces and a gas fireplace create a warm contemporary feel. The kitchen and living spaces flow seamlessly for entertaining and daily life. All bedrooms are generously sized and upper floor laundry adds convenience. A spacious primary suite features a Huge walk in closet with built in bench plus a luxurious ensuite with dual sinks, glass shower and private water closet. Fully finished basement adds a large rec room, bedroom, full bath and excellent storage. Outside, enjoy a low maintenance yard with artificial turf, large deck, gas BBQ hookup and insulated double garage. Complete with A/C, blocks to the river valley, Highlands Golf Club. See feature sheet for more details. (id:42720)

David M. Ozubko (1982145)

Real Broker
Real Broker
3400-10180 101 St NW
Edmonton, Alberta T5J 3S4

Maria Ozubko (2041755)
Real Broker
Real Broker
3400-10180 101 St NW
Edmonton, Alberta T5J 3S4