4096 Whispering River Dr NW, Edmonton, Alberta T6W 2E2
$2,250,000.00
4096 WHISPERING RIVER DR NW
6
Description

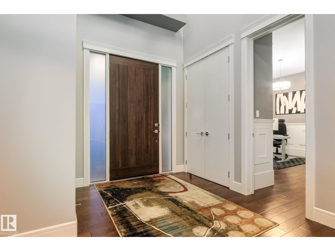

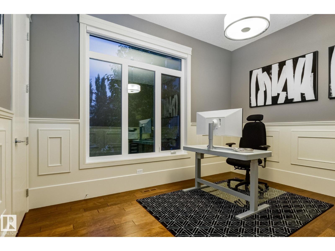
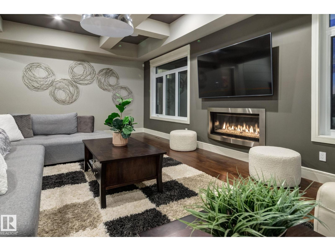
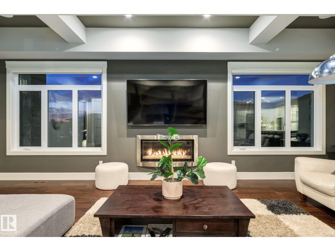
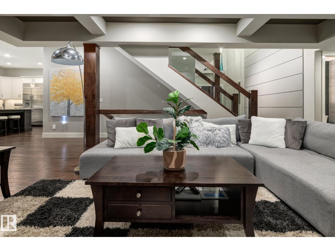
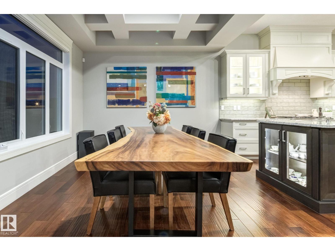
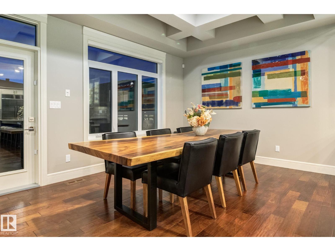
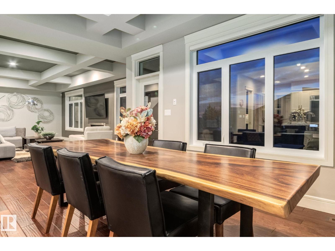
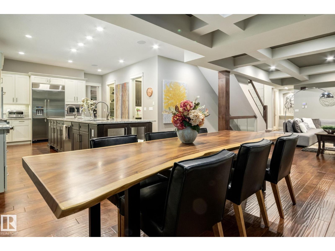
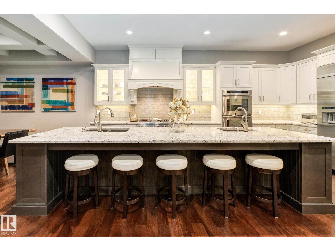
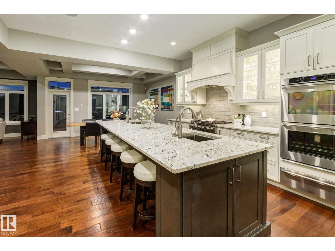

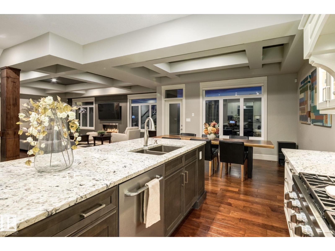

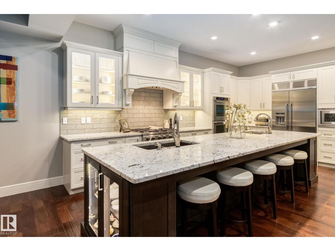
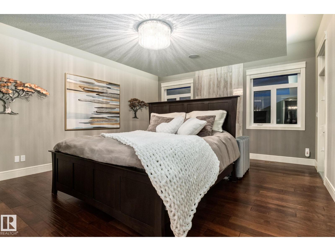
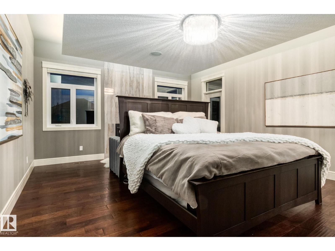
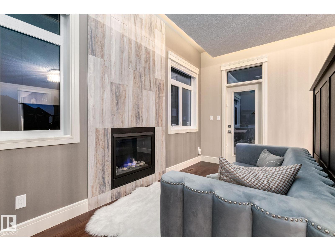
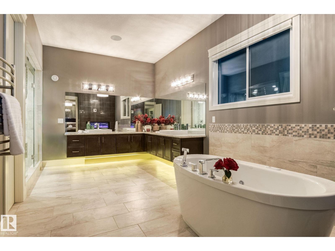
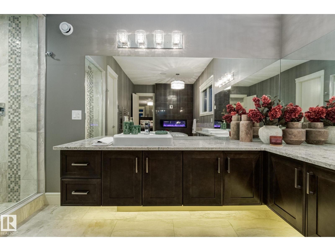
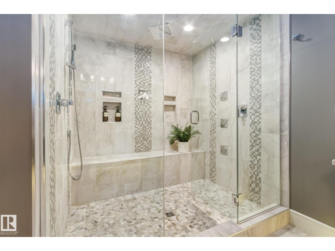
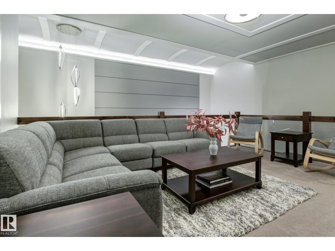
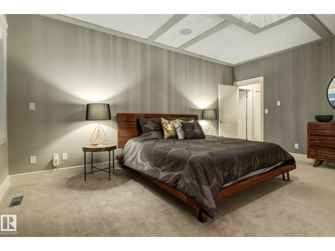
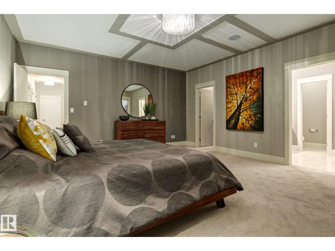
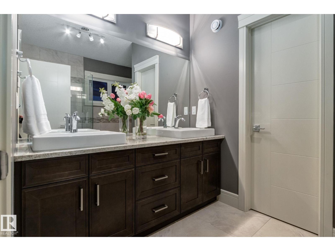
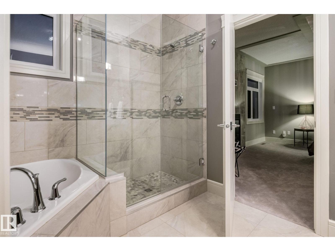

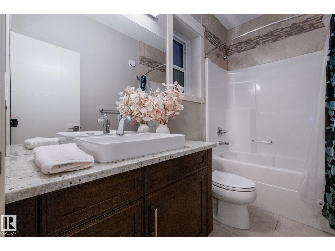
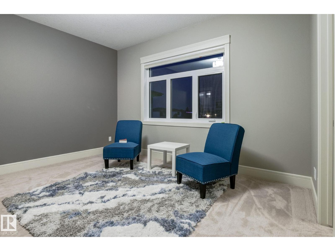
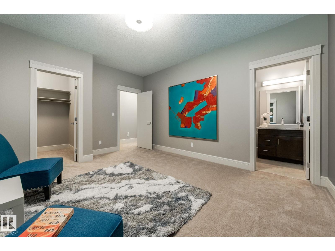
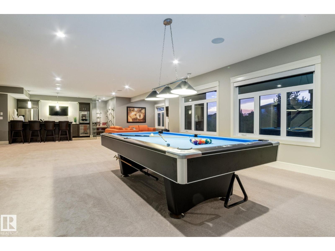
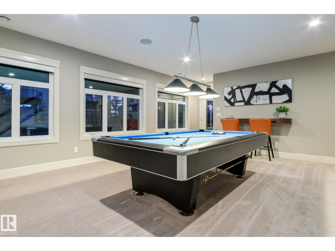
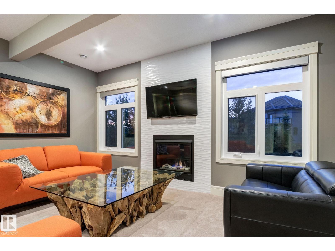
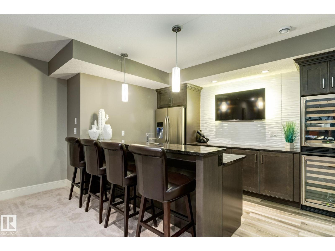
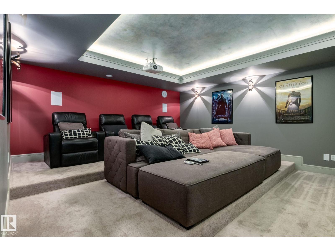
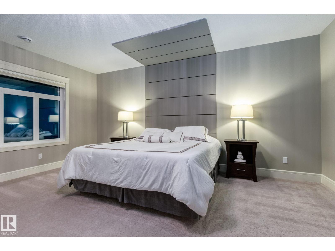
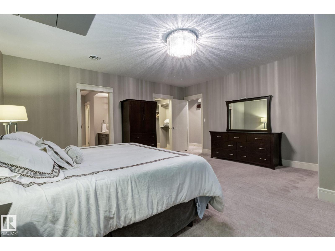
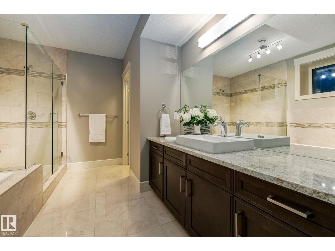
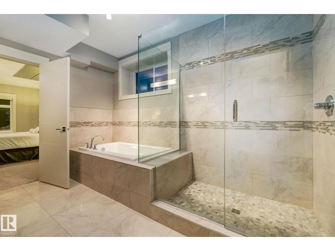
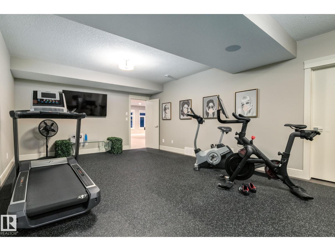
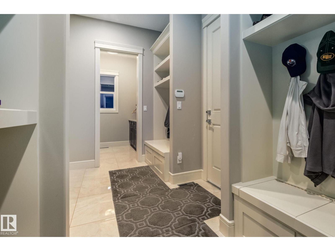
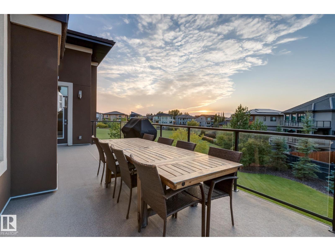
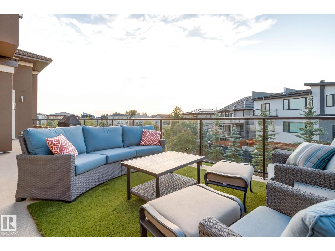
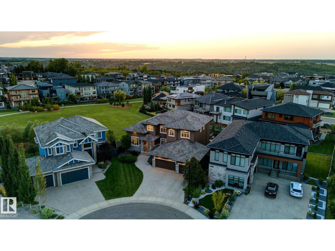
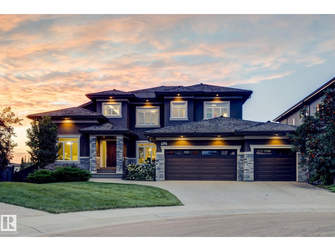
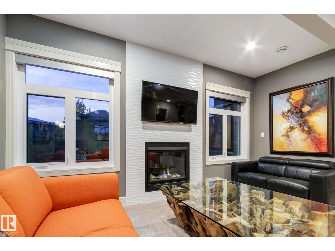
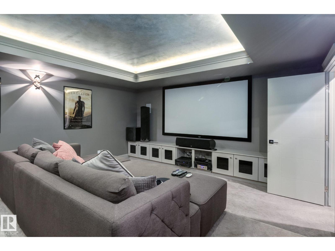
Set on a quiet cul-de-sac in prestigious Westpointe, directly across from the ravine & on a 1/3-acre lot, this stunning walk-out estate offers a rare blend of luxury, scale, & thoughtful design. The chef’s kitchen is beautifully appointed with premium Dacor appliances, a stunning 13' island, & a fully equipped butler’s pantry. Entertaining is effortlessly elevated in the formal dining room with tray ceiling details & the living room with rich coffered ceilings. Created for seamless main-floor living, discover an elegant primary retreat complete with a fireplace & spa-inspired en-suite. Upstairs, a spacious family lounge overlooks the grand foyer, while 3 bedrooms that each enjoy their own en-suite. The lower level offers a sophisticated wet bar, glass wine room, theatre, gym, bedroom, & covered patio. Finished with practical luxuries including Hunter Douglas blinds, whole home sound, triple heated garage, & Built Green efficiency. Direct access to river valley trails, sought after schools & amenities. (id:42720)

Address: 4096 WHISPERING RIVER DR NW
Address Line1: 4096 WHISPERING RIVER DR NW
City: Edmonton
Province: Alberta
Postal Code: T6W2E2
Country: Canada
Neighbourhood: Windermere
Price: $2,250,000.00
Bedrooms: 5
Bathrooms: 8
MLS ID: E4478564
Ammenities Near By: Park, Golf Course, Playground, Public Transit, Schools, Shopping
Lease: 0.00
Listing Contract Date: 2026-03-21
Ownership Type: Freehold
Parking Space Total: 6
Property Type: Single Family
Structure: Deck, Patio(s)
Amenities: Ceiling - 10ft
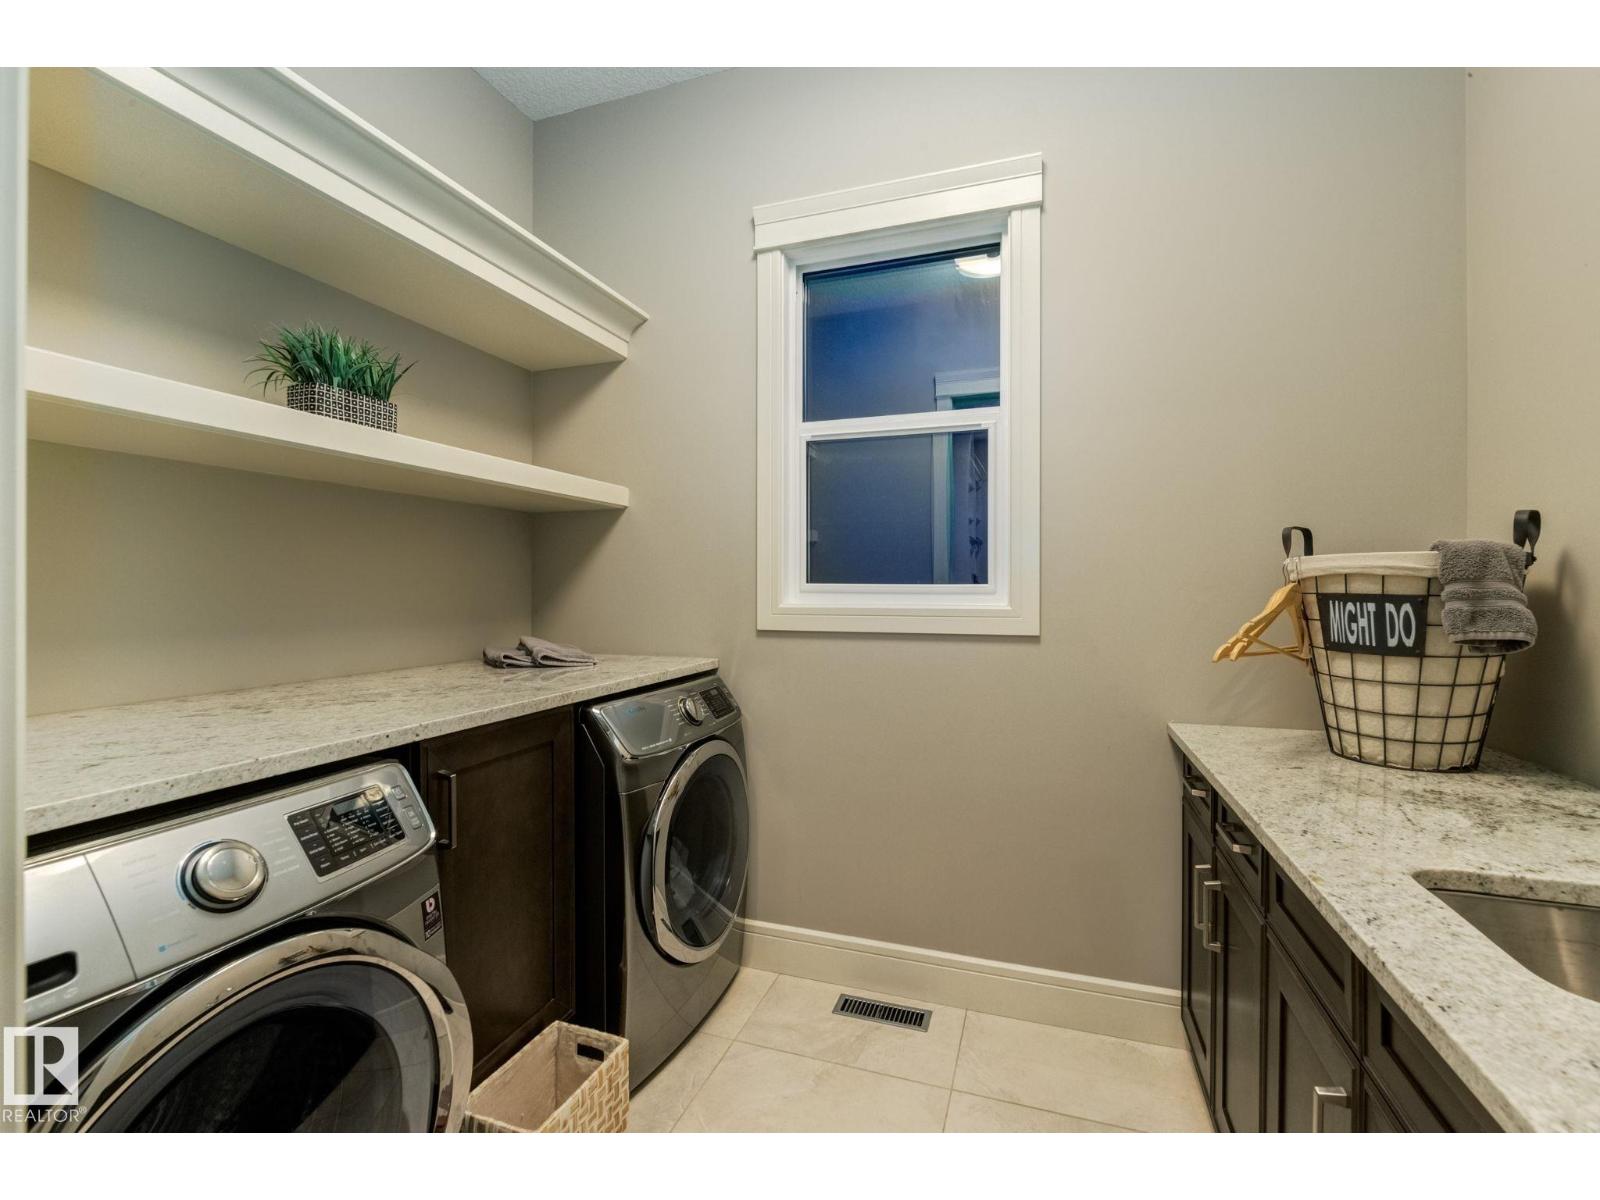
Appliances: Dryer, Garage door opener remote(s), Garage door opener, Garburator, Hood Fan, Microwave, Stove, Washer, Window Coverings, Wine Fridge, Two Refrigerators, Dishwasher
Basement Development: Finished
Basement Features: Walk out
Basement Type: Full (Finished)
Ceiling Type: Vaulted
Constructed Date: 2014
Construction Style Attachment: Detached
Cooling Type: Central air conditioning
Fire Protection: Smoke Detectors
Fireplace Fuel: Gas
Fireplace Present: True
Fireplace Type: Unknown
Half Bath Total: 3
Heating Type: Forced air, In Floor Heating
Stories Total: 2
Size Interior: 4592 sqft
Type: House
Size Total: 1312.46 m2
Size Total Text: 1312.46 m2
Acreage: false
Land Amenities: Park, Golf Course, Playground, Public Transit, Schools, Shopping
Fence Type: Fence
Size Irregular: 1312.46
Parking: Attached Garage
Alternate URL:
Custom Listing: 0
Board: 10
Cul-de-sac
Private setting
Park/reserve
Wet bar
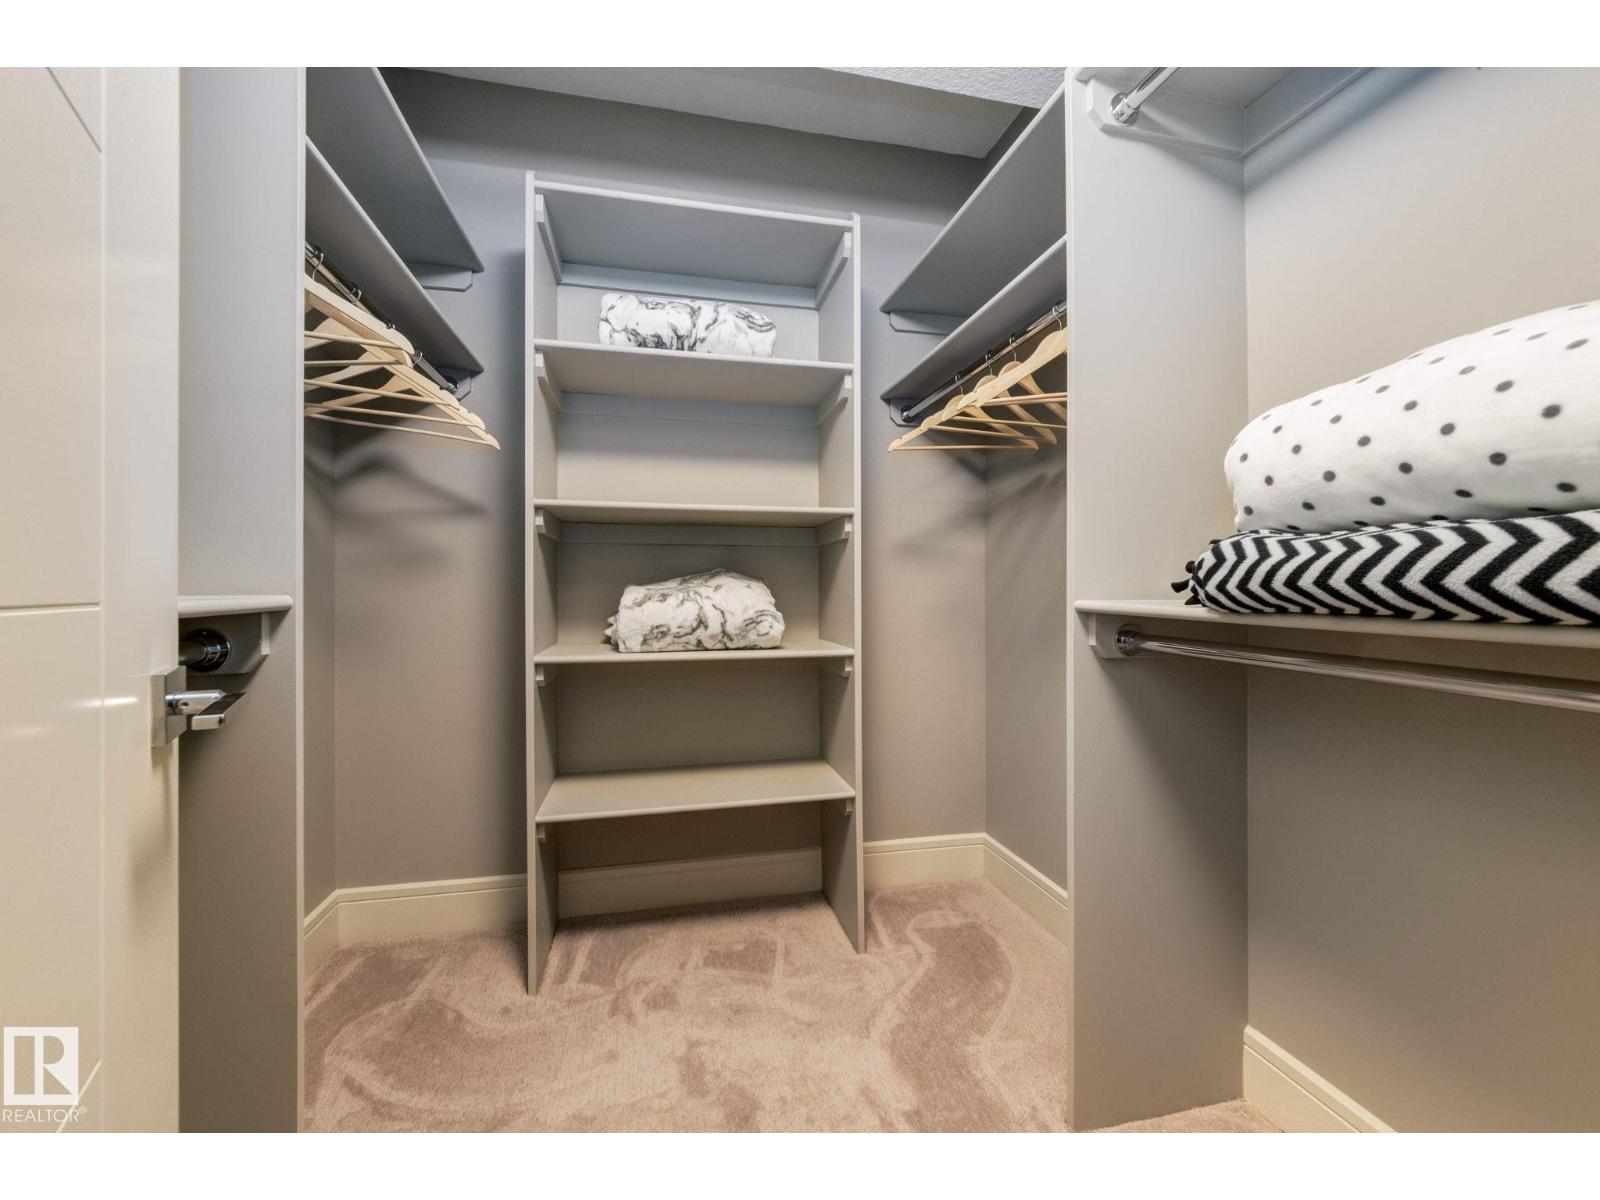
Closet Organizers

Real Broker

Agent Office
Real Broker

3400-10180 101 St NW
Edmonton, Alberta T5J 3S4

(855) 623-6900

https://www.onereal.ca/

Contact Us

Contact Form On Individual Properties

#1 & 2 7419 106 St NW, Edmonton, Alberta T6E 4W1
108 Windermere Dr NW, Edmonton, Alberta T6W 0S4