8724 116 St NW, Edmonton, Alberta T6G 1P7
$1,049,000.00
8724 116 ST NW
19
Description

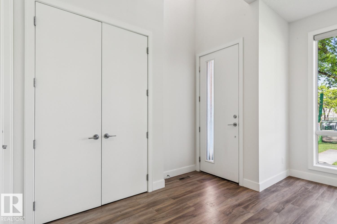
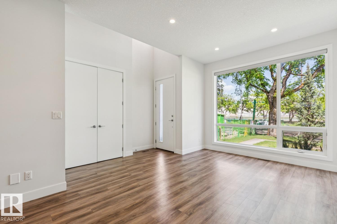
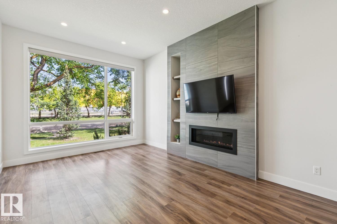
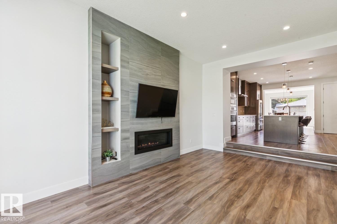
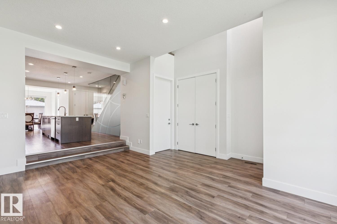
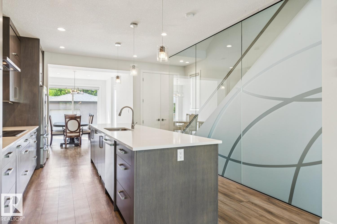
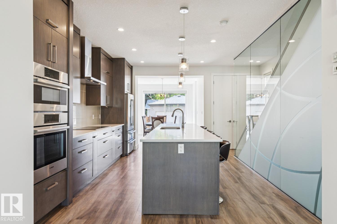
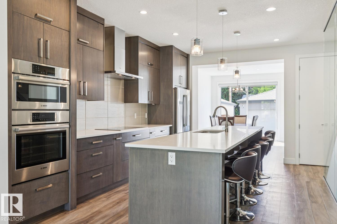
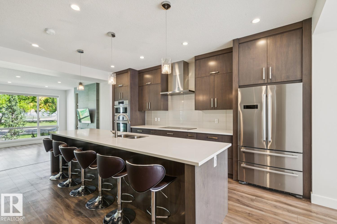
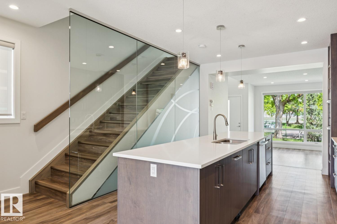
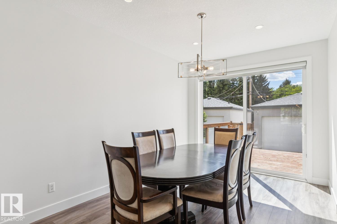
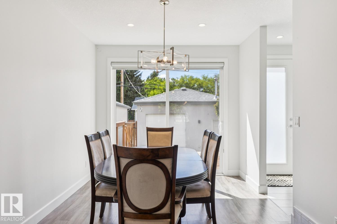
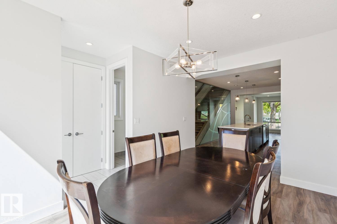
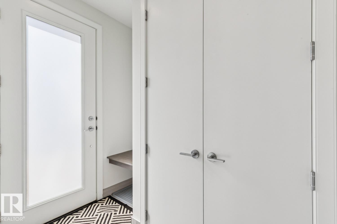
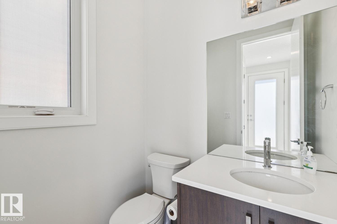
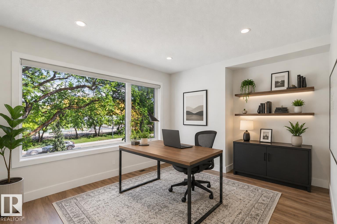
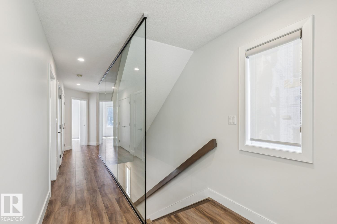
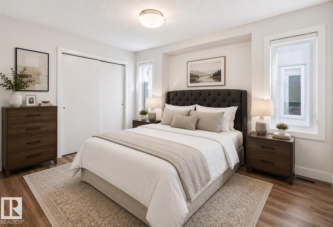
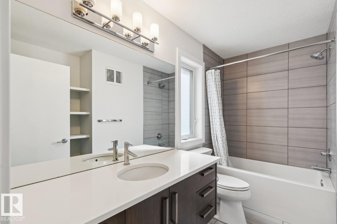
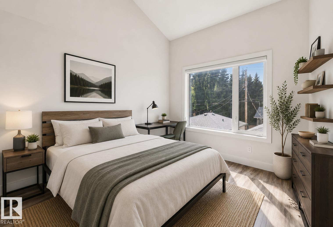
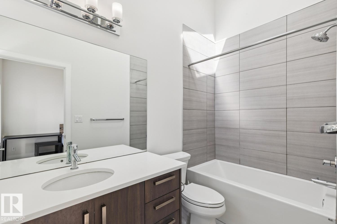
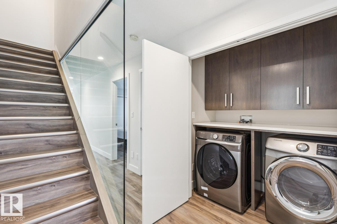
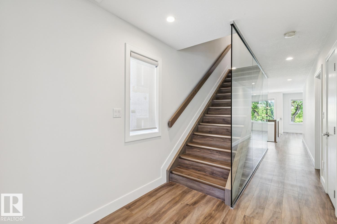
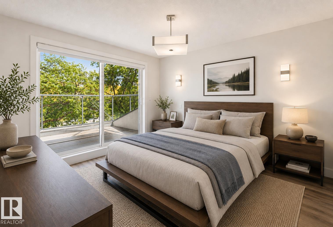
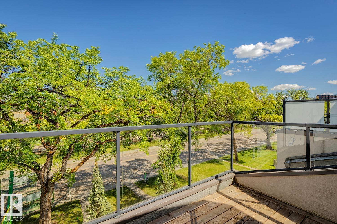
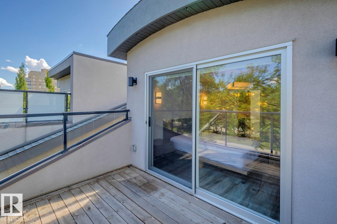
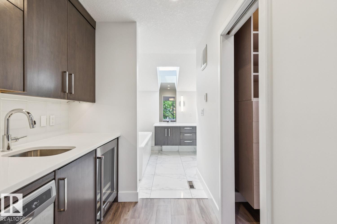
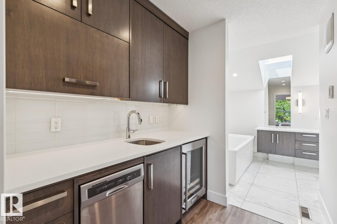
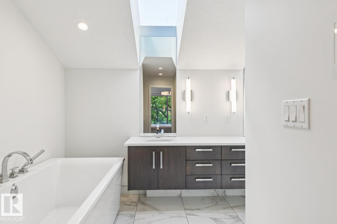
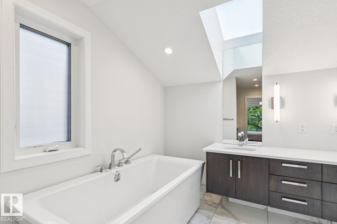
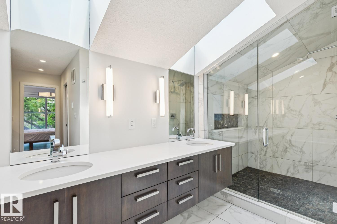
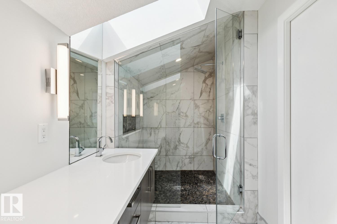
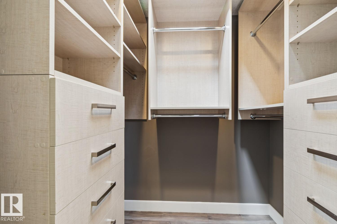
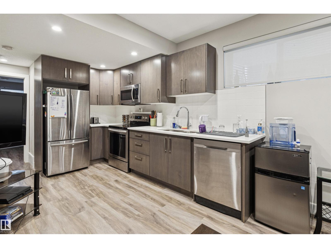
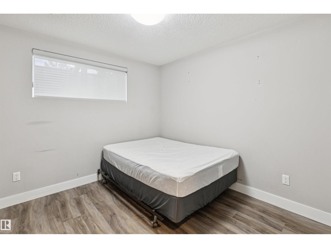
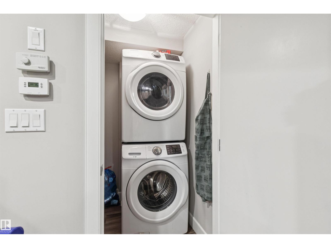
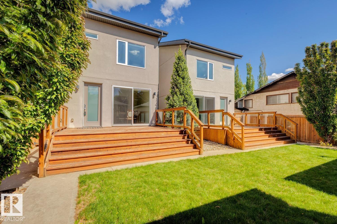
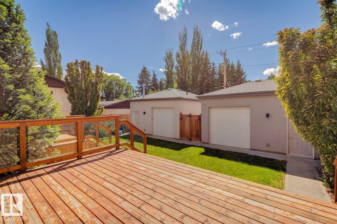
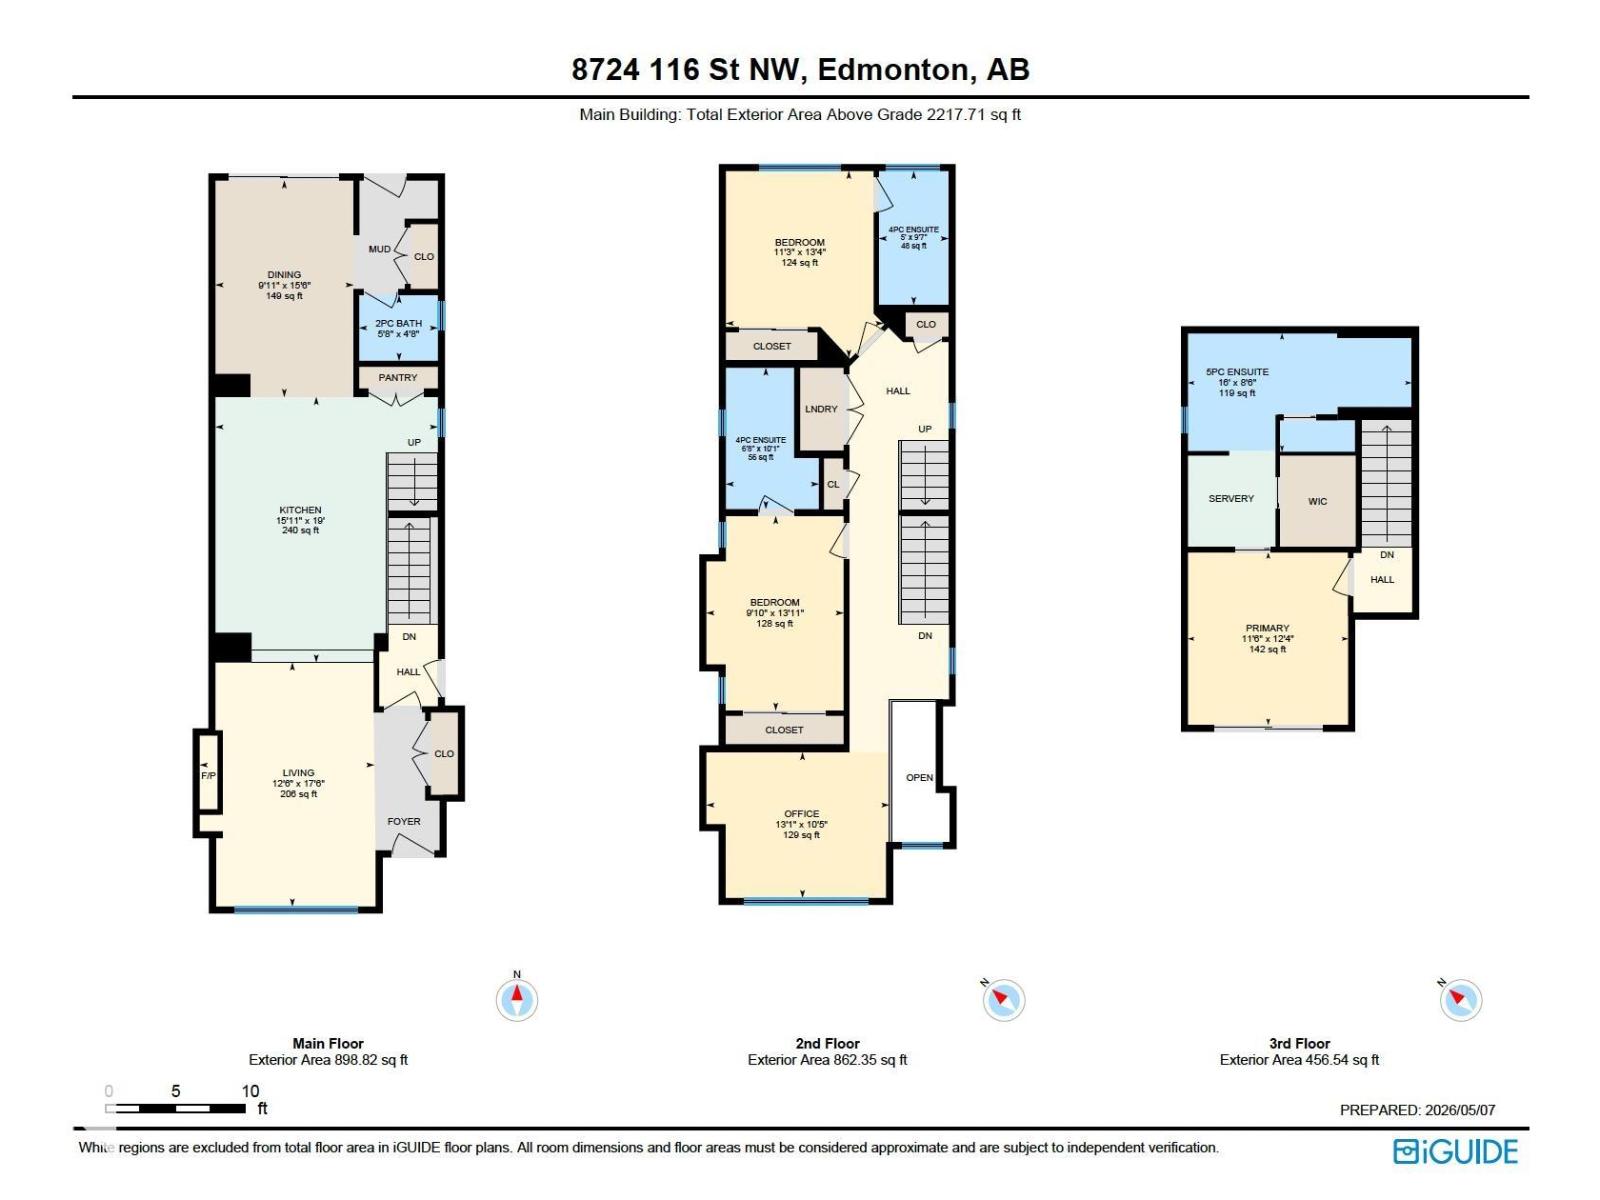
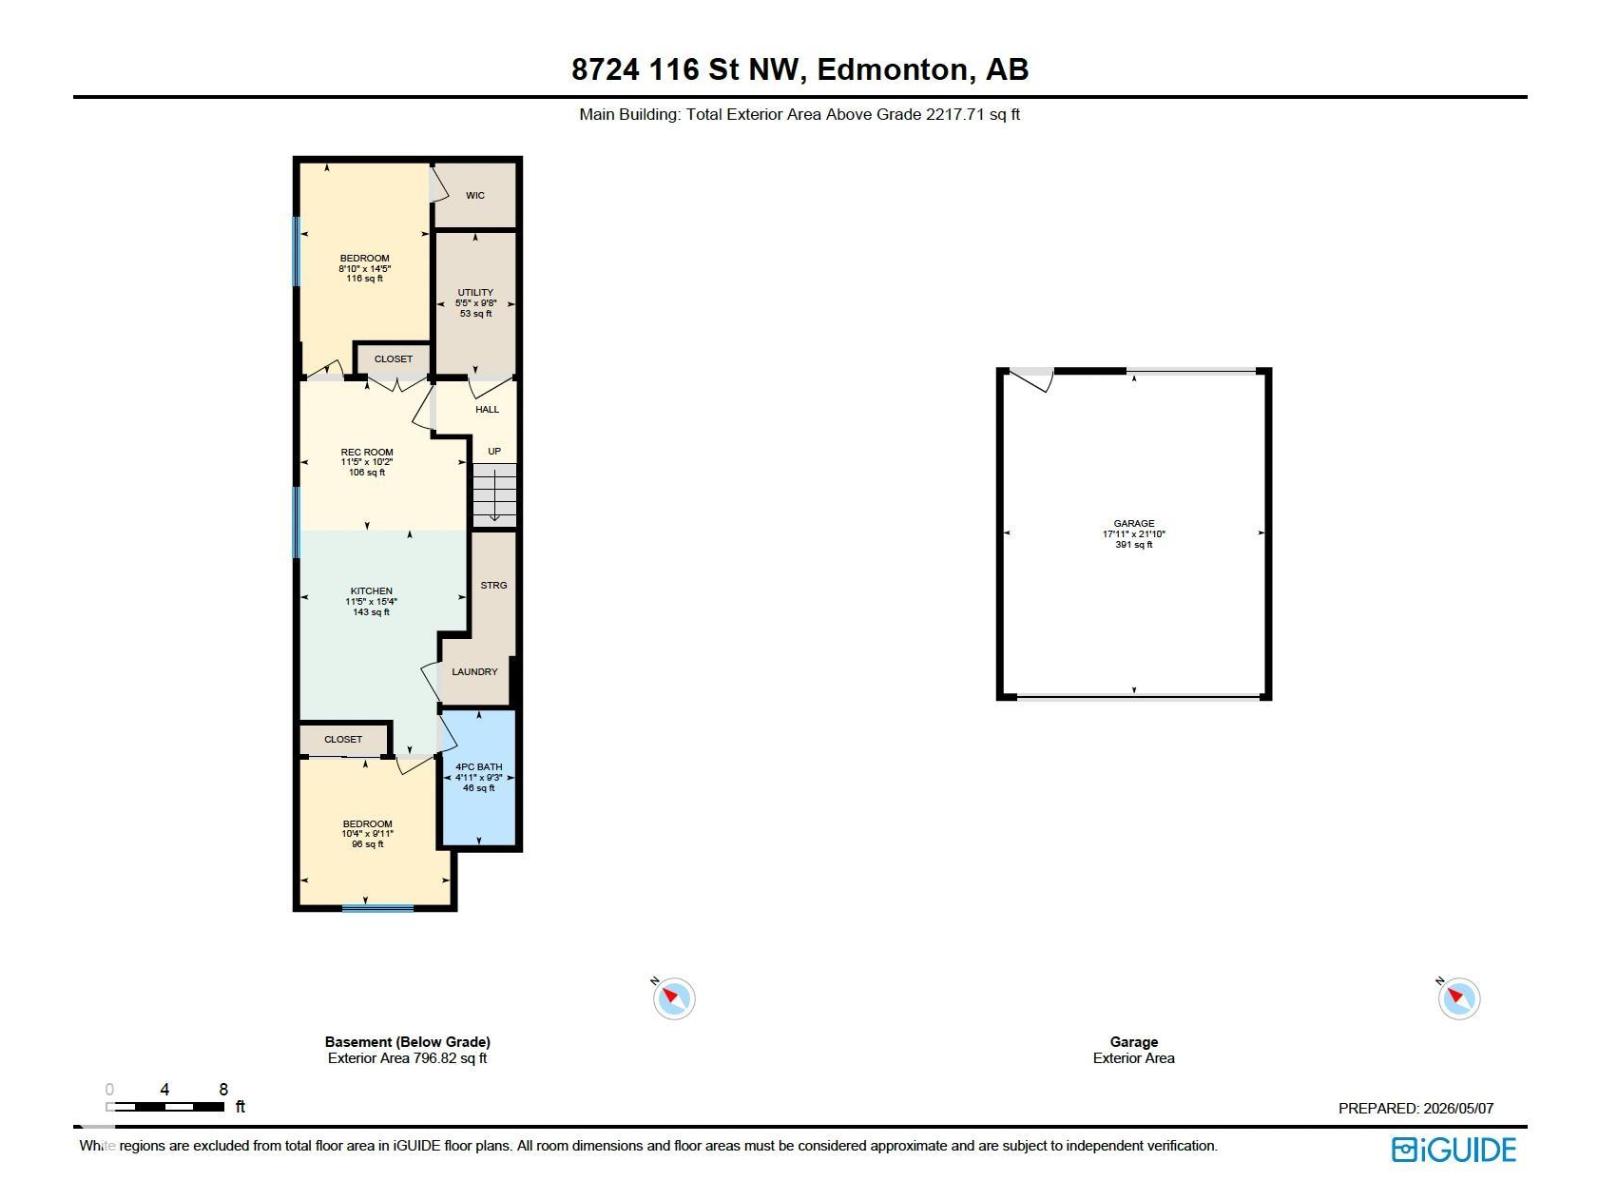
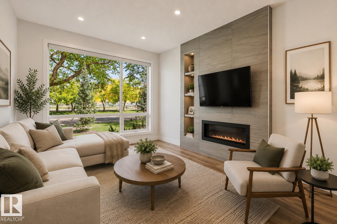
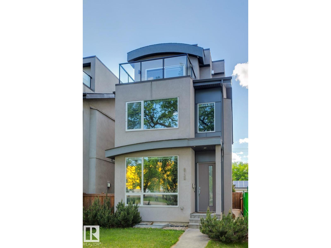
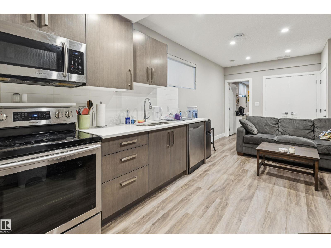
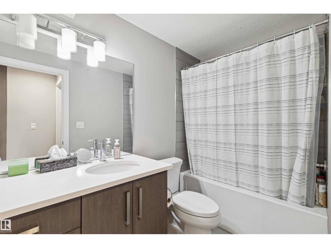
ONE-OF-A-KIND THREE-STOREY HOME WITH A LEGAL BASEMENT SUITE, FRESH THREE-COAT PAINT THROUGHOUT, AND A PREMIER UNIVERSITY LOCATION OFFERING DESIGN, INCOME POTENTIAL & UNMATCHED CONVENIENCE! This thoughtfully designed home offers over 2,200 SQFT above grade with high ceilings, luxury vinyl flooring, and quartz counters throughout. The main floor showcases an open-concept layout with spacious living and dining areas plus a modern kitchen perfect for entertaining. The second level features generous bedrooms, ensuites, and a functional office space, while the top-floor retreat includes a private bedroom complete with a mini fridge and dishwasher. The legal basement suite offers a full kitchen, laundry, separate side entrance, and multiple bedrooms—ideal for rental income or extended family. Enjoy the landscaped yard, deck, and double detached garage. Unbeatable location across from the U of A, minutes to Whyte Ave and the river valley. SOME PHOTOS ARE VIRTUALLY STAGED. (id:42720)

Address: 8724 116 ST NW
Address Line1: 8724 116 ST NW
City: Edmonton
Province: Alberta
Postal Code: T6G1P7
Country: Canada
Neighbourhood: Windsor Park (Edmonton)
Price: $1,049,000.00
Bedrooms: 5
Bathrooms: 5
MLS ID: E4486775
Ammenities Near By: Golf Course, Playground, Public Transit, Schools, Shopping
Lease: 0.00
Listing Contract Date: 2026-05-08
Ownership Type: Freehold
Parking Space Total: 4
Property Type: Single Family
Structure: Deck
Amenities: Ceiling - 10ft
Appliances: Dryer, Hood Fan, Microwave Range Hood Combo, Oven - Built-In, Microwave, Washer/Dryer Stack-Up, Stove, Washer, Dishwasher
Basement Development: Finished
Basement Features: Suite
Basement Type: Full (Finished)
Constructed Date: 2017
Construction Style Attachment: Detached
Cooling Type: Central air conditioning
Fireplace Fuel: Gas
Fireplace Present: True
Fireplace Type: Insert
Half Bath Total: 1
Heating Type: Forced air
Stories Total: 3
Size Interior: 2218 sqft
Type: House
Size Total: 348.22 m2
Size Total Text: 348.22 m2
Acreage: false
Land Amenities: Golf Course, Playground, Public Transit, Schools, Shopping
Size Irregular: 348.22
Parking: Detached Garage, Heated Garage
Alternate URL:
Custom Listing: 0
Board: 10
See remarks
Lane
Closet Organizers

Michael D. Melnychuk (1571048)

Agent Details
Michael D. Melnychuk (1571048) Associate

(780) 803-7355

(780) 436-9902

www.michaelsells.ca/

Century 21 All Stars Realty Ltd

Agent Office
Century 21 All Stars Realty Ltd

312 Saddleback Rd
Edmonton, Alberta T6J 4R7

(780) 434-4700

(780) 436-9902

Contact Us

Contact Form On Individual Properties

44 Rim Rd NW, Edmonton, Alberta T6P 1G7
1003 Aster Bv NW, Edmonton, Alberta T6T 2W8