#19 1051 Graydon Hill Bv SW, Edmonton, Alberta T6W 3C8
$390,000.00
#19 1051 GRAYDON HILL BV SW
Description
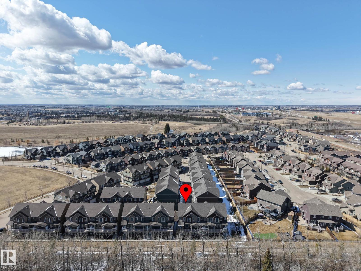
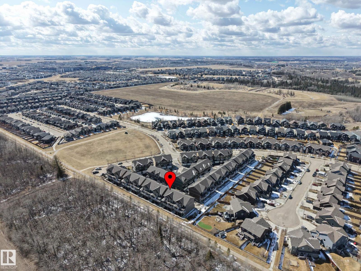
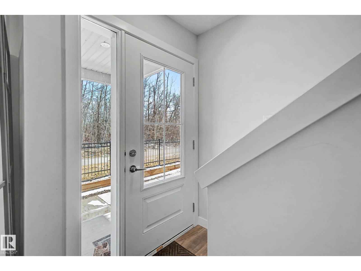
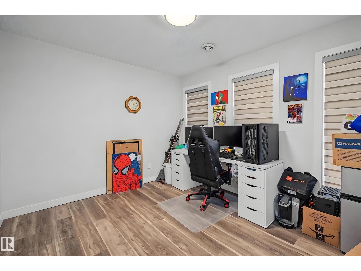
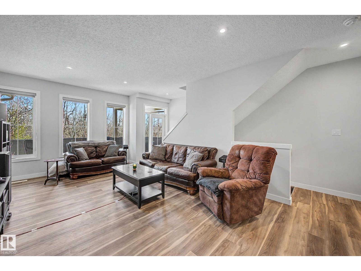
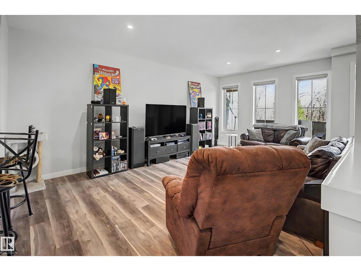
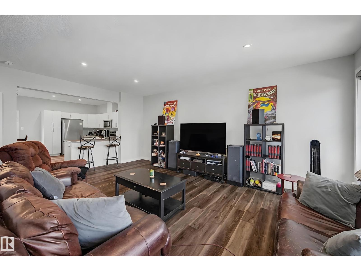
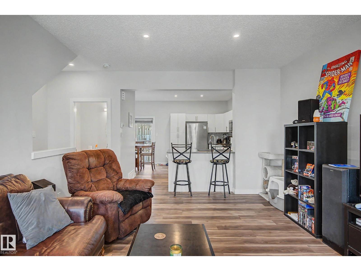
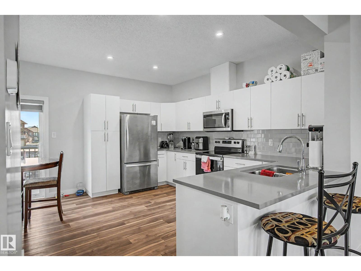
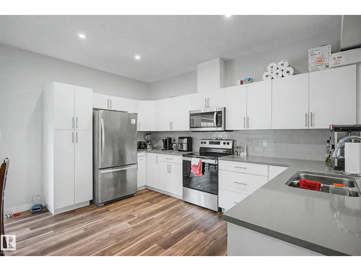
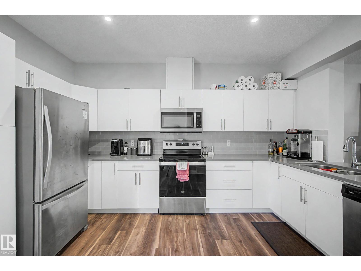
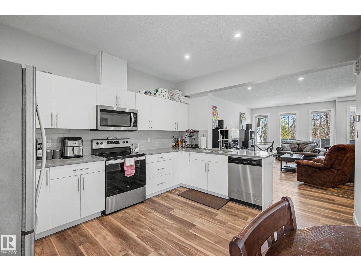
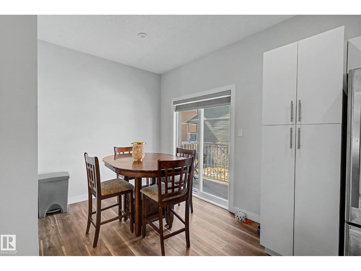
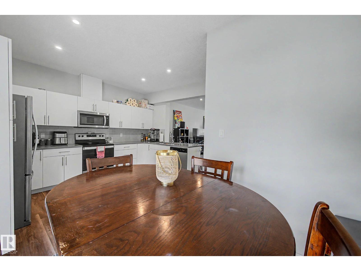
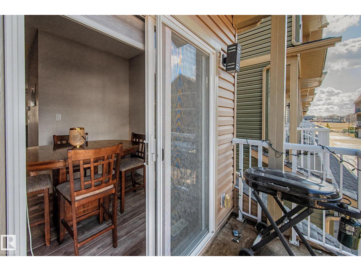
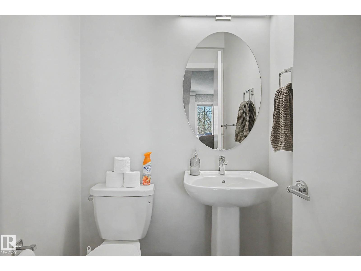
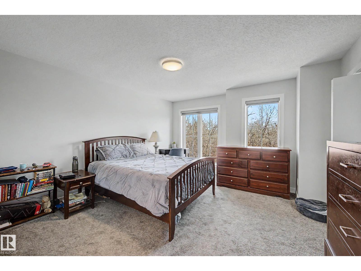
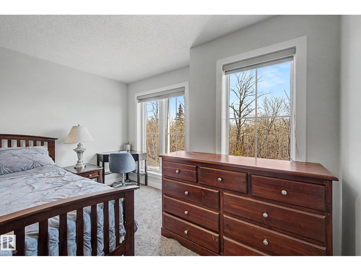
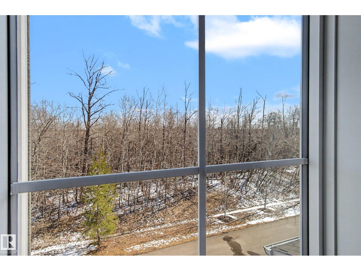
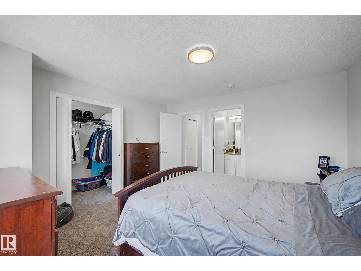
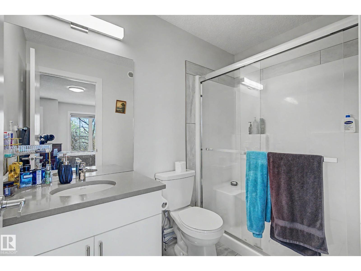
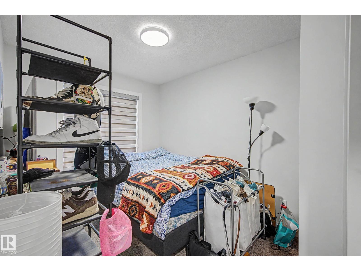
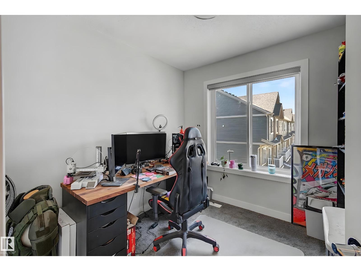
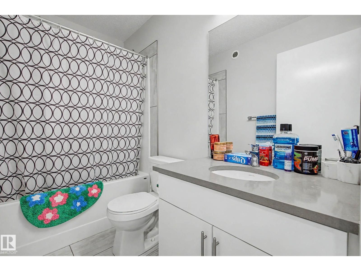
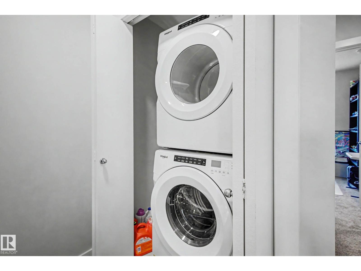
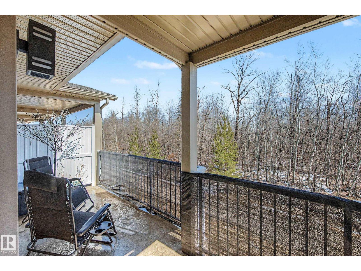
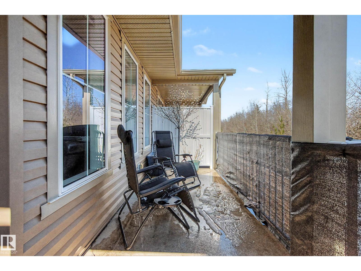
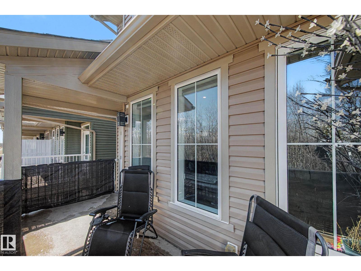
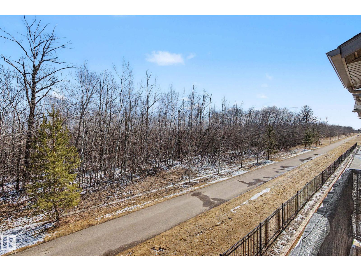
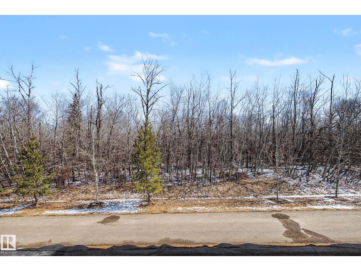
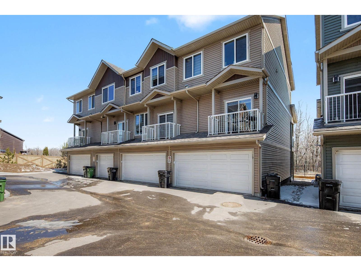
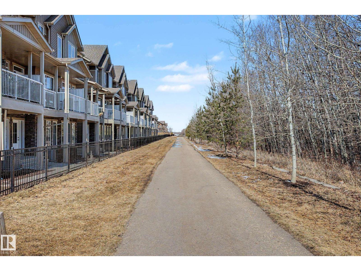
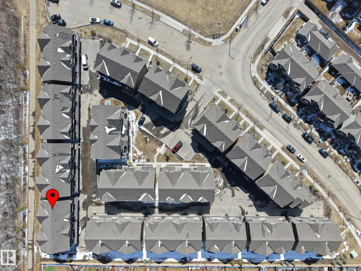
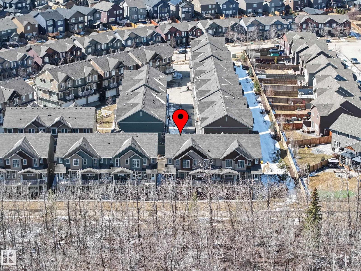

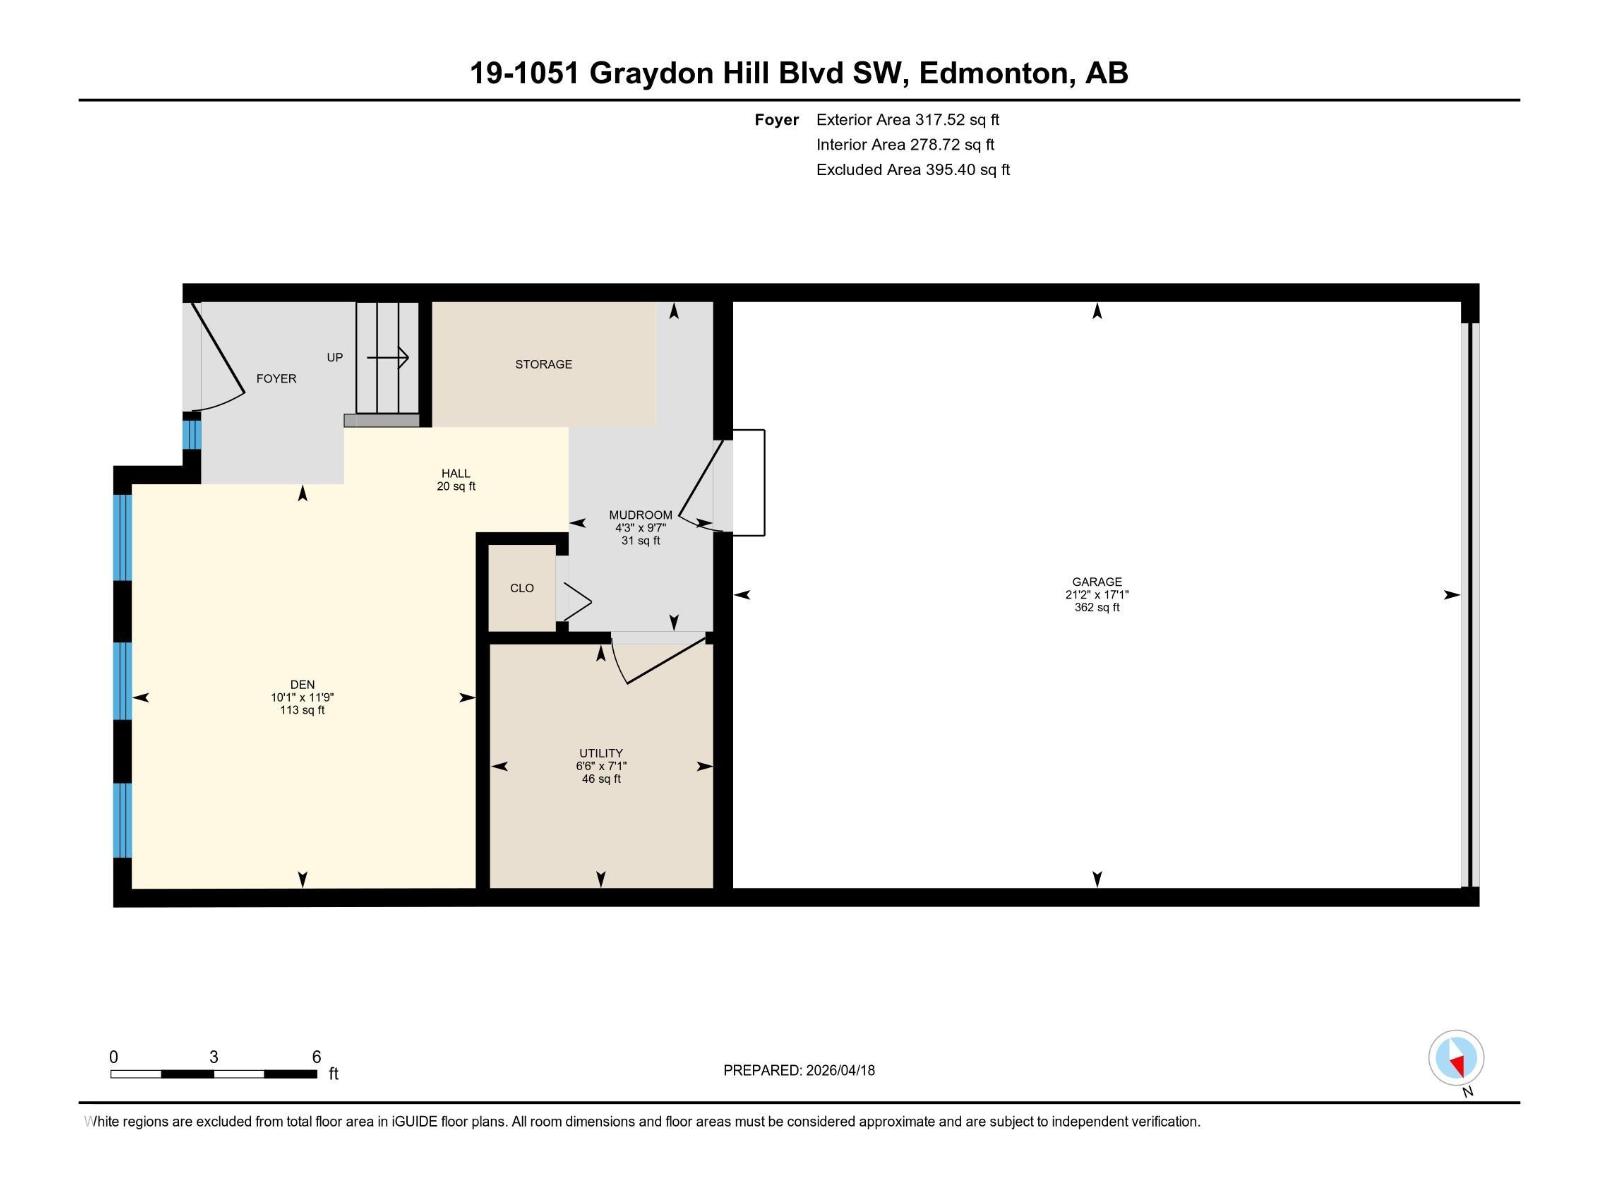
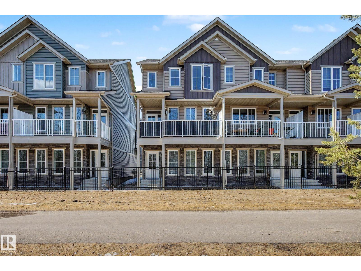
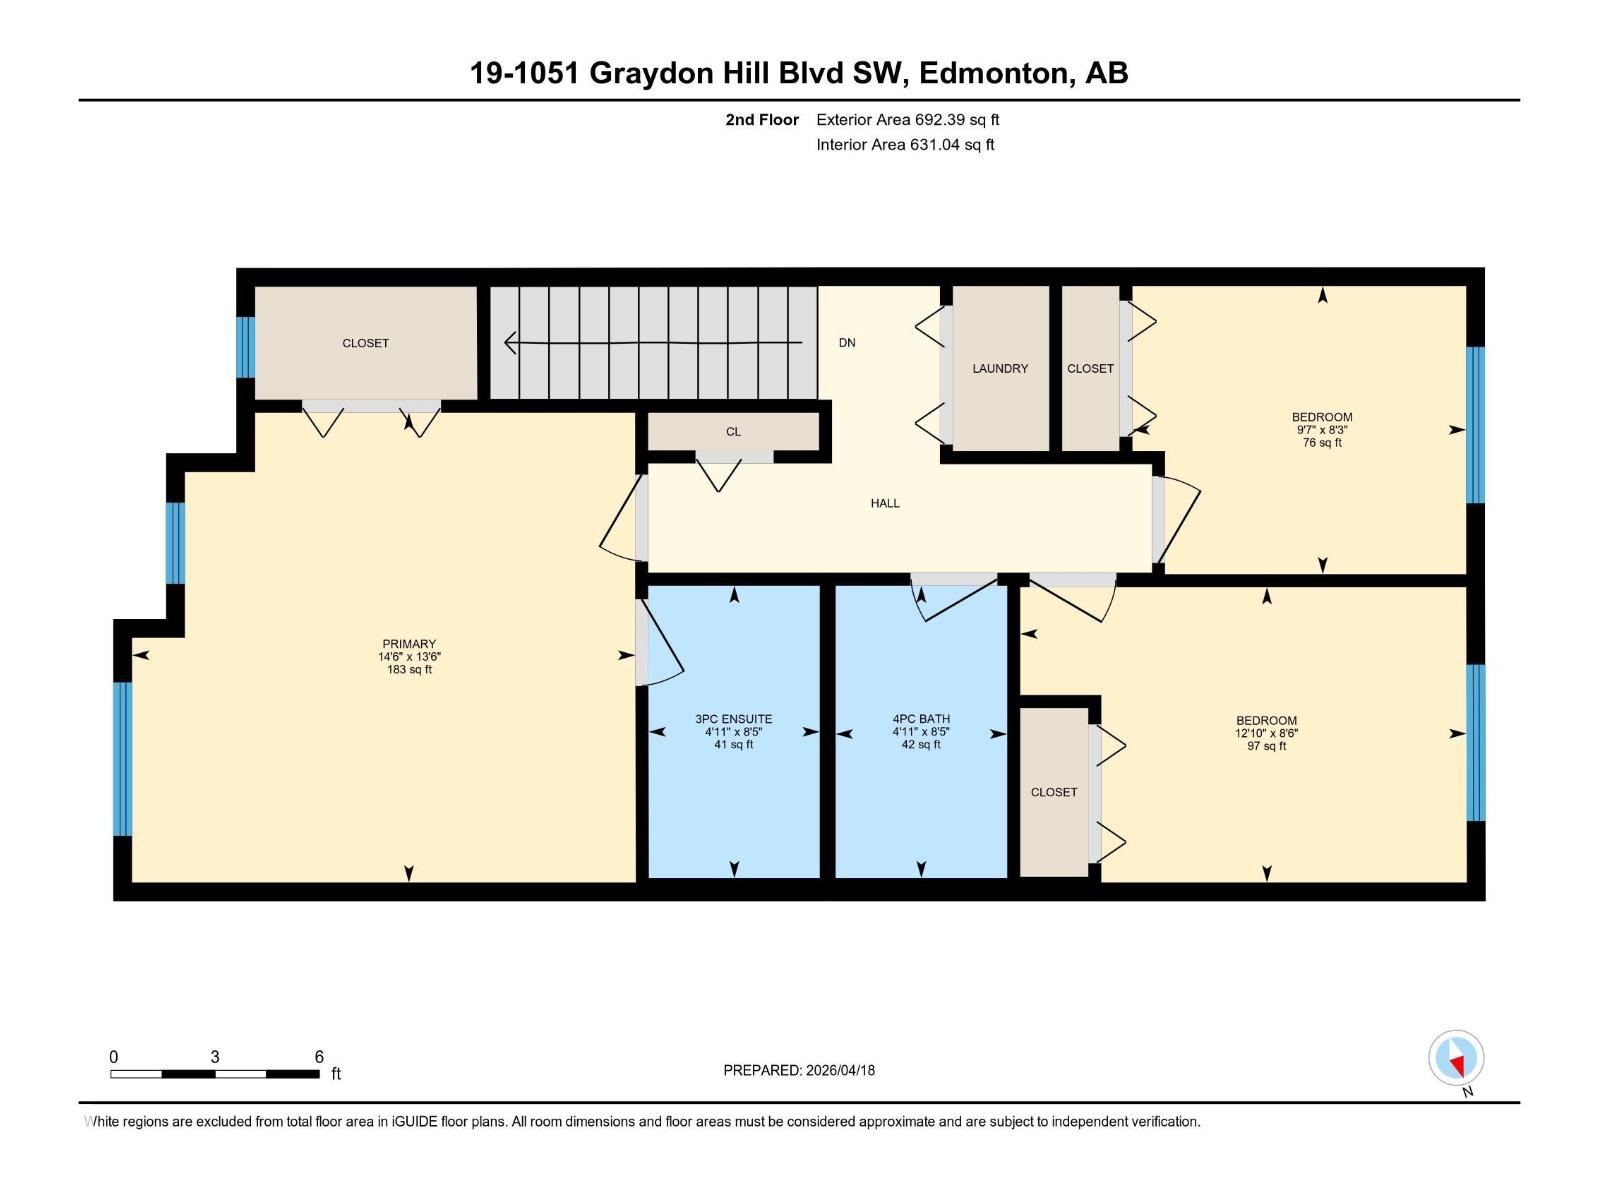
This 2021-built corner unit offers something the others simply can't match: a west-facing balcony and living room that look directly onto mature trees and walking trails. That same view carries into the primary bedroom, giving you a genuine connection to nature that feels rare in a townhome community. Whether it's your morning coffee or an evening wind-down, the setting delivers. The entry level flex room adapts effortlessly — home office, gym, playroom, or optional fourth bedroom — alongside a mudroom and double attached garage. The main floor opens into a bright, open-concept living and dining space with quartz countertops, stainless steel appliances, and generous cabinetry. Upstairs, three well-sized bedrooms include a primary with walk-in closet and ensuite, plus the convenience of upper-floor laundry. Low condo fees, a double attached garage, and a location minutes from the Henday, Currents of Windermere, and Edmonton International Airport round out a very compelling package. (id:42720)
Address:
#19 1051 GRAYDON HILL BV SW
Address Line1:
#19 1051 GRAYDON HILL BV SW
City:
Edmonton
Province:
Alberta
Postal Code:
T6W3C8
Country:
Canada
Neighbourhood:
Graydon Hill
Price:
$390,000.00
Bedrooms:
3
Bathrooms:
3
MLS ID:
E4484662
Ammenities Near By:
Playground, Schools
Lease:
0.00
Listing Contract Date:
2026-04-29
Maintenance Fee:
259.77
Maintenance Fee Payment Unit:
Monthly
Maintenance Fee Type:
Exterior Maintenance, Insurance, Landscaping, Property Management, Other, See Remarks
Ownership Type:
Condominium/Strata
Property Type:
Single Family
Appliances:
Dishwasher, Dryer, Garage door opener remote(s), Garage door opener, Microwave Range Hood Combo, Refrigerator, Stove, Washer
Basement Development:
Finished
Basement Type:
Partial (Finished)
Constructed Date:
2021
Construction Style Attachment:
Attached
Fireplace Present:
False
Half Bath Total:
1
Heating Type:
Forced air
Stories Total:
3
Size Interior:
1651 sqft
Type:
Row / Townhouse
Size Total:
181.12 m2
Size Total Text:
181.12 m2
Acreage:
false
Land Amenities:
Playground, Schools
Size Irregular:
181.12
Parking:
Attached Garage
Custom Listing:
0
Board:
10
Nana Asante-Apeatu (2070837)
Liv Real Estate
Agent Office
Liv Real Estate
18831 111 Ave NW
Edmonton, Alberta T5S 2X4
(780) 486-8655