#1404 10046 117 St NW, Edmonton, Alberta T5K 1X2
$399,900.00
#1404 10046 117 ST NW
2
Description

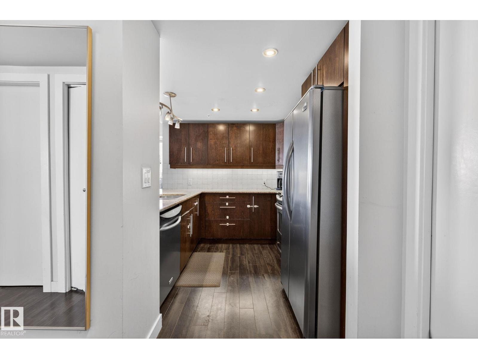
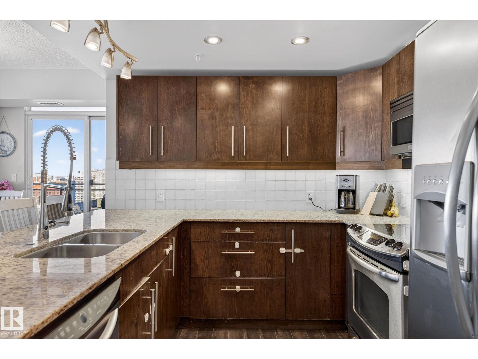
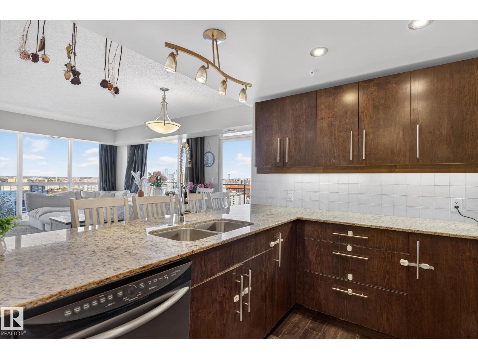

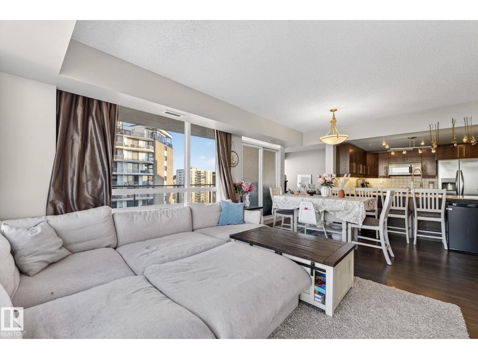
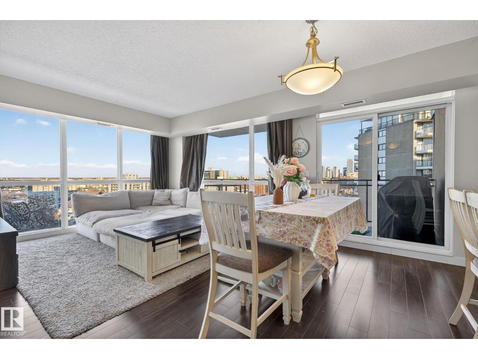
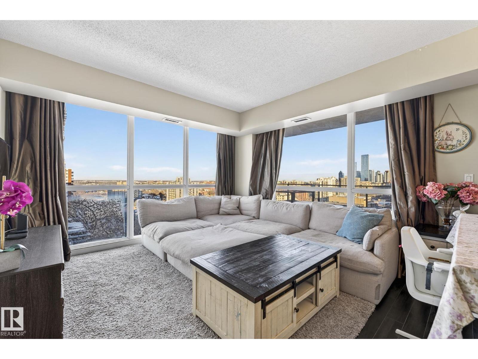
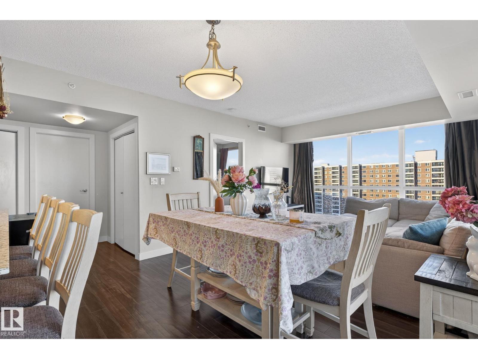
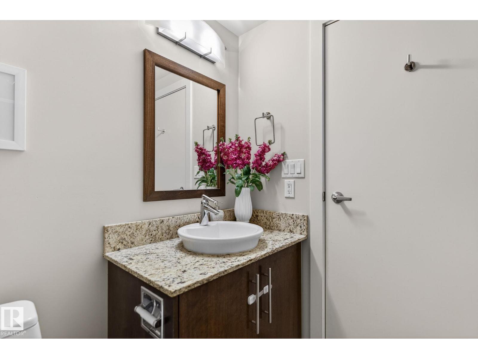
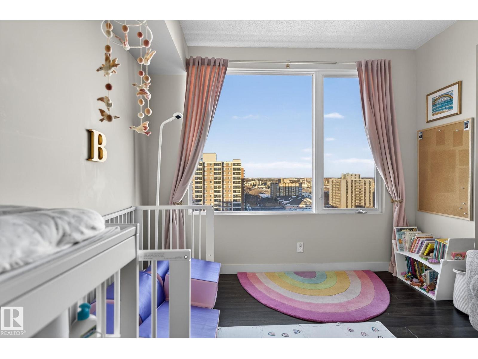
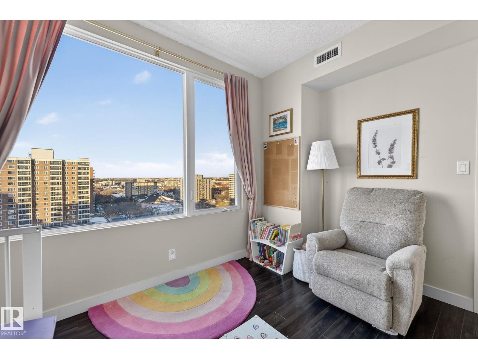
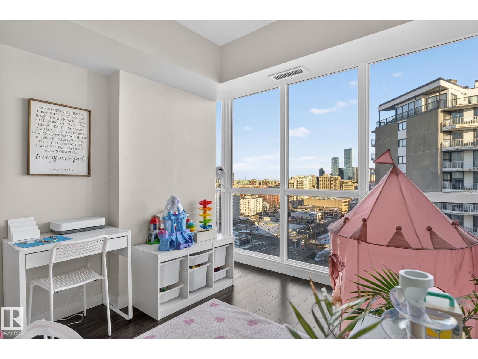
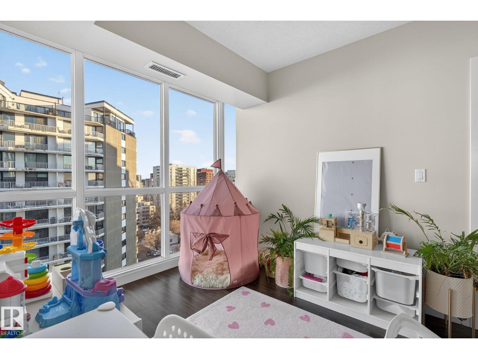
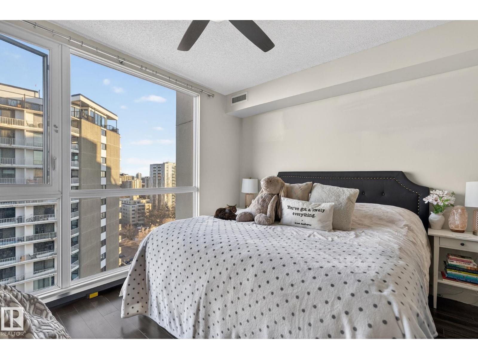
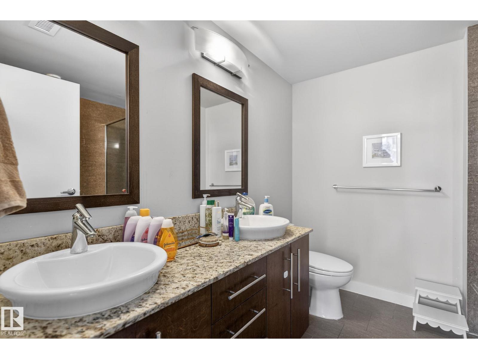
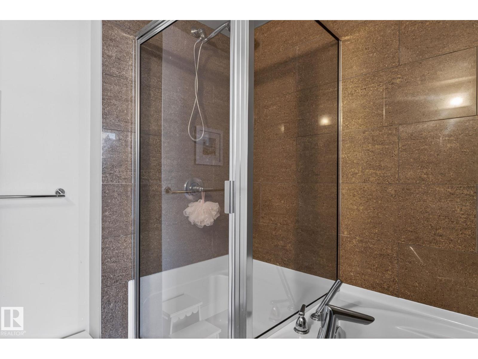
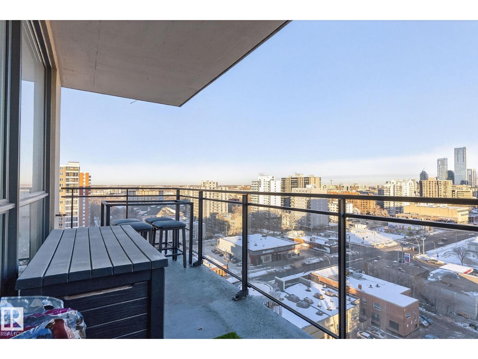
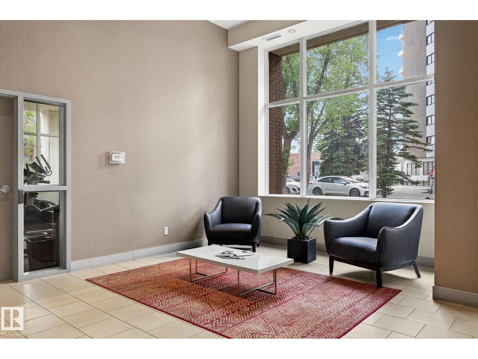
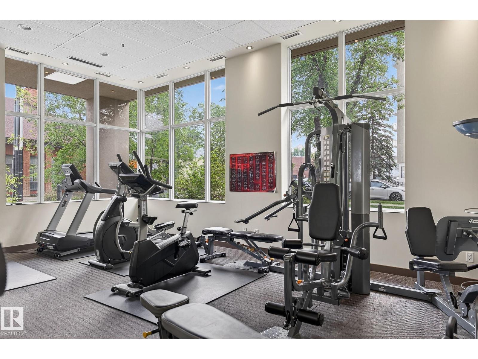
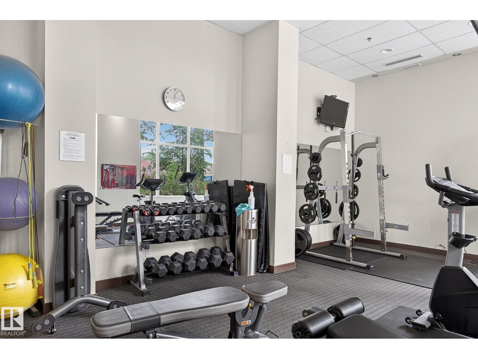
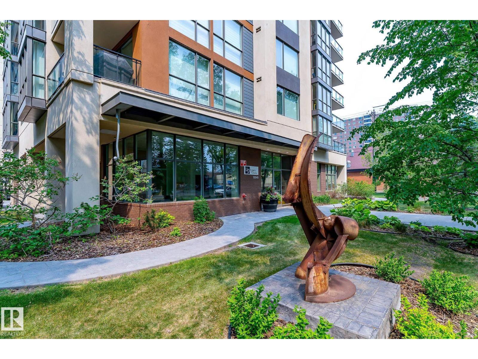




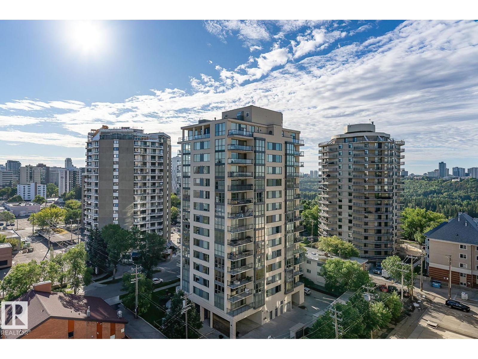

Enhance your downtown lifestyle in Uptown Estates, where breathtaking city and river valley views begin right outside your front door. This executive 14th-floor corner unit offers an exceptional blend of style, comfort, and location in the heart of it all. Spanning 1,042 sq ft, this thoughtfully designed condo features 2 spacious bedrooms, 2 full baths, & a versatile den. Floor-to-ceiling windows flood the space w/ natural light & showcase north to east exposures, framing stunning urban & river valley sight lines. The modern kitchen is both sleek & functional, highlighted by hardwood flooring, granite countertops, & S/S appliances, seamlessly flowing into the open-concept living area. Residents of Uptown Estates enjoy premium amenities including a main-floor fitness centre, upscale lobby area & titled underground parking. Step outside & you’re just moments from downtown’s best restaurants, cafes & entertainment, offering the ultimate urban living experience downtown Edmonton! (id:42720)

Address: #1404 10046 117 ST NW
Address Line1: #1404 10046 117 ST NW
City: Edmonton
Province: Alberta
Postal Code: T5K1X2
Country: Canada
Neighbourhood: Wîhkwêntôwin
Price: $399,900.00
Bedrooms: 2
Bathrooms: 2
MLS ID: E4470961
Ammenities Near By: Golf Course, Playground, Public Transit, Schools, Shopping
Lease: 0.00
Listing Contract Date: 2026-01-23
Maintenance Fee: 689.38
Maintenance Fee Payment Unit: Monthly
Maintenance Fee Type: Exterior Maintenance, Heat, Insurance, Common Area Maintenance, Landscaping, Other, See Remarks, Property Management, Water
Ownership Type: Condominium/Strata
Parking Space Total: 1
Property Type: Single Family
Structure: Deck
View Type: City view
Appliances: Dishwasher, Oven - Built-In, Refrigerator, Washer/Dryer Stack-Up, Stove, Window Coverings
Basement Type: None
Constructed Date: 2008
Fireplace Present: False
Heating Type: Heat Pump
Size Interior: 1042 sqft
Type: Apartment
Size Total: 35.72 m2
Size Total Text: 35.72 m2
Acreage: false
Land Amenities: Golf Course, Playground, Public Transit, Schools, Shopping
Size Irregular: 35.72
Parking: Heated Garage, Underground
Custom Listing: 0
Board: 10
See remarks
No Smoking Home

Cassie Weber (2140236)

Agent Details
Cassie Weber (2140236) Associate

(780) 850-3597

https://www.linkedin.com/in/cassie-weber-0a7375172/

Century 21 Masters

Agent Office
Century 21 Masters

5954 Gateway Blvd NW
Edmonton, Alberta T6H 2H6

(780) 849-5977

Contact Us

Contact Form On Individual Properties

749 Astoria Wy, Devon, Alberta T9G 0M7
3412 122 St SW, Edmonton, Alberta T6W 4S9