10634 158 Av NW, Edmonton, Alberta T5X 4H5
$257,500.00
10634 158 AV NW
5
Description

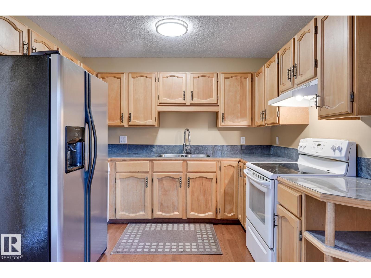
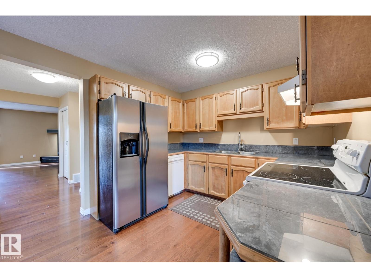
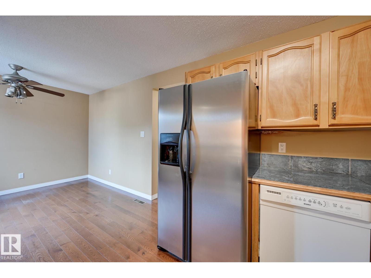
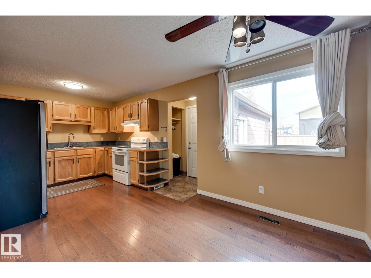
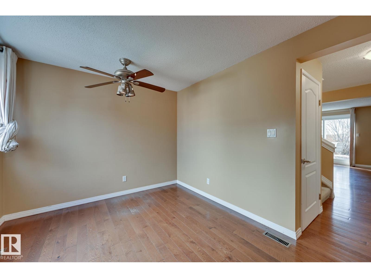
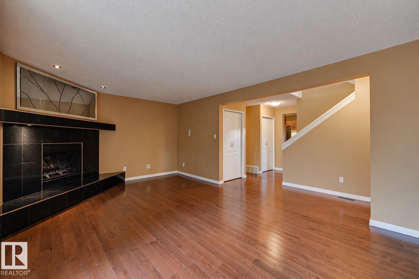
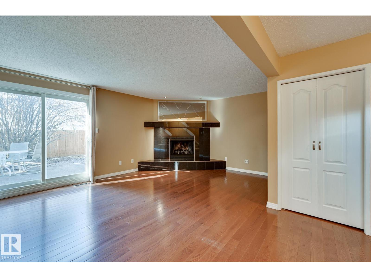
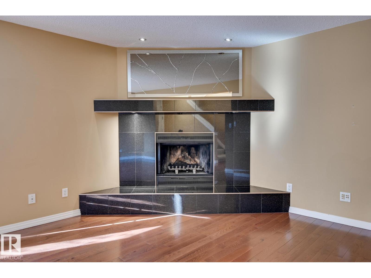
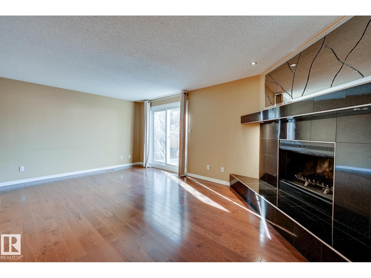
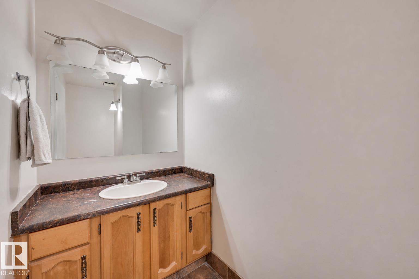

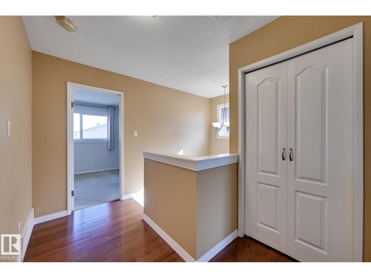
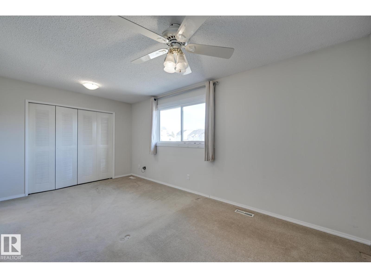
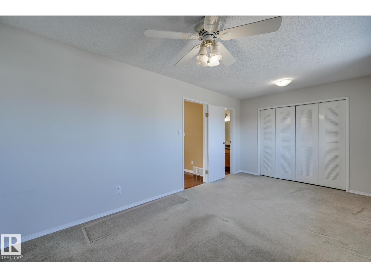
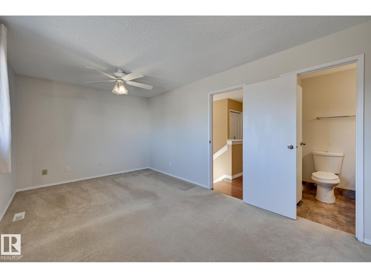
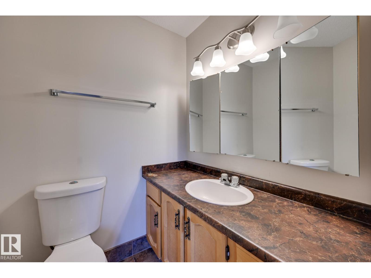
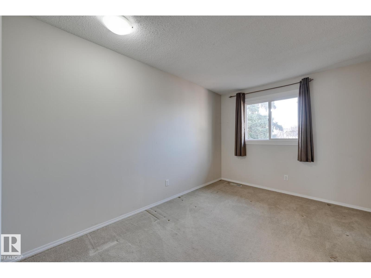
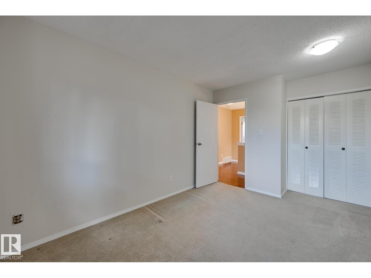
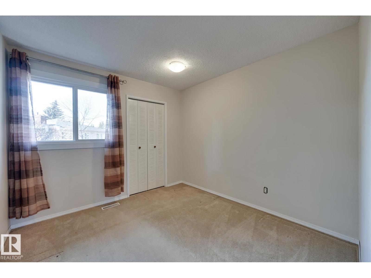
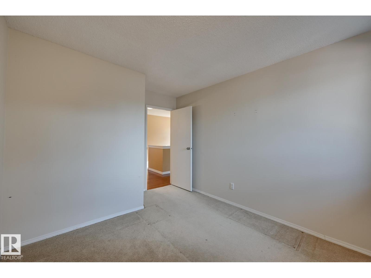
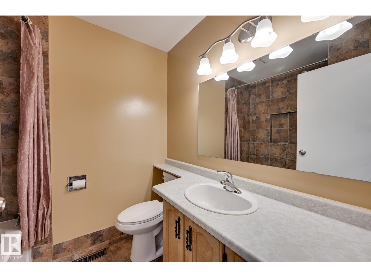
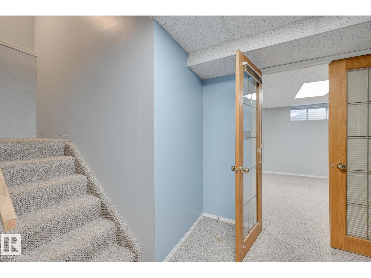
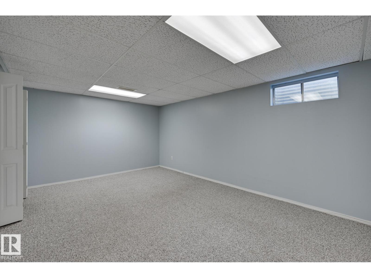
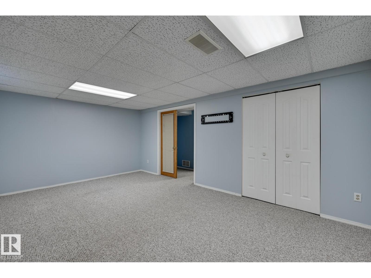
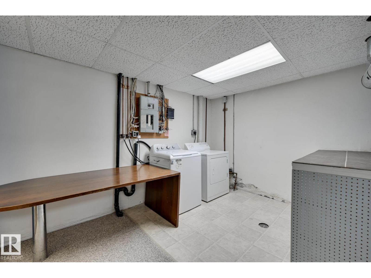
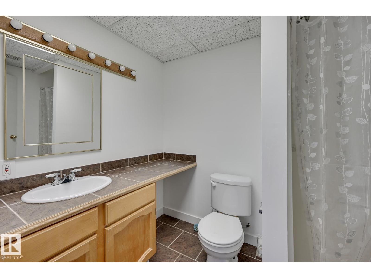
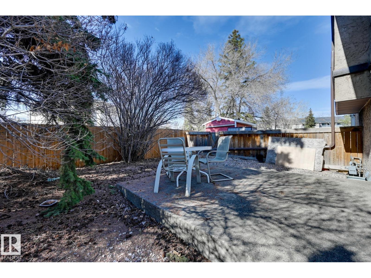
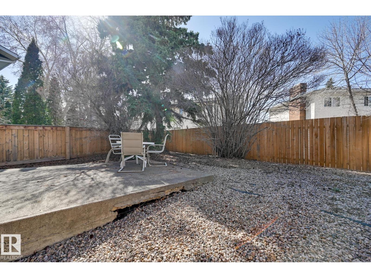
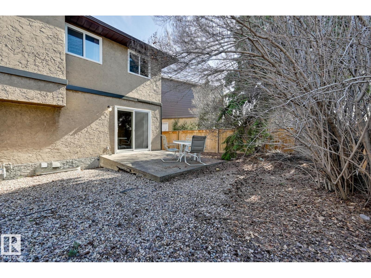
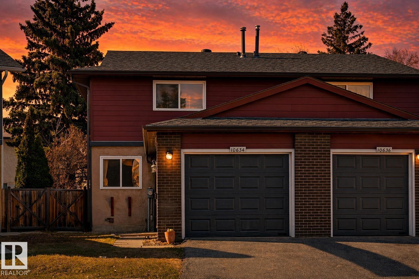
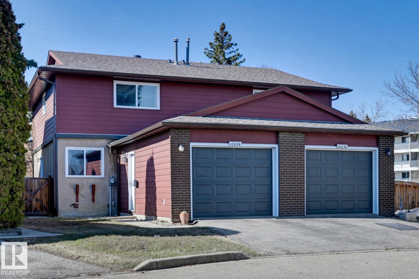
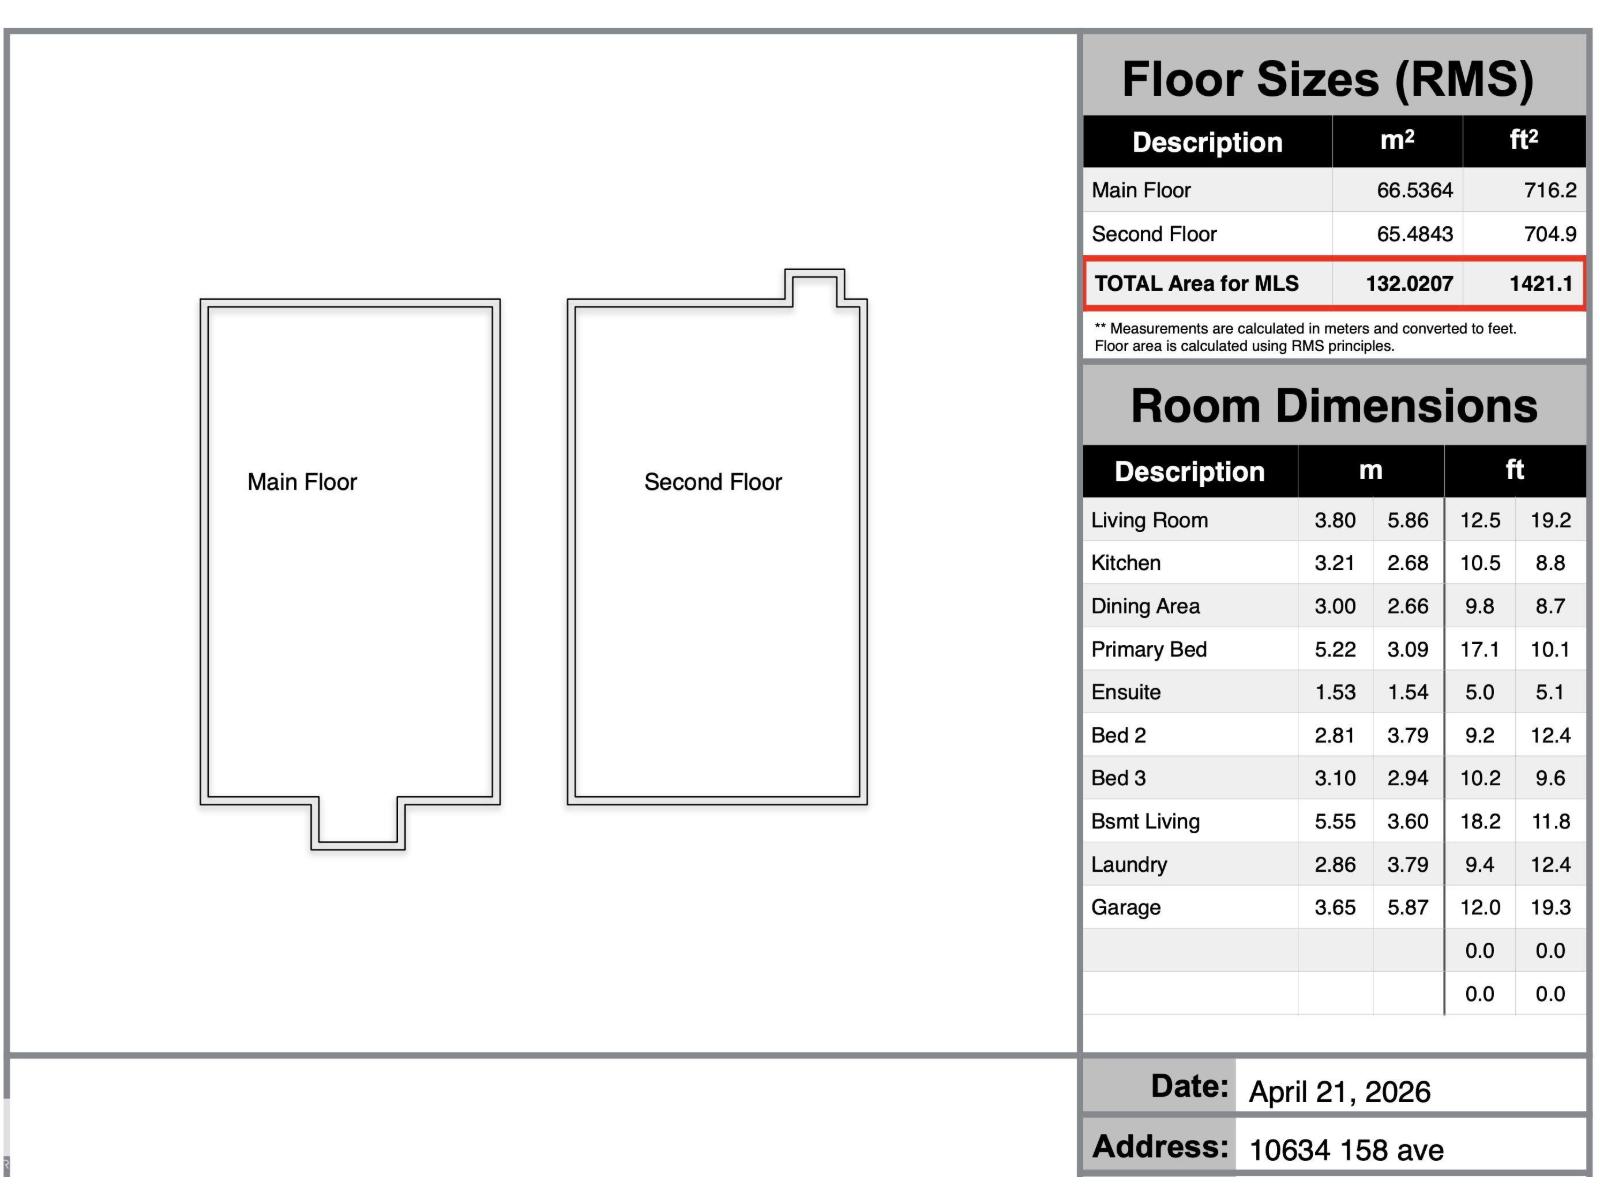
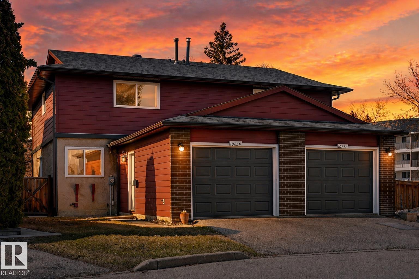
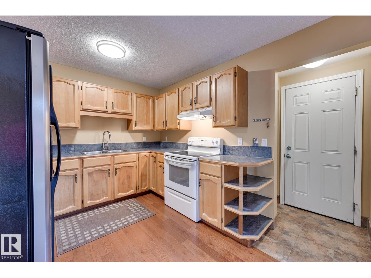
*** COST EFFECTIVE IN CONDOR COURT! *** Dear North Edmonton Buyer, if you seek space for the whole family WITH attached parking, this MIGHT be for you. CONSIDER: This 1400+sqft condo (NOT including the bsmt!) features 3 Bdrms up, and not one but TWO 2pc baths (Guest on main, ensuite in primary) And let’s talk about that primary bdrm for a moment: It’s MASSIVE. Got big furniture? You’ve got no problem as it should all fit with room to spare! Main floor features large living room + patio doors to your fully fenced, zero-scaped back yard. Kitchen opens to formal dining room with loads of natural light. DOWNSTAIRS: Laundry, a 3pc bath, & 4th bdrm/bonus room with ceiling plug in for a projector (movie theatre room?). Convenient single attached garage keeps snow off the car, and extra parking on front drive for when family visits. This is one of the most affordably priced 3bdrm townhomes in northwest Edmonton. Walk to parks, ETS, and quick access to amenities & Anthony Henday for fast commute…Welcome Home! (id:42720)

Address: 10634 158 AV NW
Address Line1: 10634 158 AV NW
City: Edmonton
Province: Alberta
Postal Code: T5X4H5
Country: Canada
Neighbourhood: Beaumaris
Price: $257,500.00
Bedrooms: 4
Bathrooms: 4
MLS ID: E4483536
Ammenities Near By: Playground, Public Transit, Schools, Shopping
Lease: 0.00
Listing Contract Date: 2026-04-22
Maintenance Fee: 507.70
Maintenance Fee Payment Unit: Monthly
Maintenance Fee Type: Exterior Maintenance, Insurance, Common Area Maintenance, Landscaping, Property Management, Other, See Remarks
Ownership Type: Condominium/Strata
Property Type: Single Family
Structure: Patio(s)
Appliances: Dishwasher, Dryer, Hood Fan, Refrigerator, Stove, Washer
Basement Development: Finished
Basement Type: Full (Finished)
Constructed Date: 1979
Construction Style Attachment: Attached
Fireplace Fuel: Wood
Fireplace Present: True
Fireplace Type: Unknown
Half Bath Total: 2
Heating Type: Forced air
Stories Total: 2
Size Interior: 1421 sqft
Type: Row / Townhouse
Size Total: 333.21 m2
Size Total Text: 333.21 m2
Acreage: false
Land Amenities: Playground, Public Transit, Schools, Shopping
Fence Type: Fence
Size Irregular: 333.21
Parking: Attached Garage
Custom Listing: 0
Board: 10

Justin E. Lafavor (1588119)

MaxWell Challenge Realty

Agent Office
MaxWell Challenge Realty

201-6650 177 St NW
Edmonton, Alberta T5T 4J5

(780) 483-4848

(780) 444-8017

Contact Us

Contact Form On Individual Properties

12338 91 St NW, Edmonton, Alberta T5B 4C5
5001 42 Av, Wetaskiwin, Alberta T9A 0B5