10650 66 Av NW, Edmonton, Alberta T6H 1X6
Description
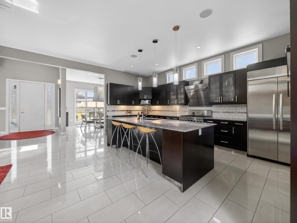
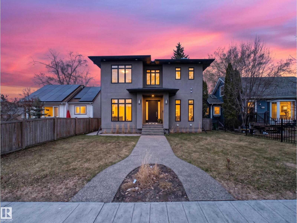
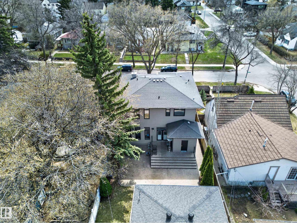
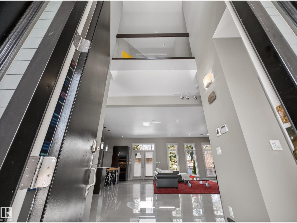
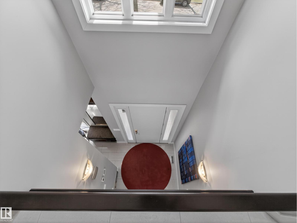
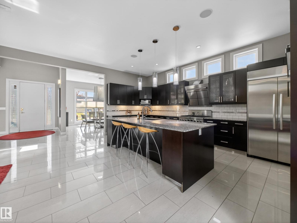
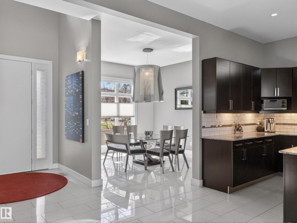
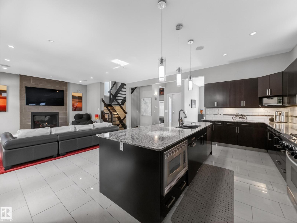
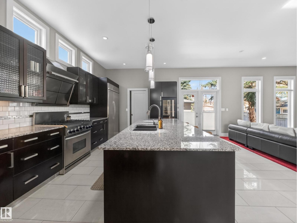
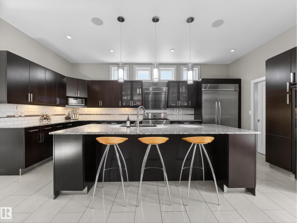
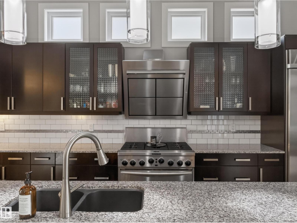
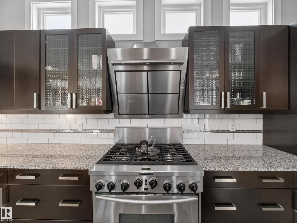
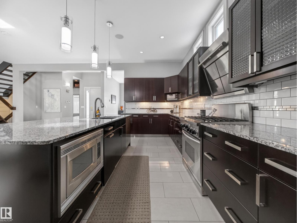
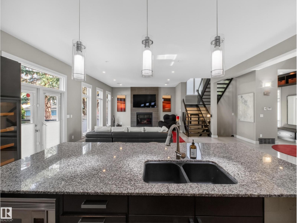
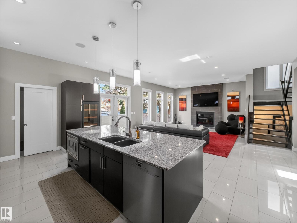
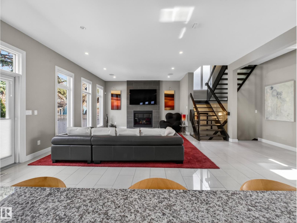
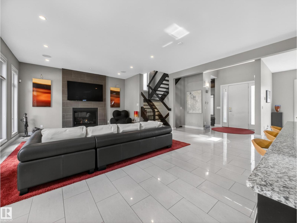
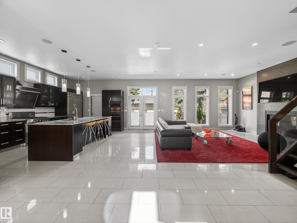
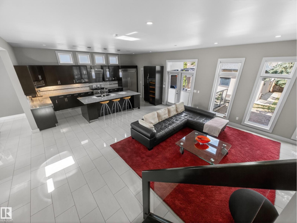
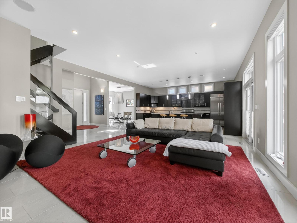
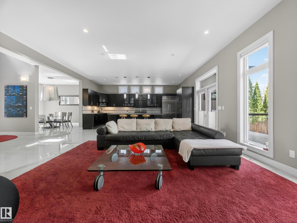
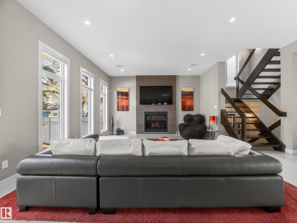
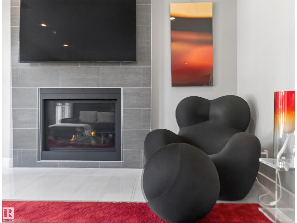
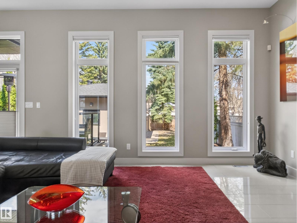
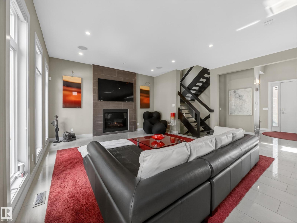
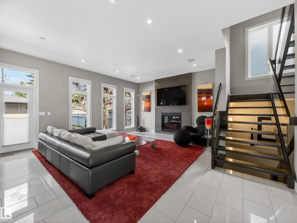
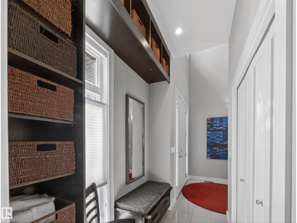
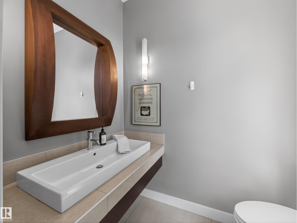
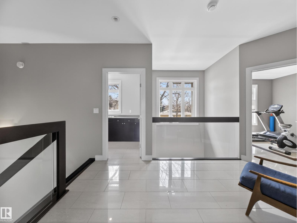
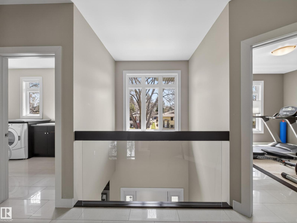
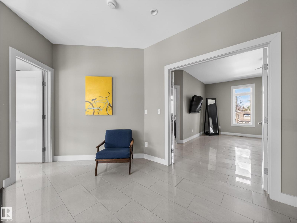
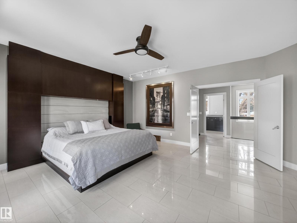
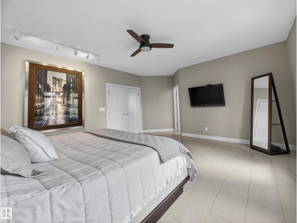
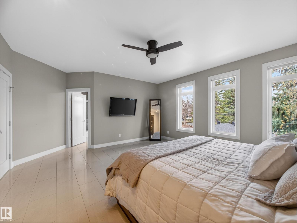
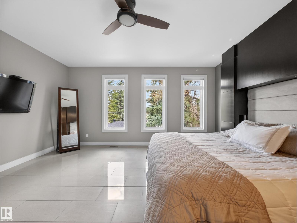
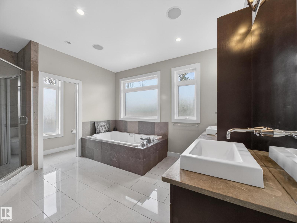
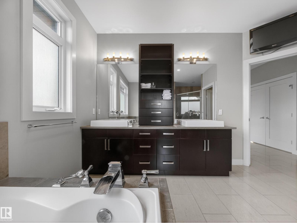
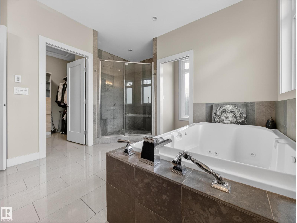
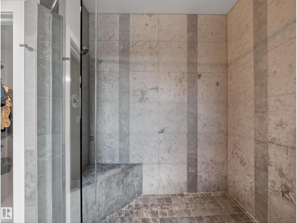
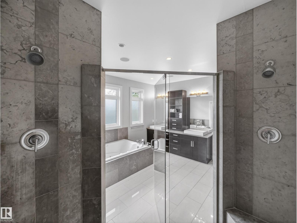
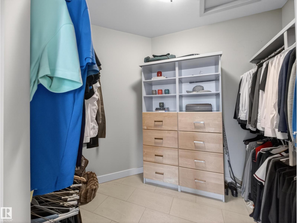
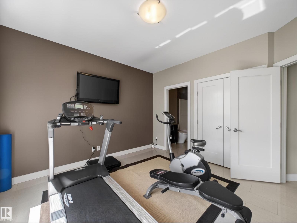
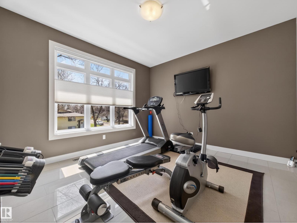
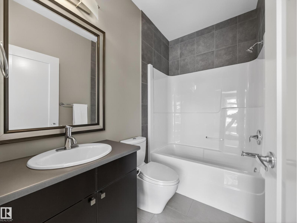
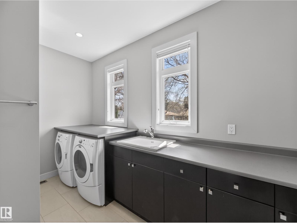
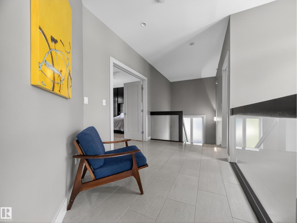
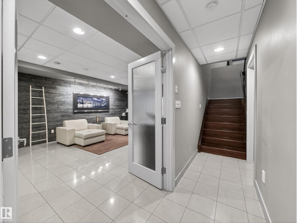
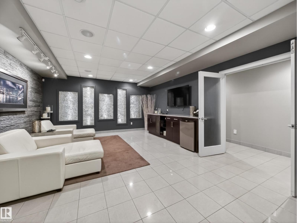
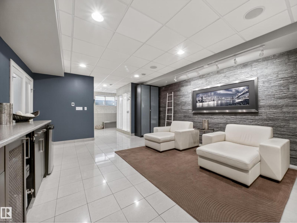
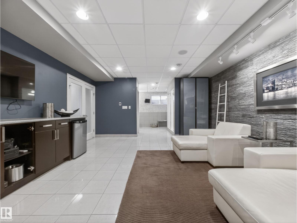
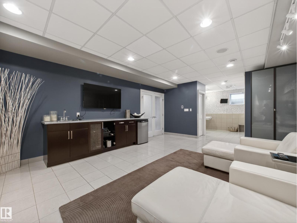
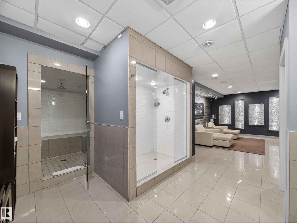
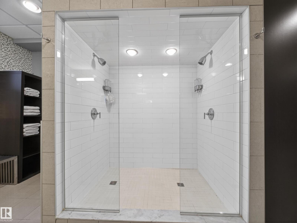
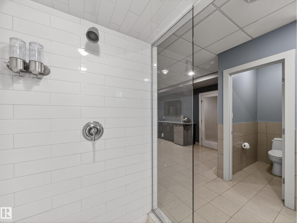
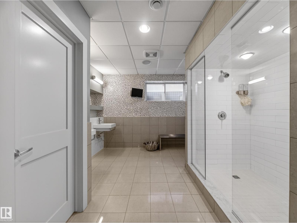
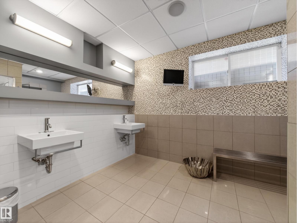
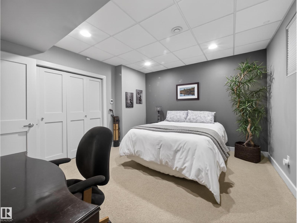
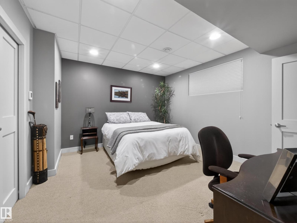
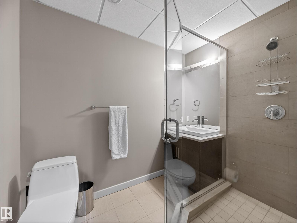
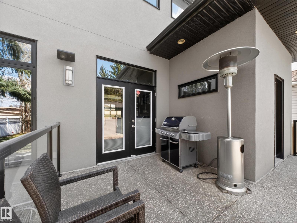
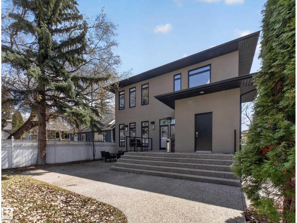
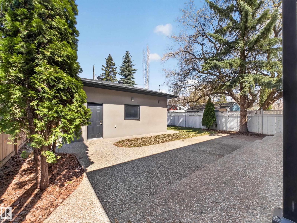
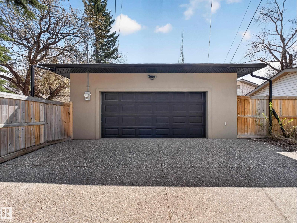
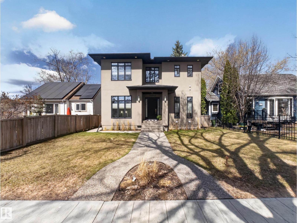
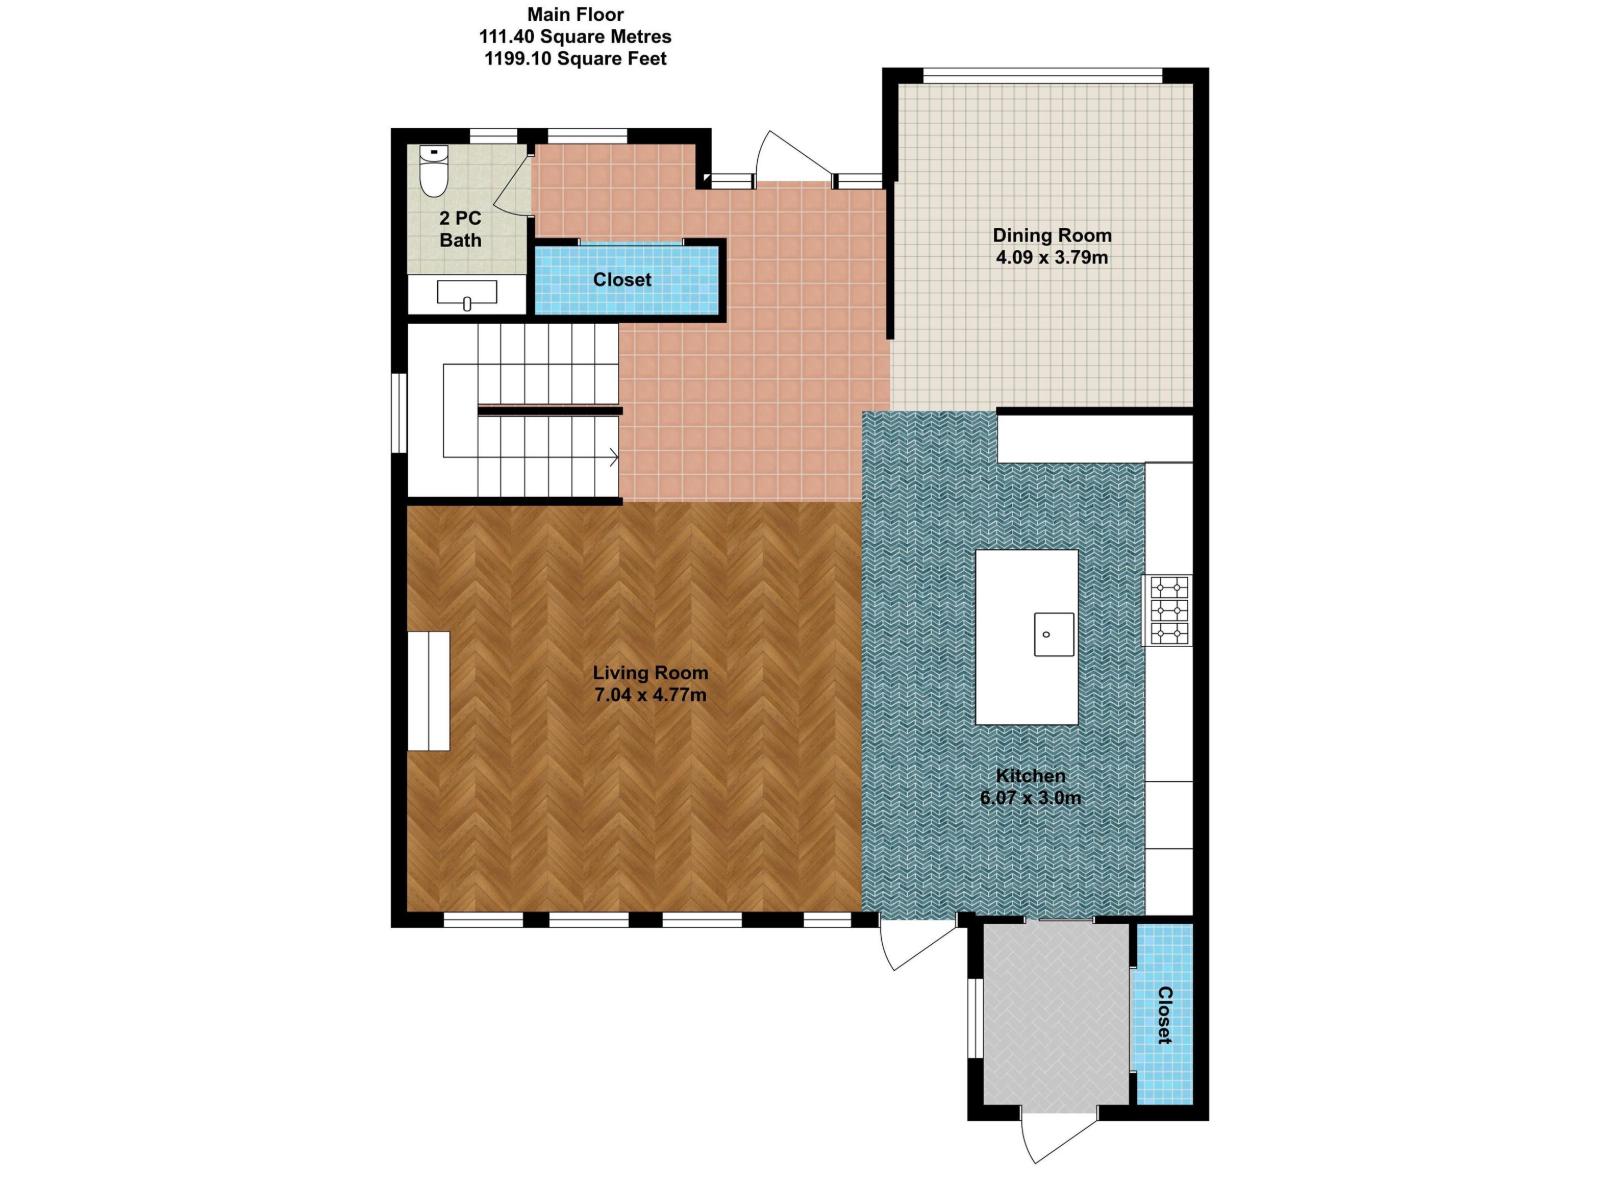
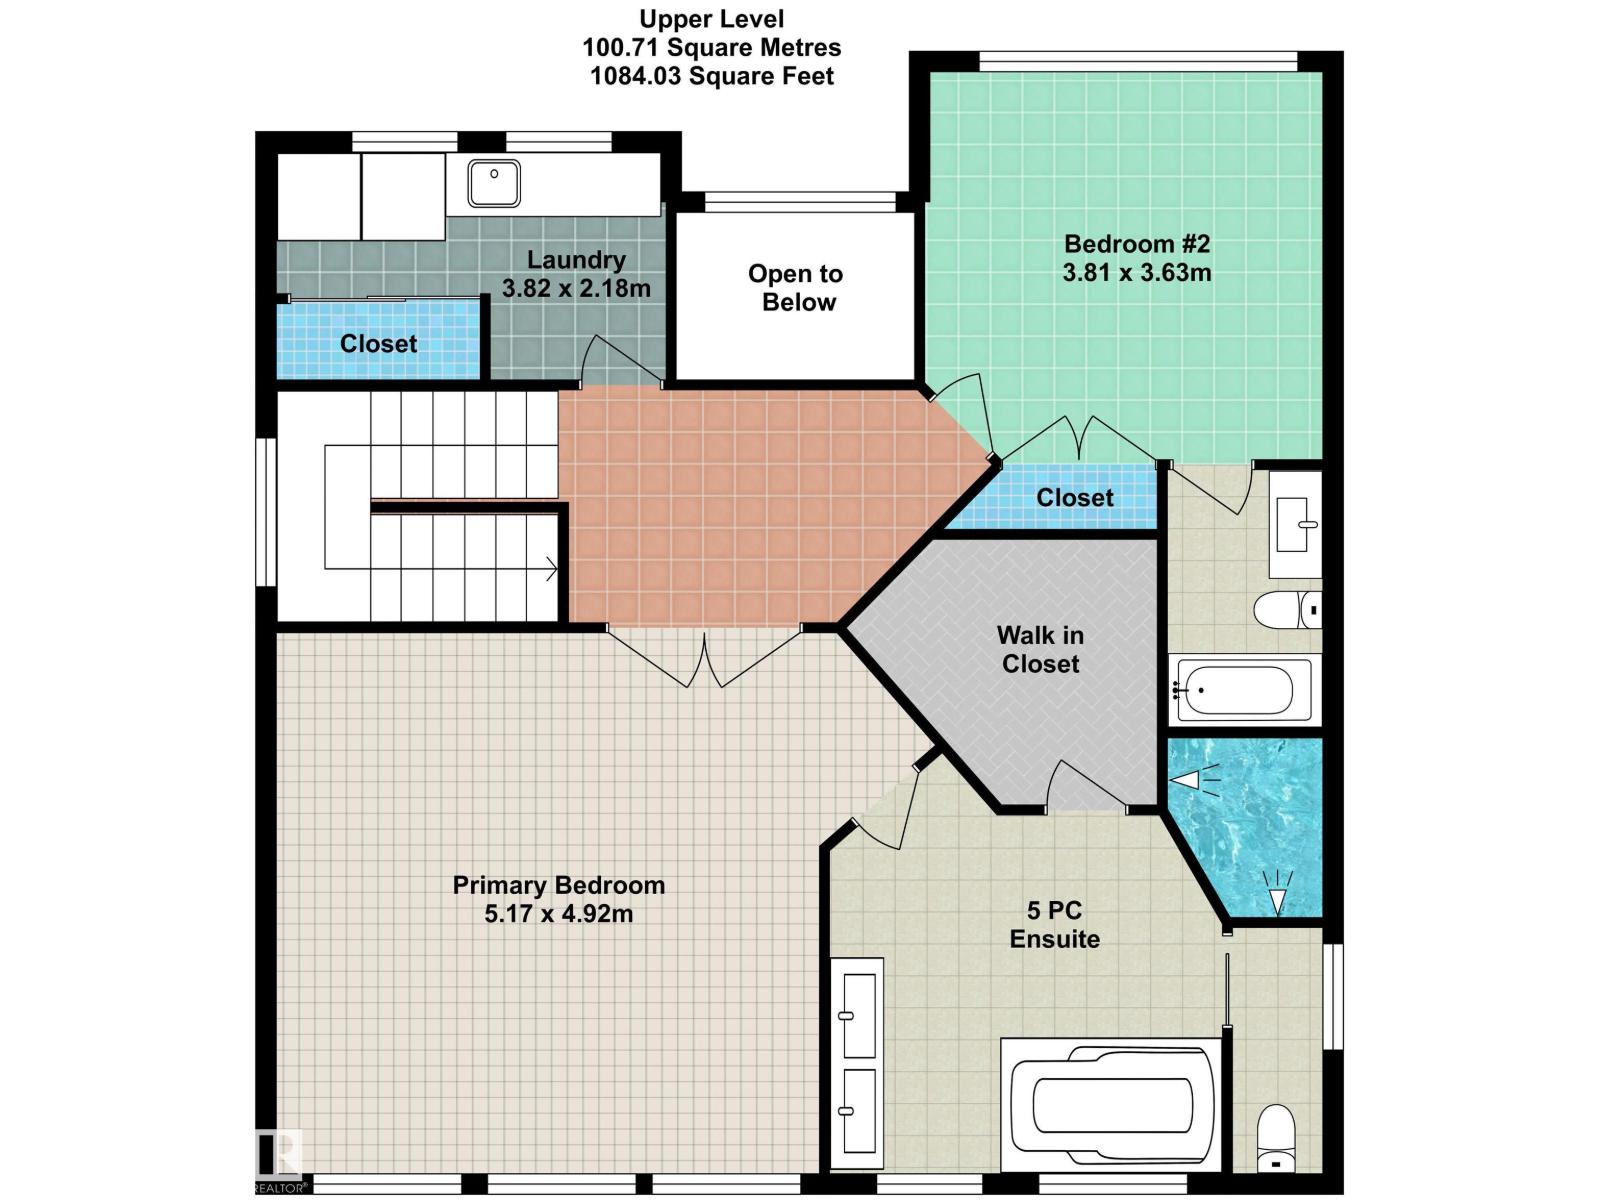
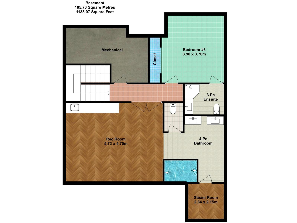
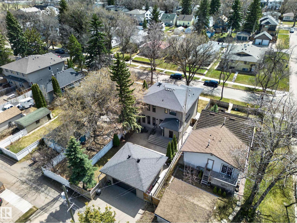
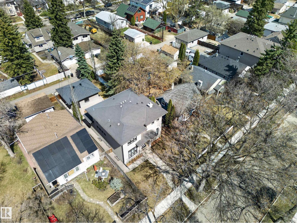
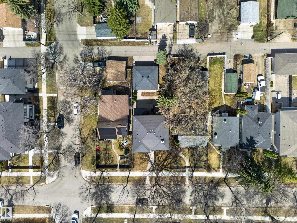
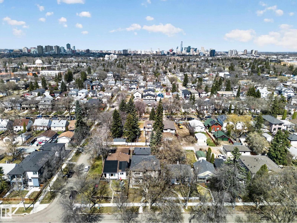
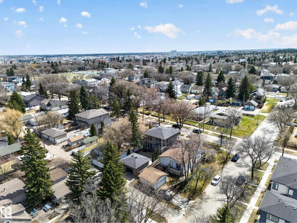
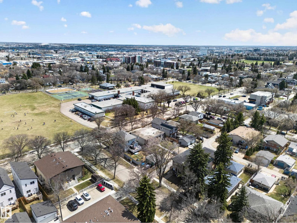
Custom-built modern luxury home, in the heart of charming Allendale, with over 3400 square feet of total living space. The main floor boasts 10-ft flat ceilings, imported floor tiles & numerous windows. The designer kitchen features granite countertops, high-end appliances including a gas stove, industrial powerful hood fan & massive island. Completing this level is a powder room, dining room, mudroom & foyer with custom storage. Upstairs is the incredible primary retreat with huge tiled shower, two person soaker tub, heated floors, dual sinks with custom cabinetry & a walk in closet. Down the hall is the second bedroom with an en-suite & a separate laundry room with sink. The lower level, with heated floors, has a family room that leads into a spa worthy steam room. The third bedroom with ensuite is down the hall. HD blinds. The backyard has a vast exposed aggregate concrete patio with mature landscaping. Patio doors lead to the upper deck with gas line. The double detached garage measures 23x21. A/C. (id:42720)

Shelly M. Shumaker (1992187)
Shelly M. Shumaker (1992187) Associate

Century 21 Reward Realty
Century 21 Reward Realty
200-330 CIRCLE DR
St Albert, Alberta T8N 7L5