1273 Adamson Dr SW, Edmonton, Alberta T6W 1Z4
Description

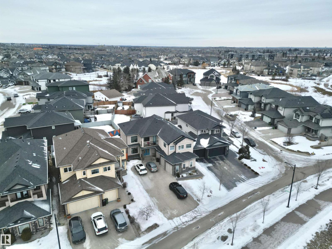

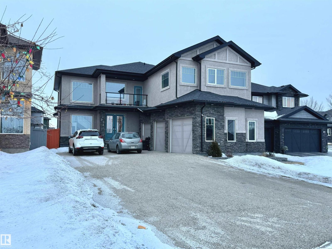
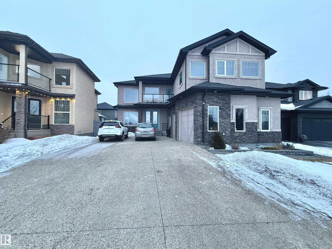
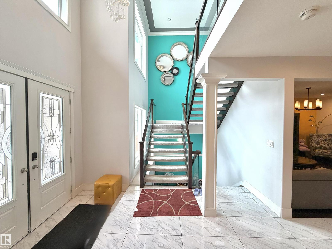
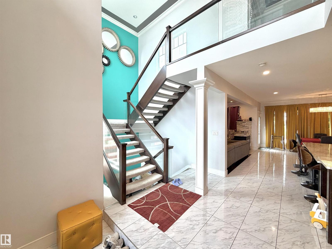


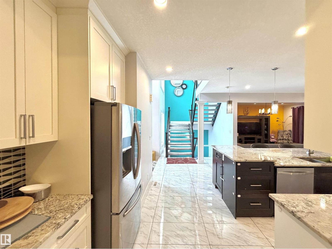
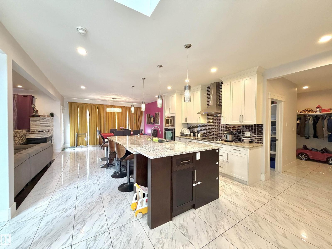

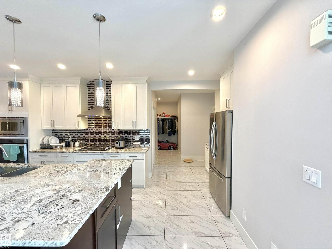
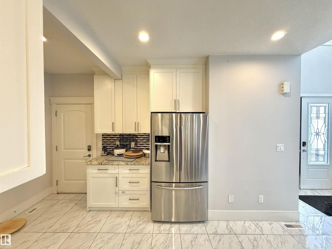
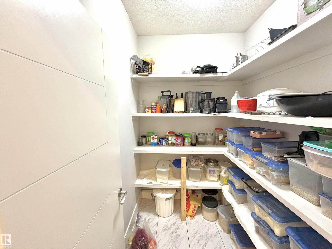
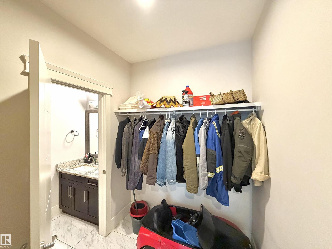
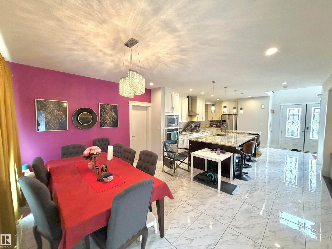
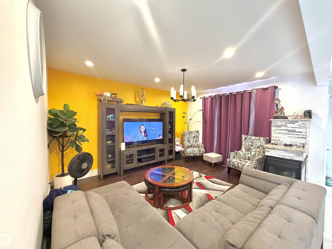

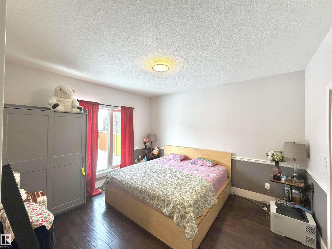



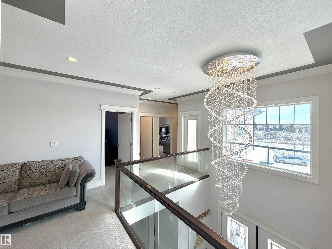
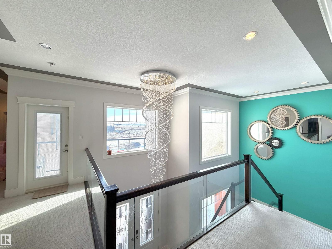

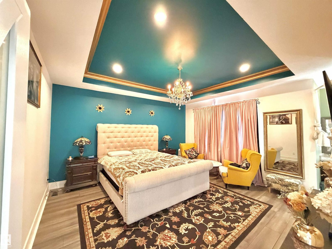

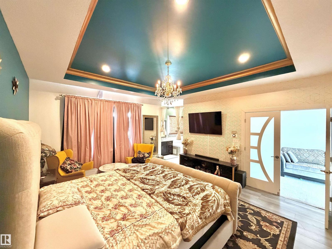
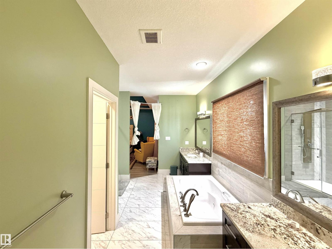
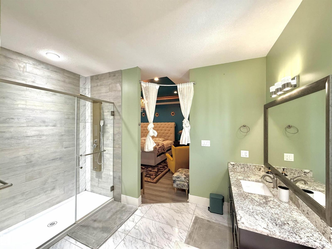

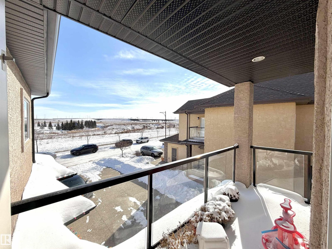
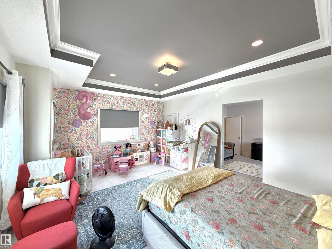
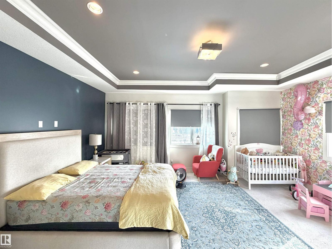
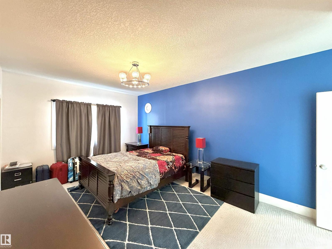

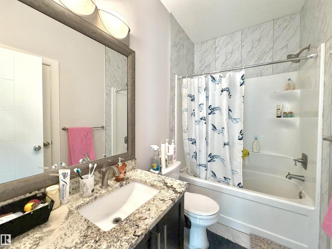
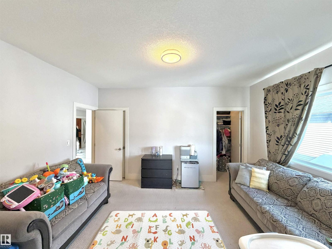
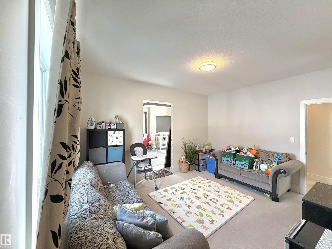
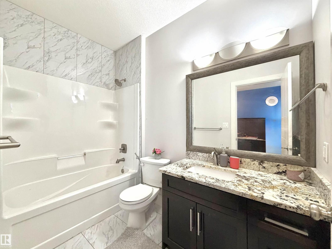
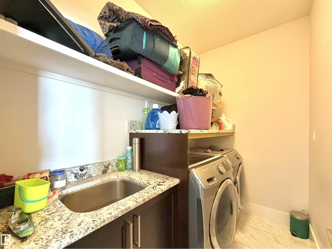
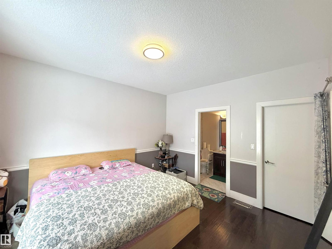
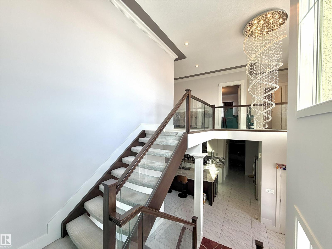
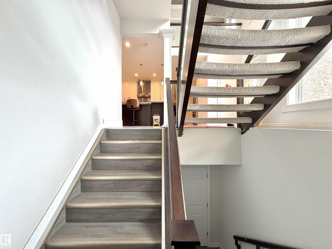
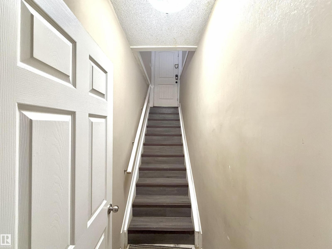
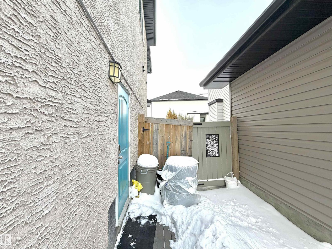


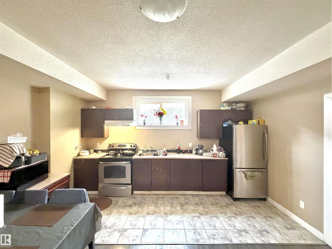
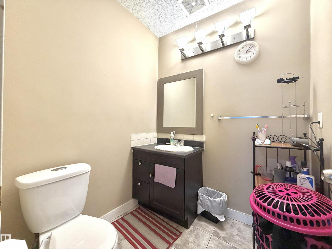
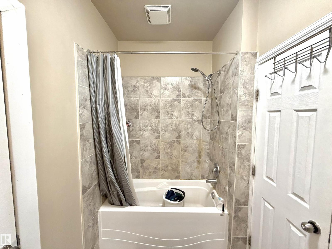
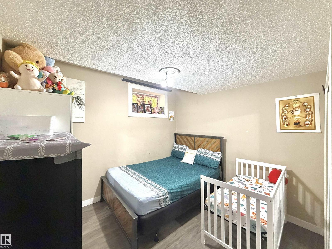


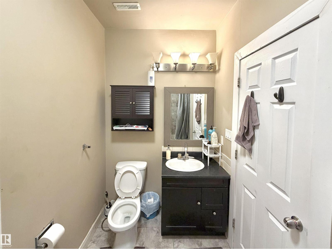
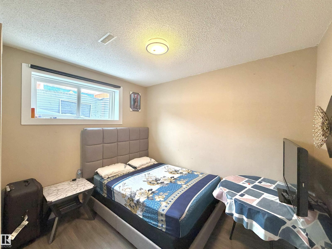
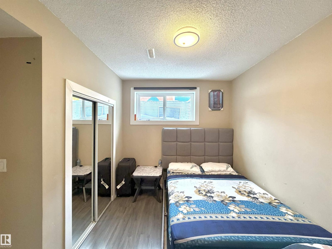
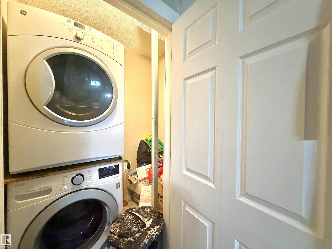
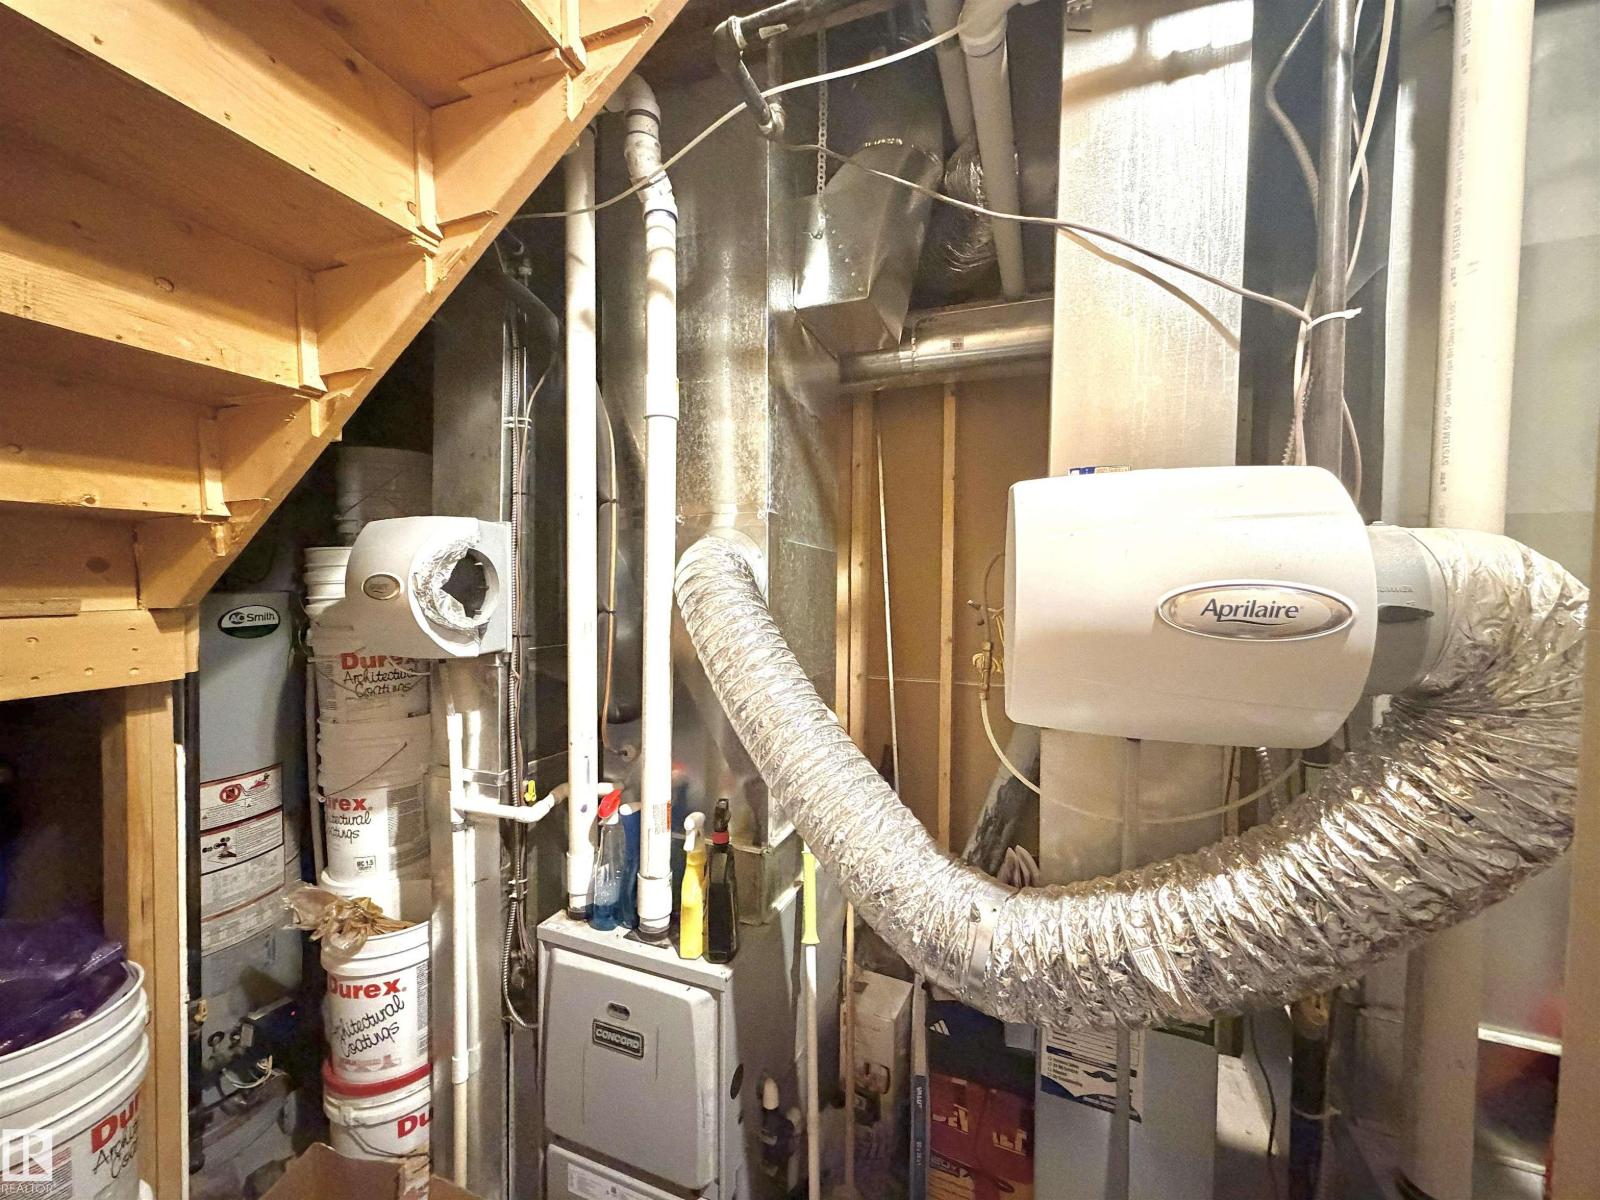
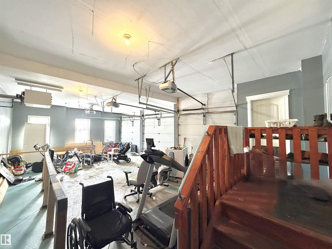
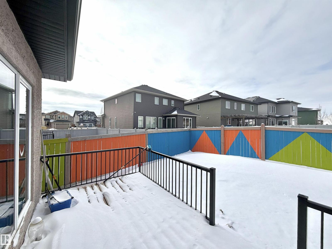
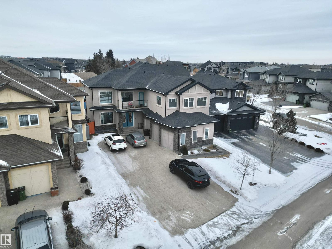
TRIPLE ATTACHED GARAGE | SEPARATE ENTRANCE | 2 FURNACES | CENTRAL A/C. This 3,328 sq ft above-grade home offers exceptional space and functionality. Grand foyer with soaring ceilings, custom tile, upgraded lighting, and glass-railing staircase. Open-concept main floor with spacious living and dining areas featuring a see-through fireplace. Gourmet kitchen includes large granite island, high-gloss cabinetry, stainless steel appliances, and ample storage. Main floor bedroom with 4-pc ensuite plus additional 3-pc bath. Upstairs features bonus room with balcony access, laundry, and 3 spacious bedrooms. The primary retreat boasts a 5-piece spa-inspired ensuite with Jacuzzi tub, standing shower, and custom walk-in closet. Fully finished basement with separate entrance includes kitchen, 3 bedrooms, separate laundry, 4-pc ensuite, and 3-pc bath. Walking distance to ravine trail, close to K–9 and high school, the airport, and quick access to Anthony Henday Drive. (id:42720)
Harvinder Aulakh (2165914)
Harvinder Aulakh (2165914) Associate
https://www.facebook.com/aulakhrealtor/

Royal LePage Noralta Real Estate
Royal LePage Noralta Real Estate
3018 Calgary Trail NW
Edmonton, Alberta T6J 6V4