#19 5122 213a St NW, Edmonton, Alberta T6M 1M6
$489,900.00
#19 5122 213A ST NW
8
Description

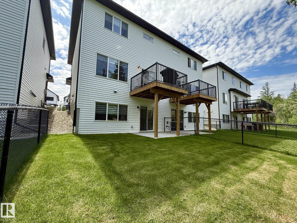
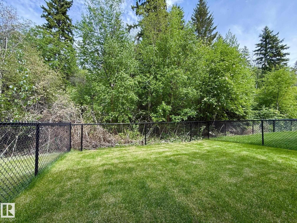
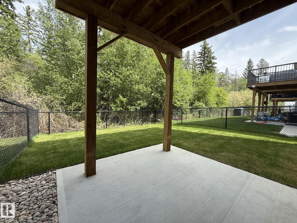
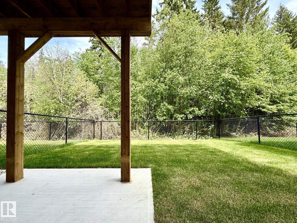
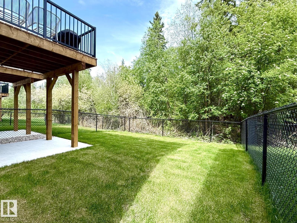
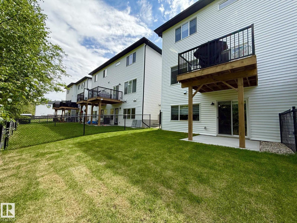
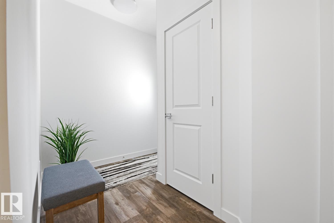
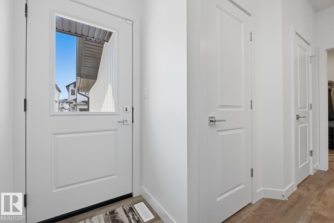
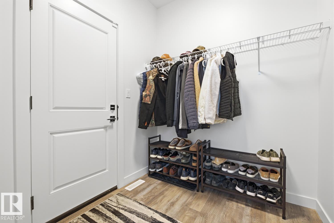
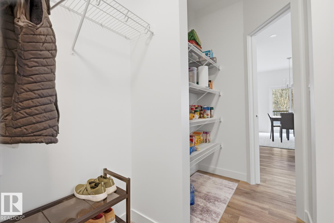
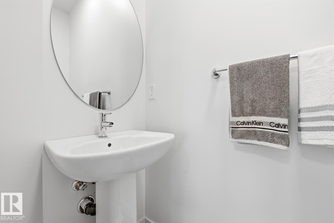
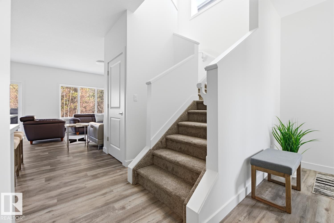
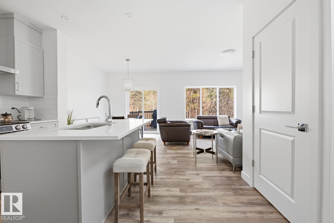
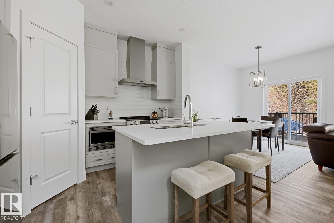
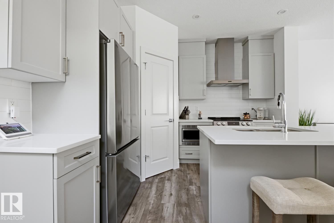
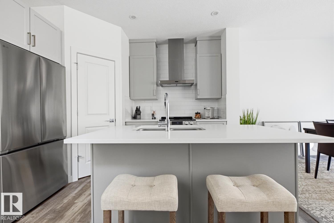
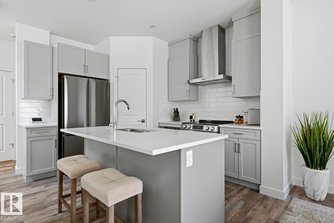
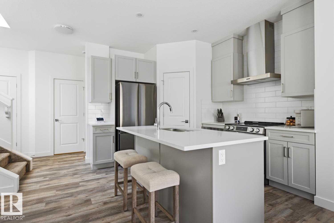
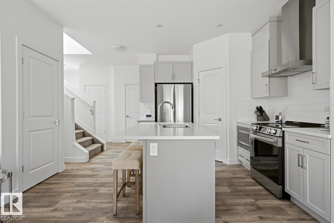
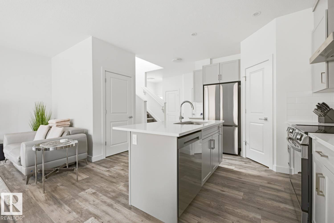
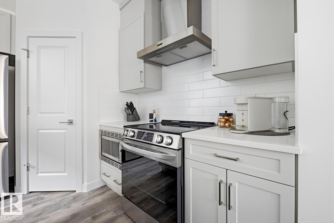
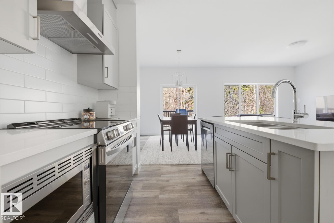
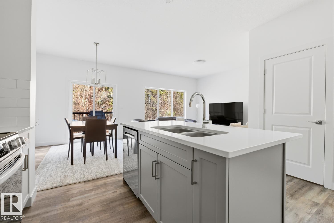
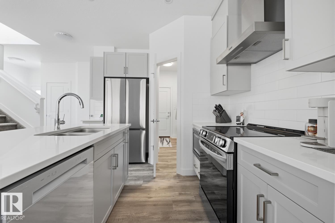
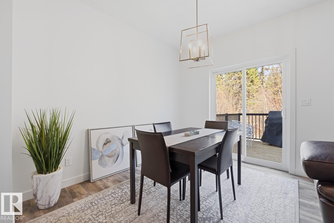
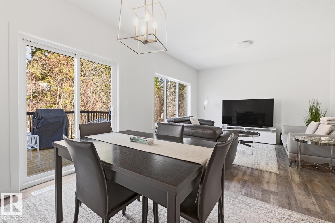
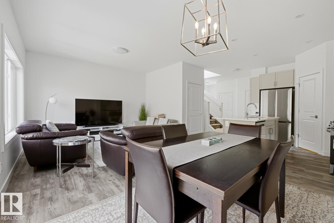
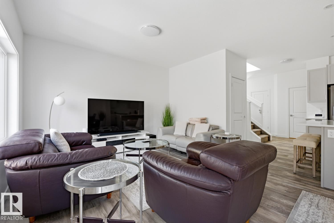
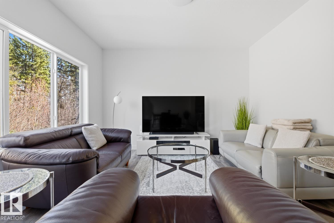
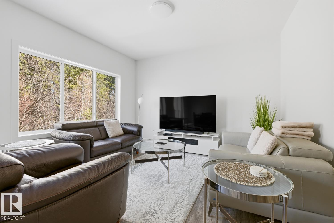
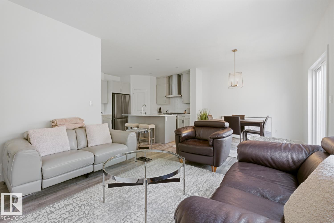
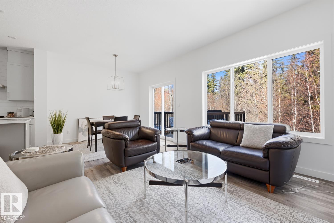
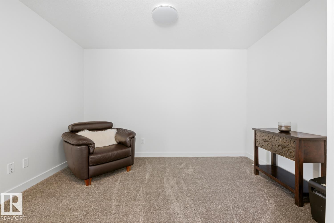
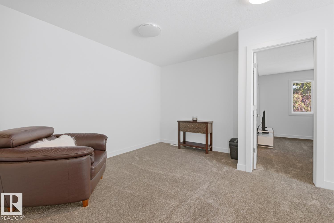
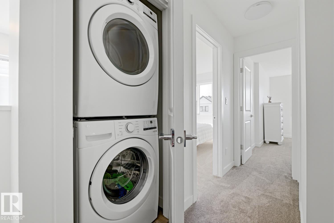
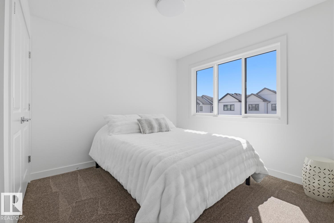
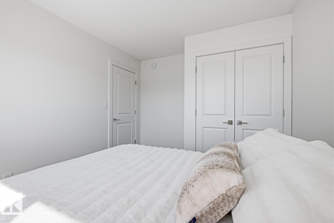
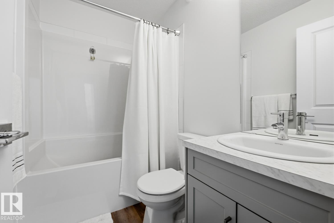
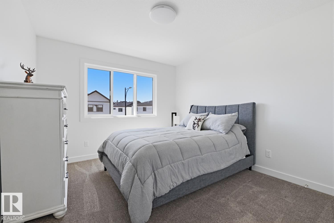
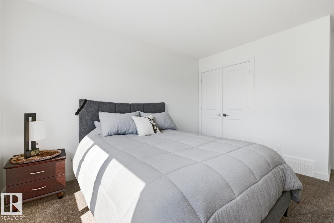
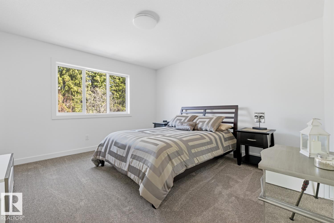
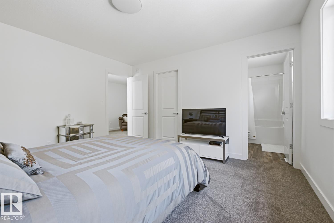
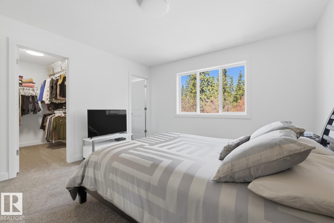
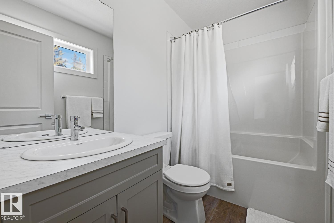
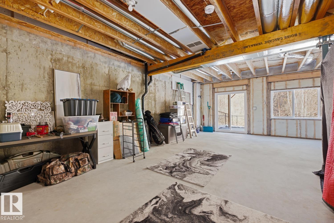
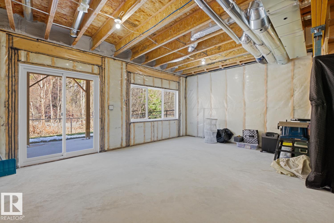
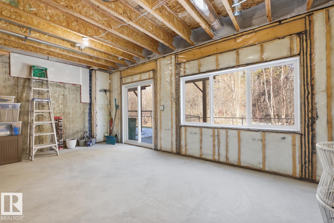
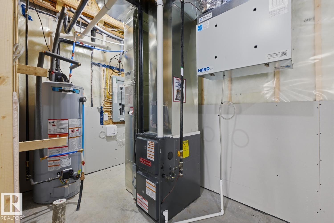
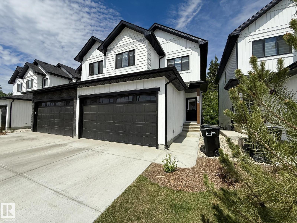
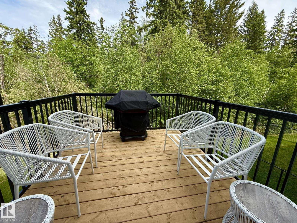
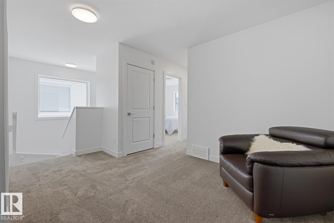
Welcome to CopperWood Close - Looking for lifestyle, sunlight, walkout, privacy, flexibility, modern low-maintenance family living with walkout lifestyle. This 1,597 sq.ft Willow model features a WALKOUT basement facing the trees & Fully Fenced Yard. There are 3 bedrooms and 2.5 bathrooms. The open-concept main level offers 9' ceilings, luxury vinyl plank flooring, a refined kitchen with quartz countertops, Walk-Through-Pantry & upgraded S/S appliances. A bright living room flows seamlessly into the dining area - ideal for daily living & entertaining. Upstairs features plush carpeting, a bonus room, convenient top-floor laundry & a primary bedroom with a walk-in closet & a bright 4-pc ensuite. 2 additional bedrooms share a full bathroom. The Walkout Basement is undeveloped with high ceilings. There's parking for 4 thanks to the attached double garage & driveway, plus it is covered by a 10-year NHW. Brand New Custom Blinds Package Included. (id:42720)

Address: #19 5122 213A ST NW
Address Line1: #19 5122 213A ST NW
City: Edmonton
Province: Alberta
Postal Code: T6M1M6
Country: Canada
Neighbourhood: The Hamptons
Price: $489,900.00
Bedrooms: 3
Bathrooms: 3
MLS ID: E4484580
Ammenities Near By: Park, Golf Course, Playground, Public Transit, Schools, Shopping
Lease: 0.00
Listing Contract Date: 2026-04-28
Maintenance Fee: 89.60
Maintenance Fee Payment Unit: Monthly
Maintenance Fee Type: Insurance, Other, See Remarks
Ownership Type: Condominium/Strata
Parking Space Total: 4
Property Type: Single Family
Structure: Deck
View Type: Ravine view
Amenities: Ceiling - 9ft, Vinyl Windows
Appliances: Dishwasher, Dryer, Garage door opener remote(s), Garage door opener, Microwave Range Hood Combo, Refrigerator, Stove, Washer, Window Coverings
Basement Development: Unfinished
Basement Features: Walk out
Basement Type: Full (Unfinished)
Constructed Date: 2025
Construction Style Attachment: Semi-detached
Fire Protection: Smoke Detectors
Fireplace Present: False
Half Bath Total: 1
Heating Type: Forced air
Stories Total: 2
Size Interior: 1598 sqft
Type: Duplex
Acreage: false
Land Amenities: Park, Golf Course, Playground, Public Transit, Schools, Shopping
Fence Type: Fence
Parking: Stall, Attached Garage
Alternate URL:
Custom Listing: 0
Board: 10
Ravine
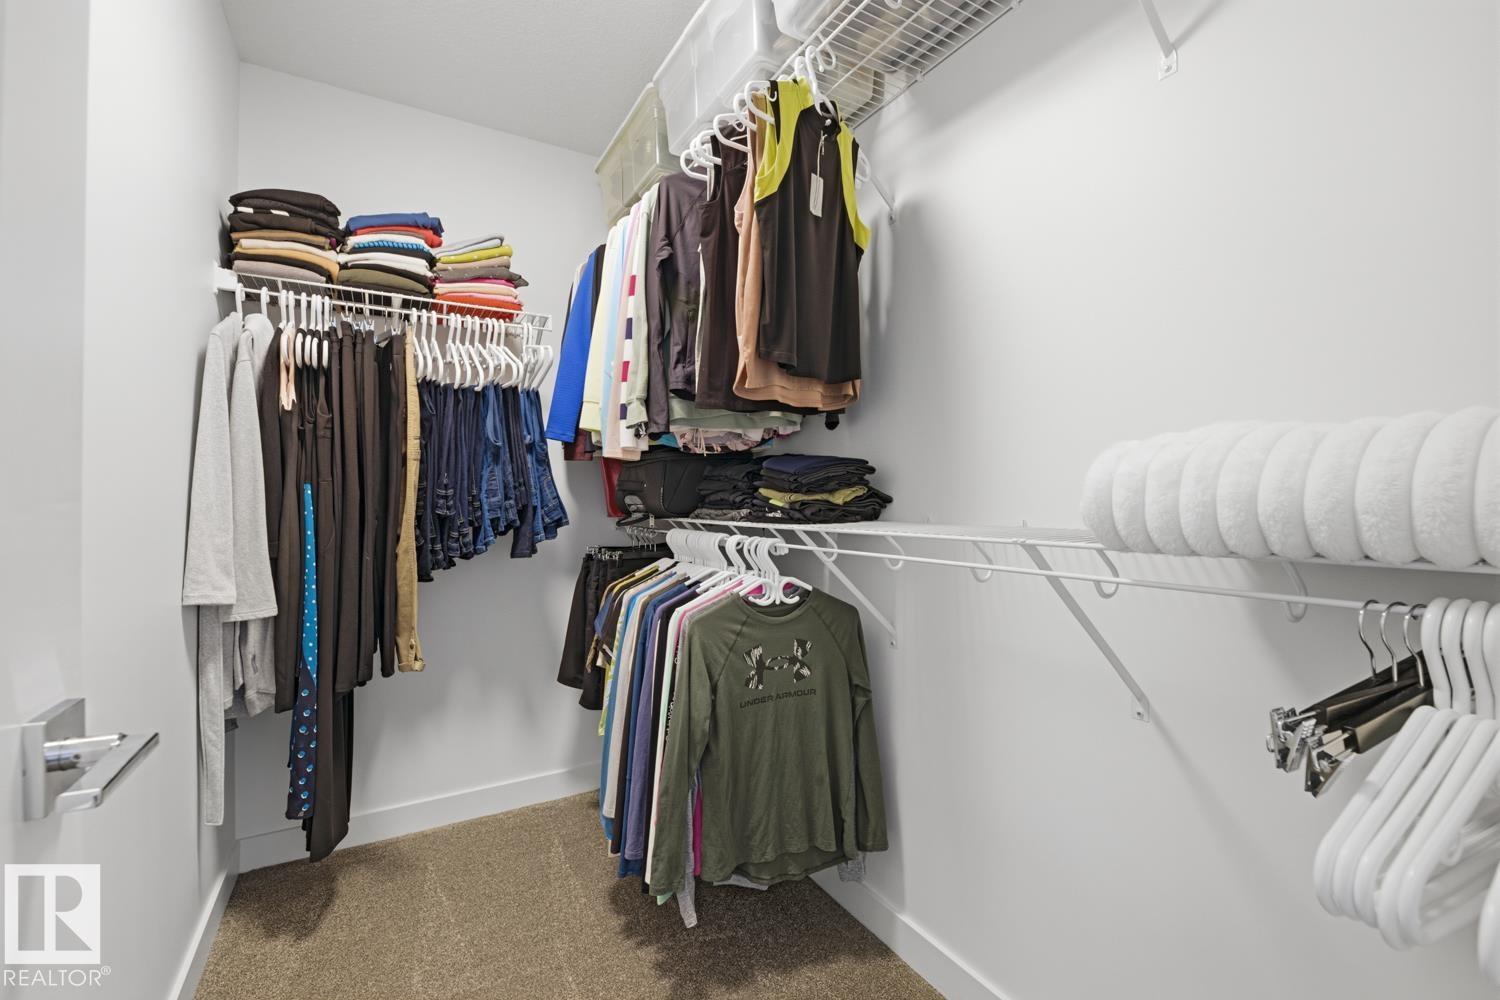
Closet Organizers
Exterior Walls- 2x6"
No Animal Home
No Smoking Home
Environmental reserve

Dwight C. Jones (1964715)

Agent Details
Dwight C. Jones (1964715) Associate

(780) 245-0061

(780) 481-1144

RE/MAX Excellence

Agent Office
RE/MAX Excellence

201-5607 199 St NW
Edmonton, Alberta T6M 0M8

(780) 481-2950

(780) 481-1144

Contact Us

Contact Form On Individual Properties

3132 33 Av NW, Edmonton, Alberta T6T 1X2
#111 5951 165 Av NW, Edmonton, Alberta T5Y 0J6