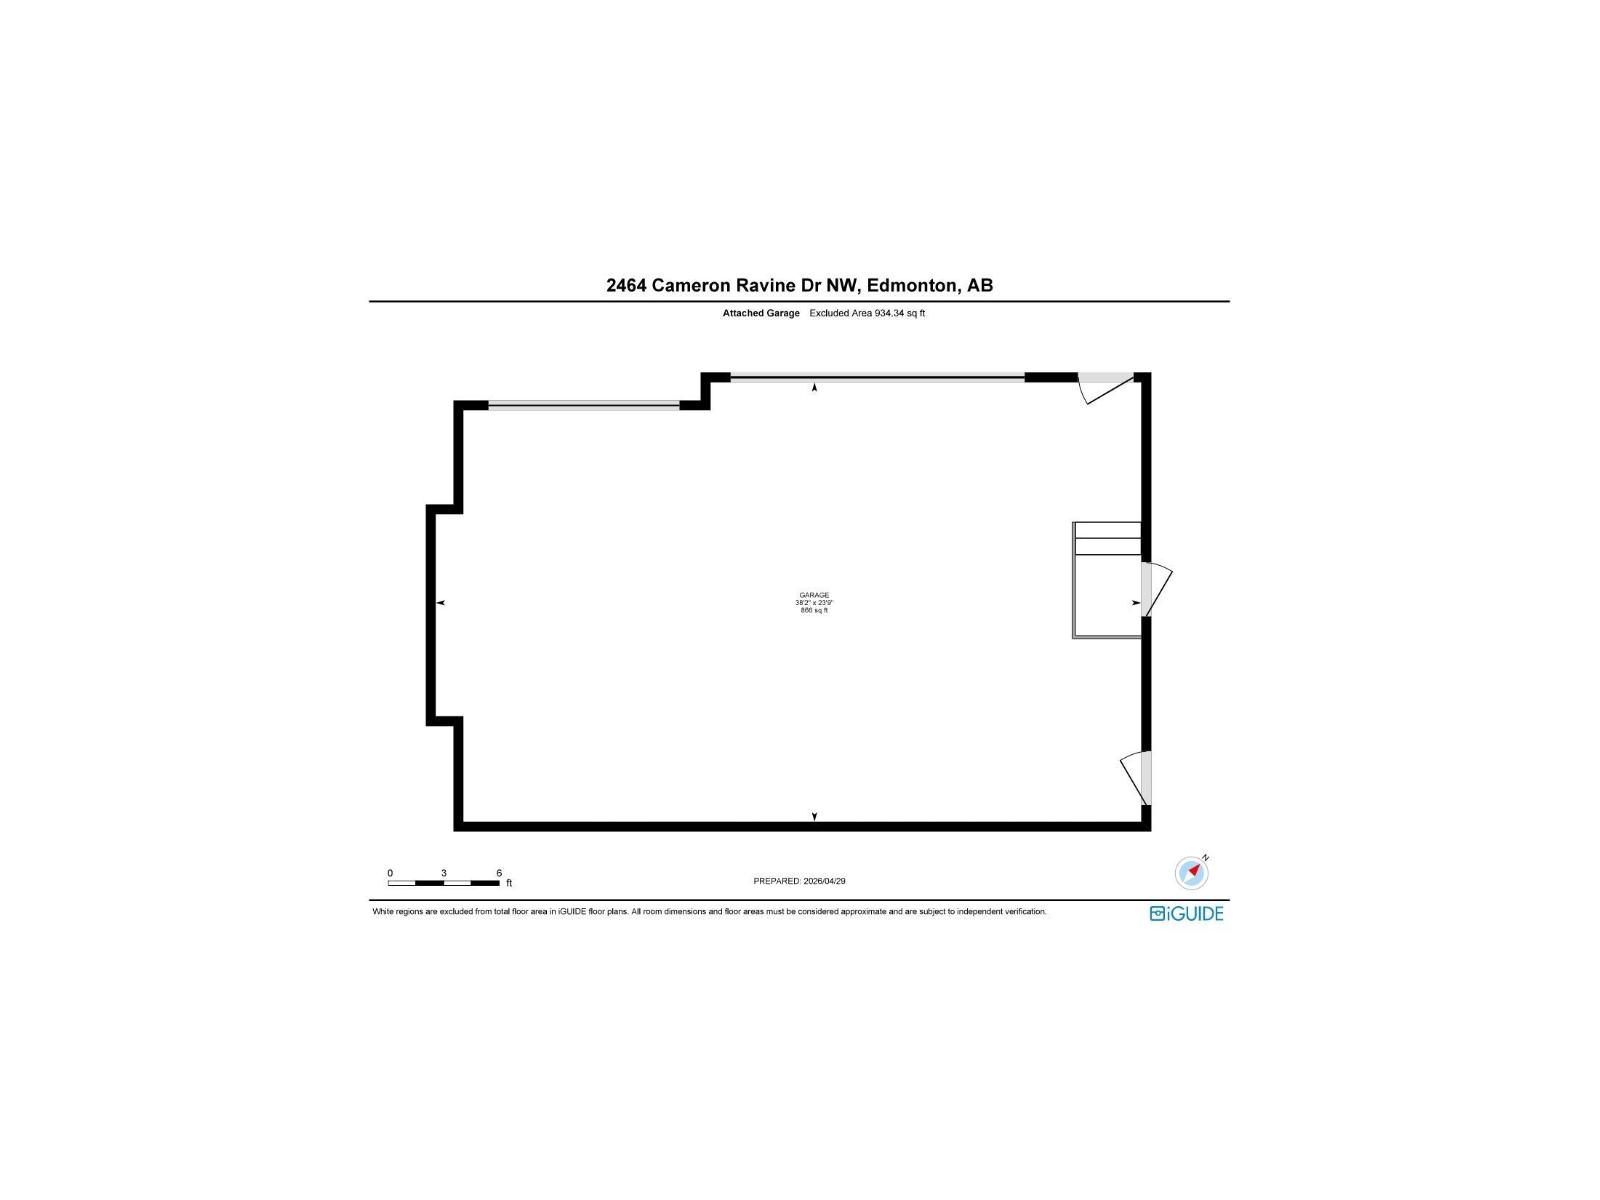
2464 Cameron Ravine Dr NW, Edmonton, Alberta T6M 0L3
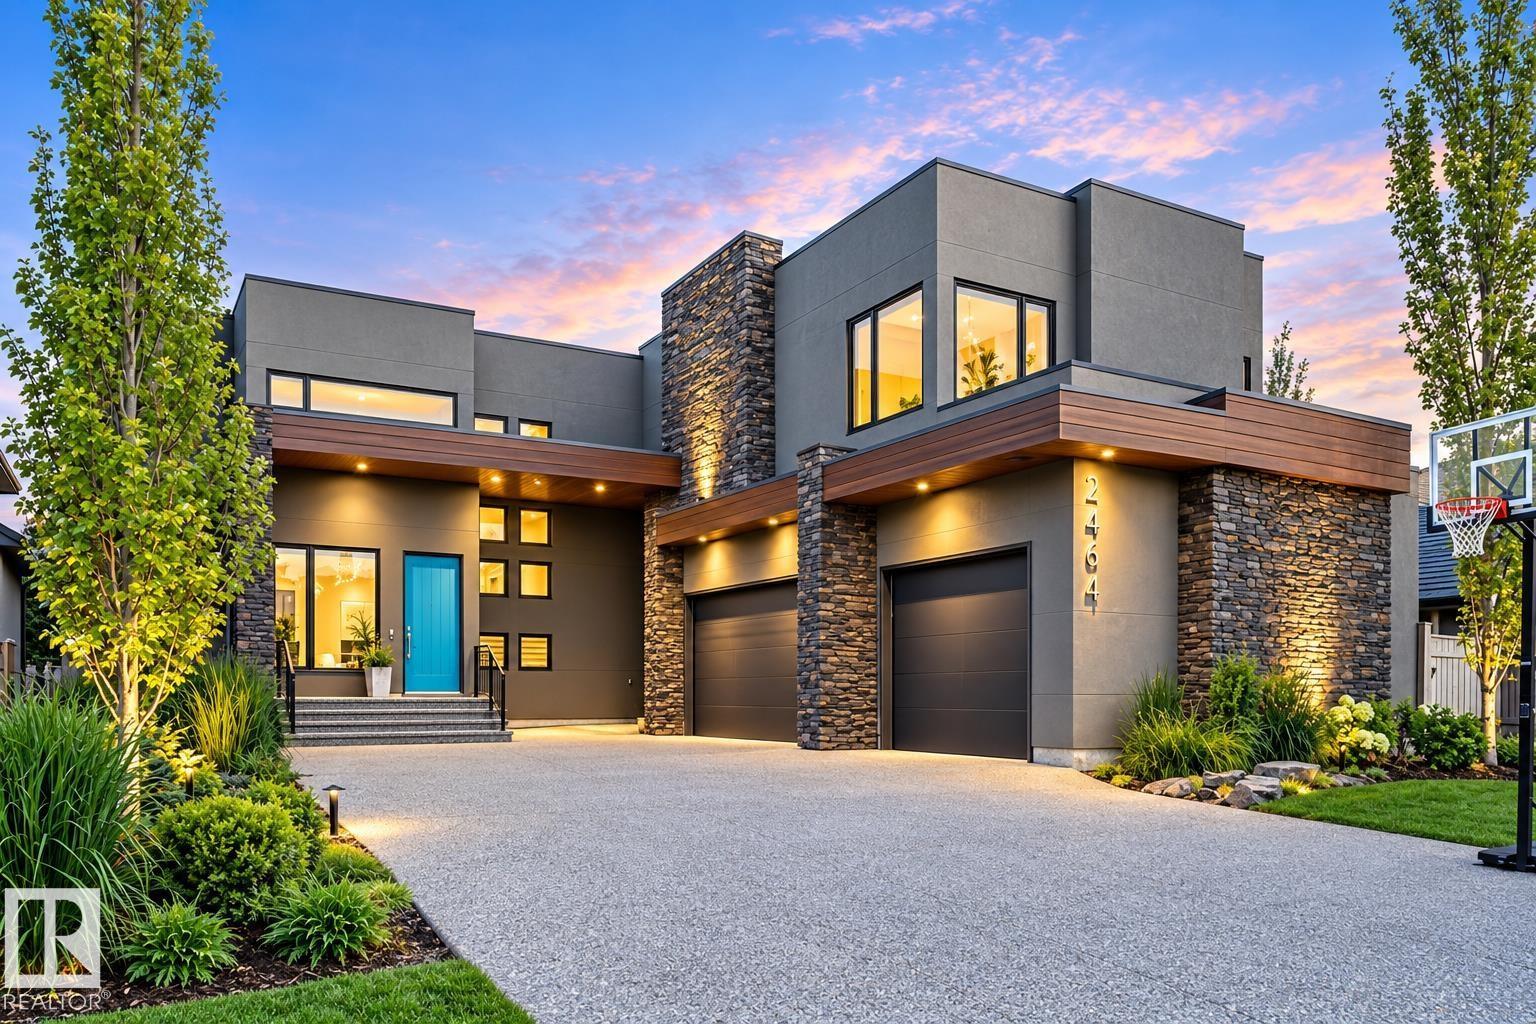
$1,899,900.00
2464 CAMERON RAVINE DR NW
17
Description

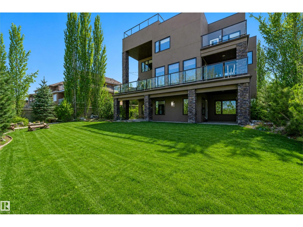
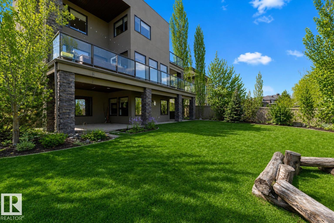
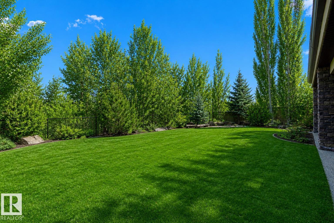
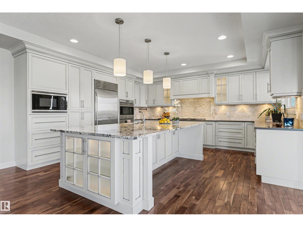
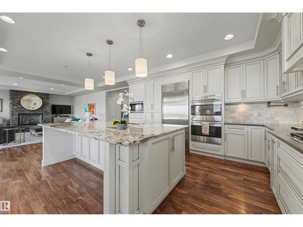
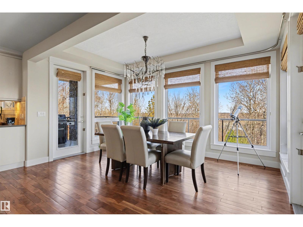
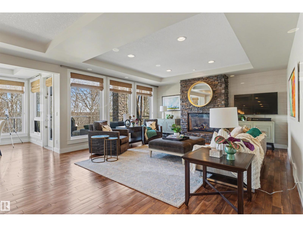
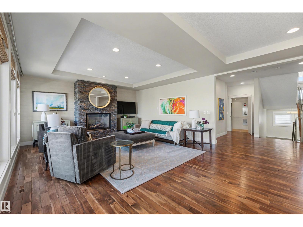
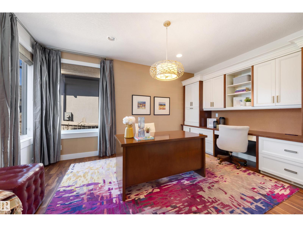
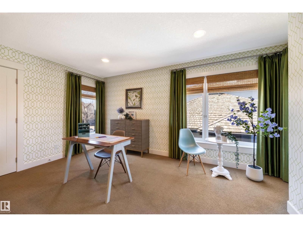
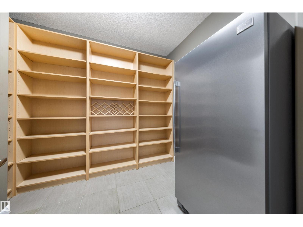
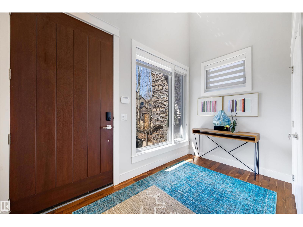
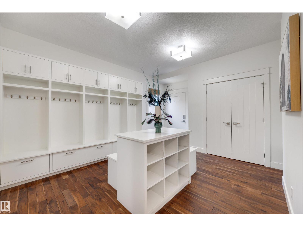
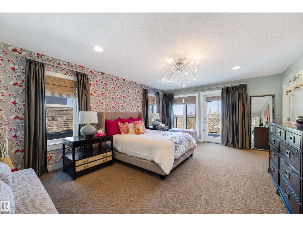
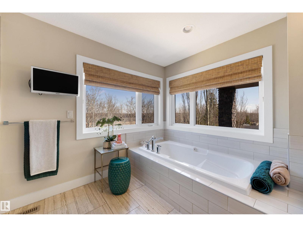
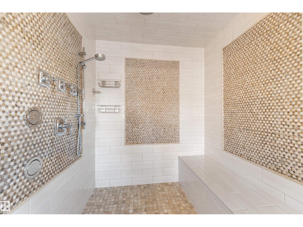
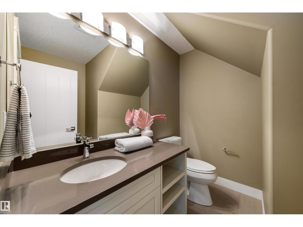
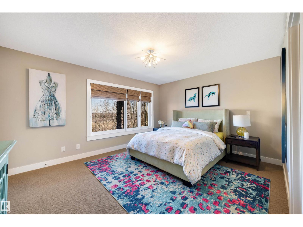
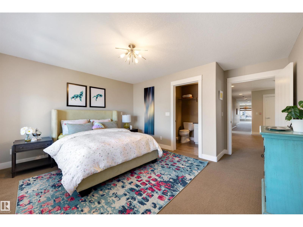
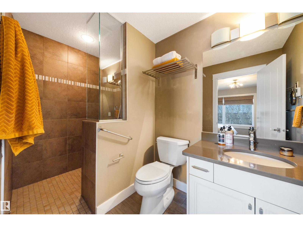
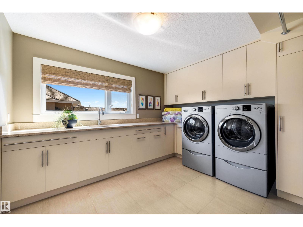
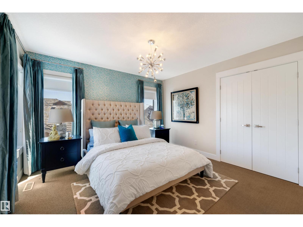
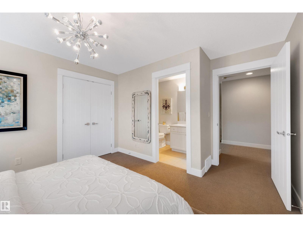
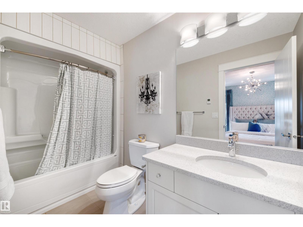
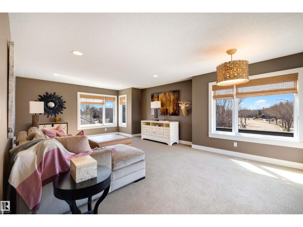
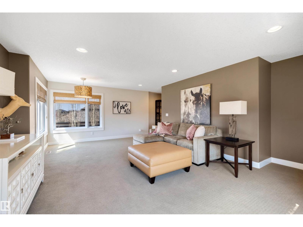
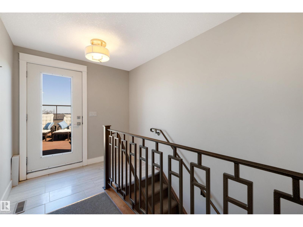
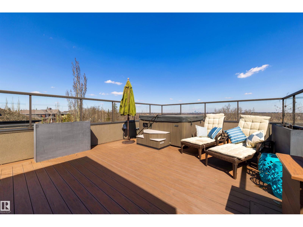
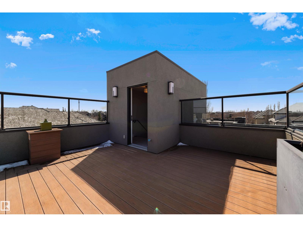
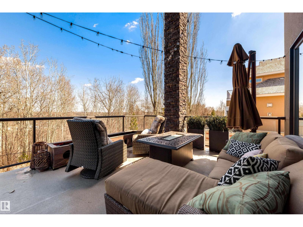
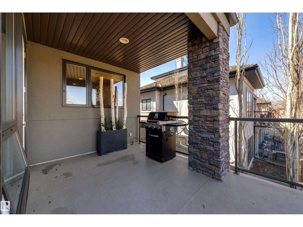
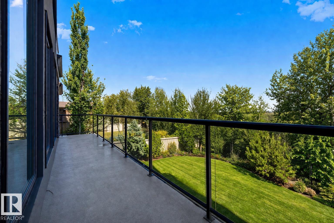
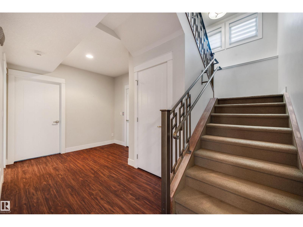
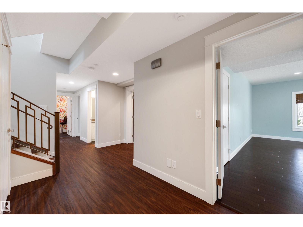
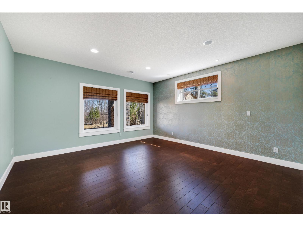
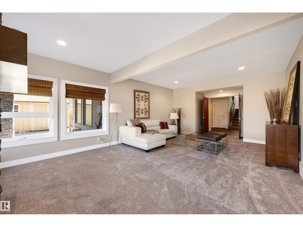
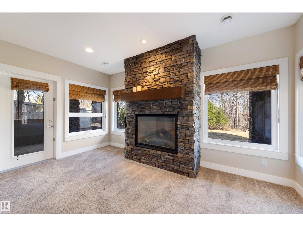
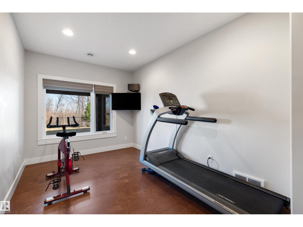
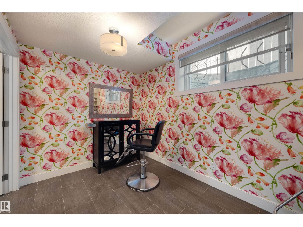
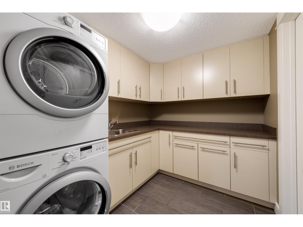
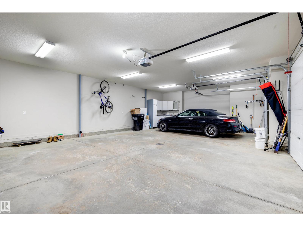
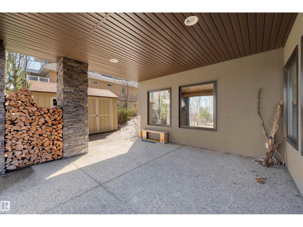
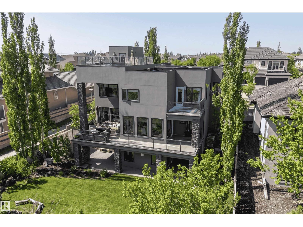
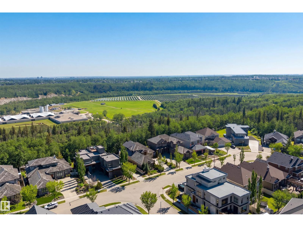
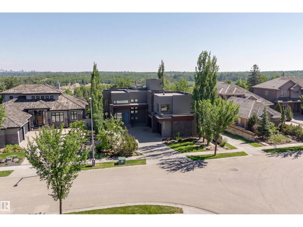
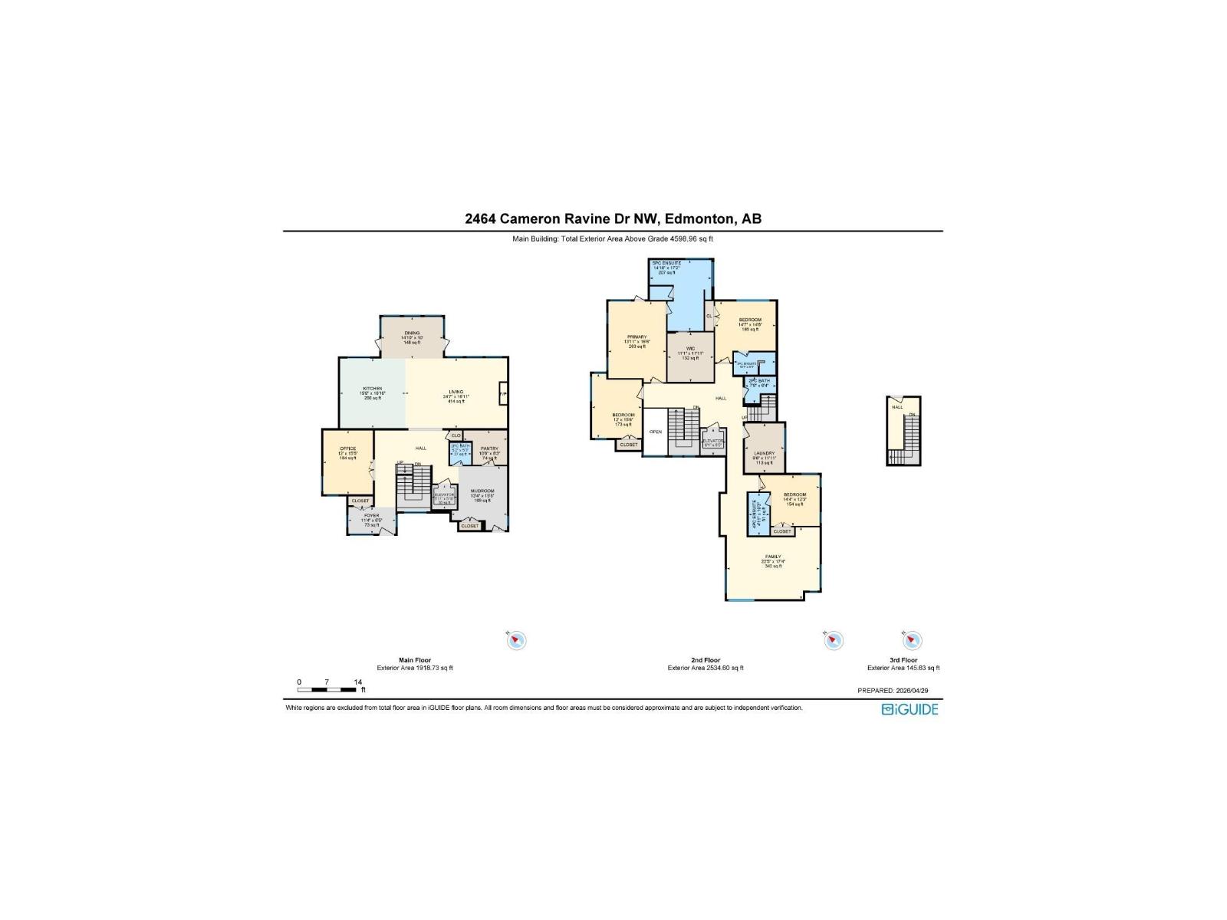
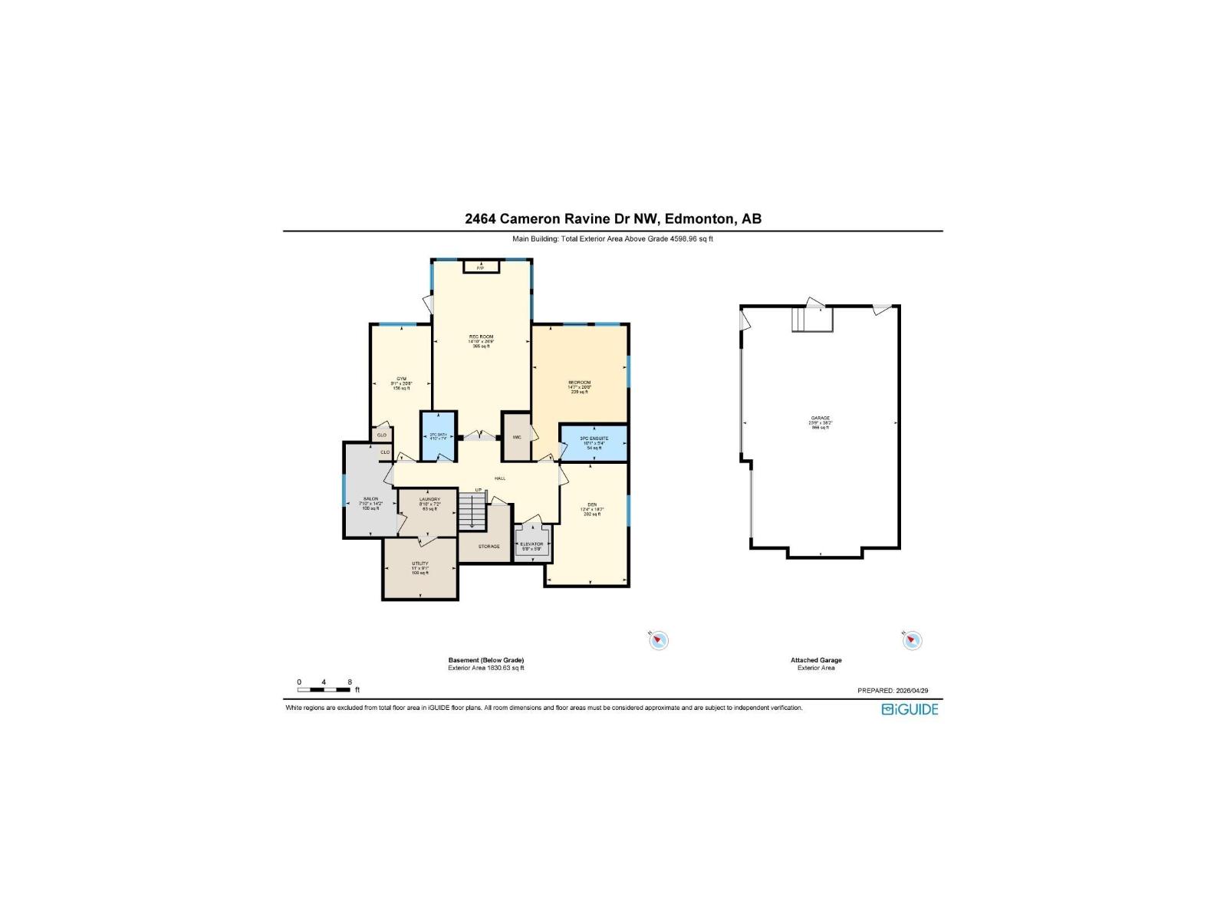
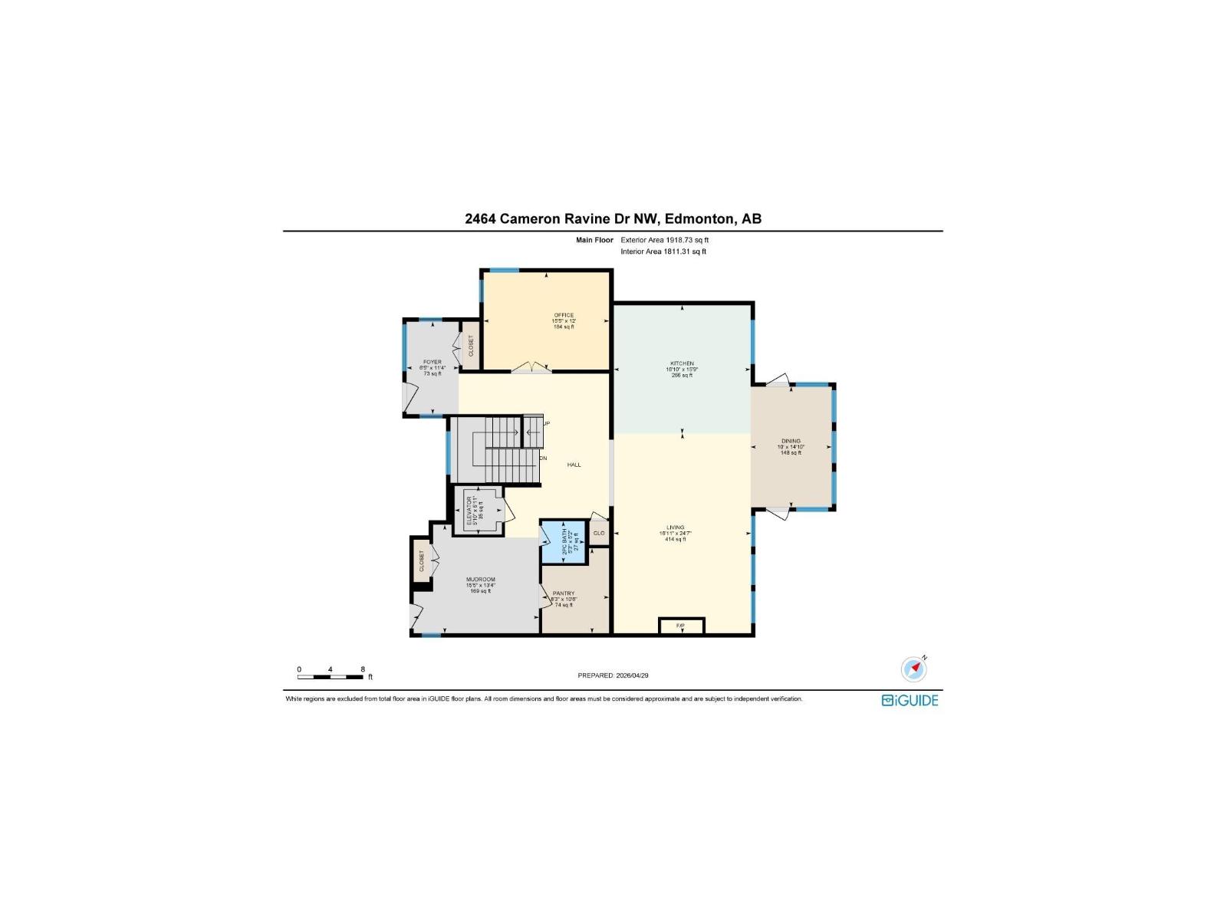
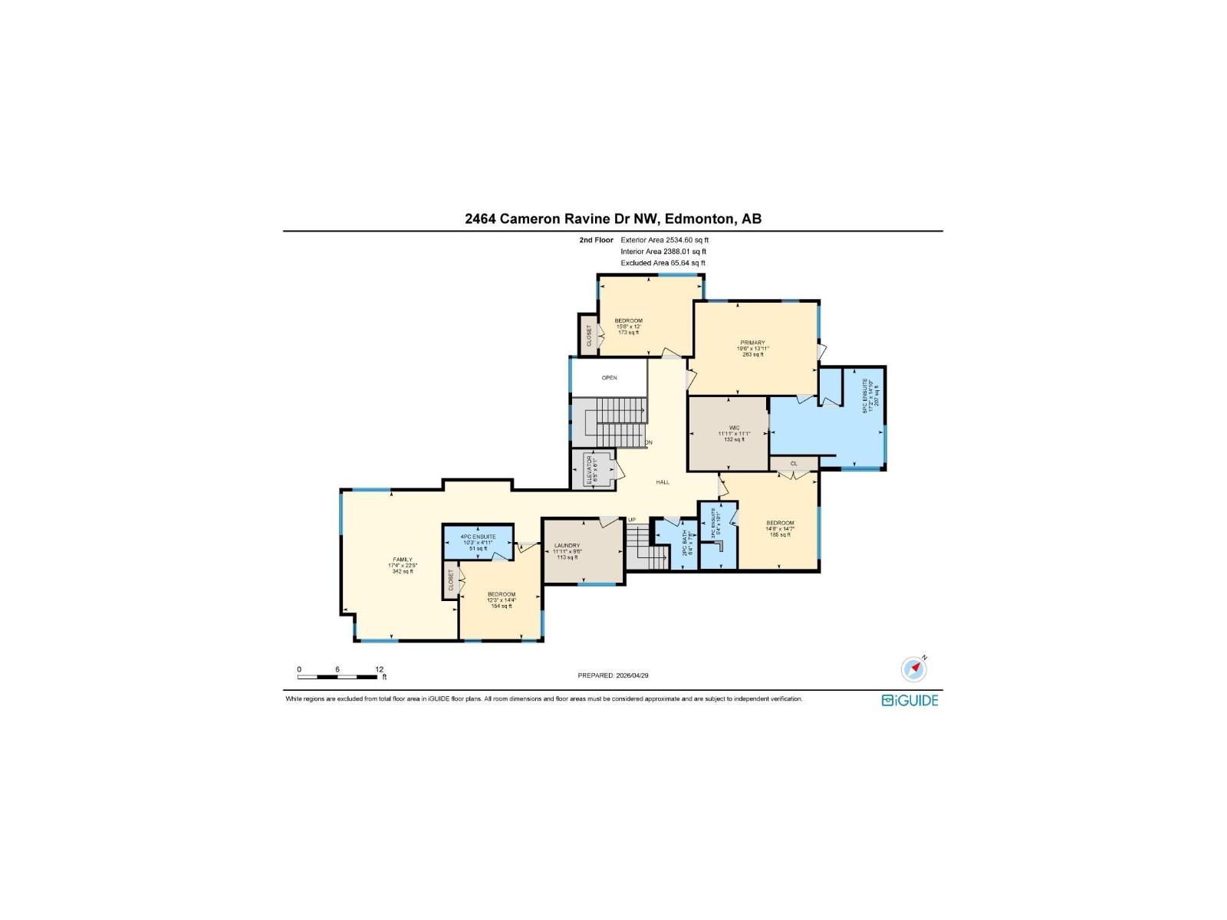
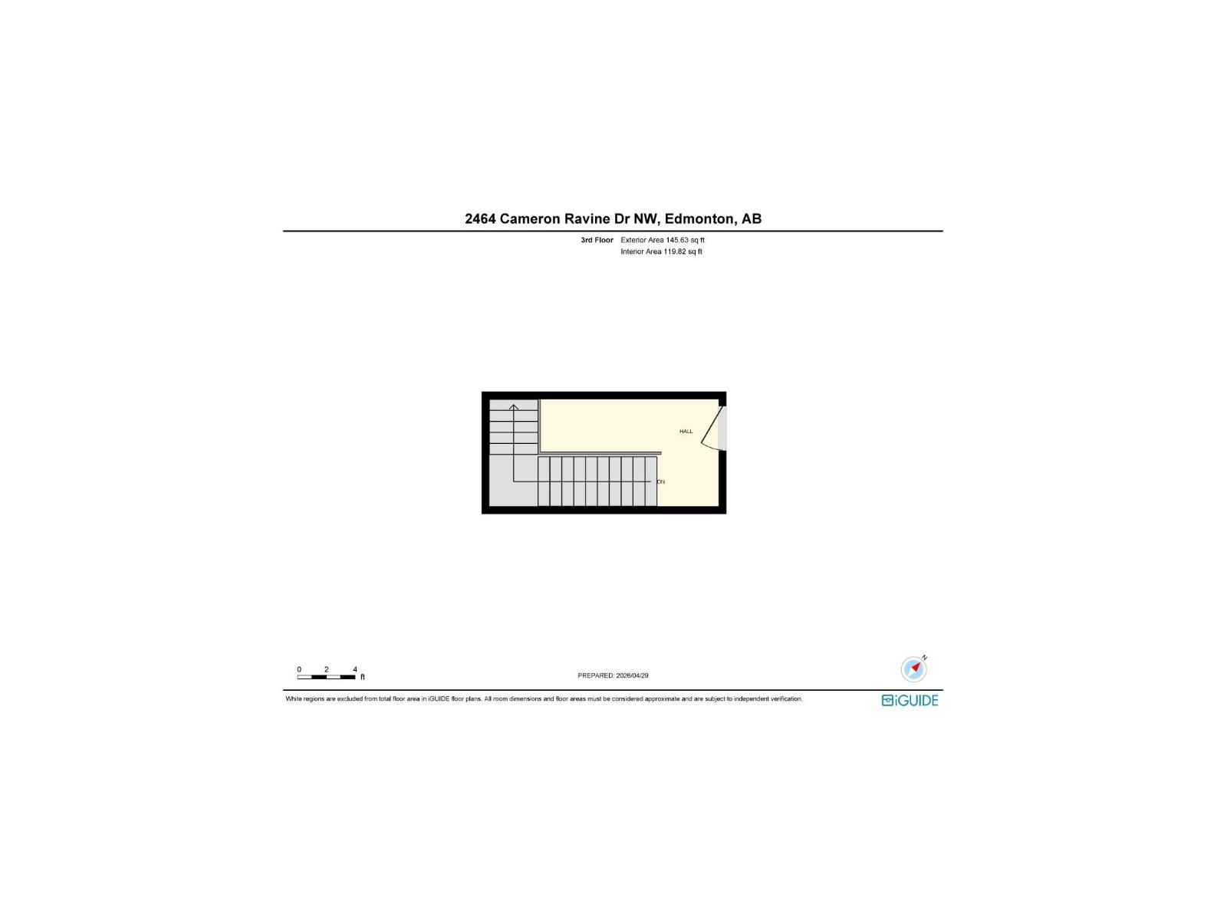
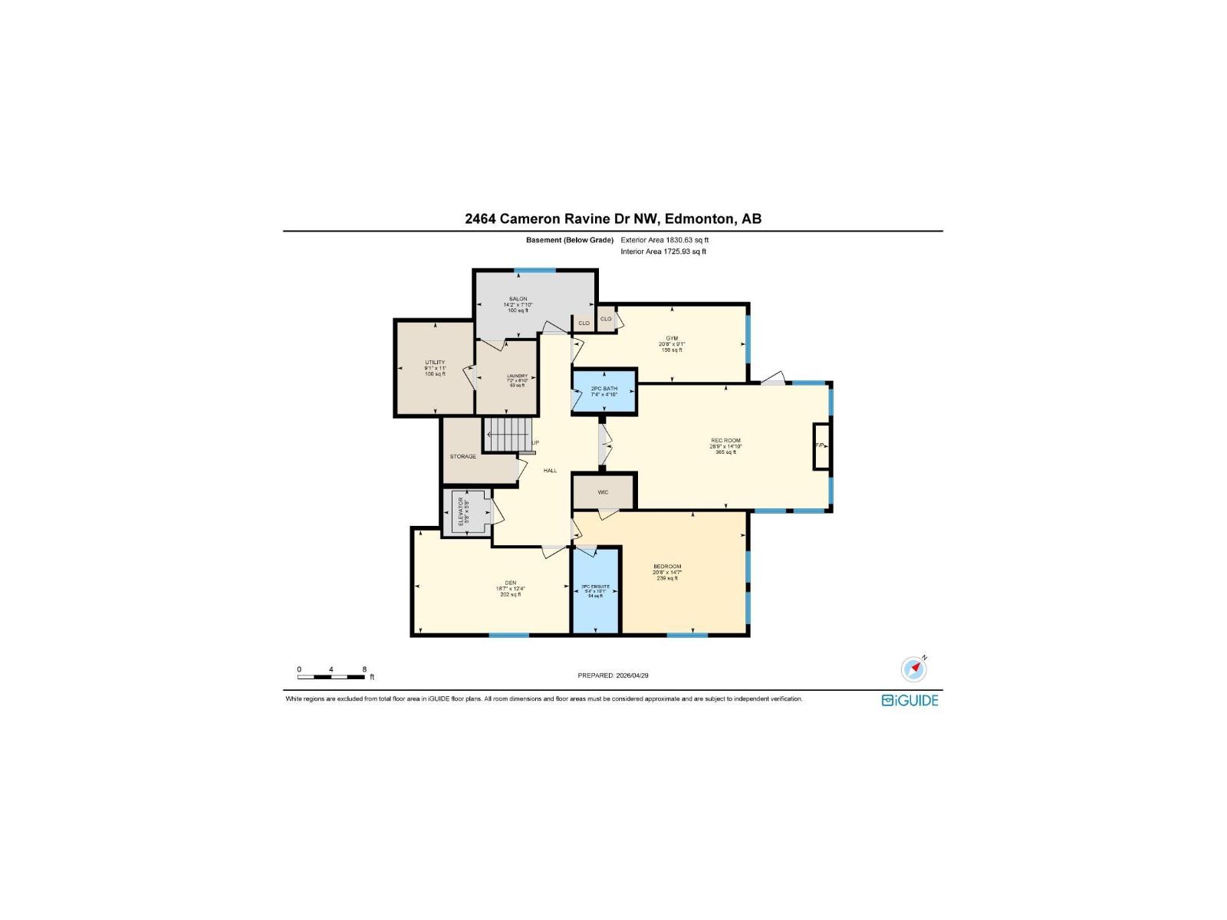
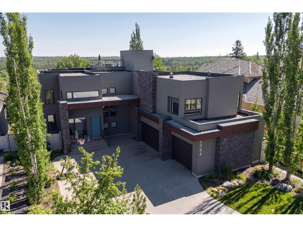
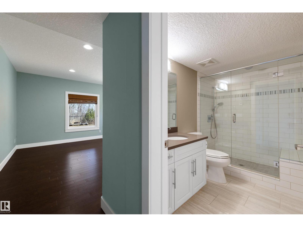
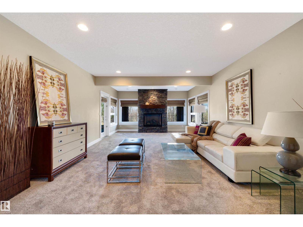
ON THE RAVINE W/ BREATHTAKING VIEWS OF THE NORTH SASKATCHEWAN RIVER VALLEY AND DOWNTOWN EDMONTON! Pure luxury in Cameron Heights. This architectural masterpiece features a striking flat roof design with a ROOFTOP TERRACE. Professionally designed custom home with exceptional finishes and décor throughout. Highlights include ACACIA HARDWOOD FLOORING, CUSTOM DESIGNER LIGHTING, SUB-ZERO, WOLF & BOSCH APPLIANCES, and STUNNING BUILT-IN SOLID WOOD CABINETRY. Offering 5 BEDROOMS with 4 ENSUITES and over 6,430 SQ FT OF FINISHED LIVING SPACE, this home is designed for comfort and functionality. Exclusive features include a PRIVATE ELEVATOR, TWO LAUNDRY ROOMS, GYM, OFFICE, and WALK-OUT BASEMENT. Multiple OUTDOOR PATIOS ON EVERY LEVEL, including a ROOFTOP PATIO with MAINTENANCE-FREE DECKING and HOT TUB. Fully landscaped with SPRINKLER SYSTEM, GARDEN SHED, CENTRAL AIR, and HEATED FLOORS IN GARAGE & BASEMENT. (id:42720)

Address: 2464 CAMERON RAVINE DR NW
Address Line1: 2464 CAMERON RAVINE DR NW
City: Edmonton
Province: Alberta
Postal Code: T6M0L3
Country: Canada
Neighbourhood: Cameron Heights (Edmonton)
Price: $1,899,900.00
Bedrooms: 5
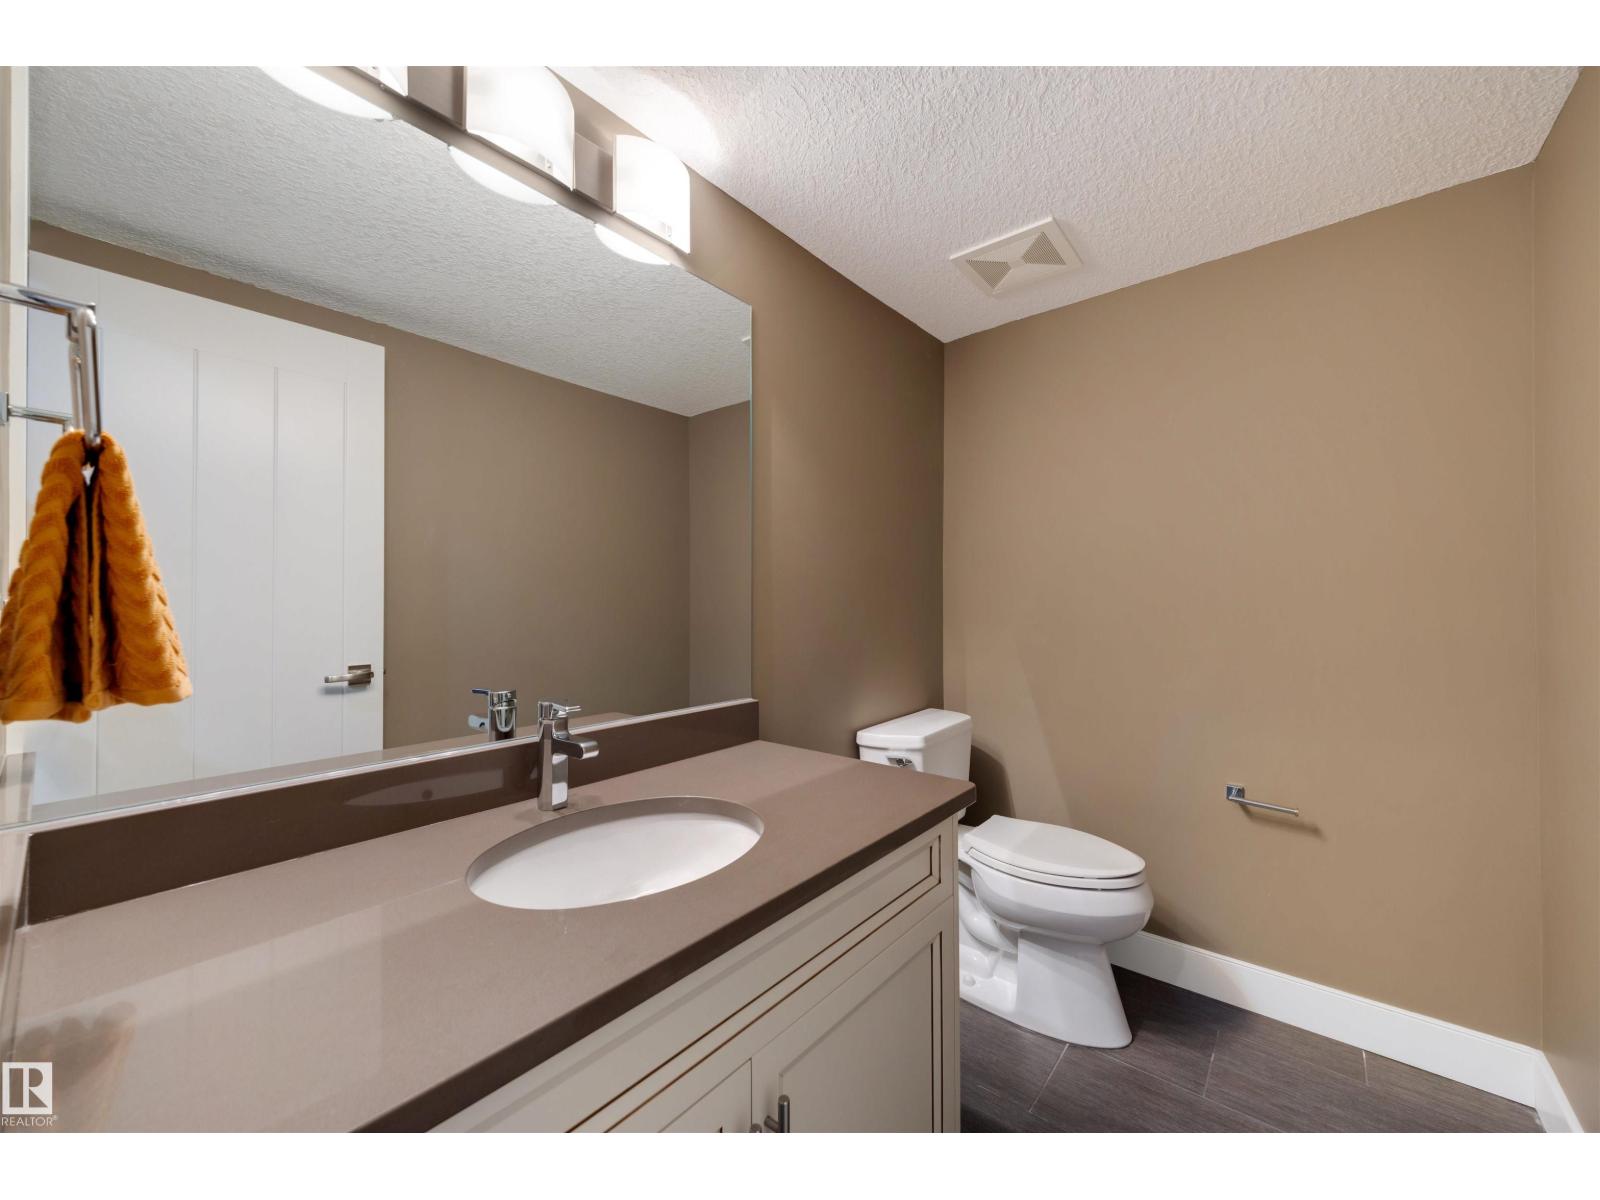
Bathrooms: 7
MLS ID: E4485250
Ammenities Near By: Golf Course, Playground, Public Transit
Lease: 0.00
Listing Contract Date: 2026-05-01
Ownership Type: Freehold
Parking Space Total: 6
Property Type: Single Family
Structure: Deck, Patio(s)
View Type: Ravine view, Valley view, City view
Appliances: Dishwasher, Freezer, Garage door opener remote(s), Garage door opener, Hood Fan, Microwave, Storage Shed, Stove, Window Coverings, Dryer, Two Refrigerators, Two Washers
Basement Development: Finished
Basement Features: Walk out
Basement Type: Full (Finished)
Constructed Date: 2011
Construction Style Attachment: Detached
Fireplace Fuel: Gas
Fireplace Present: True
Fireplace Type: Unknown
Half Bath Total: 3
Heating Type: Forced air, In Floor Heating
Stories Total: 3
Size Interior: 4599 sqft
Type: House
Size Total: 1003.05 m2
Size Total Text: 1003.05 m2
Acreage: false
Land Amenities: Golf Course, Playground, Public Transit
Fence Type: Fence
Size Irregular: 1003.05
Parking: Attached Garage
Custom Listing: 0
Board: 10
Ravine
Flat site

RE/MAX Elite

Agent Office
RE/MAX Elite

8104 160 Ave NW
Edmonton, Alberta T5Z 3J8

(780) 406-4000

(780) 406-8777

Contact Us

Contact Form On Individual Properties

174 Greenwood Dr, Spruce Grove, Alberta T7X 1Y7
6807 112a St NW, Edmonton, Alberta T6H 3K5