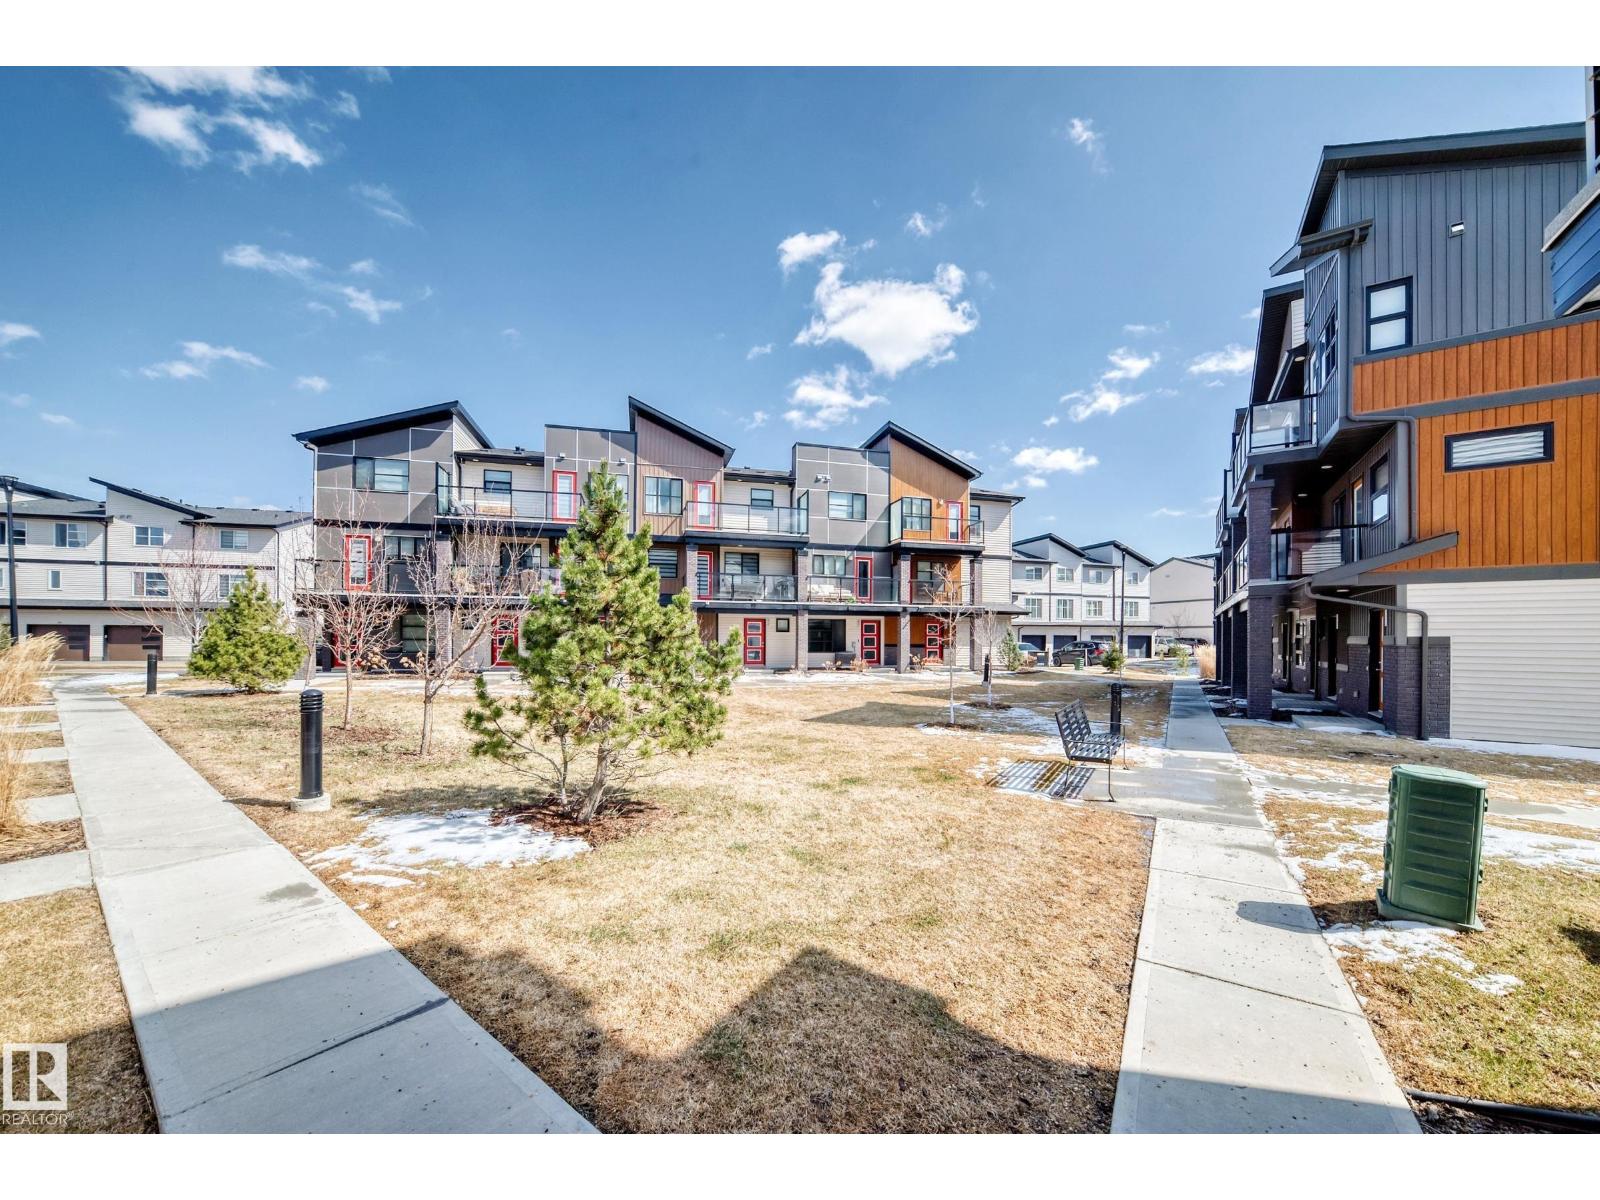
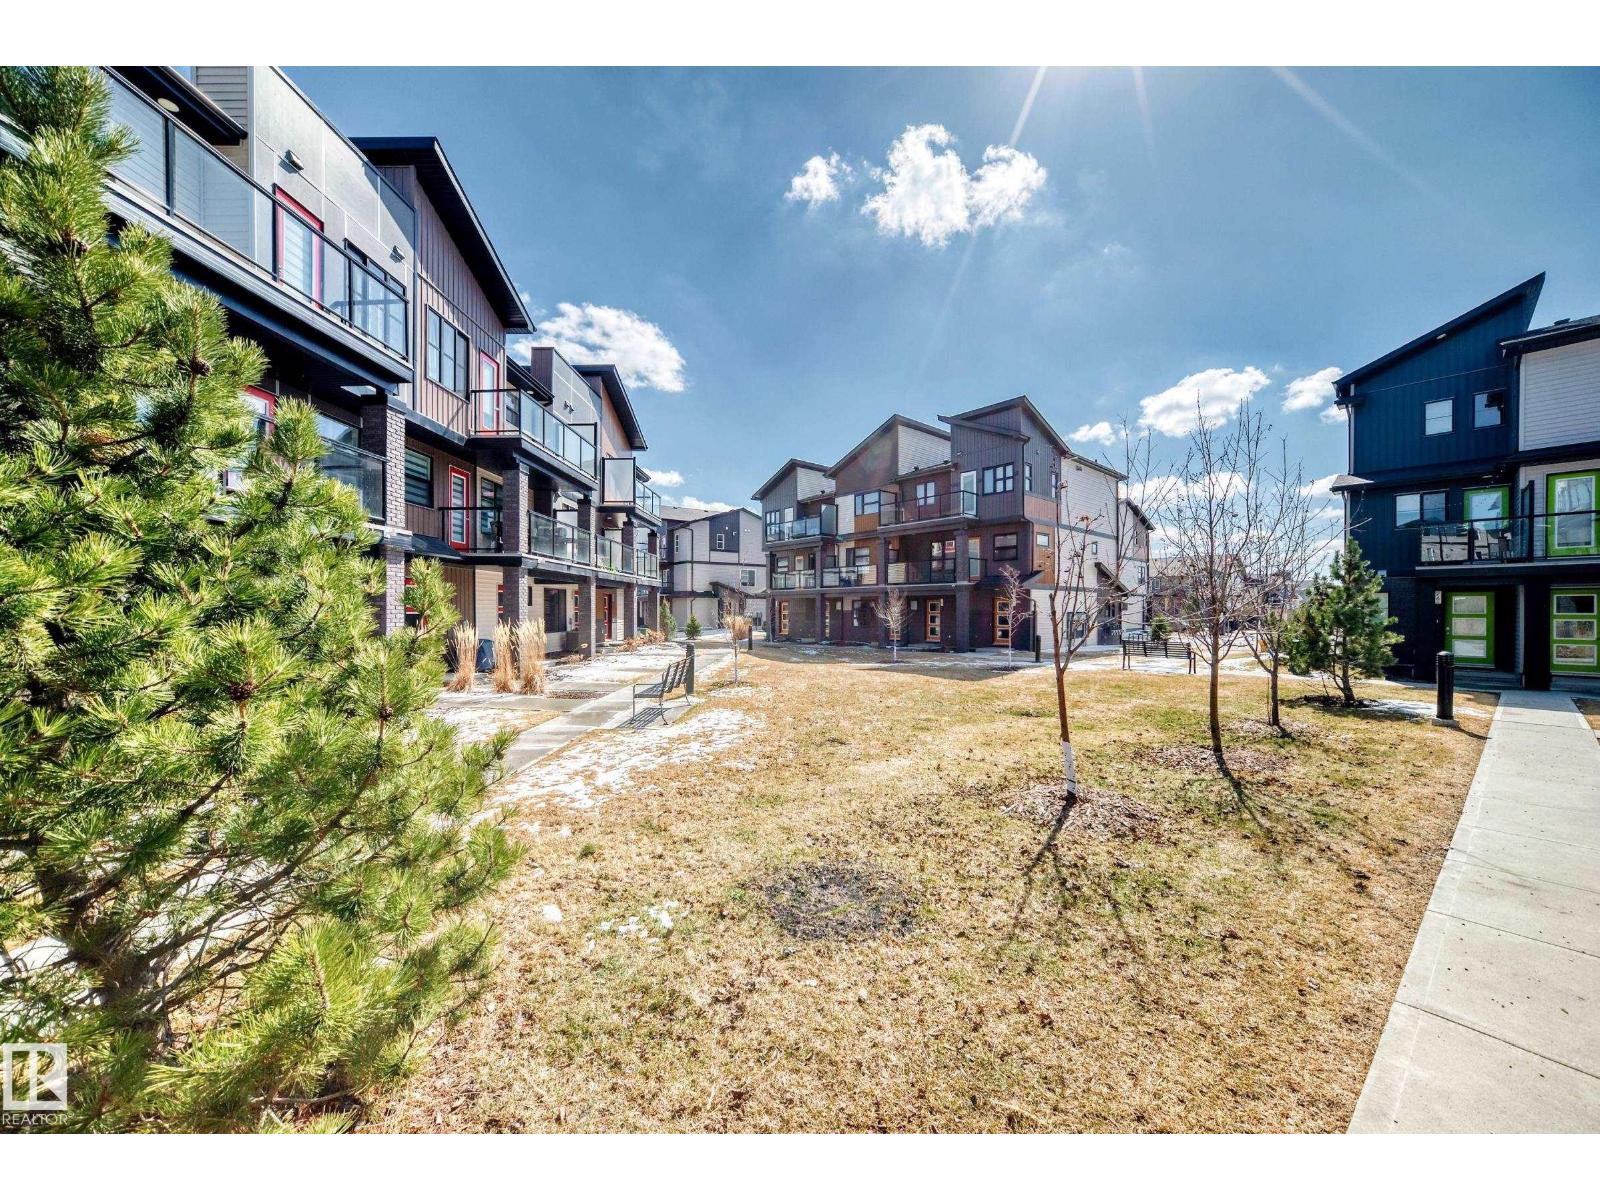
#33 1203 163 St SW, Edmonton, Alberta T6X 3X1
$299,900.00
#33 1203 163 ST SW
8
Description

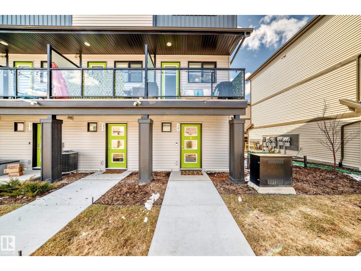
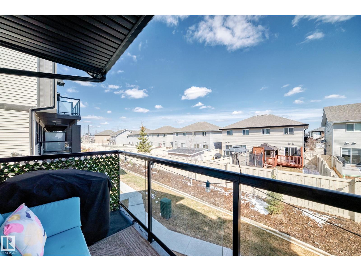
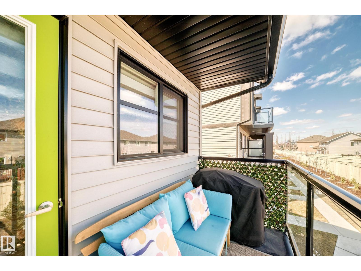
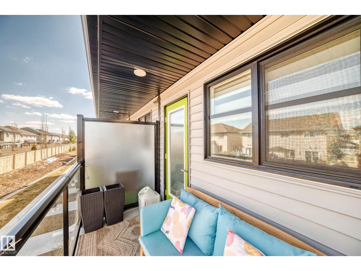
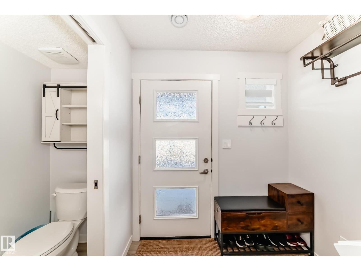
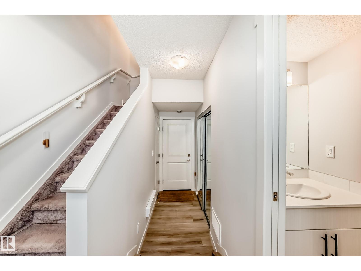
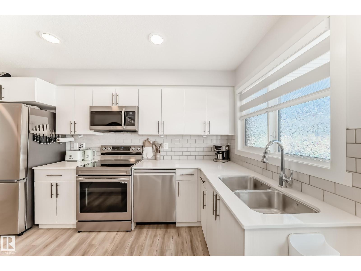
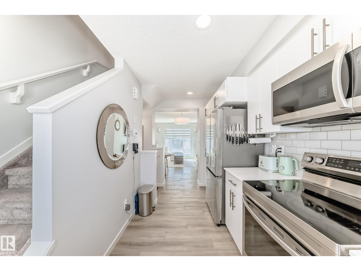
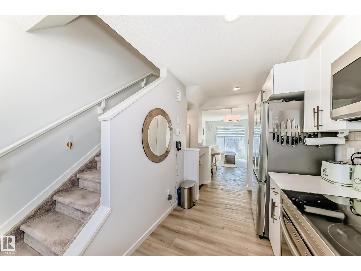
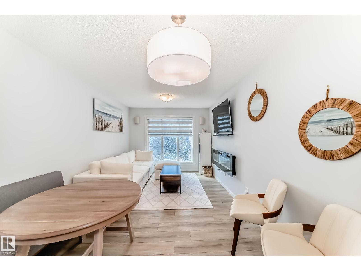
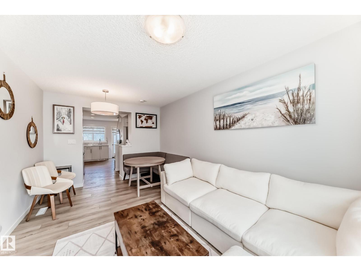
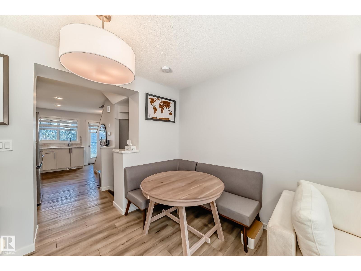
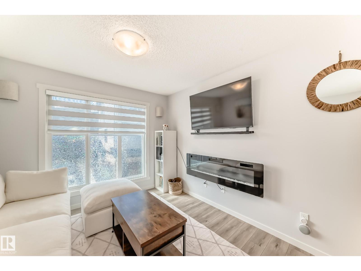
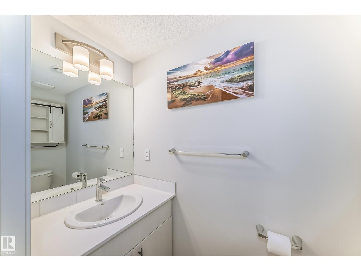
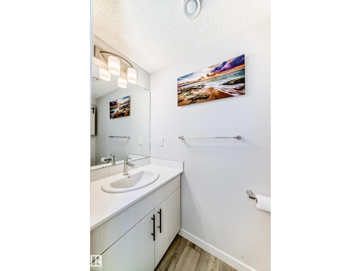
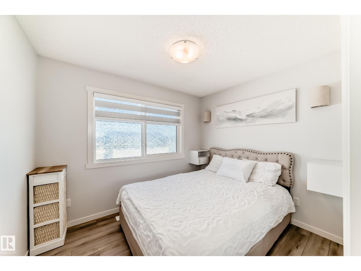
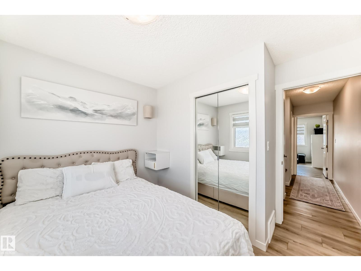
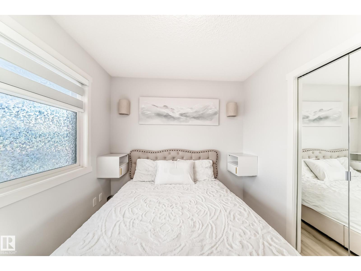
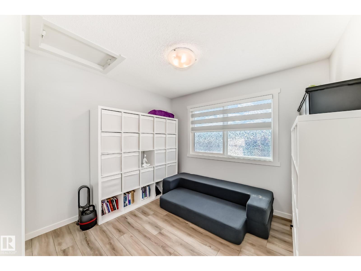
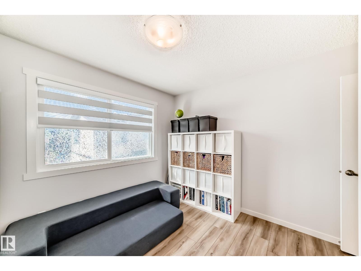
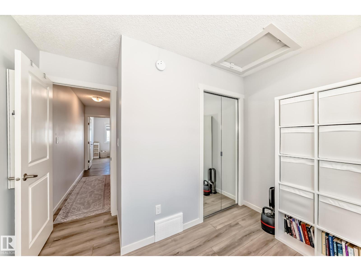
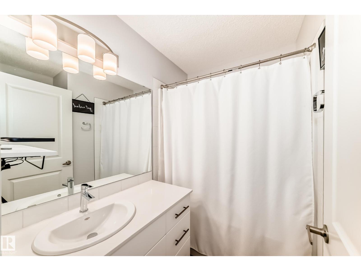
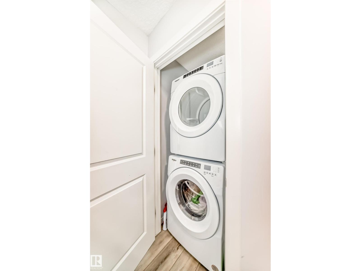
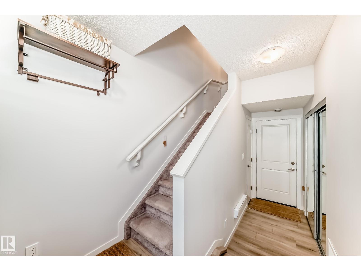
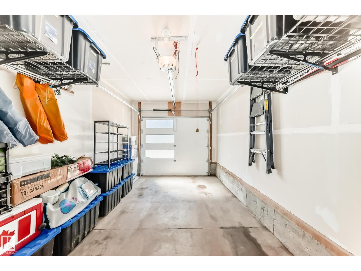
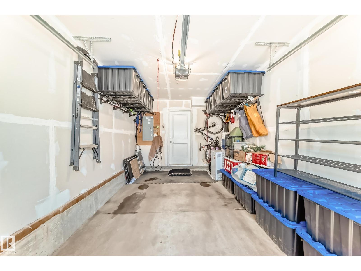
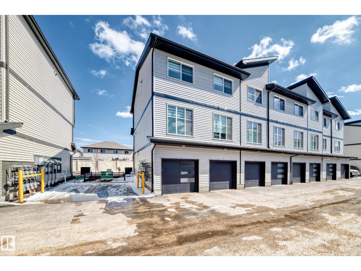
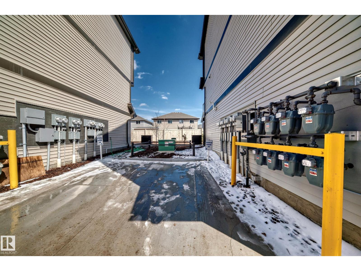
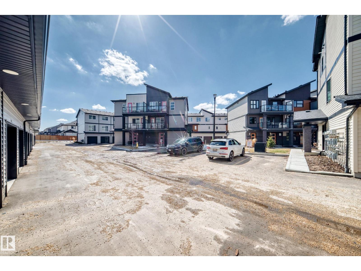
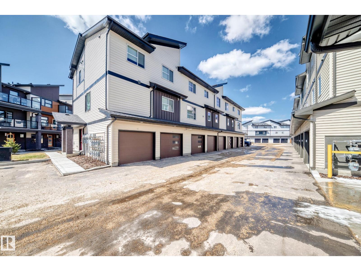
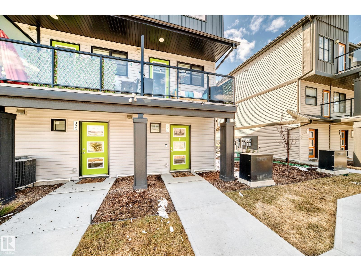
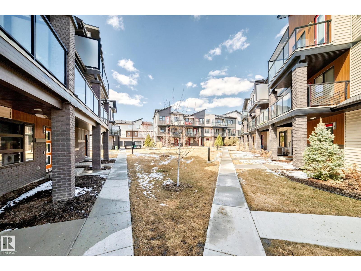
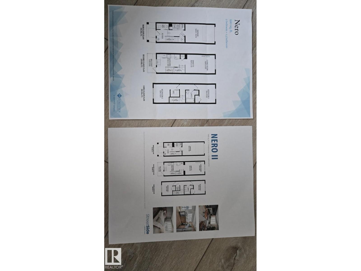
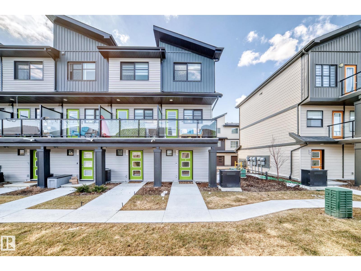
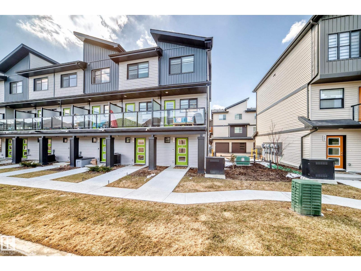
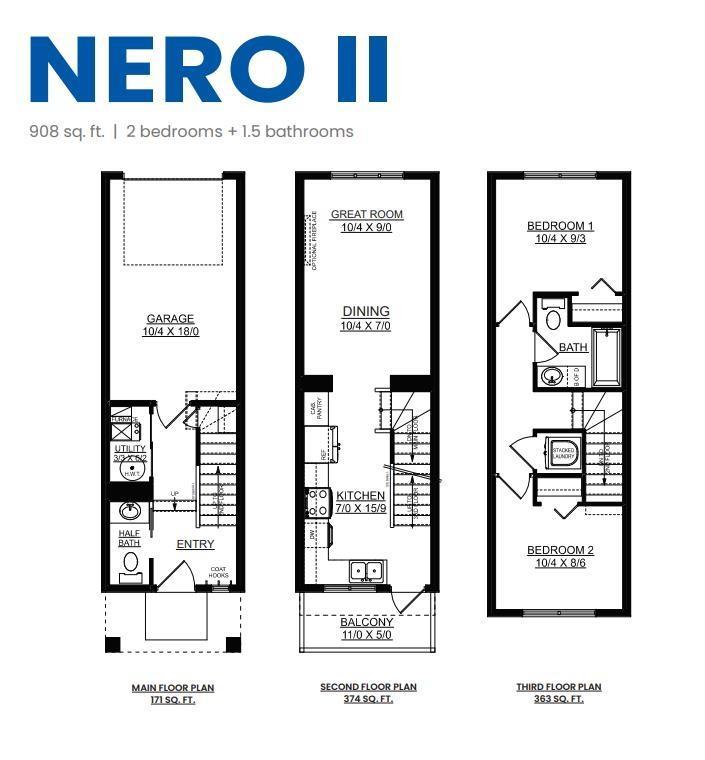
StreetSide developments presents the Nero ll townhouse model--a stylish 3- level home featuring and open, welcoming, and functional layout in the sought-after Glenridding Heights neighborhood. This desirable END UNIT offers added privacy, quality finishing through, and upgraded VINYL PLANK flooring on all 3 levels. The second level features and open-concept living room and kitchen, ideal for relaxing and entertaining, with large windows that fill the space with natural light. The kitchen showcases beautiful cabinetry, a pantry, granite countertops, ceramic tile backsplash, built in dishwasher, refrigerator, stove, and microwave. Step out onto the east- facing PATIO to enjoy morning sun and outdoor dining. The third floor includes two bedrooms , a 4 piece bathroom, and a convenient stackable washer and dryer. An additional washroom and storage space located on the first floor. The home also includes an attached garage with built-in shelving for storage, plus a titled parking stall located directly beside (id:42720)

Address: #33 1203 163 ST SW
Address Line1: #33 1203 163 ST SW
City: Edmonton
Province: Alberta
Postal Code: T6X3X1
Country: Canada
Neighbourhood: Glenridding Heights
Price: $299,900.00
Bedrooms: 2
Bathrooms: 2
MLS ID: E4484536
Ammenities Near By: Schools
Lease: 0.00
Listing Contract Date: 2026-04-28
Maintenance Fee: 242.95
Maintenance Fee Payment Unit: Monthly
Maintenance Fee Type: Exterior Maintenance, Insurance, Property Management, Other, See Remarks
Ownership Type: Condominium/Strata
Property Type: Single Family
Appliances: Dishwasher, Dryer, Garage door opener remote(s), Garage door opener, Microwave, Refrigerator, Stove, Washer, Window Coverings
Basement Development: Finished
Basement Type: Full (Finished)
Constructed Date: 2023
Construction Style Attachment: Attached
Fireplace Present: False
Half Bath Total: 1
Heating Type: Forced air
Stories Total: 2
Size Interior: 908 sqft
Type: Row / Townhouse
Acreage: false
Land Amenities: Schools
Parking: Attached Garage
Open House: {"StartDateTime":"30\/05\/2026 12:00:00 PM","EndDateTime":"30\/05\/2026 01:30:00 PM"}
Custom Listing: 0
Board: 10
See remarks
Agent Details
Dave B. Johnston (1478285) Associate

(780) 951-7371

(780) 457-2194

www.johnstonhomes.ca/

Agent Office
REMAX River City

13120 St Albert Trail NW
Edmonton, Alberta T5L 4P6

(780) 457-3777

Contact Us

Contact Form On Individual Properties

3332 Cameron Heights Landing Ld NW, Edmonton, Alberta T6M 0M7
3367 Erlanger Bn NW, Edmonton, Alberta T6M 3A6