#21 20425 93 Av NW, Edmonton, Alberta T5T 7C7
$899,900.00
#21 20425 93 AV NW
6
Description

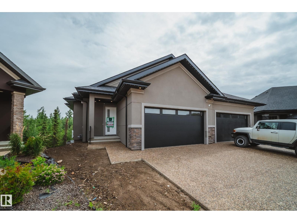
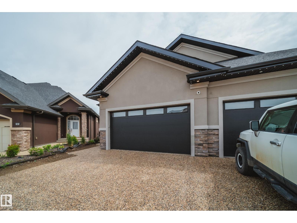
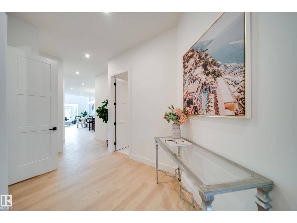
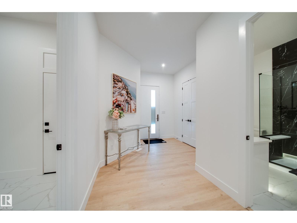
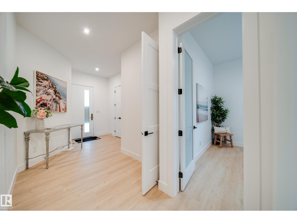
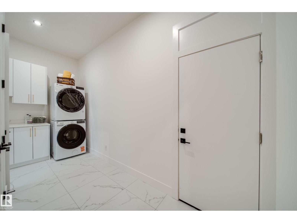
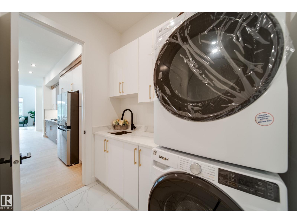
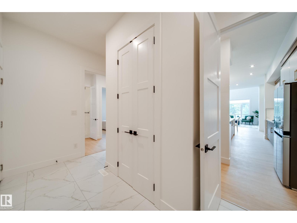
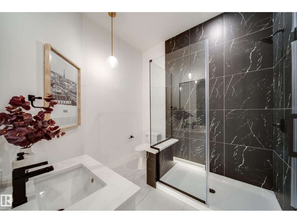
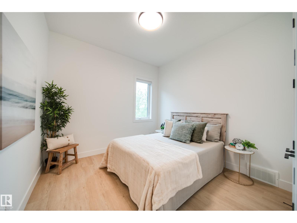
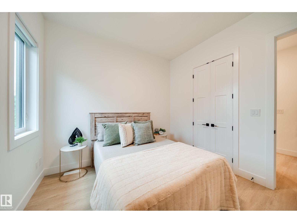
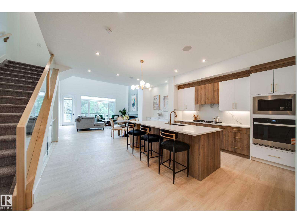

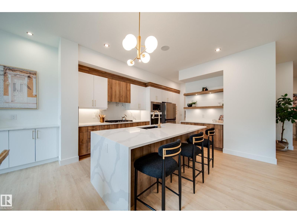
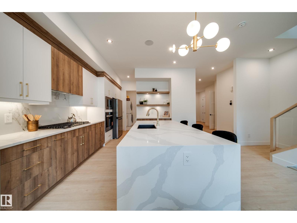
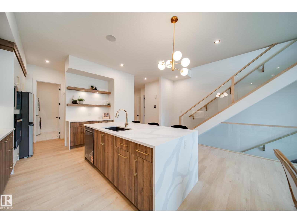
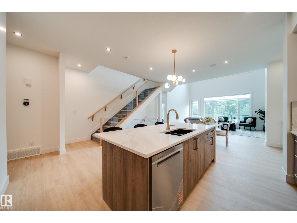
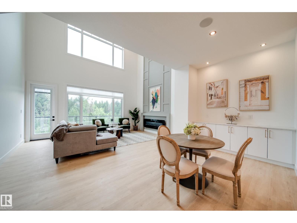
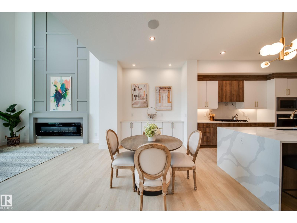
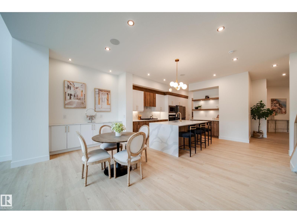
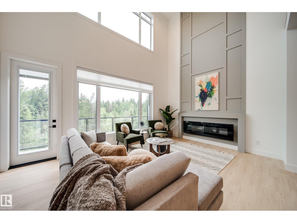
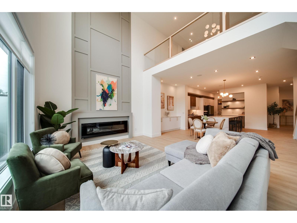
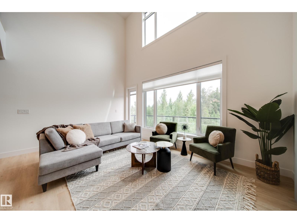
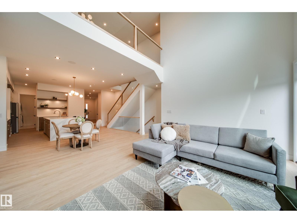
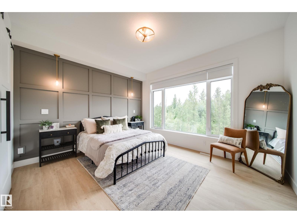
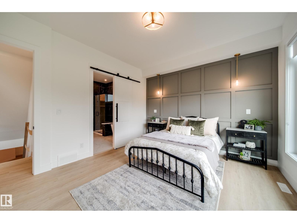
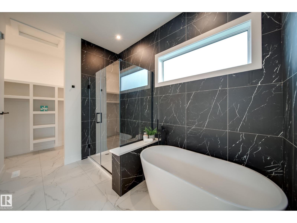
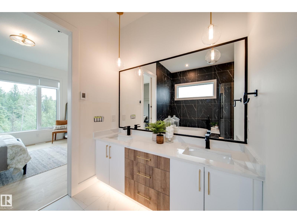
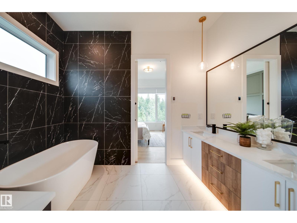
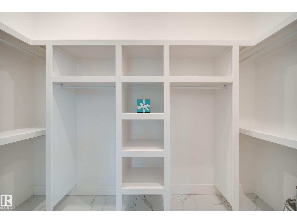
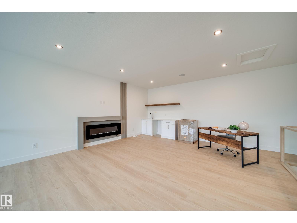
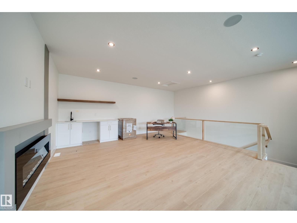
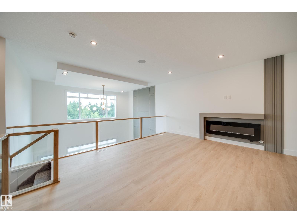
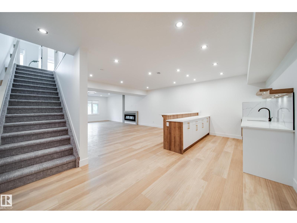
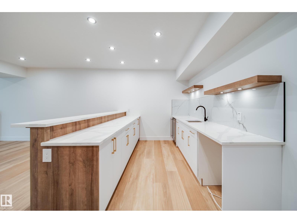
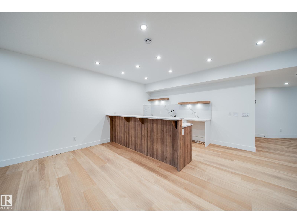
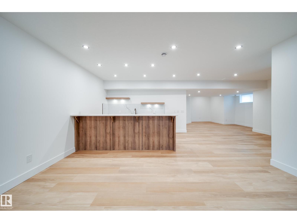
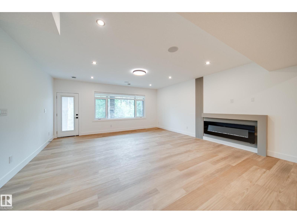
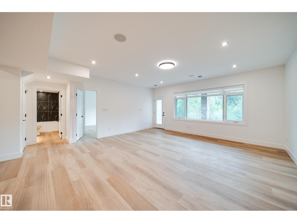
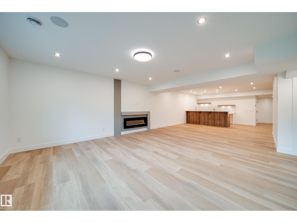
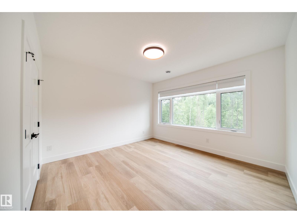
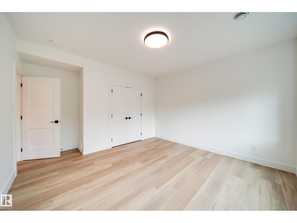
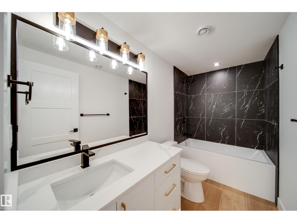
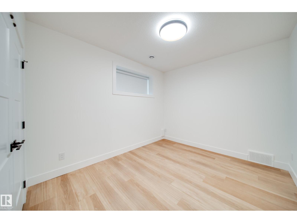
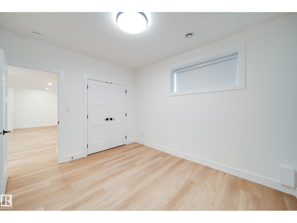
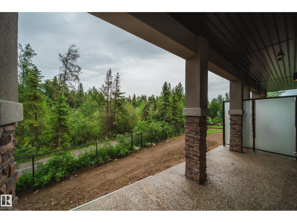
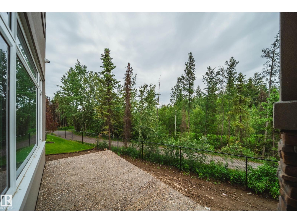
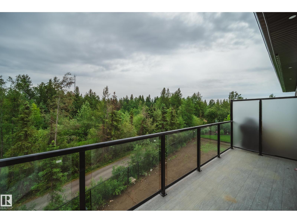
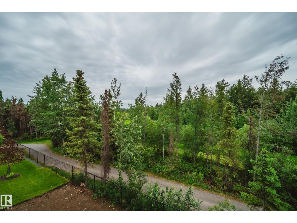
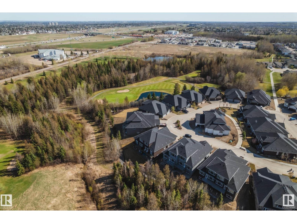
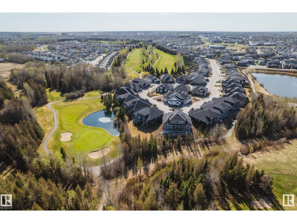
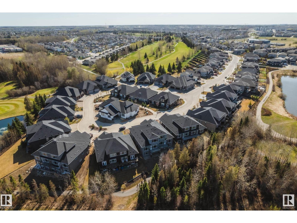
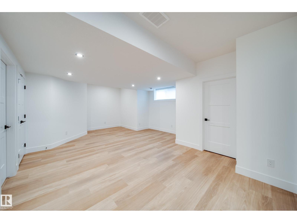
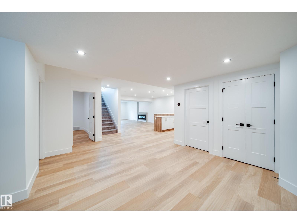
“Luxury Greens” by Spectrum Homes – a premium, Executive-style WALKOUT half-duplex BUNGALOW in sought-after Webber Greens! BACKING THE RAVINE, this custom built home designed by CM Interior Designs showcases resort-style living with 10' ceilings, OPEN TO BELOW, 8' doors, and an open concept layout. The main floor offers 2 bedrooms, 2 full baths, laundry, and a dream kitchen with waterfall island, walk-through pantry, spice racks, garbage pullout, and upgraded appliances. Enjoy the bright living room with massive windows, fireplace, window coverings, and soaring open-to-below ceilings. The primary suite is a retreat with spa-inspired ensuite featuring a freestanding tub, tiled shower, dual sinks & walk-in closet. Upper loft includes built-in wet bar and 2nd fireplace. Fully finished walkout basement features a large rec room, 3rd fireplace, 2 bedrooms, full bath & wet bar. Finished garage w/ 220V EV charger, zoned A/C, WiFi LED gem lights, & exposed aggregate driveway complete this incredible home! (id:42720)

Address: #21 20425 93 AV NW
Address Line1: #21 20425 93 AV NW
City: Edmonton
Province: Alberta
Postal Code: T5T7C7
Country: Canada
Neighbourhood: Webber Greens
Price: $899,900.00
Bedrooms: 4
Bathrooms: 3
MLS ID: E4482318
Ammenities Near By: Park, Golf Course
Lease: 0.00
Listing Contract Date: 2026-04-15
Maintenance Fee: 205.00
Maintenance Fee Payment Unit: Monthly
Maintenance Fee Type: Exterior Maintenance, Insurance, Landscaping, Other, See Remarks
Ownership Type: Condominium/Strata
Property Type: Single Family
Structure: Deck
View Type: Ravine view
Amenities: Ceiling - 10ft, Ceiling - 9ft, Vinyl Windows
Appliances: Dishwasher, Dryer, Garage door opener remote(s), Garage door opener, Oven - Built-In, Refrigerator, Stove, Washer, Window Coverings, Wine Fridge, See remarks
Architectural Style: Bungalow
Basement Development: Finished
Basement Features: Walk out
Basement Type: Full (Finished)
Constructed Date: 2025
Construction Style Attachment: Semi-detached
Fireplace Fuel: Electric
Fireplace Present: True
Fireplace Type: Insert
Heating Type: Forced air
Stories Total: 1
Size Interior: 2099 sqft
Type: Duplex
Acreage: false
Land Amenities: Park, Golf Course
Parking: Attached Garage
Custom Listing: 0
Board: 10
Cul-de-sac
Private setting
See remarks
Ravine
Wet bar
Closet Organizers
No Animal Home
No Smoking Home
Environmental reserve

Jennifer L. Kitzan Mohammed (1971751)

MaxWell Polaris

Agent Office
MaxWell Polaris

4107 99 St NW
Edmonton, Alberta T6E 3N4

(780) 450-6300

(780) 450-6670

Chris K. Karampelas (1661715)

MaxWell Polaris

Agent Office
MaxWell Polaris

4107 99 St NW
Edmonton, Alberta T6E 3N4

(780) 450-6300

(780) 450-6670

Contact Us

Contact Form On Individual Properties

#118 7801 Golf Course Rd, Stony Plain, Alberta T7Z 0C7
101 Westridge Rd NW, Edmonton, Alberta T5T 1B5