1054 Ormsby Cr NW, Edmonton, Alberta T5T 6J5
$639,900.00
1054 ORMSBY CR NW
23
Description

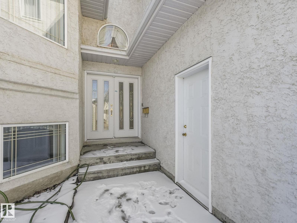
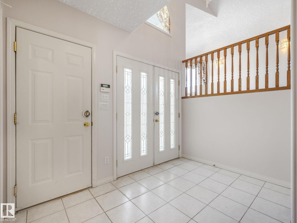
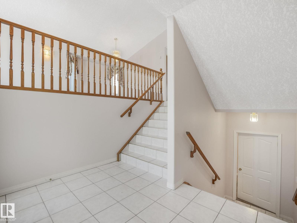
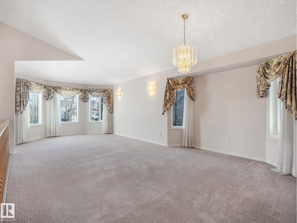
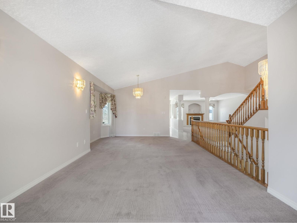
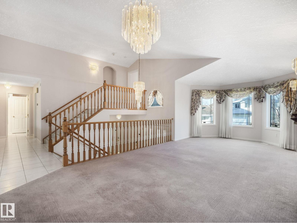
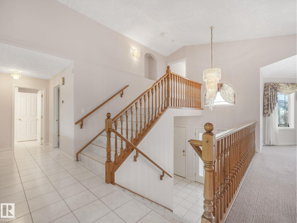
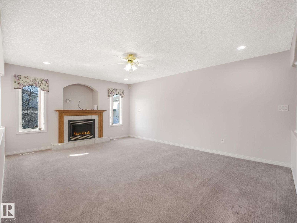
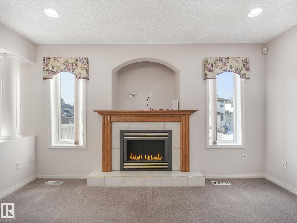
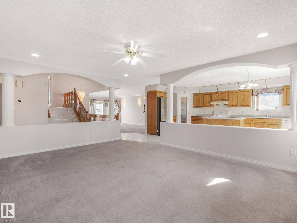
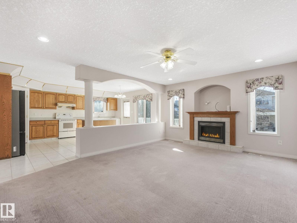
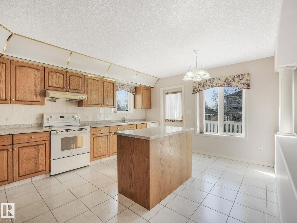
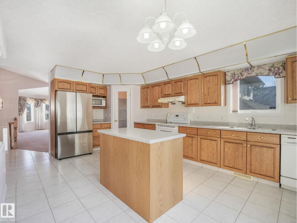
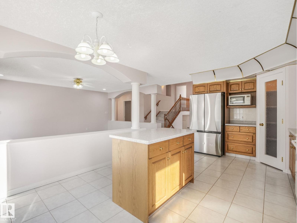
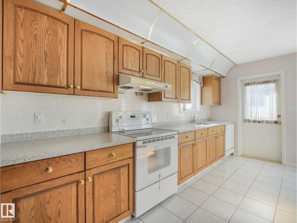
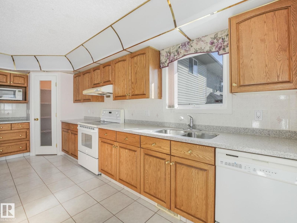
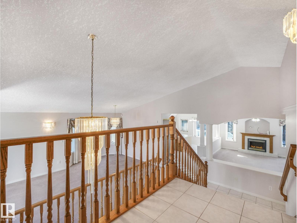
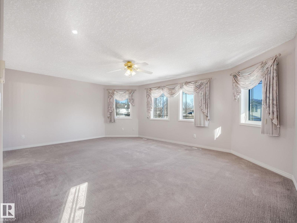
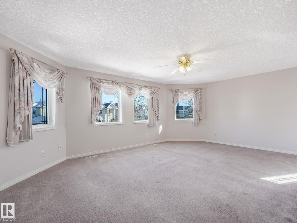
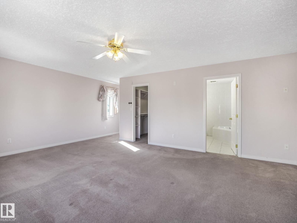
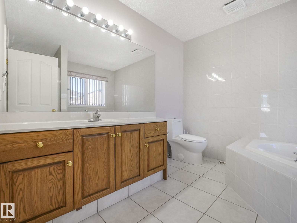
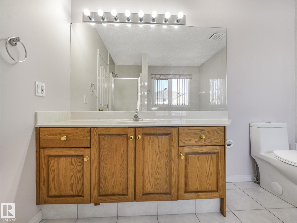
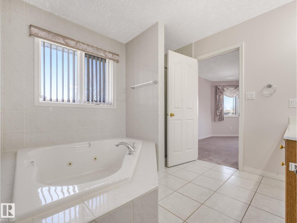
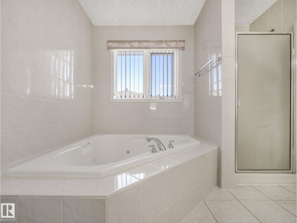
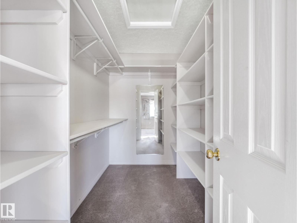
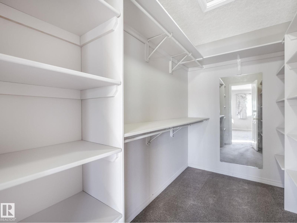
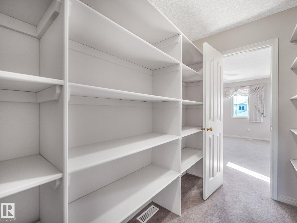
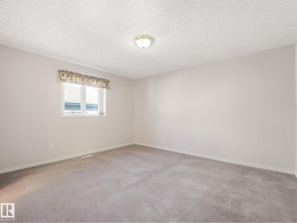
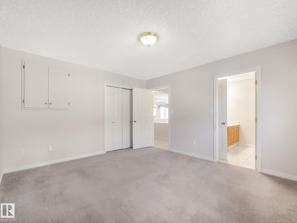
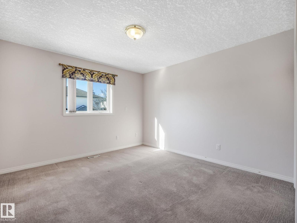
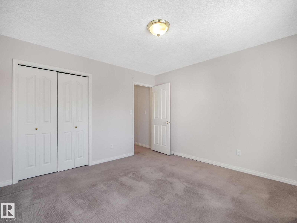
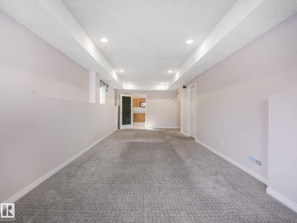
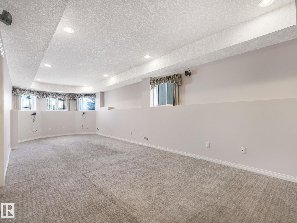
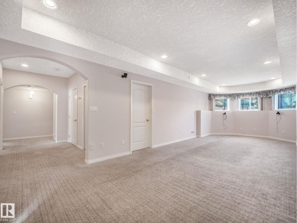
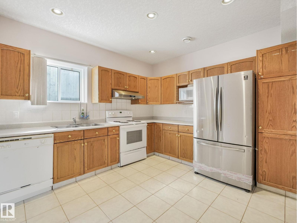
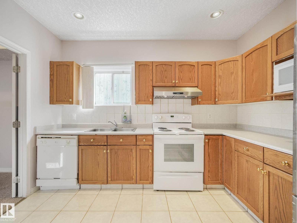
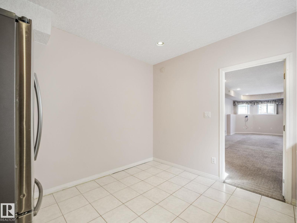
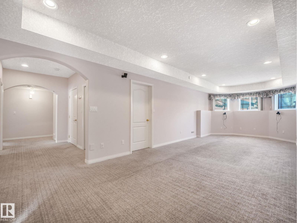
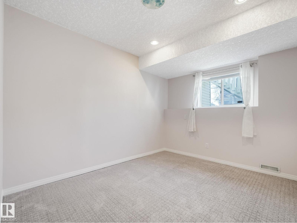
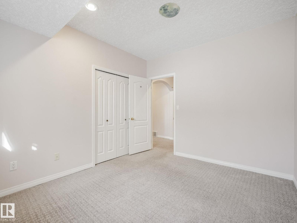
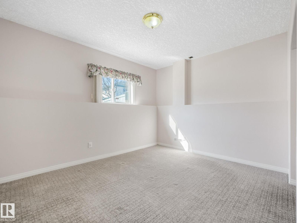
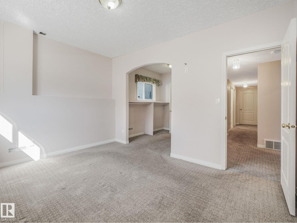
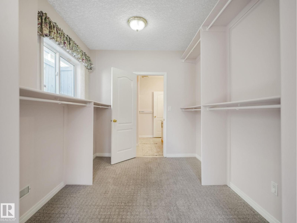
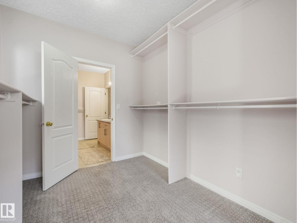
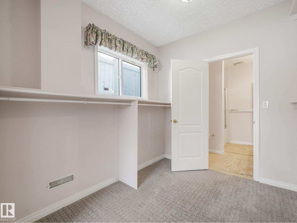
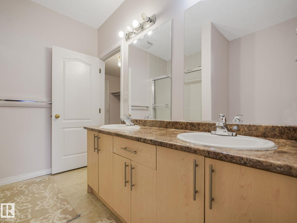
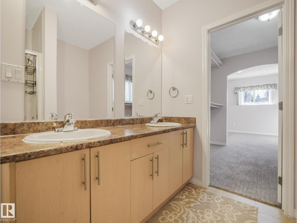
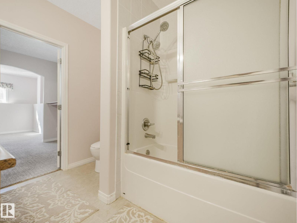
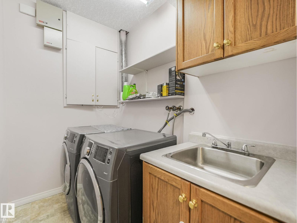
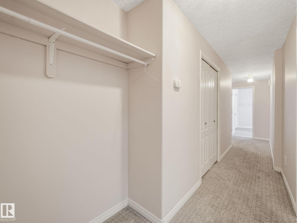
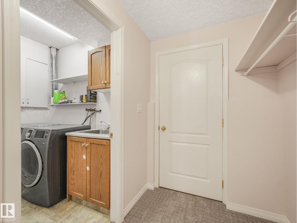
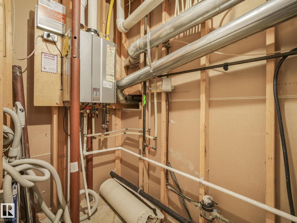
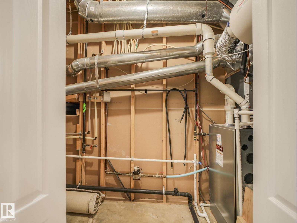
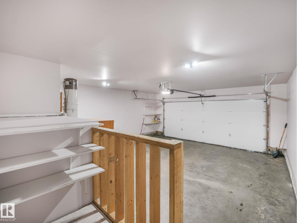
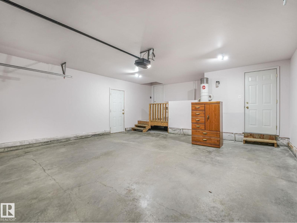
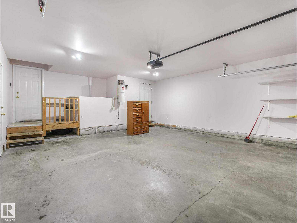
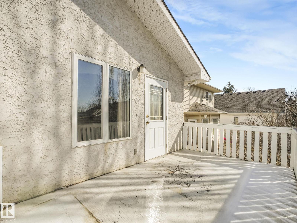

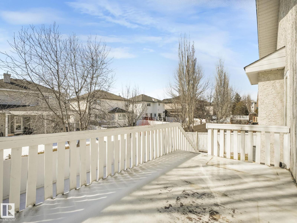
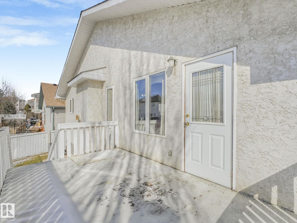
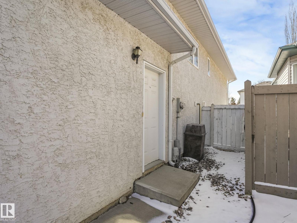
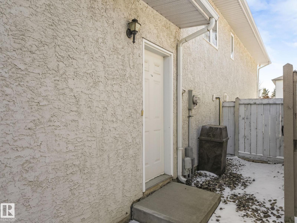
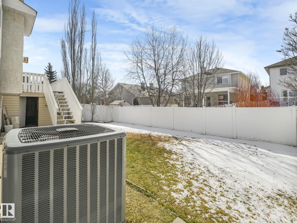
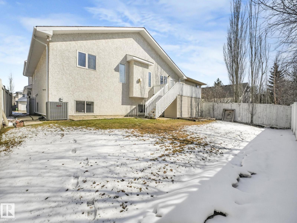
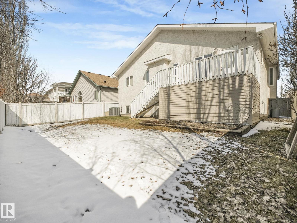
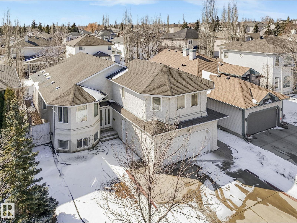
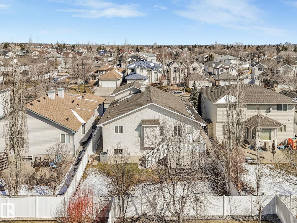
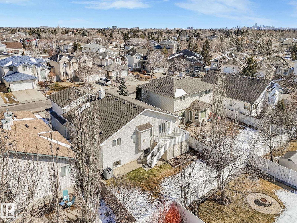
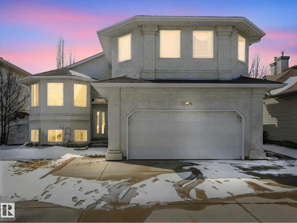
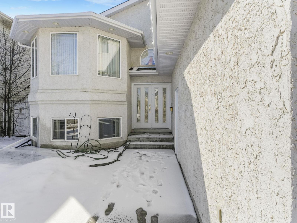
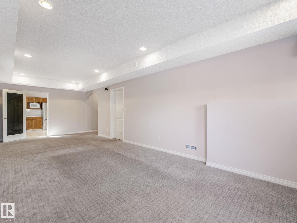
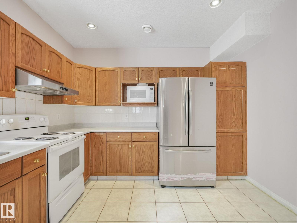
ONE OWNER Bi-Level in the coveted & family friendly West Edmonton community of Ormsby Place. Offering over 3728 SF of living space.This property boasts 5 Large BR,3 Full baths,Top floor Primary BR, WIC & 4 Pc Ensuite, 2 Main Floor BR with a 2ND Ensuite,Main floor living room w/fireplace, dining room,family room,kitchen with tile flooring, wood cabinetry & ample storage.Lots of windows fill the space with natural light, creating a bright,airy atmosphere enhancing everyday living.In-Law Suite in Fully finished basement with 2 BR,full bath,second kitchen,separate side entrance perfectly suited for multi-generational living,home-based business, or families seeking room to grow.Double attached garage,fully fenced & landscaped yard.Triple pane windows, Great for 1st time buying/investing,a prime location, close to great schools, shopping,WEM, & easy access to Anthony Henday/Whitemud drive. This property offers great value,don't miss this opportunity to make this your new home with new memories. Welcome Home!!! (id:42720)

Address: 1054 ORMSBY CR NW
Address Line1: 1054 ORMSBY CR NW
City: Edmonton
Province: Alberta
Postal Code: T5T6J5
Country: Canada
Neighbourhood: Ormsby Place
Price: $639,900.00
Bedrooms: 5
Bathrooms: 3
MLS ID: E4483778
Ammenities Near By: Golf Course, Playground, Public Transit, Schools, Shopping
Community Features: Public Swimming Pool
Lease: 0.00
Listing Contract Date: 2026-04-23
Ownership Type: Freehold
Parking Space Total: 4
Property Type: Single Family
Structure: Deck
Appliances: Alarm System, Dishwasher, Dryer, Garage door opener, Hood Fan, Washer, Window Coverings, Two Refrigerators, Two stoves
Architectural Style: Bi-level
Basement Development: Finished
Basement Type: Full (Finished)
Constructed Date: 2001
Construction Style Attachment: Detached
Cooling Type: Central air conditioning
Fire Protection: Smoke Detectors
Fireplace Fuel: Gas
Fireplace Present: True
Fireplace Type: Unknown
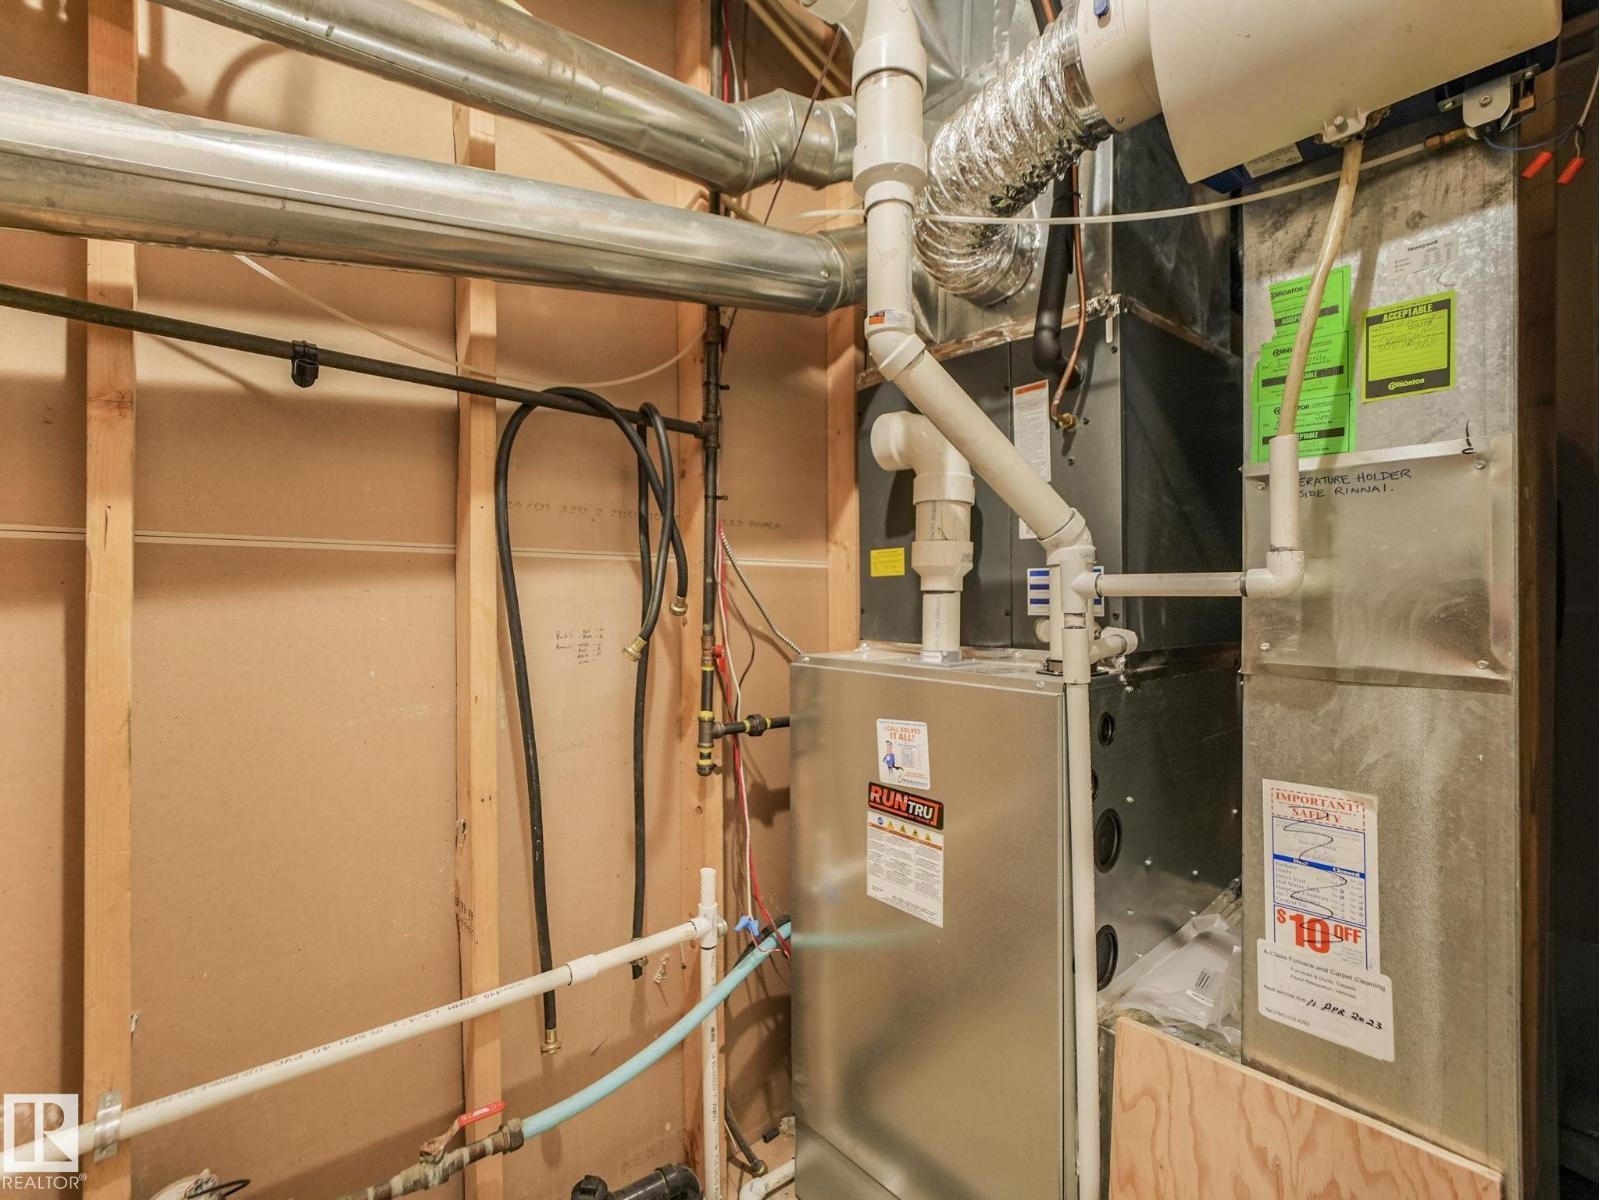
Heating Type: Forced air
Size Interior: 2224 sqft
Type: House
Size Total: 520.1 m2
Size Total Text: 520.1 m2
Acreage: false
Land Amenities: Golf Course, Playground, Public Transit, Schools, Shopping
Fence Type: Fence
Size Irregular: 520.1
Parking: Attached Garage
Custom Listing: 0
Board: 10
No Animal Home
No Smoking Home

Chris Okoloise (2173599)

Agent Details
Chris Okoloise (2173599) Associate

(780) 937-2811

(780) 481-1144

RE/MAX Excellence

Agent Office
RE/MAX Excellence

201-5607 199 St NW
Edmonton, Alberta T6M 0M8

(780) 481-2950

(780) 481-1144

Contact Us

Contact Form On Individual Properties

8927 120 St NW, Edmonton, Alberta T6J 1X6
5414 64 St, Beaumont, Alberta T4X 0H2