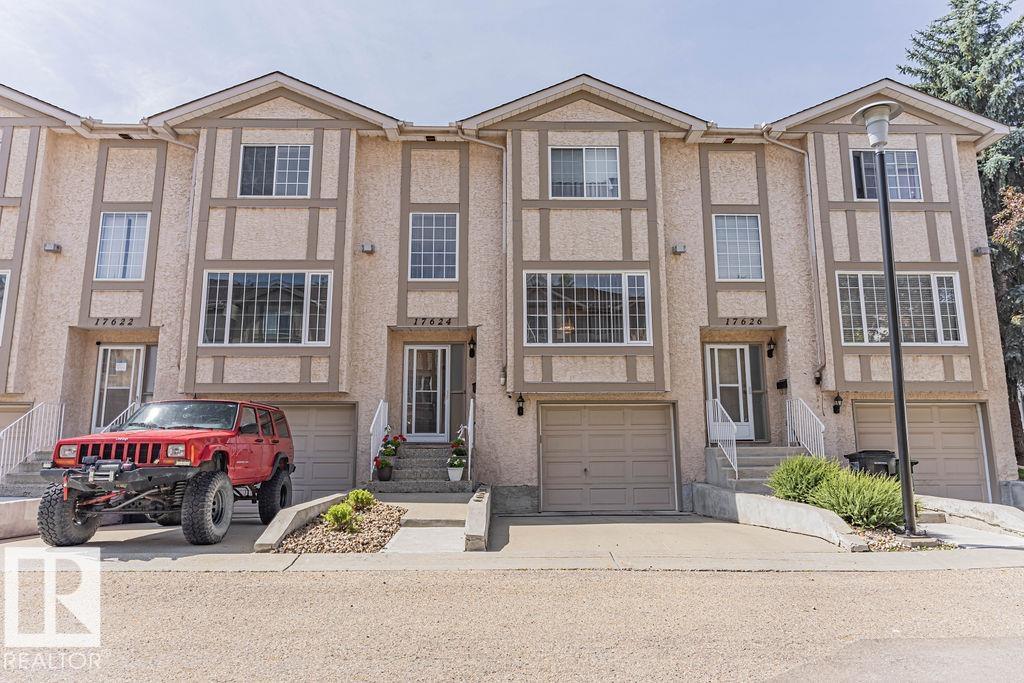
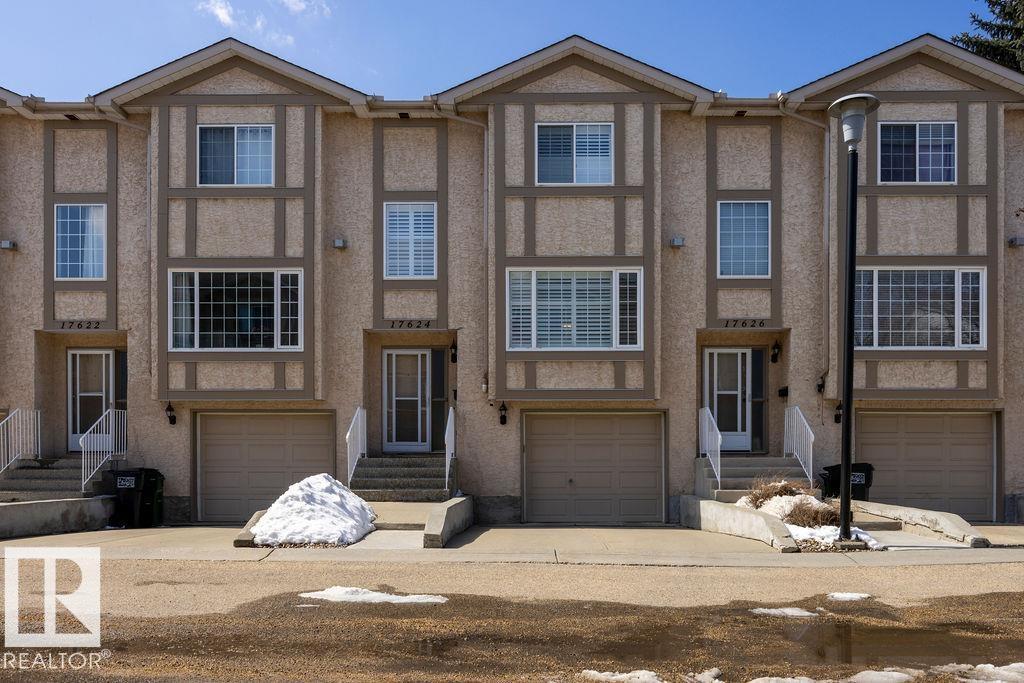
17624 96 Av NW, Edmonton, Alberta T5T 6C2
$350,000.00
17624 96 AV NW
6
Description

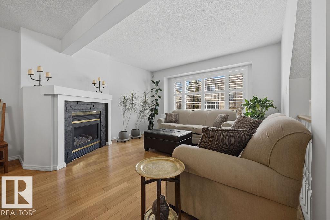
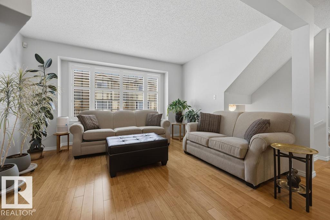
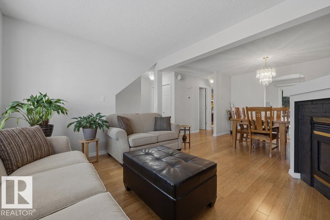
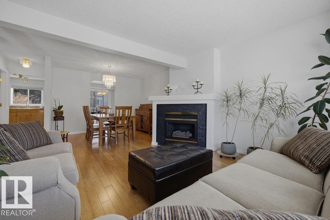
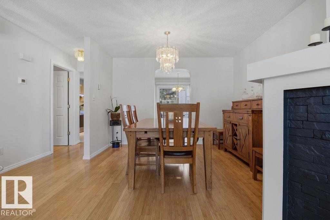
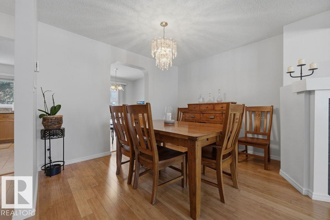
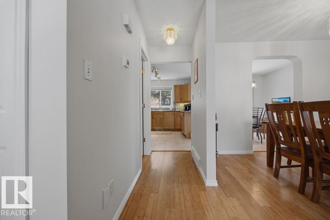
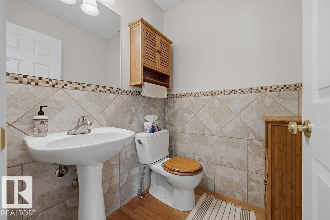
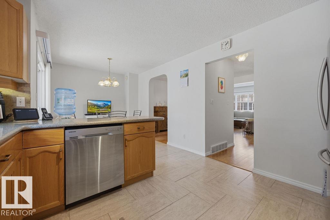
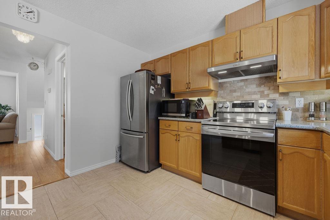
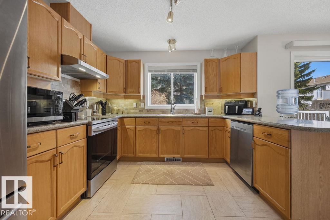
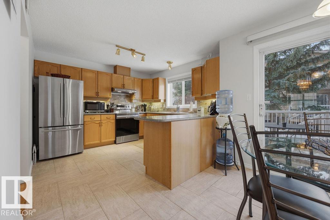
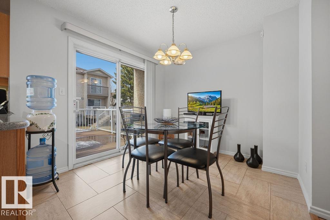
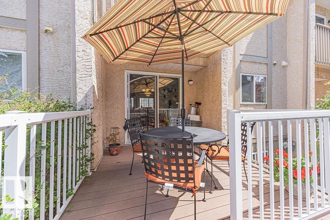
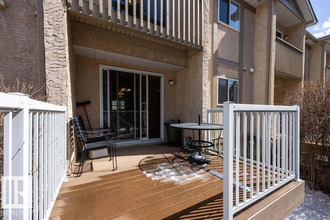
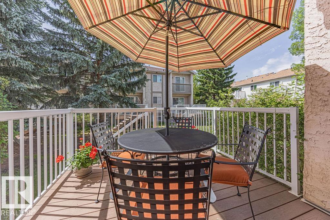
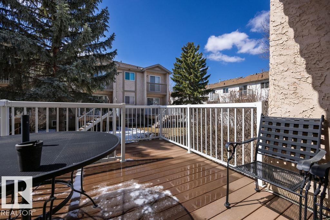
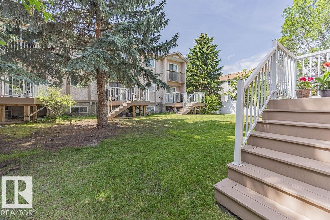
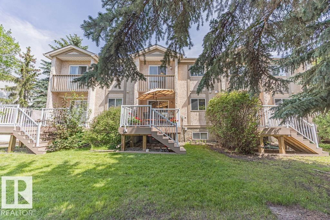
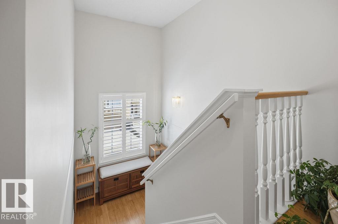
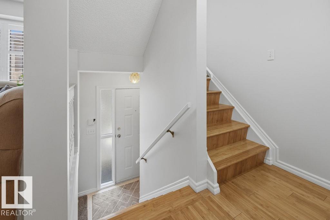
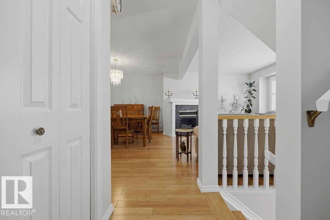
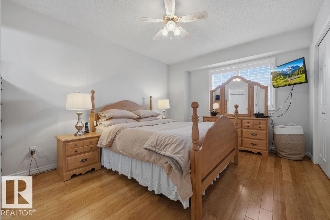
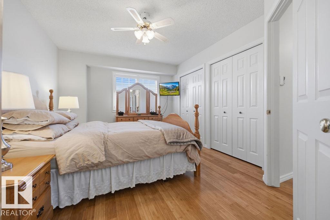
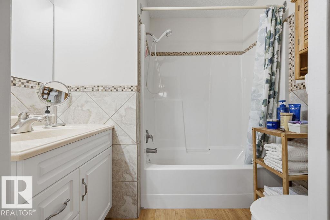
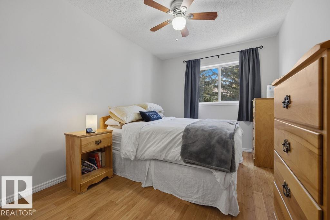
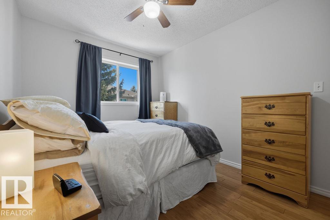
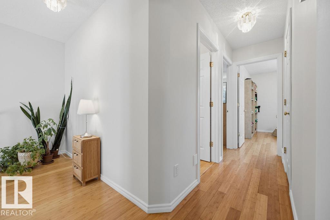
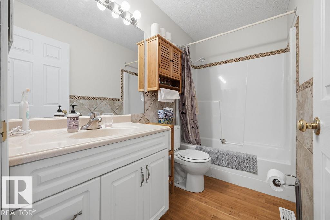
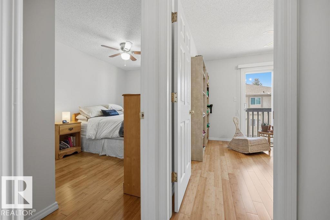
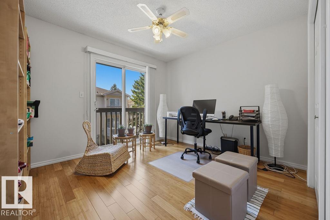
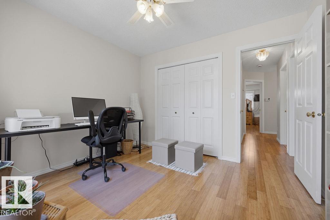
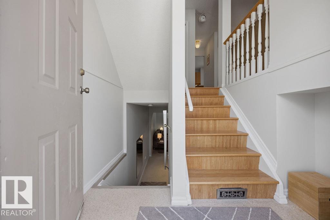
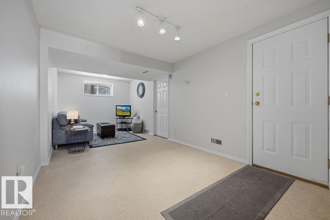
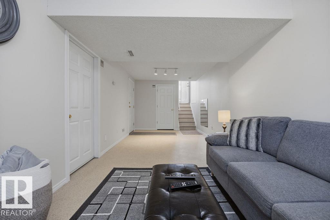
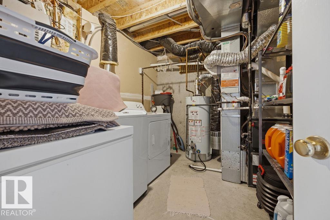
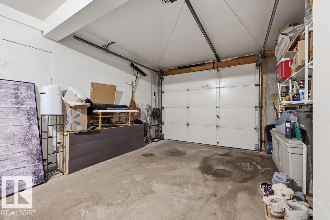
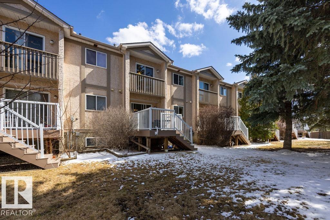
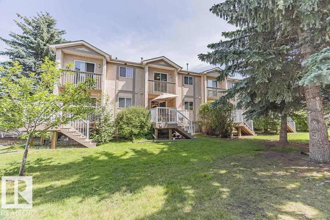
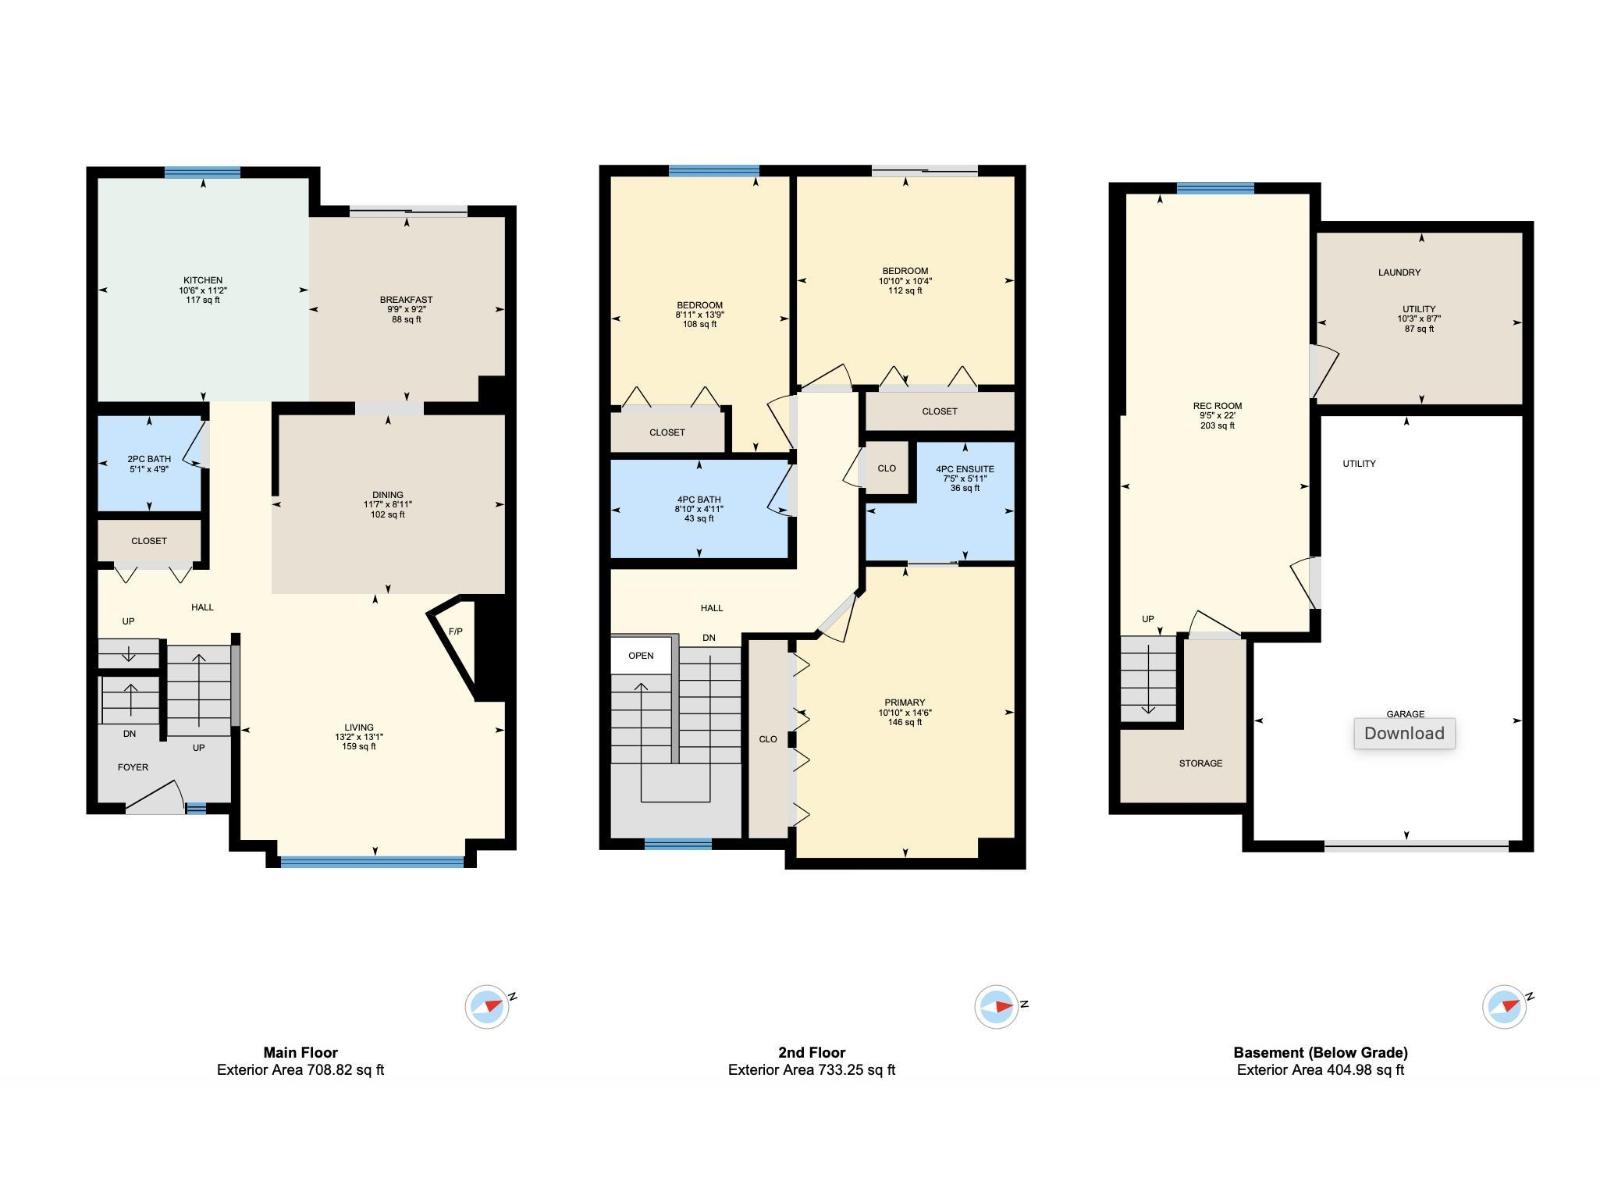
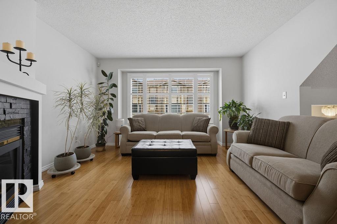
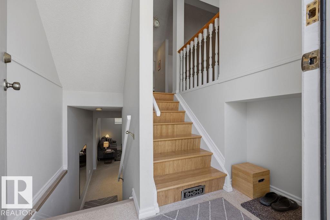
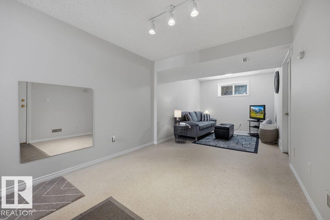
Start the Car! 3 bedrooms, 2.5 bathrooms, FRESHLY PAINTED, AIR CONDITIONING, SG ATTACHED garage & nearly 1,700 sqft of total living space (1,311 + 346), there's room for the whole family! Step inside to find water friendly bamboo flooring throughout. The open-concept main floor is filled w/ natural light, thanks to a thoughtfully designed cut-out between the dining & kitchen areas. The spacious updated kitchen features oak cabinets, generous amount of prep space w/ durable countertops & stainless steel appliances, including a newer stove (2020) & opens to your private composite deck w/ NG BBQ line, perfect for summer evenings. Upstairs, you’ll find 3 generous bedrooms, including a spacious primary retreat w/ 4-piece ensuite. The fully finished basement adds a large rec room—ideal for a home gym, playroom! Located in well managed complex this home is just steps from scenic walking trails, tranquil pond, shopping, WEM & all amenities, with easy access to the Henday, Whitemud & Yellowhead. (id:42720)

Address: 17624 96 AV NW
Address Line1: 17624 96 AV NW
City: Edmonton
Province: Alberta
Postal Code: T5T6C2
Country: Canada
Neighbourhood: Terra Losa
Price: $350,000.00
Bedrooms: 3
Bathrooms: 3
MLS ID: E4485029
Ammenities Near By: Public Transit, Schools, Shopping
Community Features: Public Swimming Pool
Lease: 0.00
Listing Contract Date: 2026-04-30
Maintenance Fee: 440.43
Maintenance Fee Payment Unit: Monthly
Maintenance Fee Type: Exterior Maintenance, Landscaping, Other, See Remarks, Property Management
Ownership Type: Condominium/Strata
Property Type: Single Family
Structure: Deck
Appliances: Dishwasher, Dryer, Garage door opener remote(s), Garage door opener, Microwave Range Hood Combo, Refrigerator, Stove, Washer
Basement Development: Finished
Basement Type: Full (Finished)
Constructed Date: 1993
Construction Style Attachment: Attached
Cooling Type: Central air conditioning
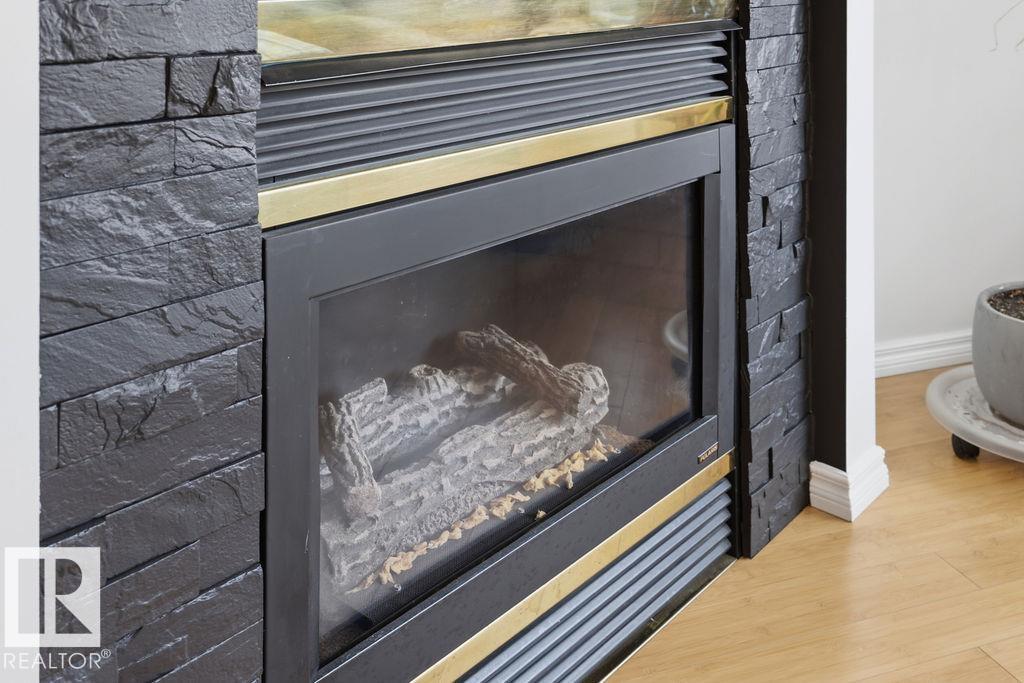
Fireplace Fuel: Gas
Fireplace Present: True
Fireplace Type: Unknown
Half Bath Total: 1
Heating Type: Forced air
Stories Total: 2
Size Interior: 1311 sqft
Type: Row / Townhouse
Size Total: 236.32 m2
Size Total Text: 236.32 m2
Acreage: false
Land Amenities: Public Transit, Schools, Shopping
Fence Type: Not fenced
Size Irregular: 236.32
Parking: Attached Garage
Alternate URL:
Custom Listing: 0
Board: 10
Flat site
No back lane
No Smoking Home
Level
Contact Us

Contact Form On Individual Properties

91 Copperhead Pl, Stony Plain, Alberta T7Z 0A7
16 Blackbird Bn, Fort Saskatchewan, Alberta T8L 0G6