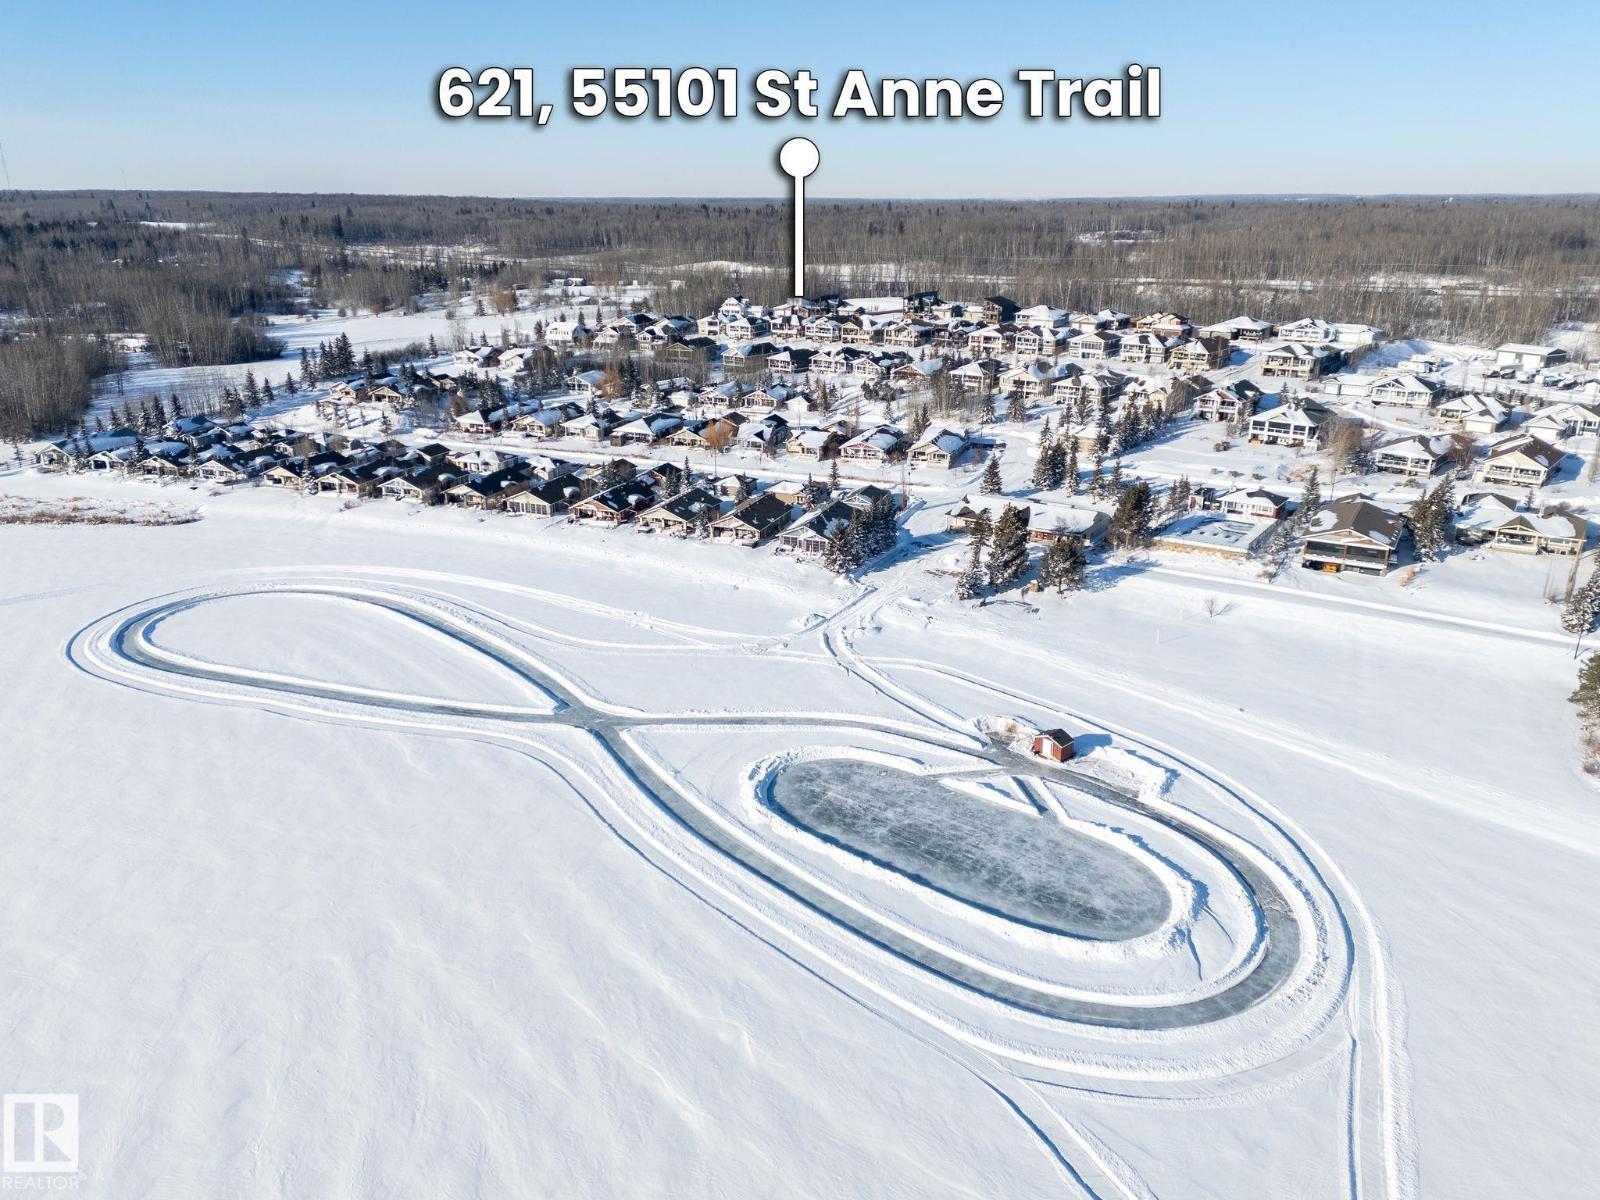
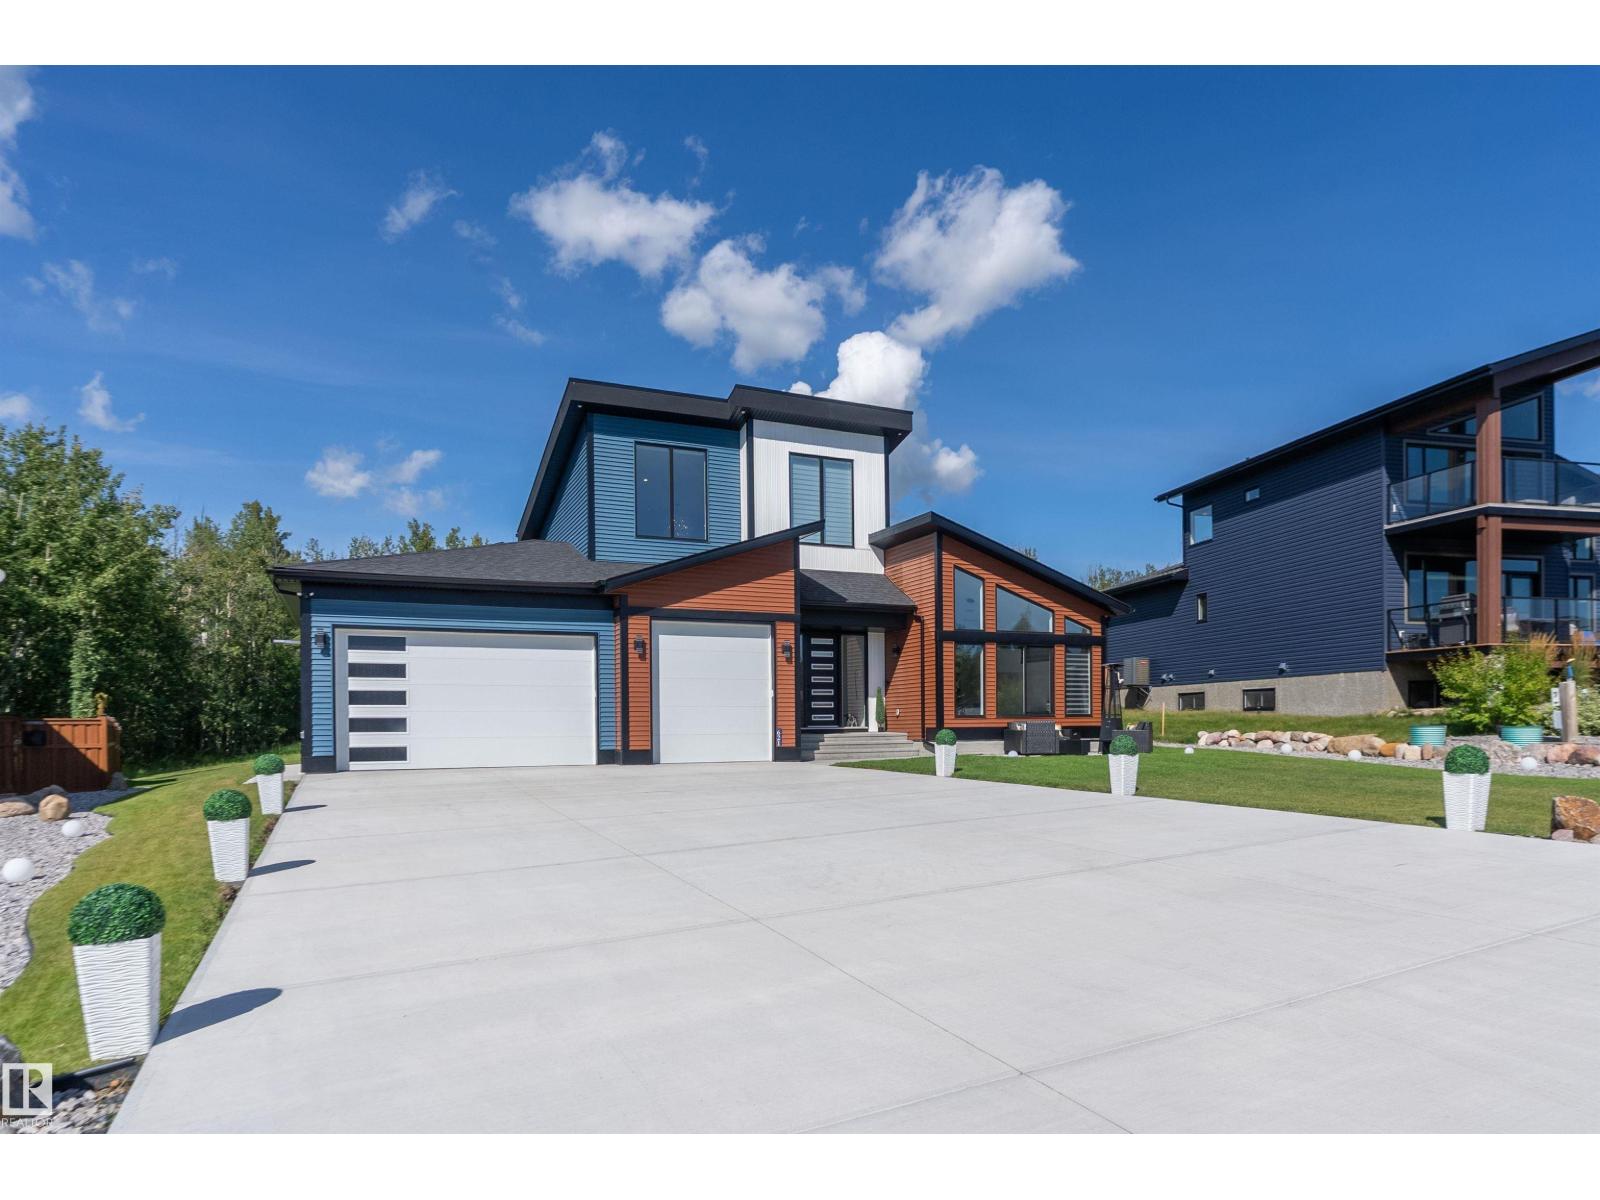

#621 55101 Ste. Anne Tr, Rural Lac Ste. Anne County, Alberta T0E 1A1
$975,000.00
#621 55101 STE. ANNE TR
5
Description

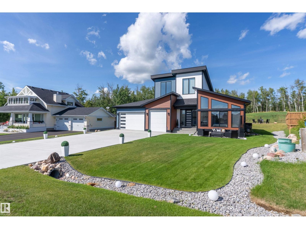
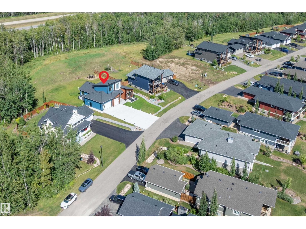
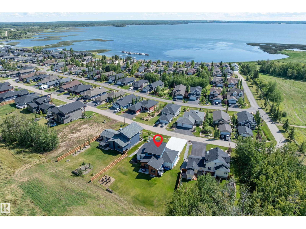


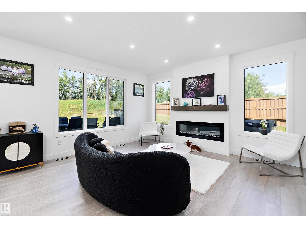
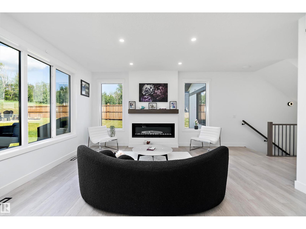
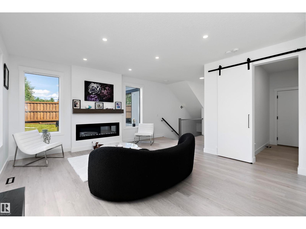
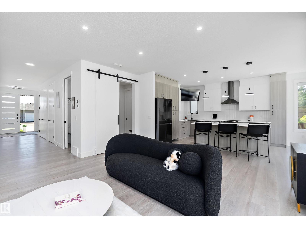
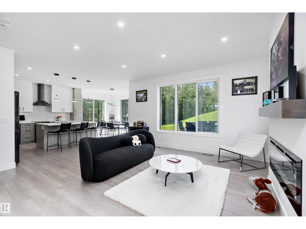
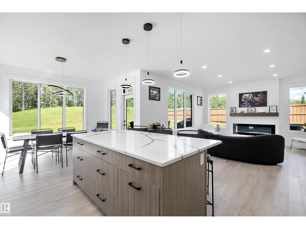

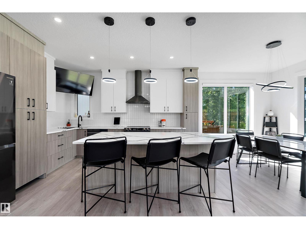




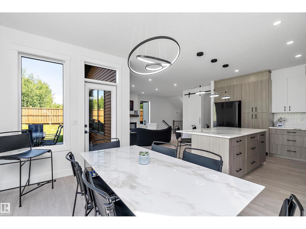
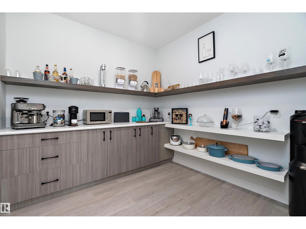
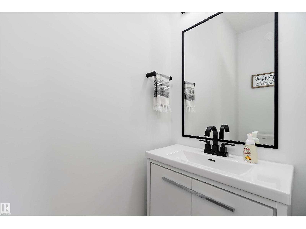
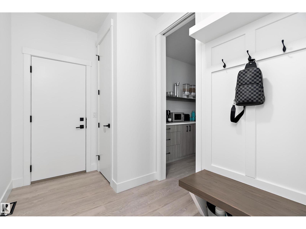
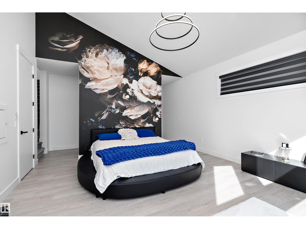
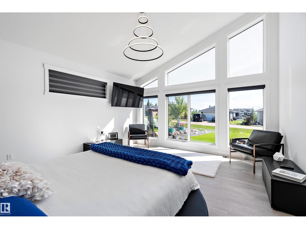
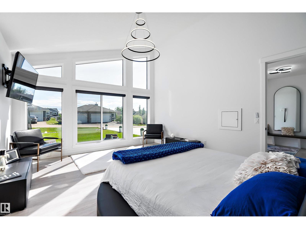
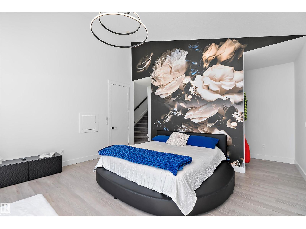
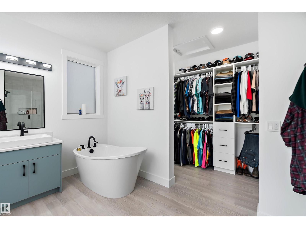
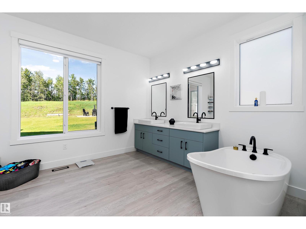
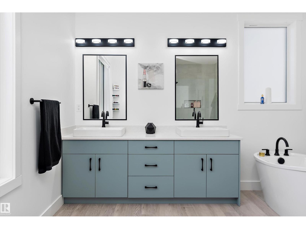
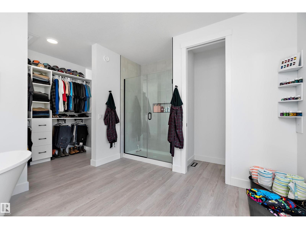
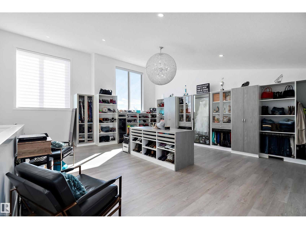
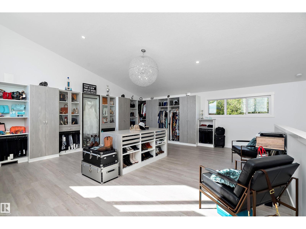
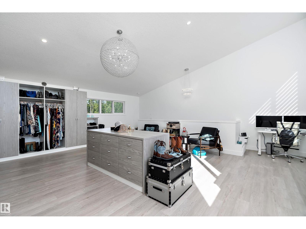
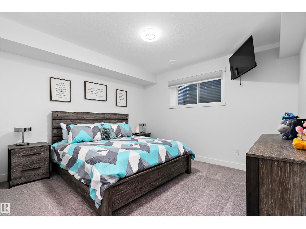
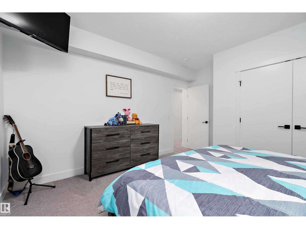

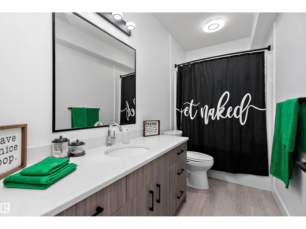
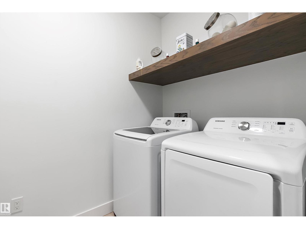
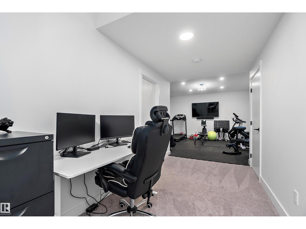
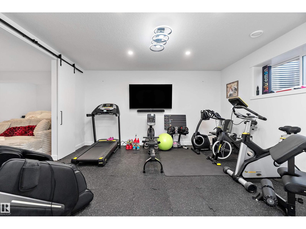
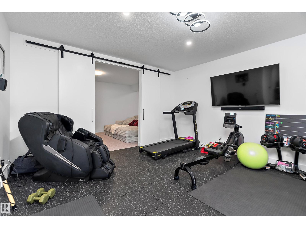
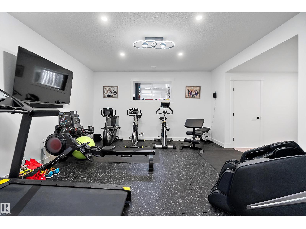
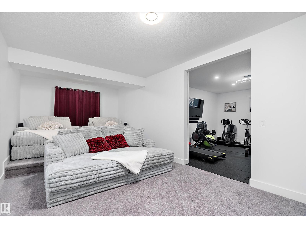
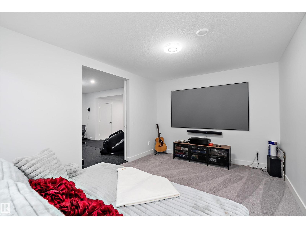
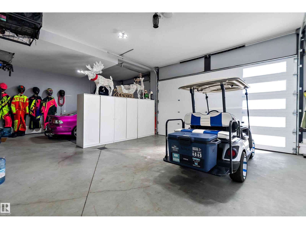
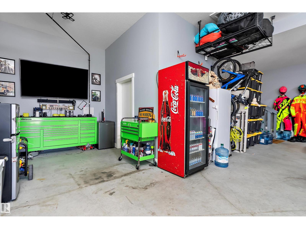
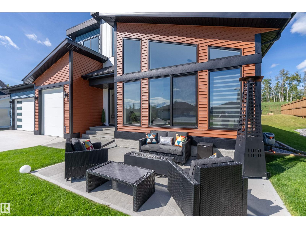
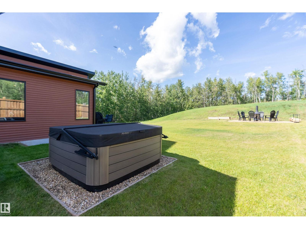
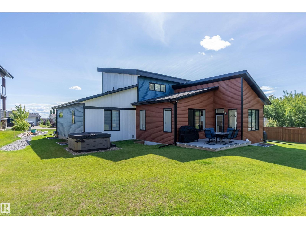

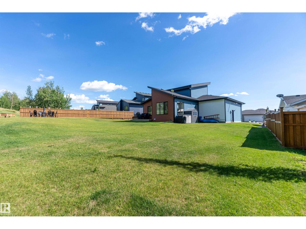
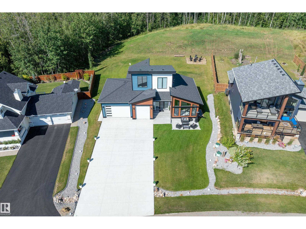
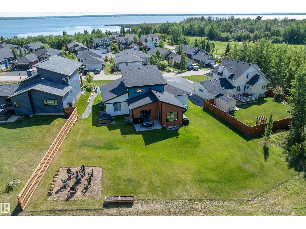
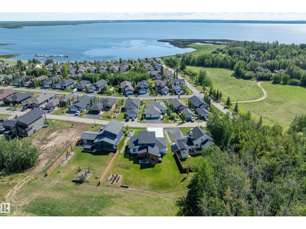
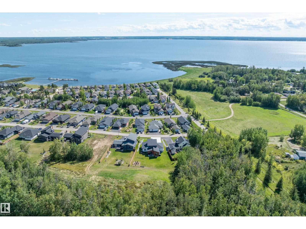
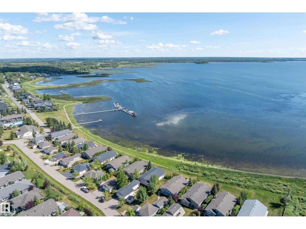
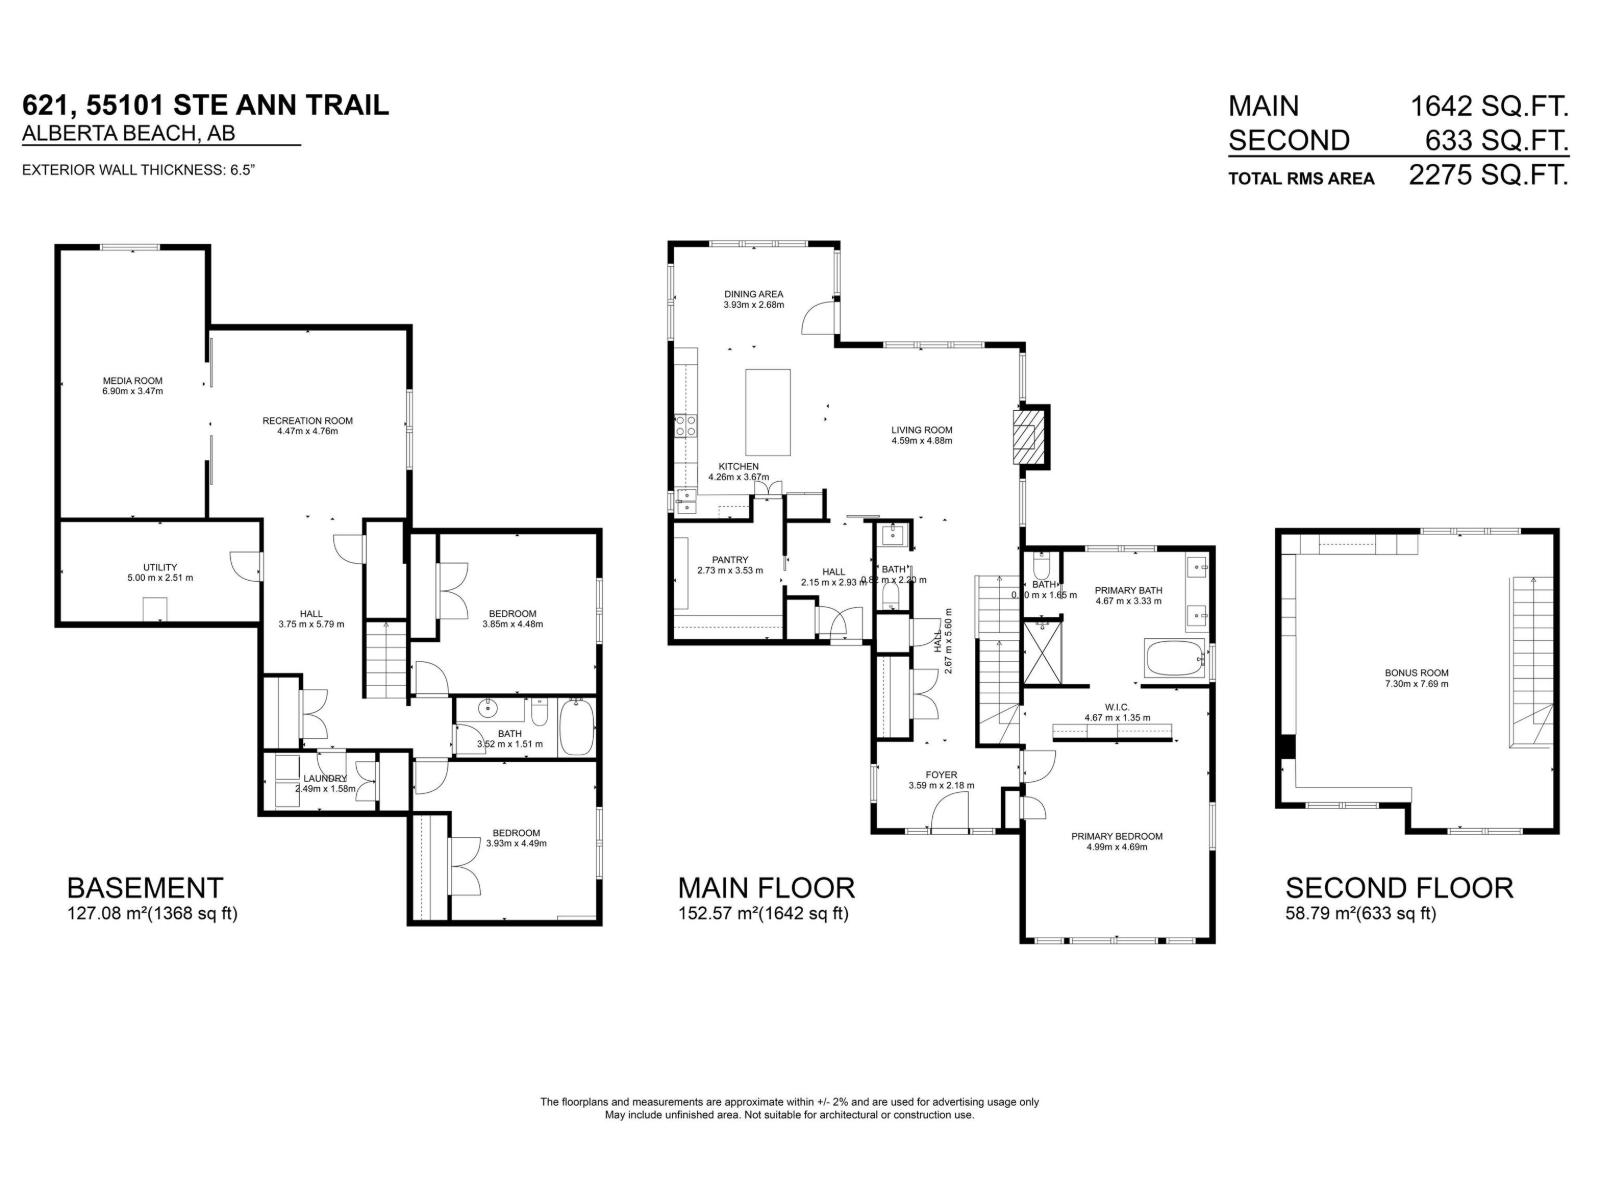
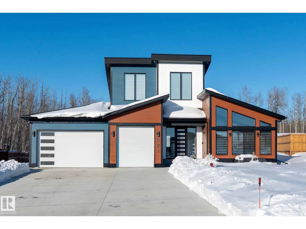
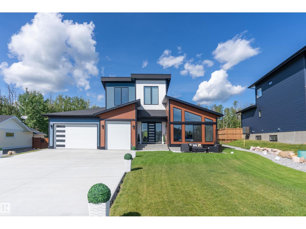
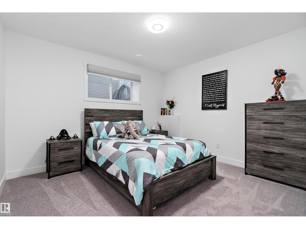
This custom-built HRD home, situated on one of the largest lots at the Estates at Waters Edge will be sure to take your breath away! From the fully loaded triple car garage with EV hook up & 2-piece bath, to the epic primary bedroom & closet with its own dedicated floor - this home is stunning. The upstairs primary bedroom closet is equipped with California closets vaulted ceilings and a centre island for storage. The primary also has soaring windows, vaulted ceilings & a thoughtfully designed laundry chute. The grand entrance leads to the open concept living space & kitchen that overlook the massive partially fenced backyard. The hidden pantry doors are a delightful surprise as you enter the giant pantry with mudroom access. The mudroom can be entered through living area as well for added convenience. The basement features 2 large bedrooms, laundry, 4-piece bath, huge rec room & the cherry on top is the hidden media room tucked away behind barn doors! With quick access to HWY 43 - this one is a must see! (id:42720)

Address: #621 55101 STE. ANNE TR
Address Line1: #621 55101 STE. ANNE TR
City: Rural Lac Ste. Anne County
Province: Alberta
Postal Code: T0E1A1
Country: Canada
Neighbourhood: Estates At Waters Edge
Price: $975,000.00
Bedrooms: 3
Bathrooms: 4
MLS ID: E4474903

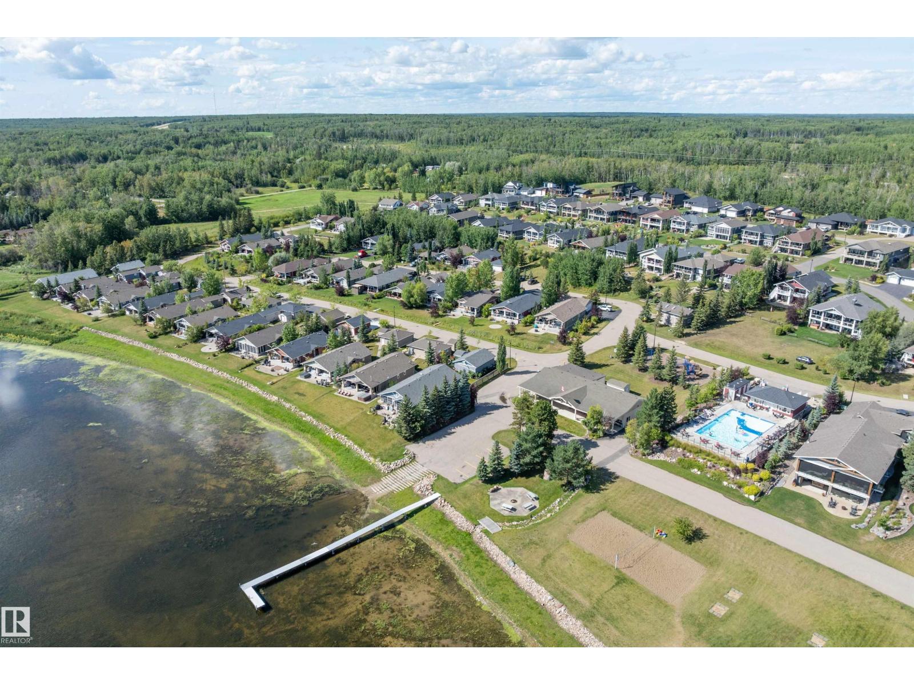
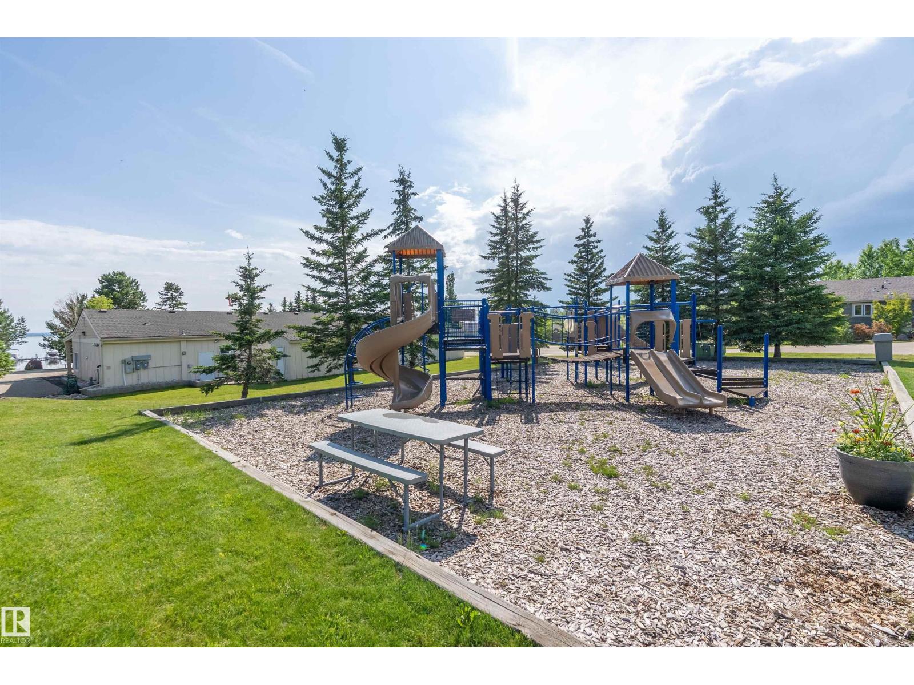

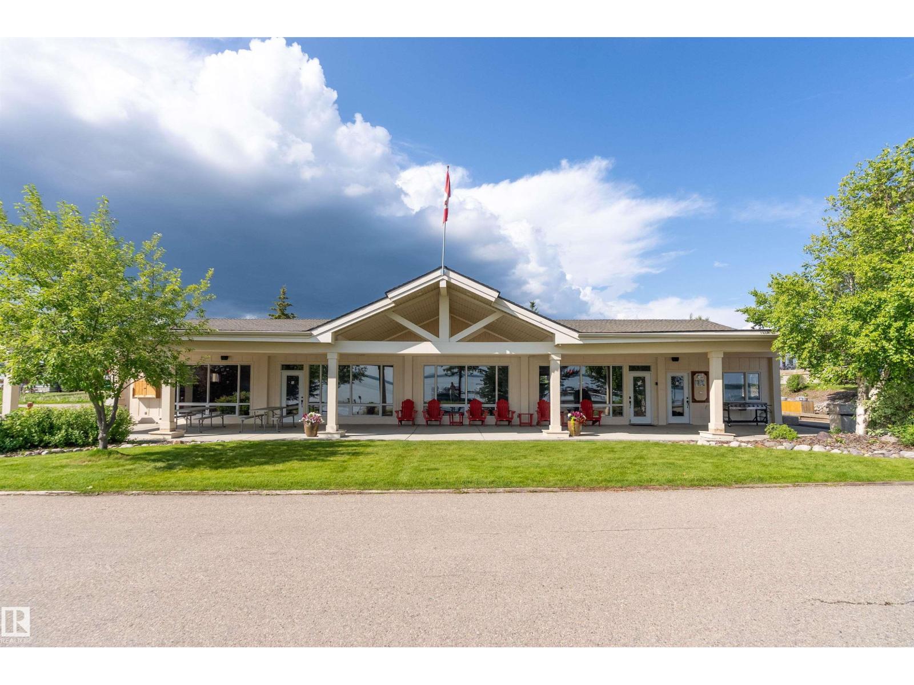
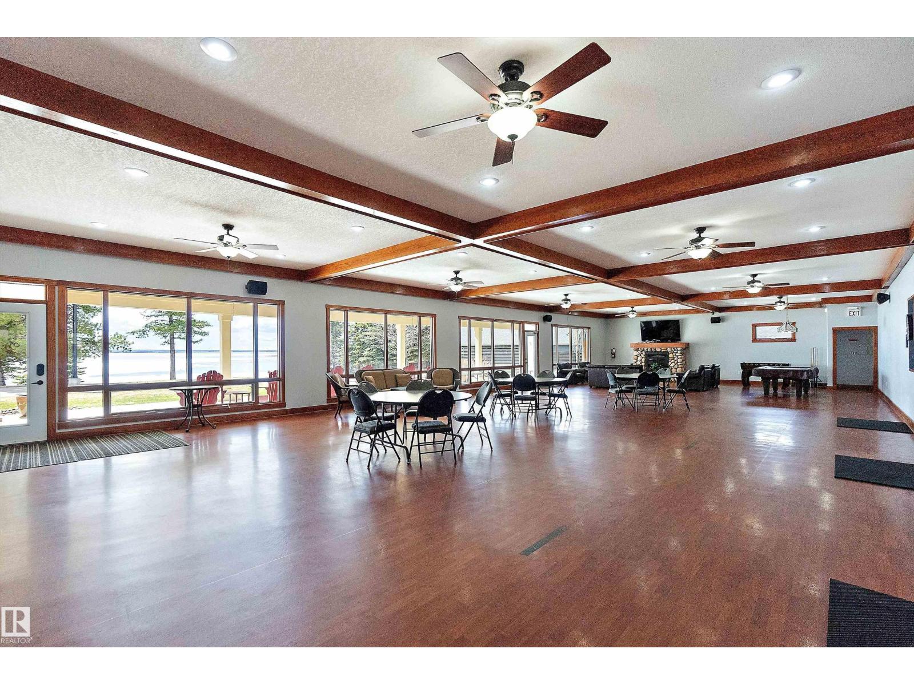
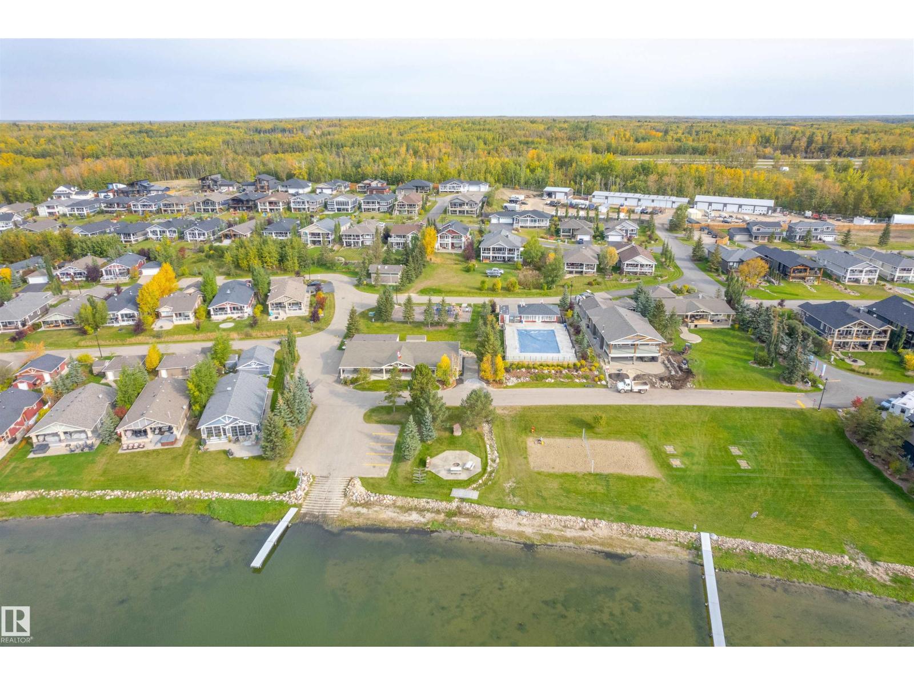
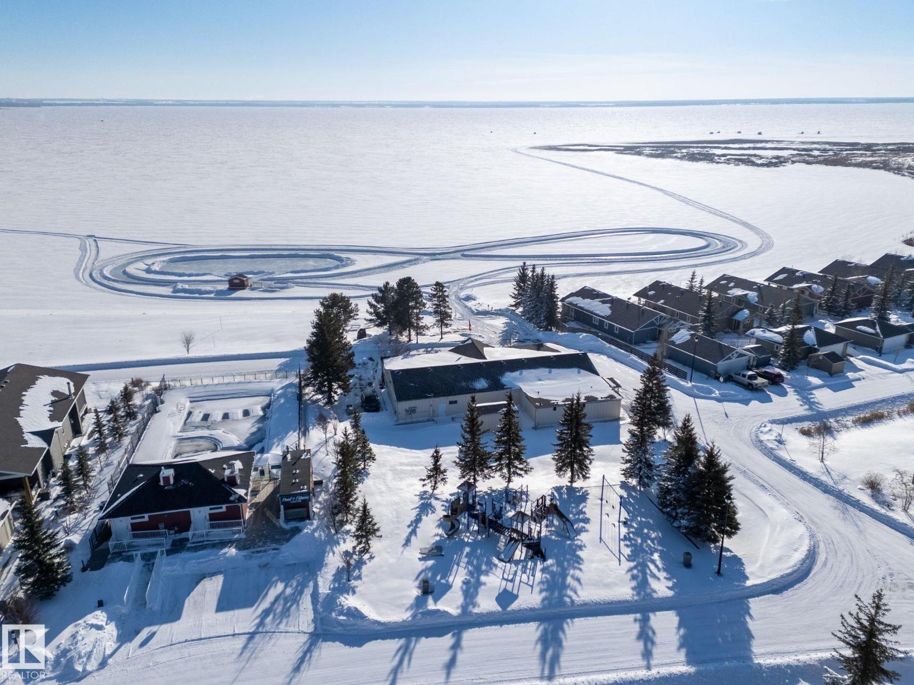
Ammenities Near By: Park, Playground

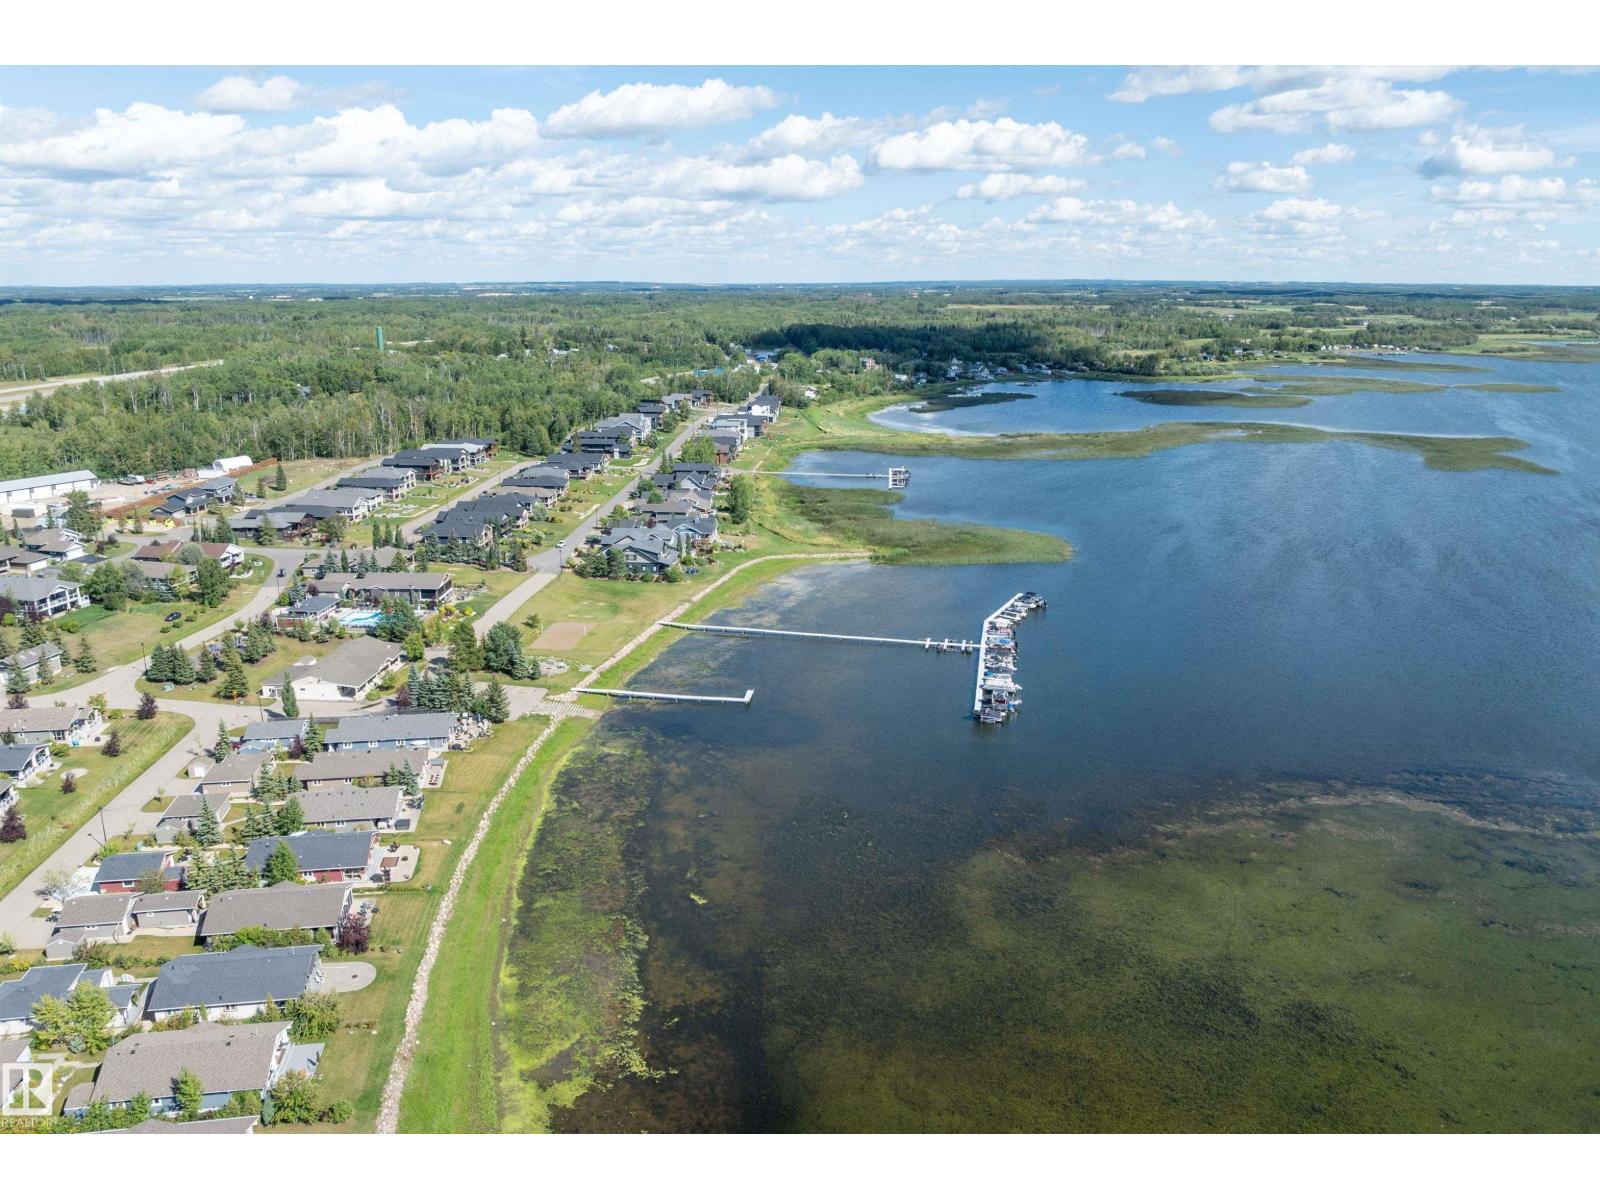
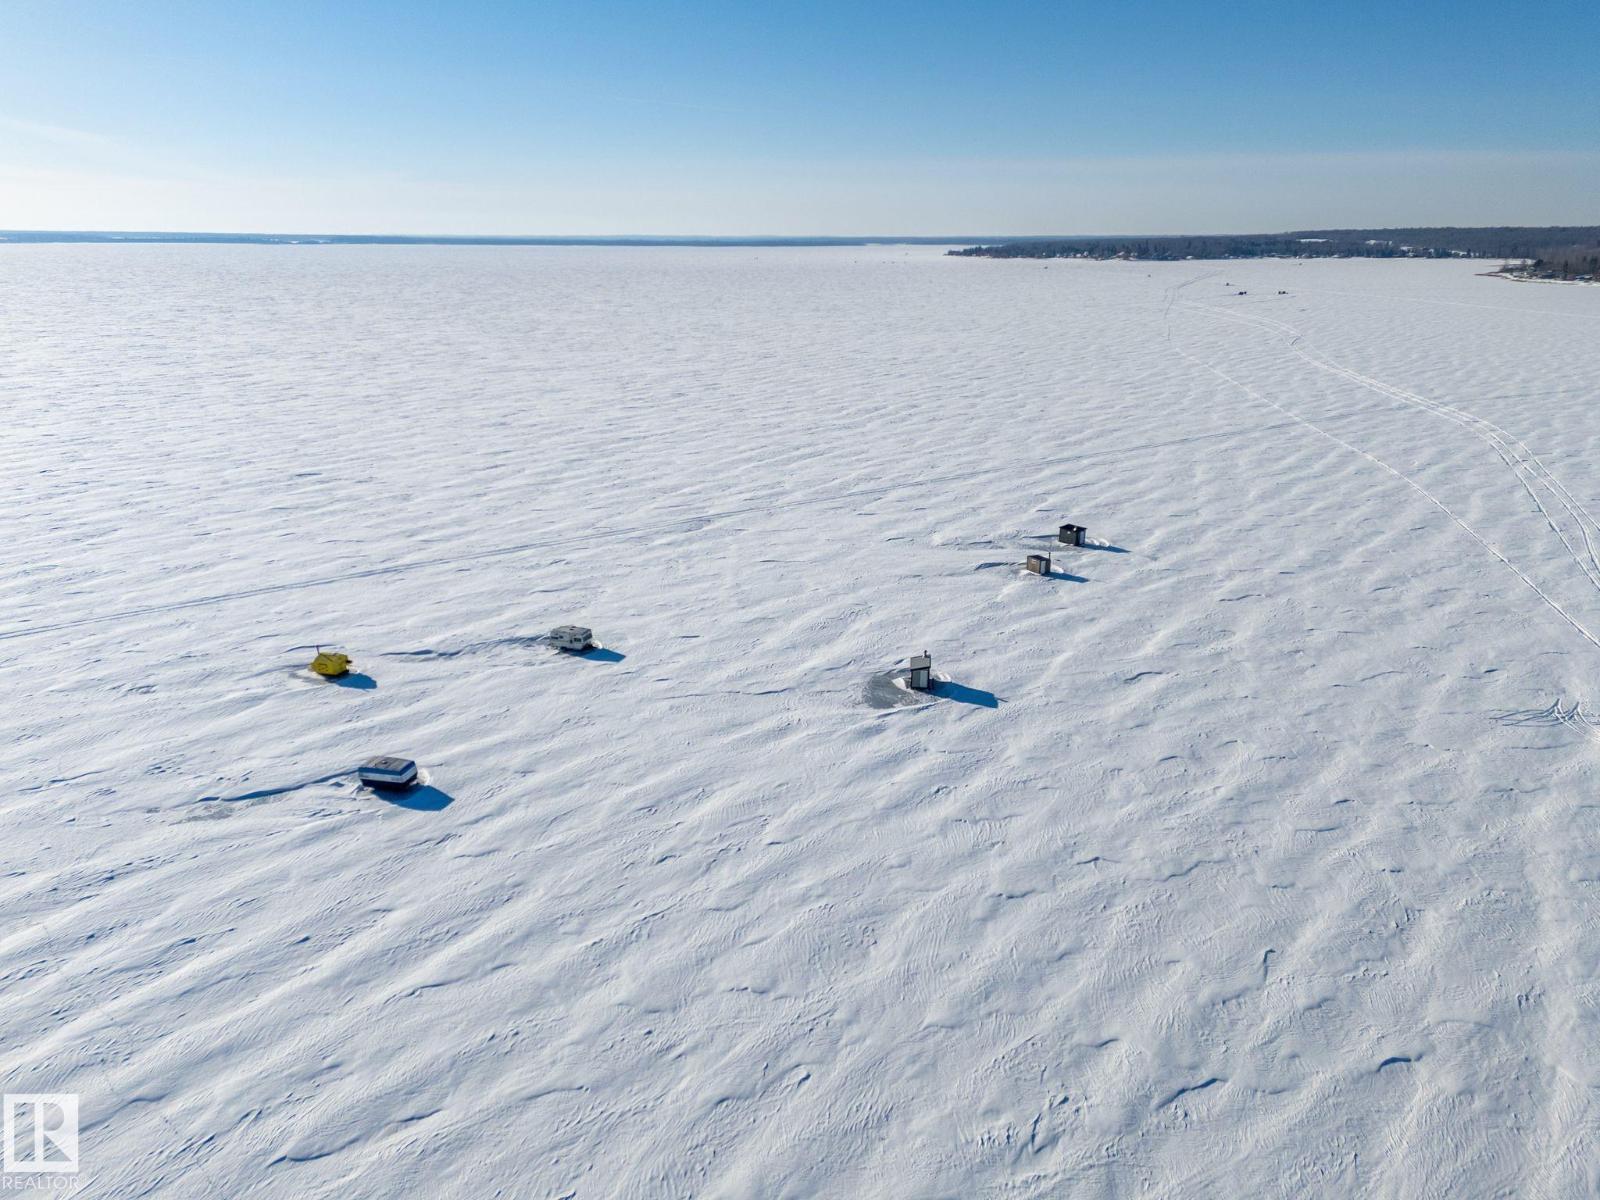
Community Features: Lake Privileges
Lease: 0.00
Listing Contract Date: 2026-02-26
Maintenance Fee: 236.23
Maintenance Fee Payment Unit: Monthly
Maintenance Fee Type: Insurance, Property Management, Other, See Remarks, Water
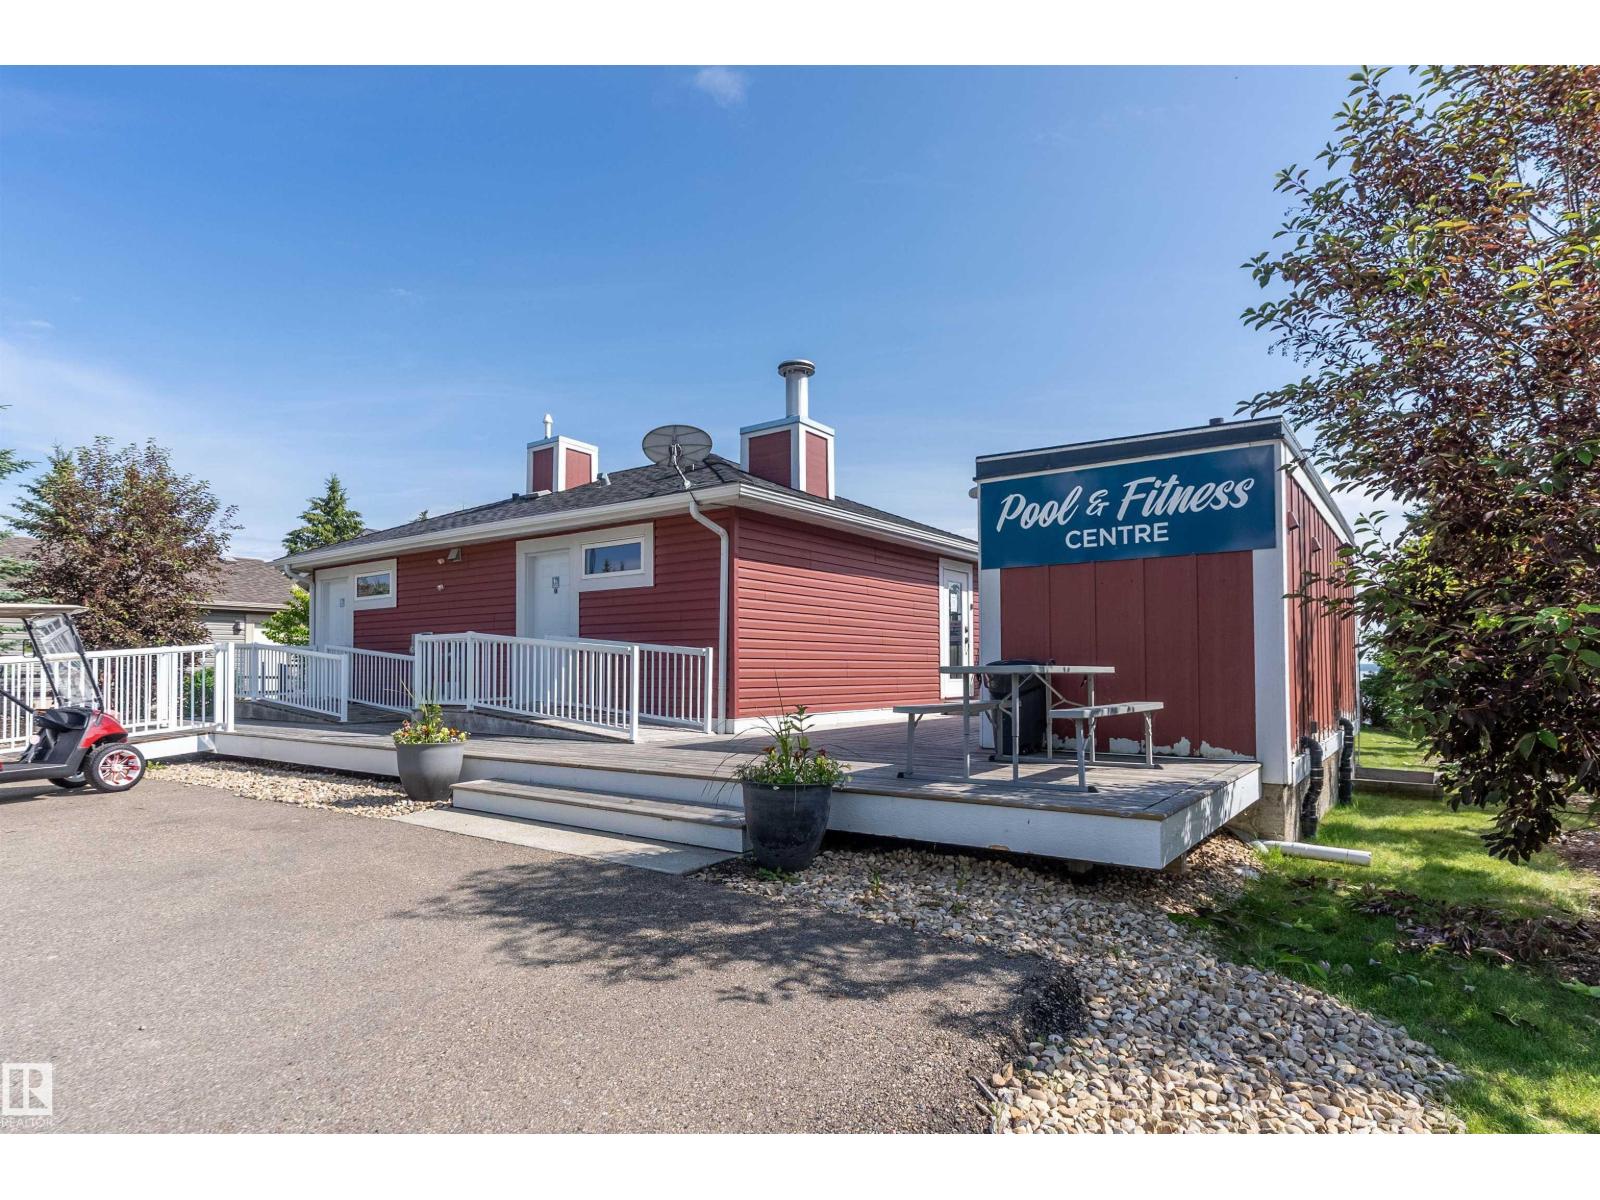
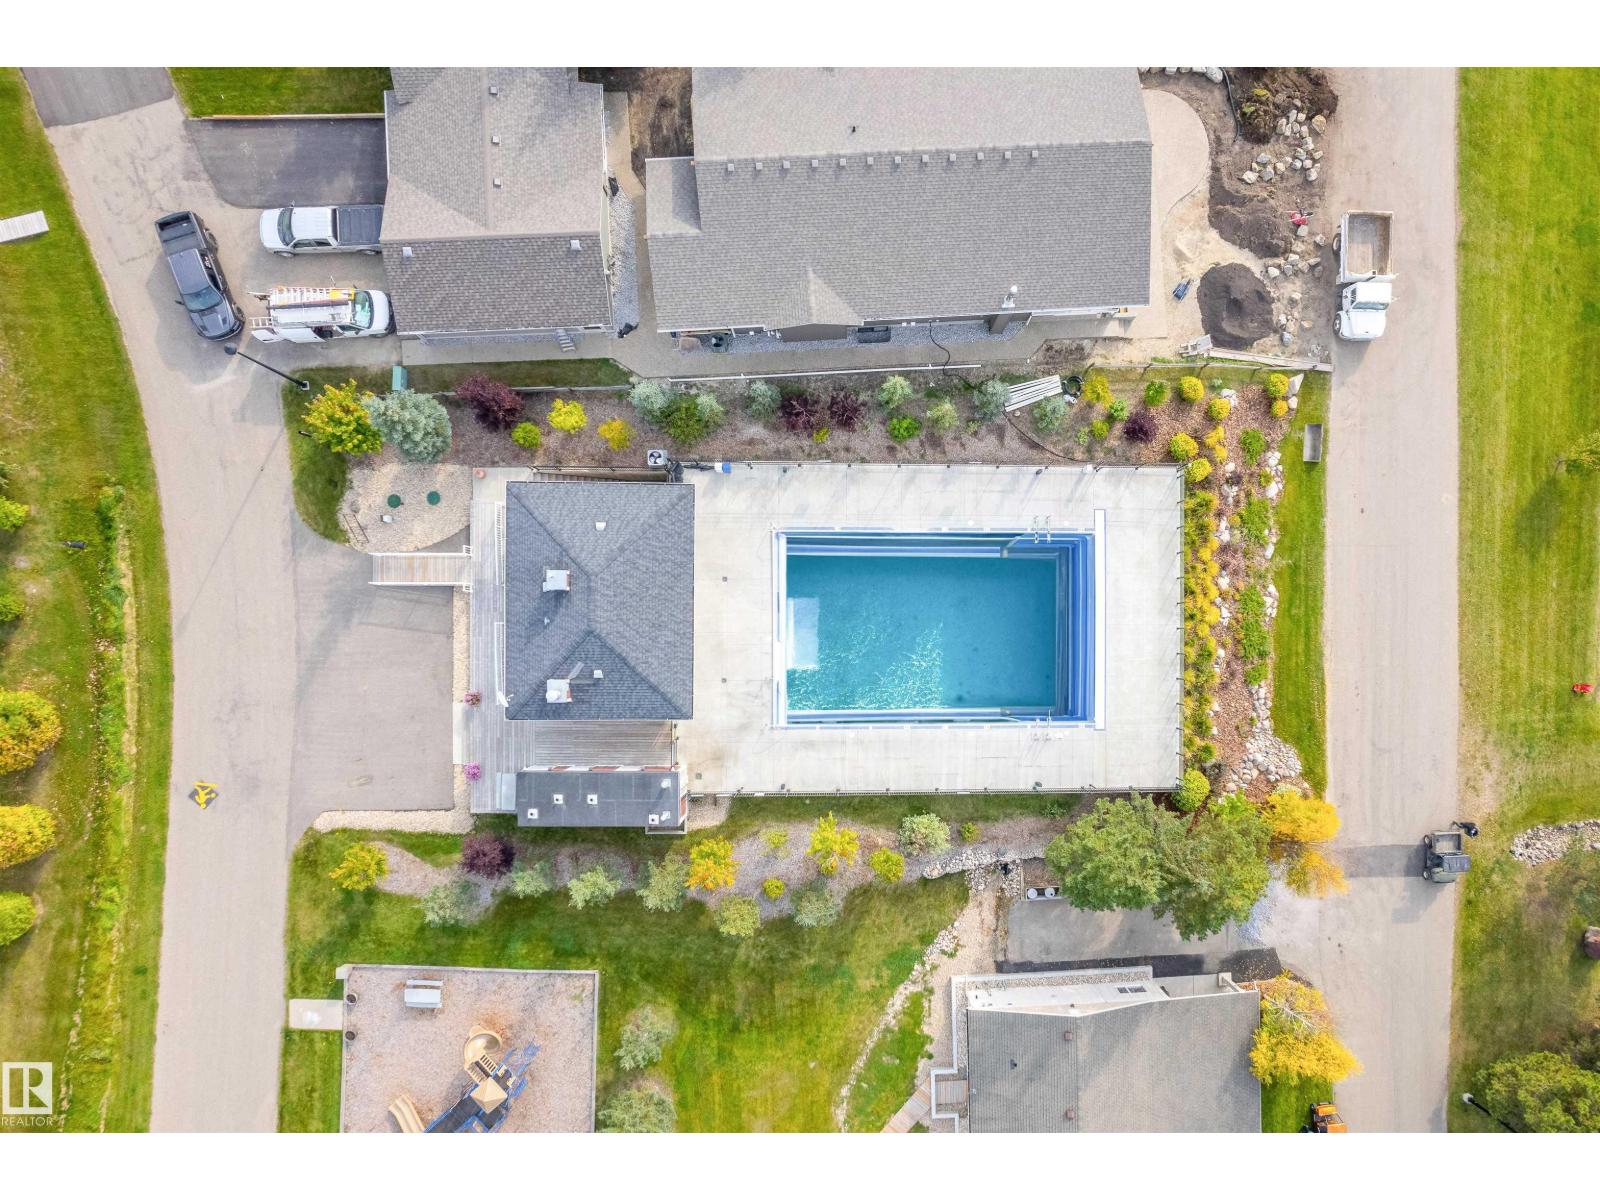
Pool Type: Outdoor pool
Property Type: Single Family
Structure: Deck
Amenities: Ceiling - 10ft
Appliances: Dishwasher, Dryer, Garage door opener remote(s), Garage door opener, Hood Fan, Microwave, Refrigerator, Storage Shed, Stove, Washer, Window Coverings, Wine Fridge, See remarks
Basement Development: Finished
Basement Type: Full (Finished)
Ceiling Type: Vaulted
Constructed Date: 2022
Construction Style Attachment: Detached
Cooling Type: Central air conditioning
Fire Protection: Smoke Detectors
Fireplace Present: False
Half Bath Total: 2
Heating Type: Forced air
Stories Total: 2
Size Interior: 2275 sqft
Type: House
Size Total: 0.38 ac
Size Total Text: 0.38 ac
Access Type: Boat access
Acreage: false
Land Amenities: Park, Playground
Size Irregular: 0.38
Surface Water: Lake
Parking: Heated Garage, Attached Garage
Open House: {"StartDateTime":"31\/05\/2026 01:00:00 PM","EndDateTime":"31\/05\/2026 03:00:00 PM"}
Alternate URL:
Custom Listing: 0
Board: 10
Flat site
No back lane
Closet Organizers
Agent Office
RE/MAX PREFERRED CHOICE

4-16 Nelson Dr.
Spruce Grove, Alberta T7X 3X3

(780) 962-8580

(780) 962-8998

Contact Us

Contact Form On Individual Properties

20723 24 Av NW, Edmonton, Alberta T6M 2C4
#12 577 Butterworth Wy NW, Edmonton, Alberta T6R 2Y2