#30 3025 151 Av NW, Edmonton, Alberta T5Y 3W4
$299,900.00
#30 3025 151 AV NW
16
Description

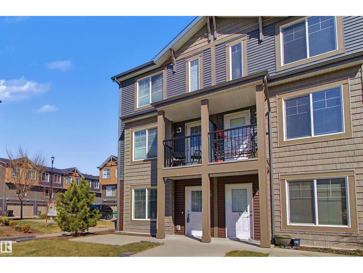
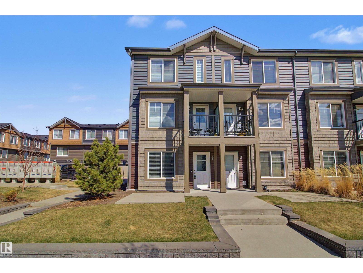
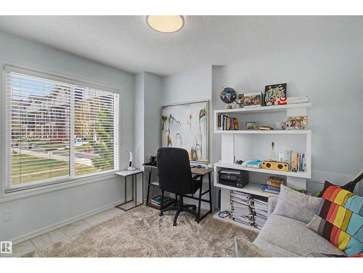
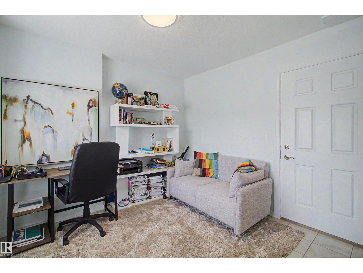
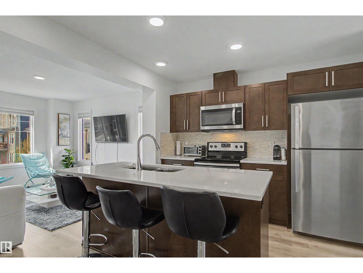
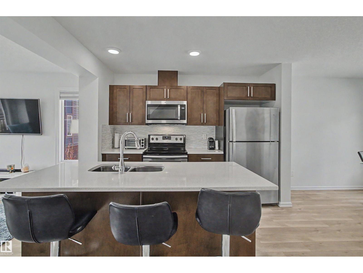
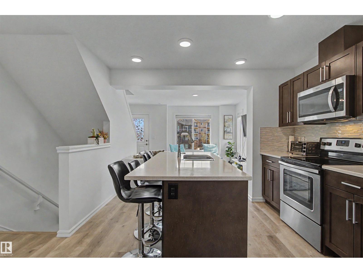
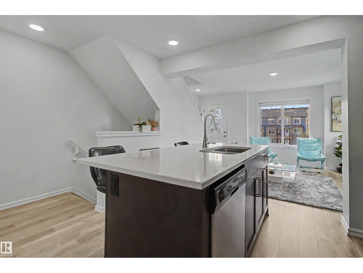
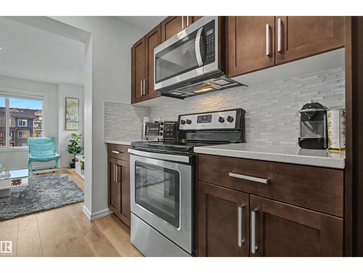
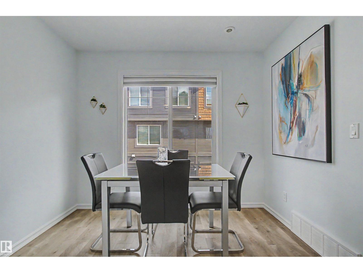
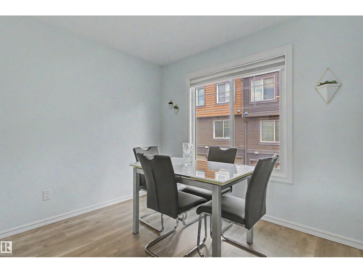
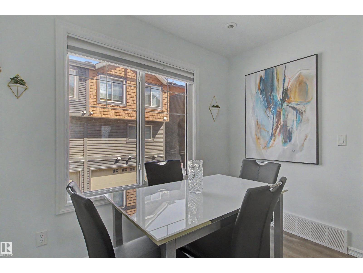
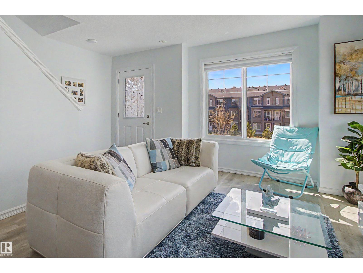
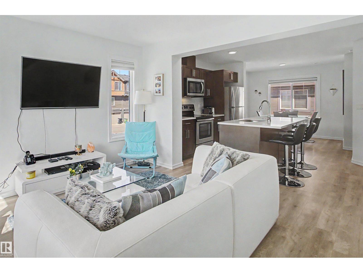
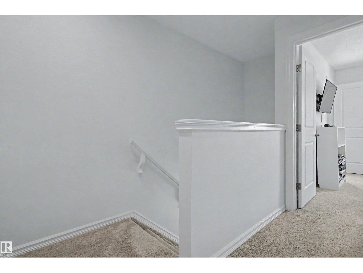
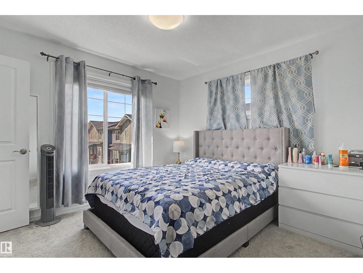
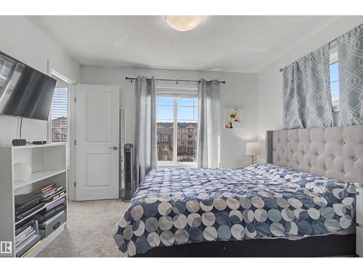
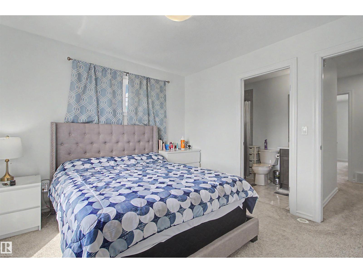
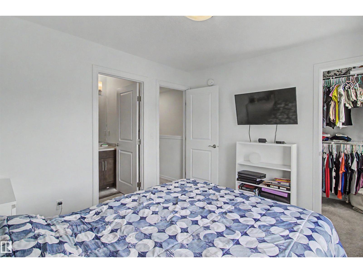
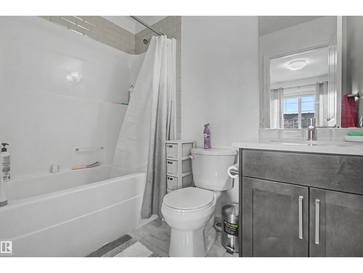
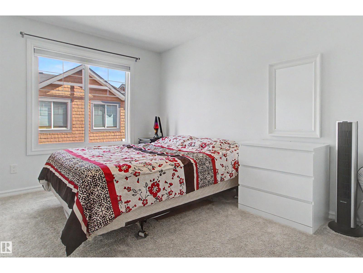
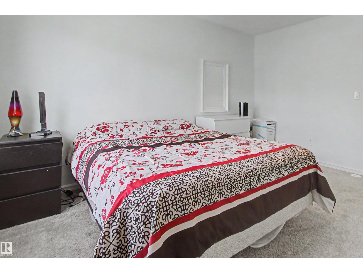
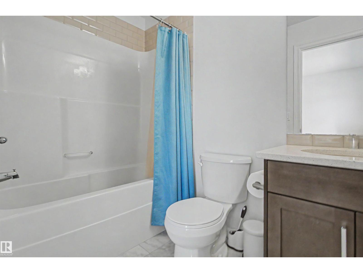
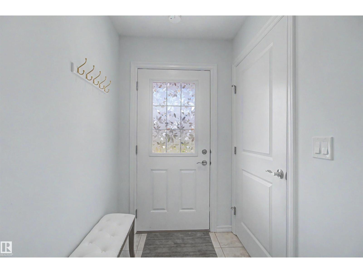
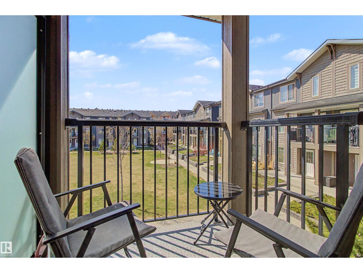
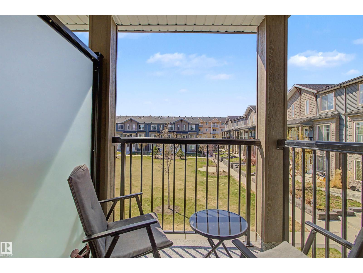
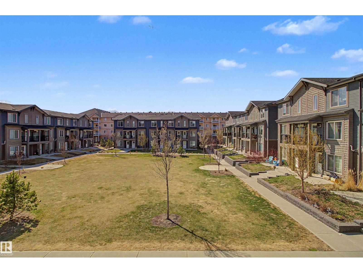
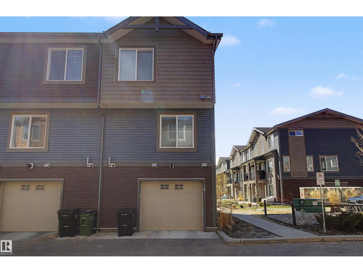
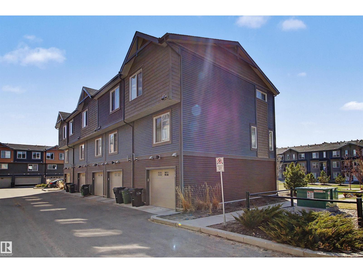
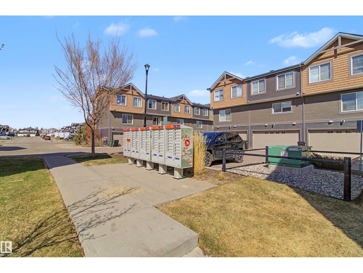
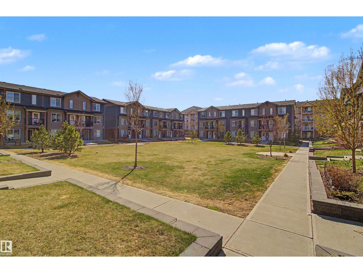
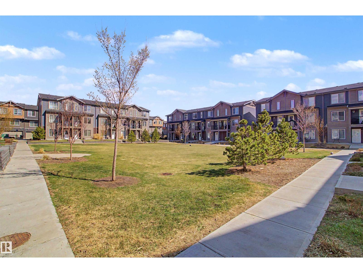
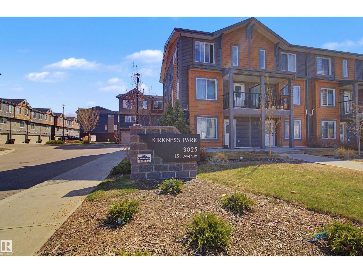
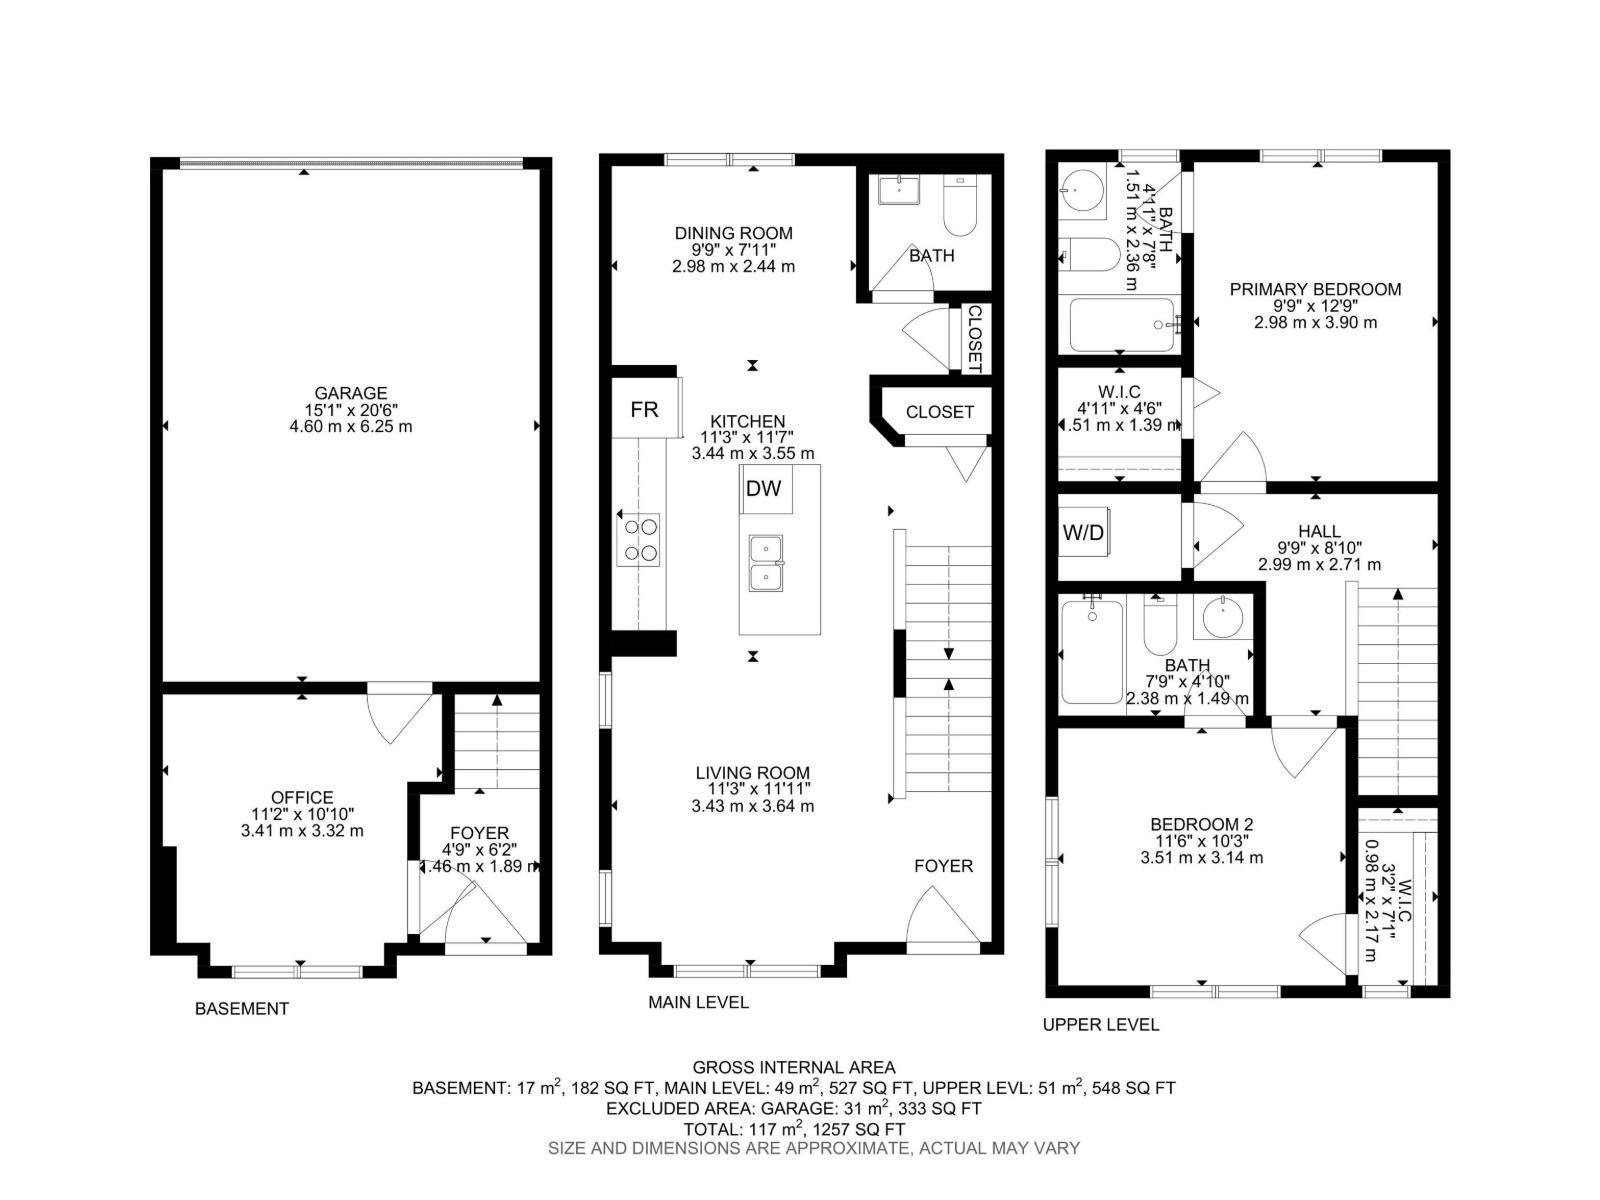
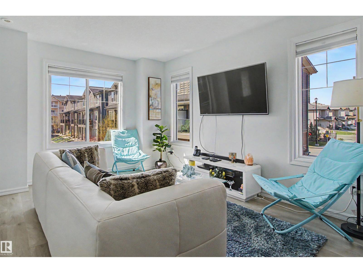
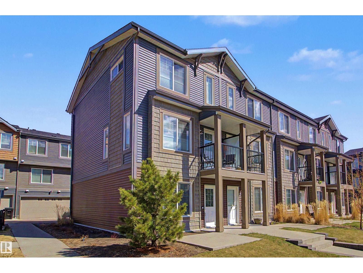
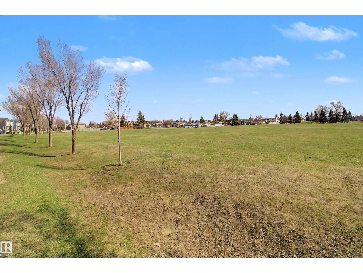
Perfect starter for a first-time buyer, co-sharing or young couple. This End unit has extra side windows, visitor parking, and mailboxes just steps from the unit. Front concrete patio perfect for patio furniture and BBQ, while you watch the kids play in the front community park. Unique front-facing main-floor office, perfect for a work-from-home professional. Direct access to a single garage and extra storage. Main floor is fully functional, large dining room to host your friends and family, galley kitchen with light quartz countertop and mosaic backsplash set against contrasting dark espresso cabinets. Stainless steel appliances and laminate flooring on the main, make it easy to keep clean. Bright living room has a large window overlooking the courtyard, two extra side windows allowing extra light and direct access to a covered balcony. Two upper-floor bedrooms, carpet flooring, both have full private ensuite bathrooms and walk-in closets. Great location siding a park, playground and elementary school. (id:42720)

Address: #30 3025 151 AV NW
Address Line1: #30 3025 151 AV NW
City: Edmonton
Province: Alberta
Postal Code: T5Y3W4
Country: Canada
Neighbourhood: Kirkness
Price: $299,900.00
Bedrooms: 2
Bathrooms: 3
MLS ID: E4487030
Ammenities Near By: Park, Playground, Public Transit, Schools, Shopping
Lease: 0.00
Listing Contract Date: 2026-05-11
Maintenance Fee: 203.19
Maintenance Fee Payment Unit: Monthly
Maintenance Fee Type: Exterior Maintenance, Insurance, Property Management, Other, See Remarks
Ownership Type: Condominium/Strata
Parking Space Total: 1
Property Type: Single Family
Structure: Patio(s)
Amenities: Vinyl Windows
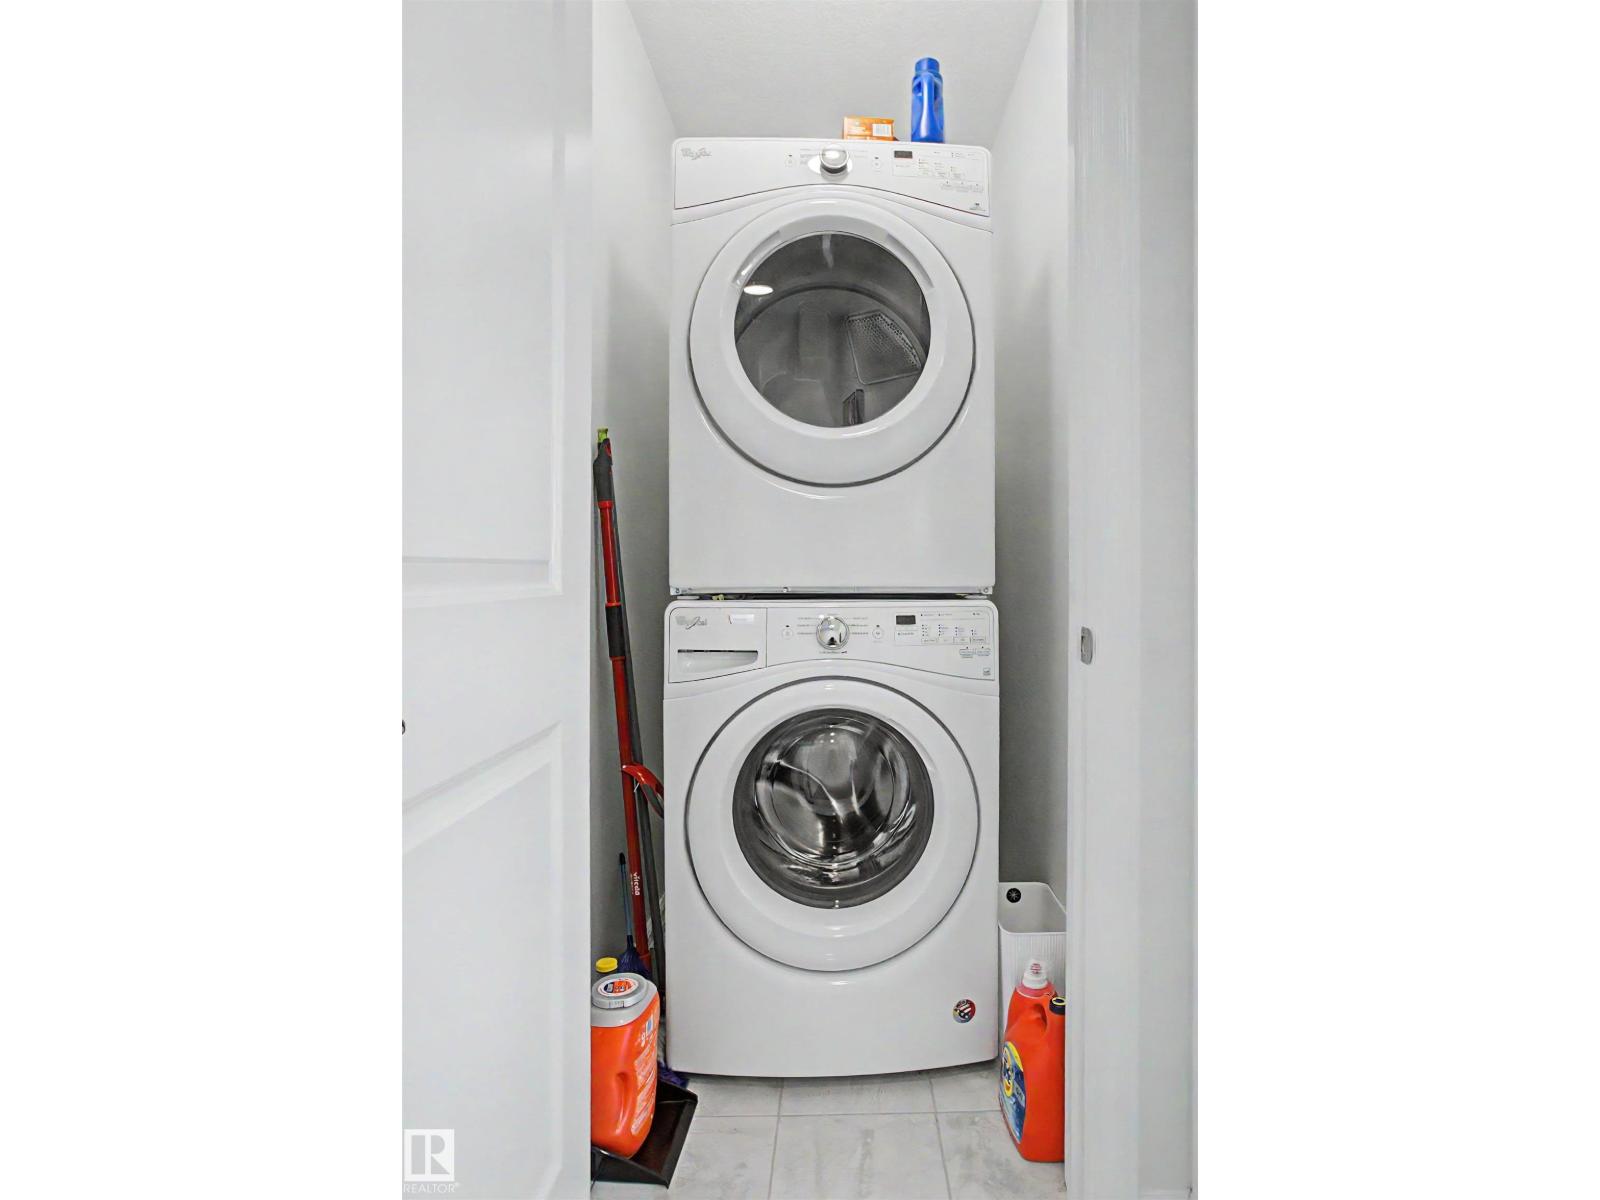
Appliances: Dishwasher, Dryer, Garage door opener remote(s), Garage door opener, Refrigerator, Stove, Washer, Window Coverings
Basement Type: None
Constructed Date: 2018
Construction Style Attachment: Attached
Fireplace Present: False
Half Bath Total: 1
Heating Type: Forced air
Stories Total: 3
Size Interior: 1259 sqft
Type: Row / Townhouse
Size Total: 165.27 m2
Size Total Text: 165.27 m2
Acreage: false
Land Amenities: Park, Playground, Public Transit, Schools, Shopping
Size Irregular: 165.27
Parking: Attached Garage
Alternate URL:
Custom Listing: 0
Board: 10
No Animal Home
No Smoking Home

Peter K. Kubiczek (1478425)

Agent Details
Peter K. Kubiczek (1478425) Broker

(780) 905-0170

www.kubiczekteam.com/

https://www.facebook.com/kubiczekteam/

Agent Office
Keystone Realty

11651 71 Street
Edmonton, Alberta T5B 1W3

(780) 456-6300

www.keystonerealty.ca/

Contact Us

Contact Form On Individual Properties

161 Desrochers Gate Ga SW, Edmonton, Alberta T6W 3H8
523 Kleins Co, Leduc, Alberta T9E 1M5