76 Willow Wy NW, Edmonton, Alberta T5T 1C8
$824,900.00
76 WILLOW WY NW
15
Description

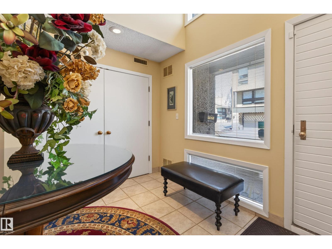
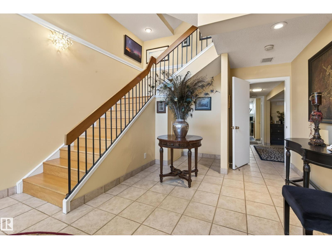
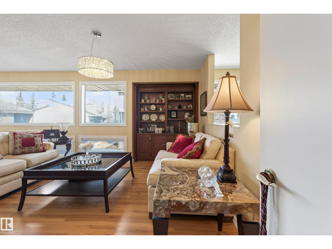
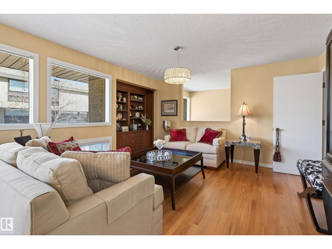
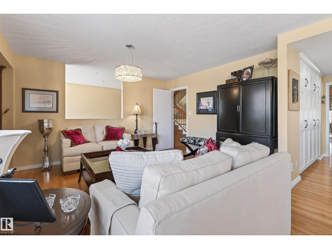
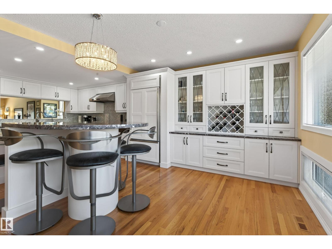
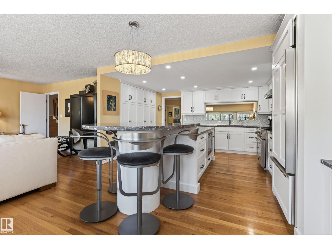
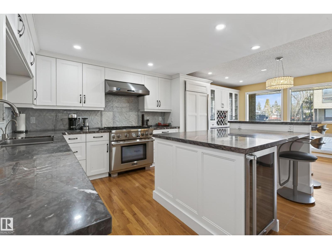
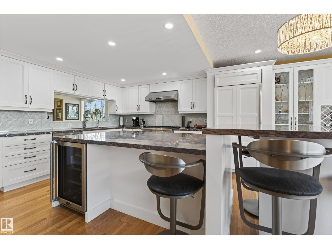
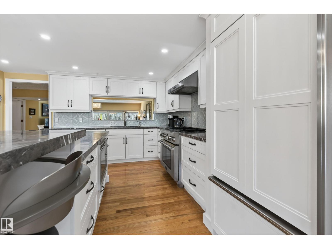
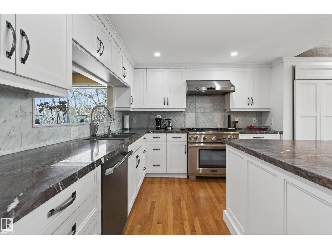
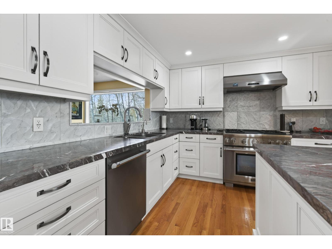
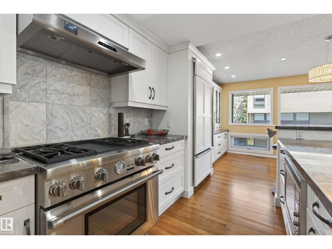
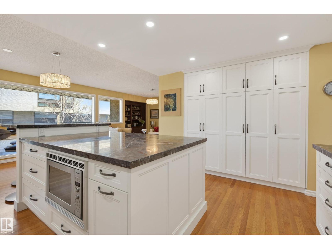
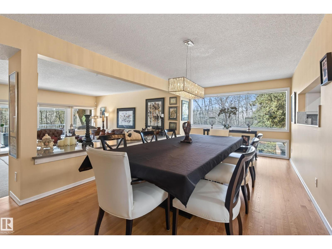
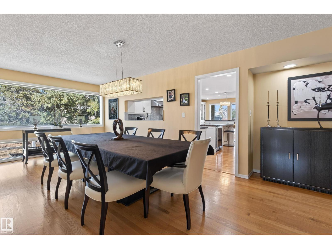
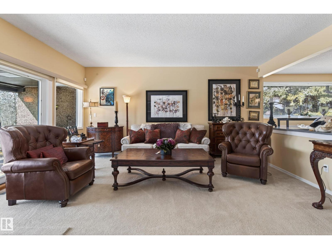
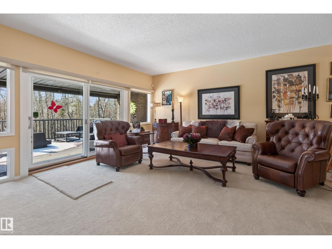
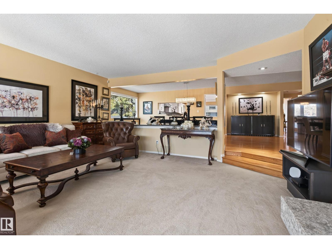
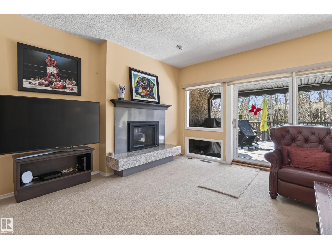
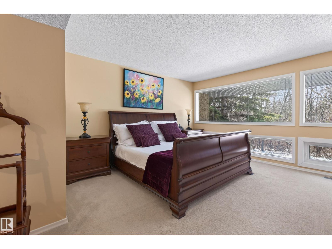
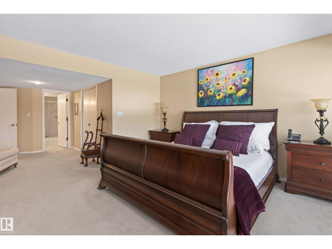
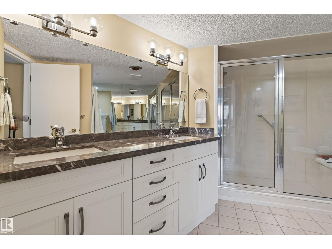
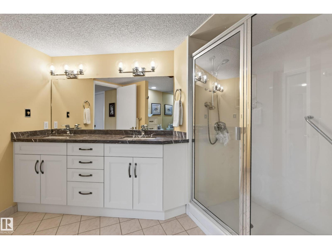
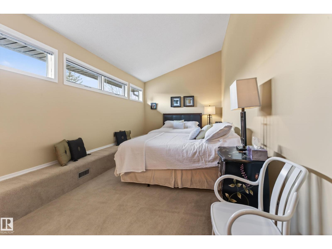
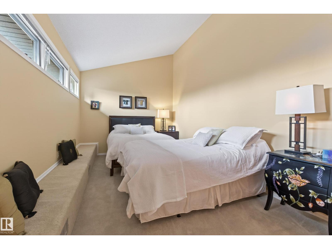
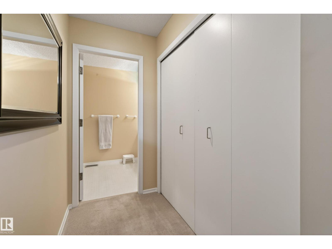
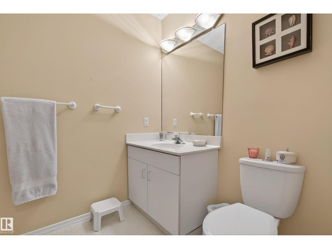
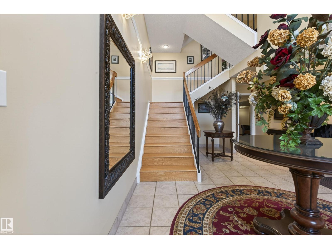
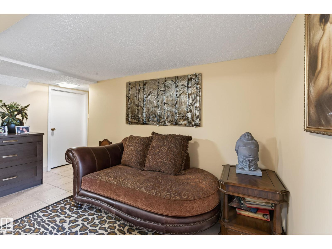
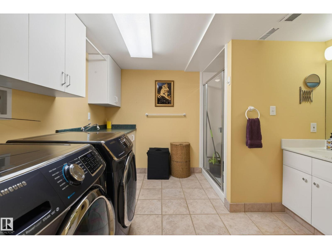
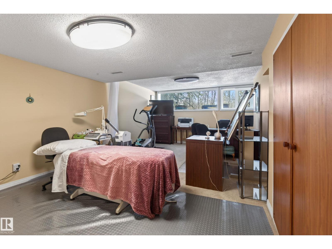
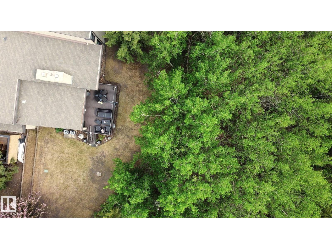
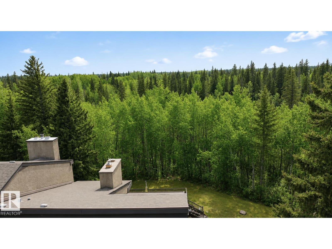
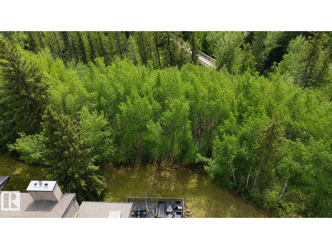
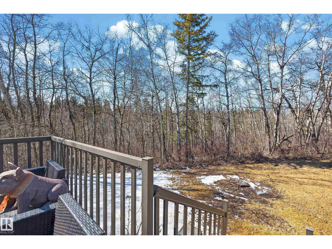
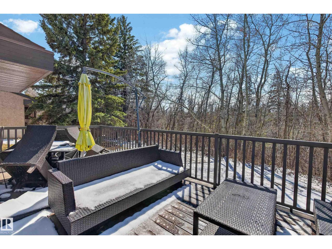
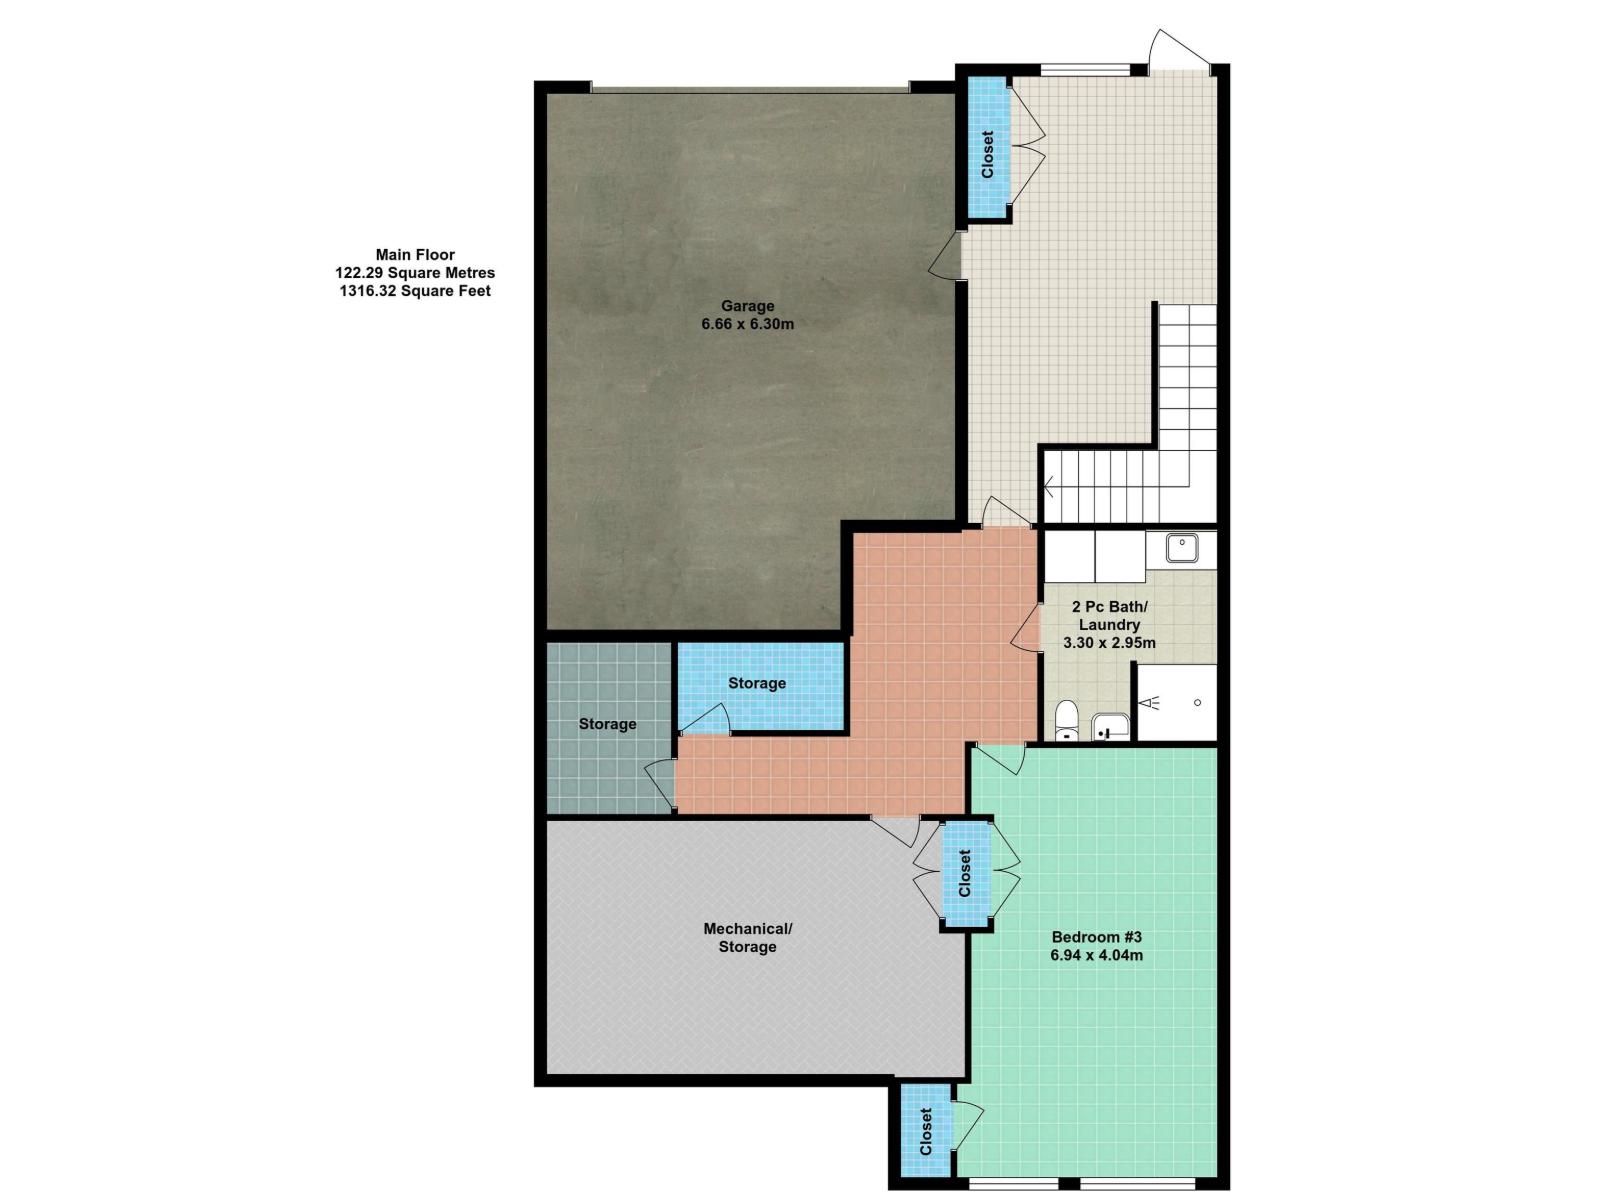
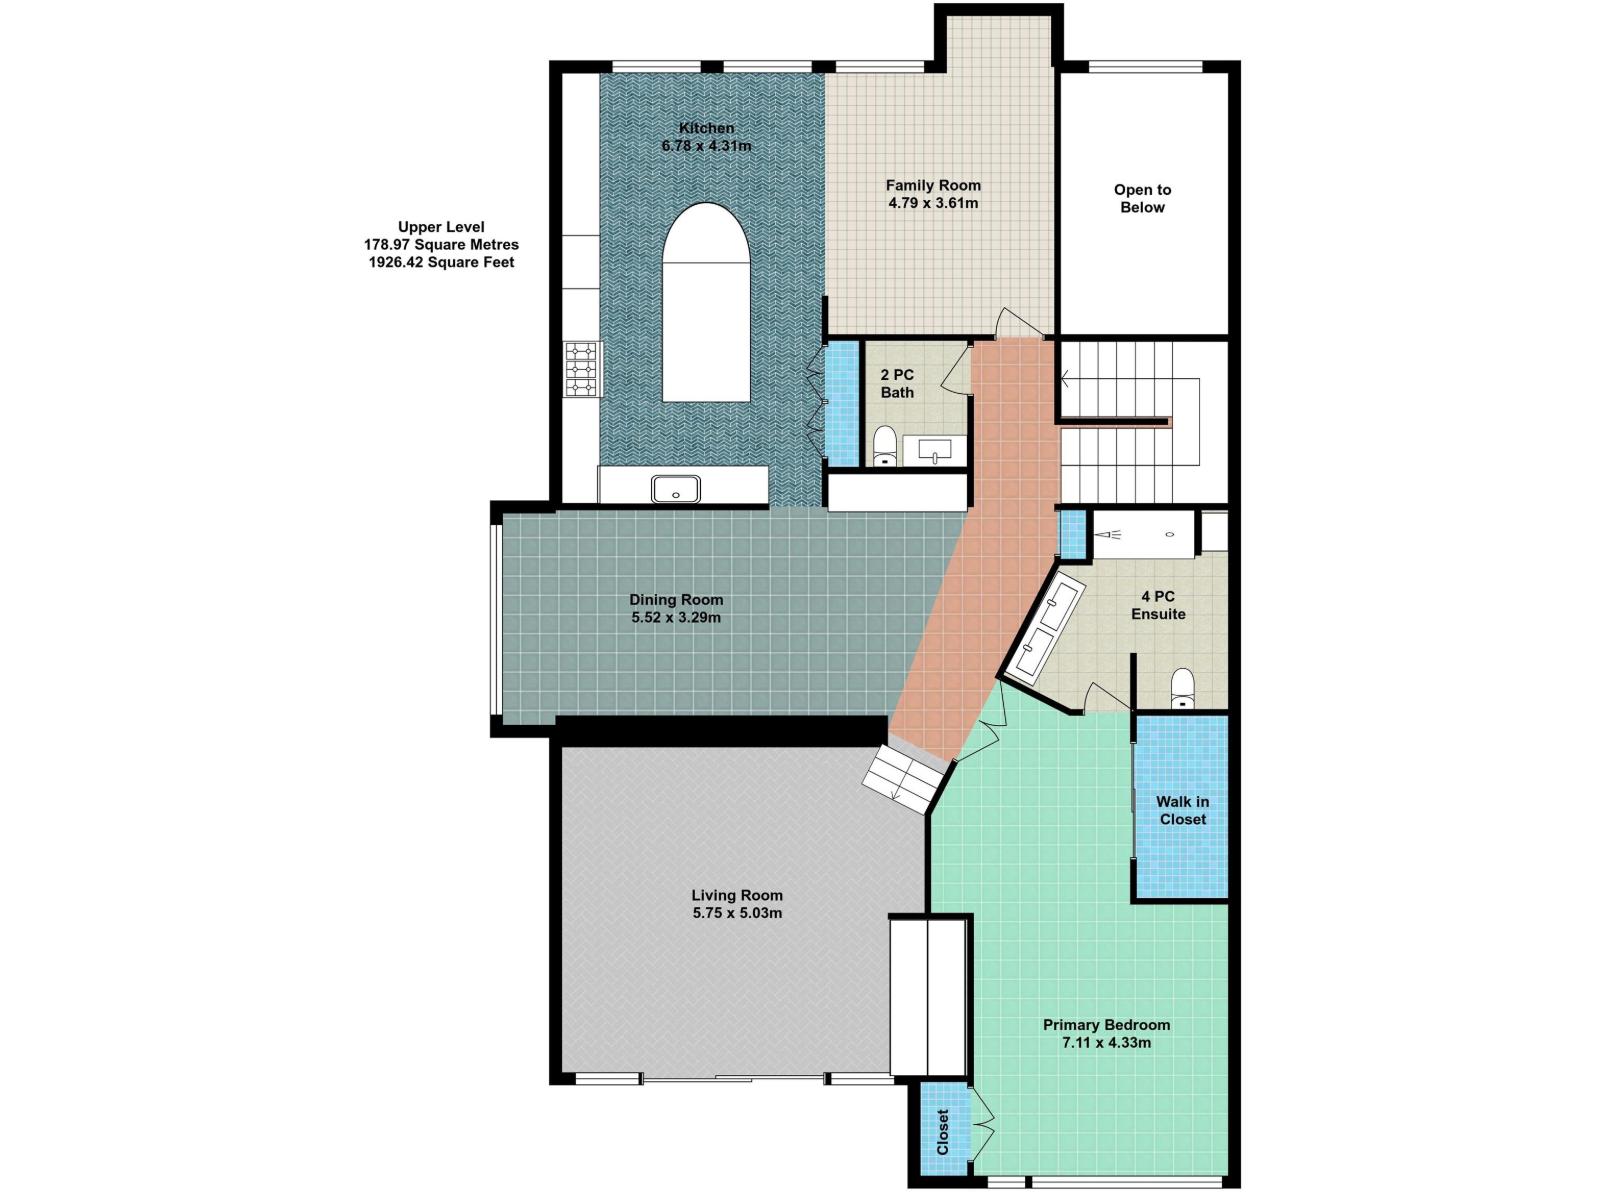
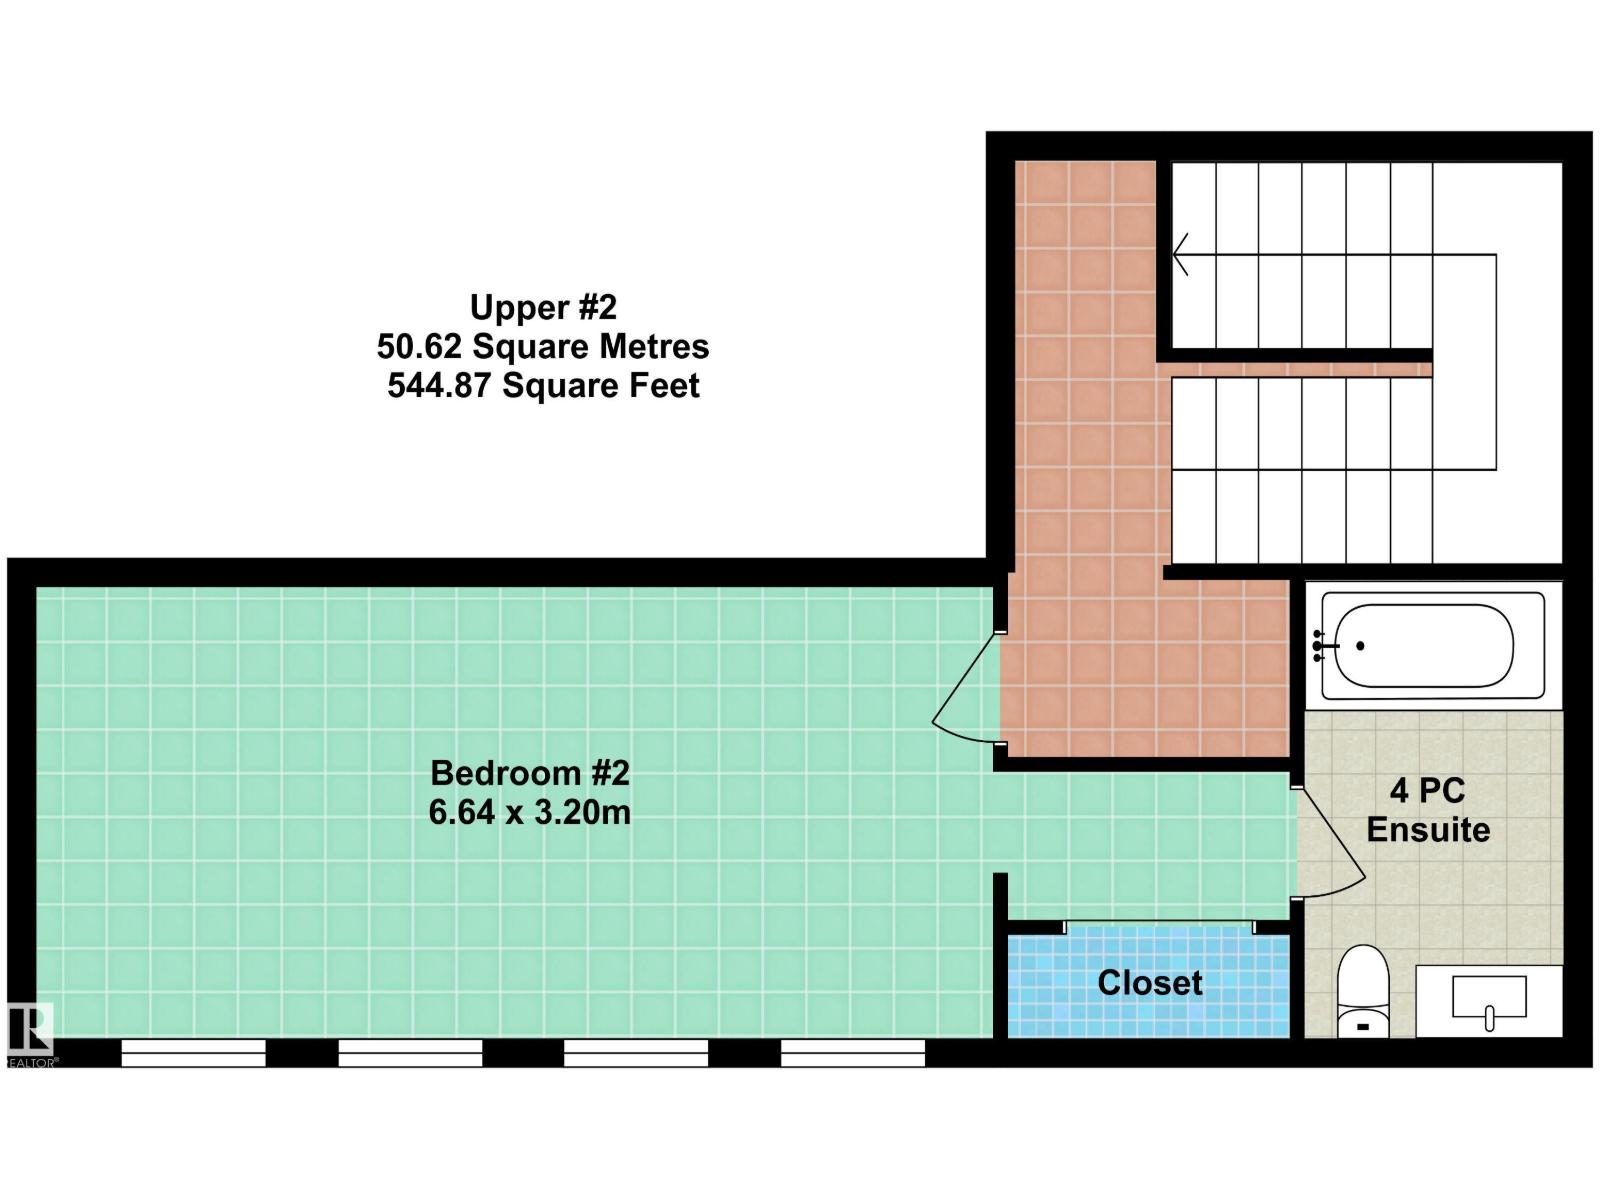
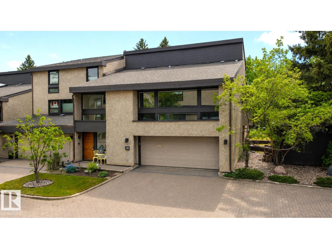
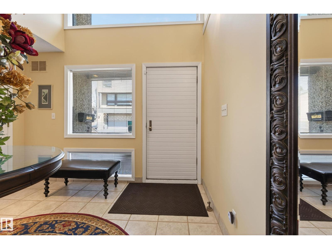
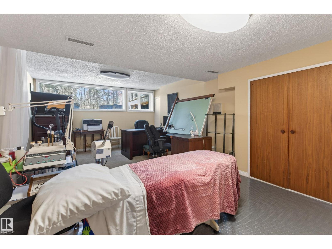
Set in the highly desirable neighborhood of Westridge, this beautifully updated executive townhouse offers a rare blend of comfort and natural surroundings. Backing onto a private, tree-lined ravine, this architecturally designed end-unit home is filled with natural light thanks to an abundance of windows throughout. The large open layout offers spacious rooms and functional design. With many renovations including a gorgeous redesigned kitchen with marble countertops, large central island, and premium appliances. Additional highlights of this outstanding unit include a generous formal living room/dining room with beautiful views, a fully finished lower level with a huge bedroom, 2 air conditioning units, and an oversized heated double garage. Enjoy comfortable, private outdoor living on the huge west-facing composite deck, complete with a gas line. Located in a well-managed complex, this home offers exceptional, maintenance-free living at its finest. (id:42720)

Address: 76 WILLOW WY NW
Address Line1: 76 WILLOW WY NW
City: Edmonton
Province: Alberta
Postal Code: T5T1C8
Country: Canada
Neighbourhood: Westridge (Edmonton)
Price: $824,900.00
Bedrooms: 3
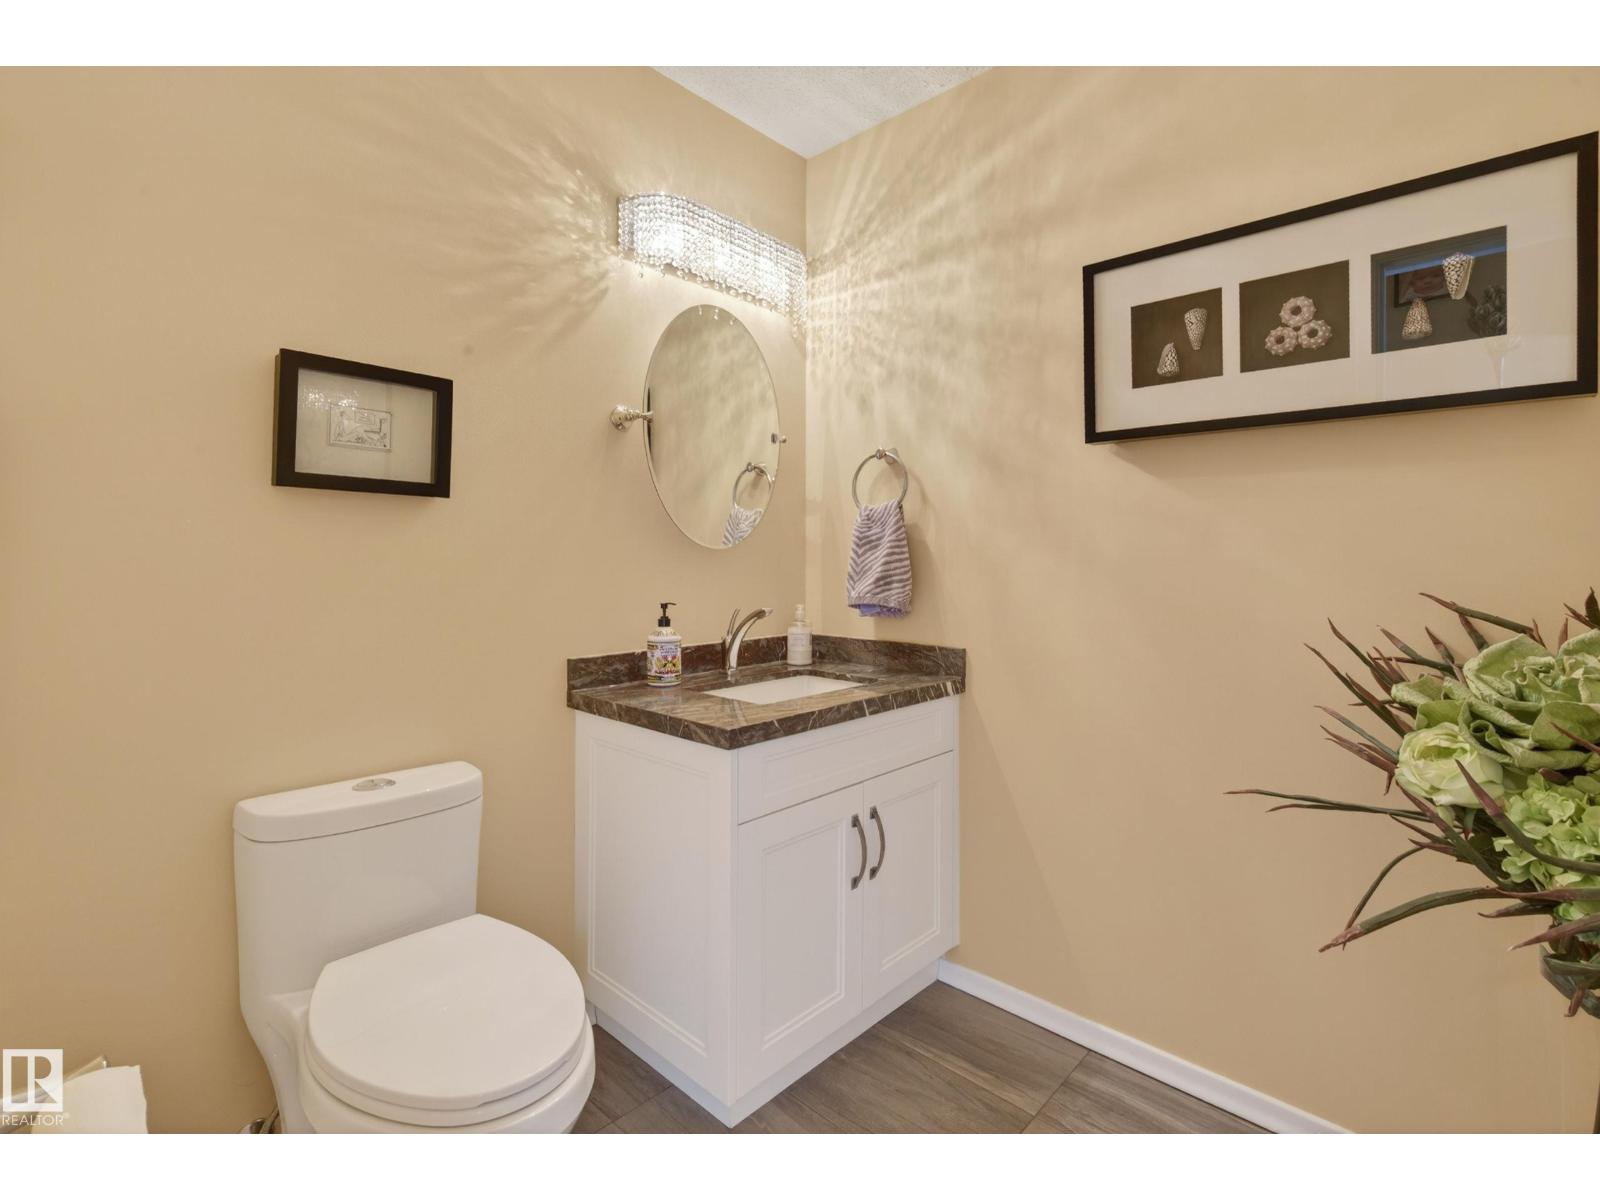
Bathrooms: 4
MLS ID: E4483728
Ammenities Near By: Park
Lease: 0.00
Listing Contract Date: 2026-04-23
Maintenance Fee: 600.00
Maintenance Fee Payment Unit: Monthly
Maintenance Fee Type: Exterior Maintenance, Landscaping, Other, See Remarks
Ownership Type: Condominium/Strata
Property Type: Single Family
Structure: Deck
View Type: Ravine view
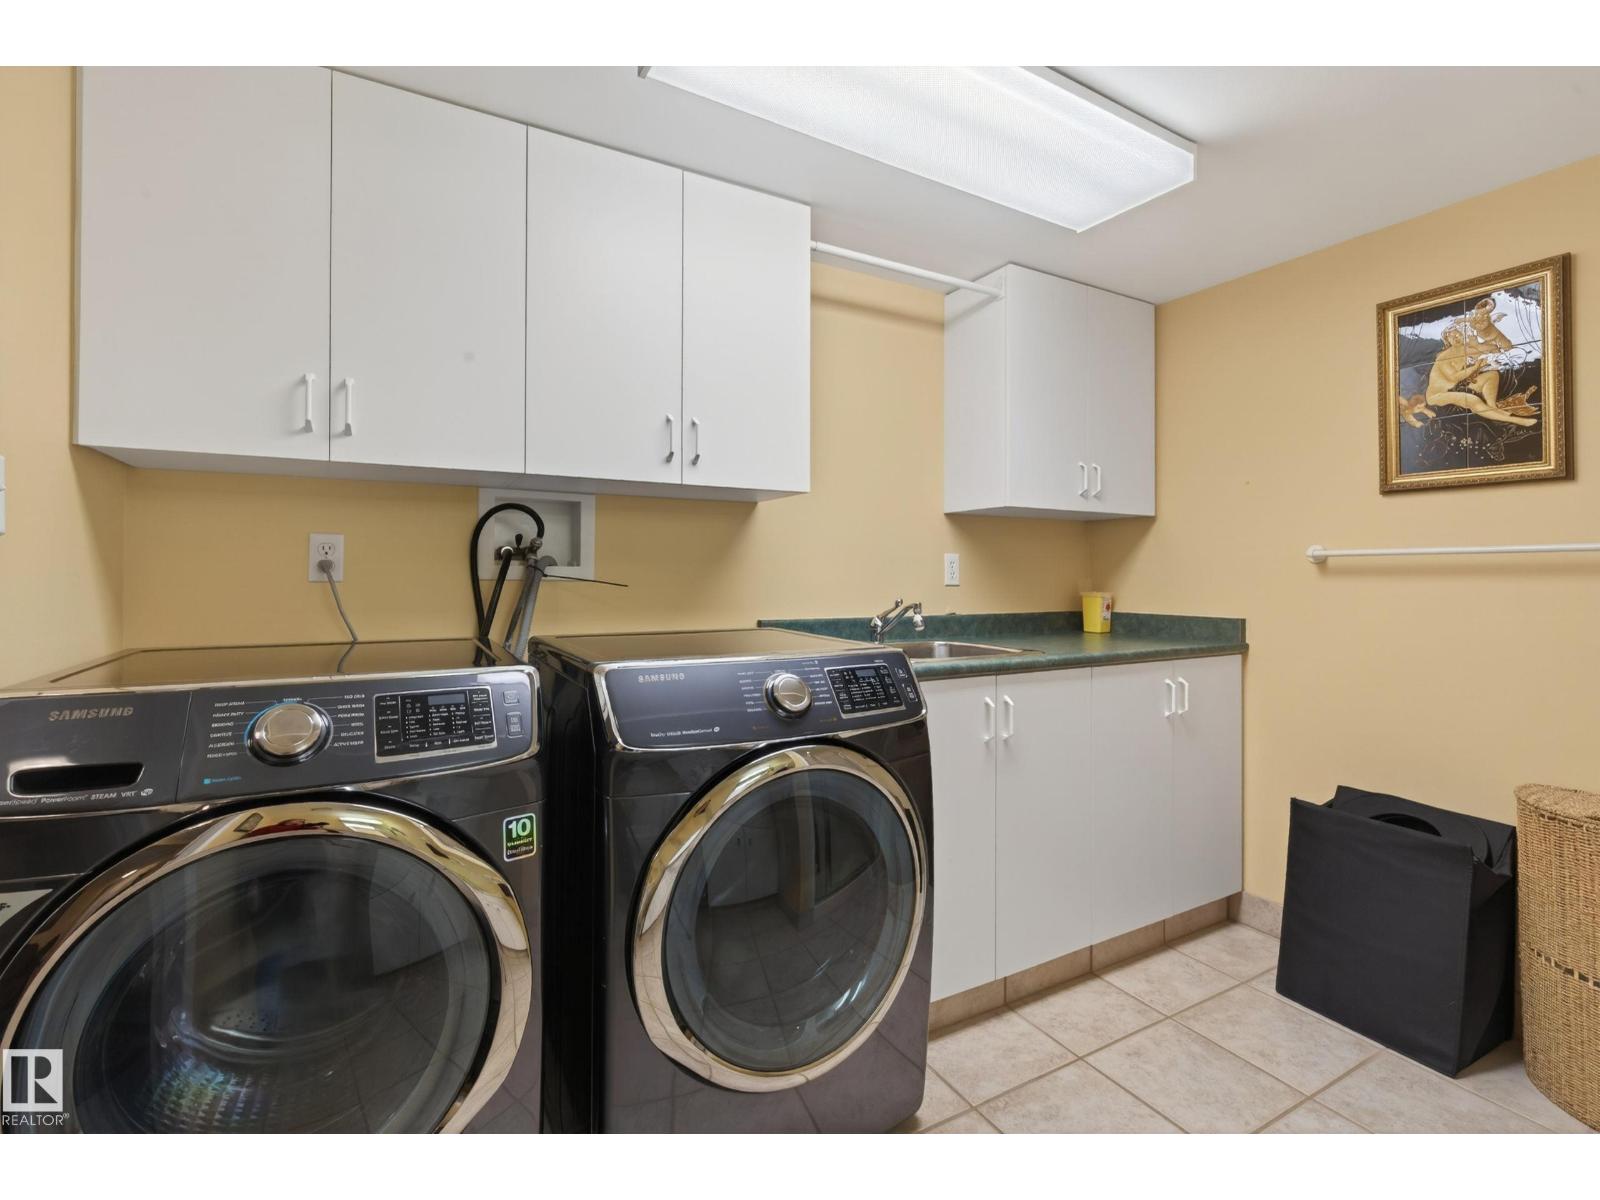
Appliances: Dishwasher, Dryer, Garage door opener, Hood Fan, Microwave, Gas stove(s), Washer, Window Coverings, Two Refrigerators
Basement Development: Finished
Basement Type: Full (Finished)
Constructed Date: 1978
Construction Style Attachment: Attached
Fire Protection: Smoke Detectors
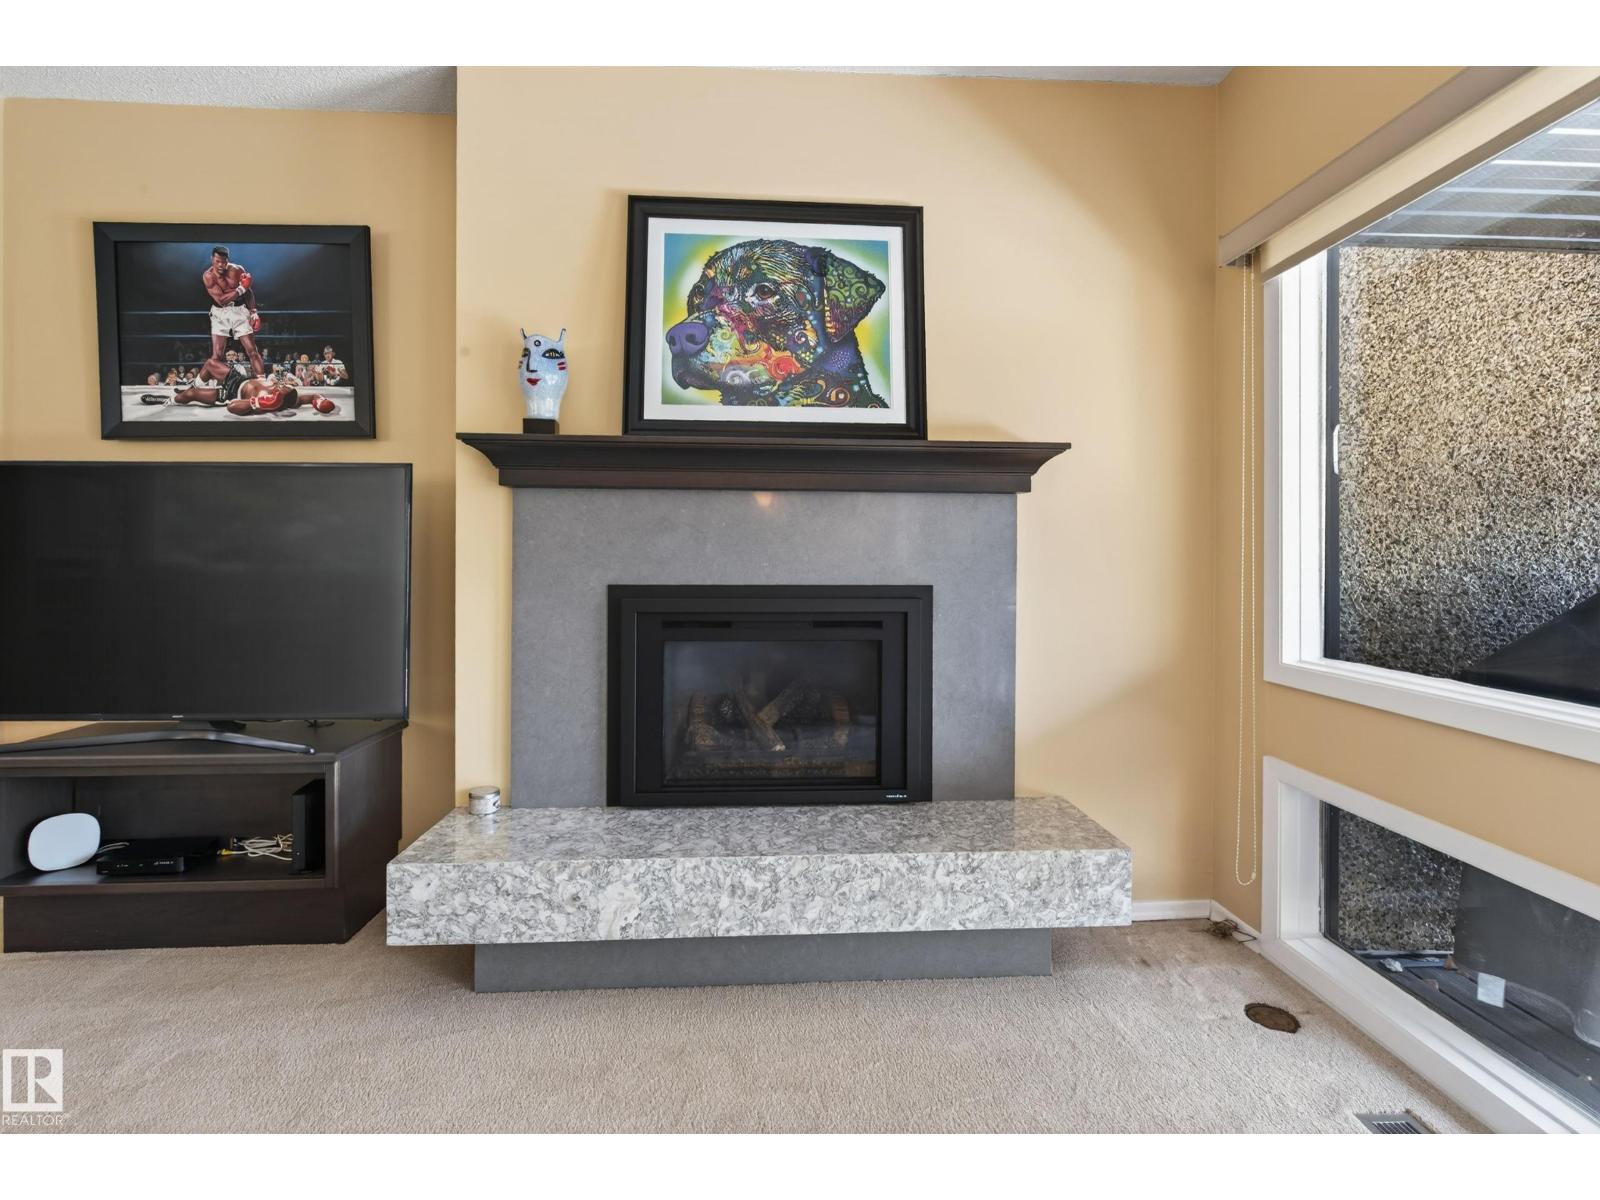
Fireplace Fuel: Gas
Fireplace Present: True
Fireplace Type: Unknown
Half Bath Total: 1
Heating Type: Forced air
Stories Total: 2
Size Interior: 2471 sqft
Type: Row / Townhouse
Size Total: 621.94 m2
Size Total Text: 621.94 m2
Acreage: false
Land Amenities: Park
Size Irregular: 621.94
Parking: Attached Garage, Oversize
Custom Listing: 0
Board: 10
Ravine
No Animal Home
No Smoking Home

Christopher E. Hampson (1597263)

Agent Details
Christopher E. Hampson (1597263) Associate

(780) 909-2292

(780) 481-1144

www.chrishampson.ca/

RE/MAX Excellence

Agent Office
RE/MAX Excellence

201-5607 199 St NW
Edmonton, Alberta T6M 0M8

(780) 481-2950

(780) 481-1144

Contact Us

Contact Form On Individual Properties

5158 River’s Edge Wy NW, Edmonton, Alberta T6M 3B5
3 Edgewater Cl, Spruce Grove, Alberta T7X 3C7