619 Hudson Rd NW, Edmonton, Alberta T6V 0L8
$769,000.00
619 HUDSON RD NW
9
Description

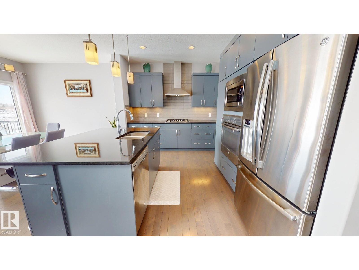
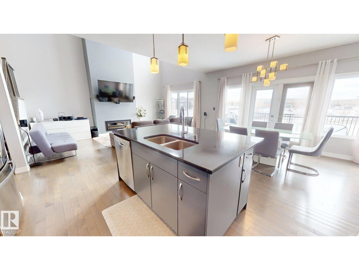
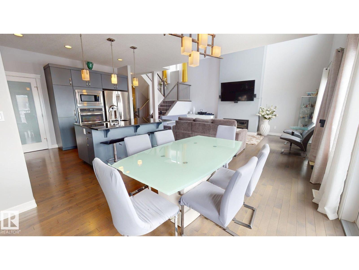
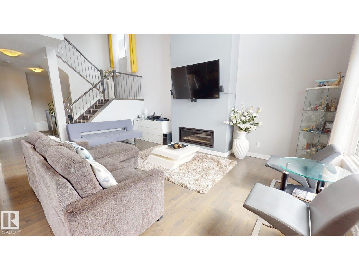
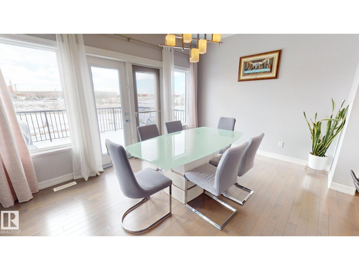
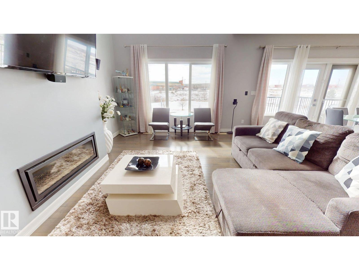
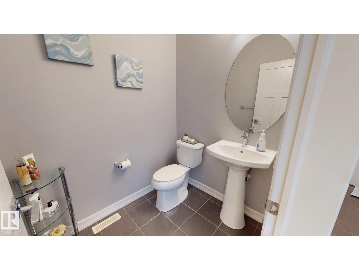
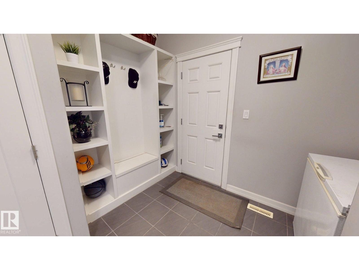
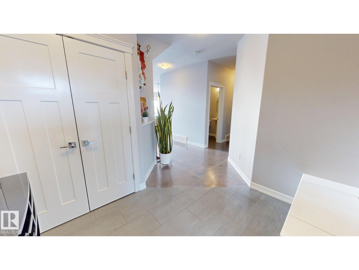
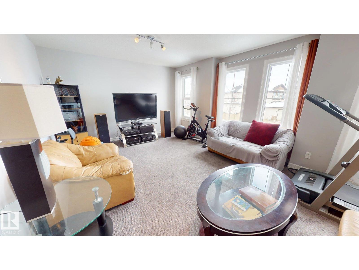
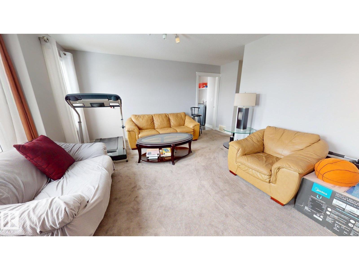
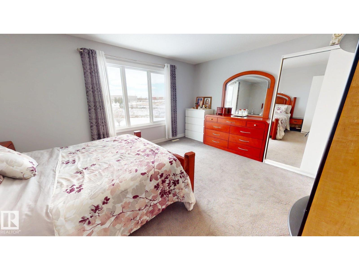
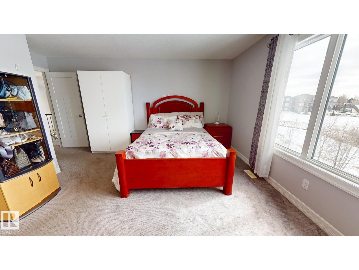
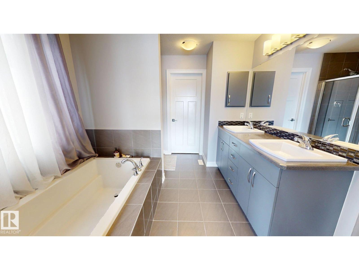
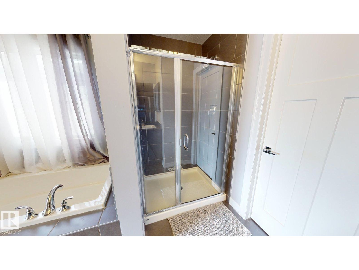
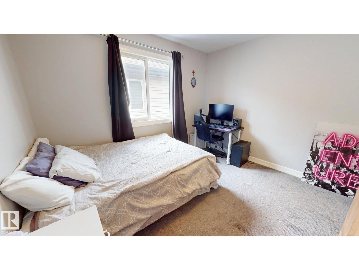
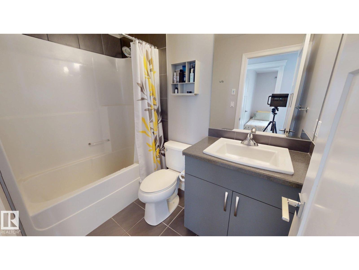
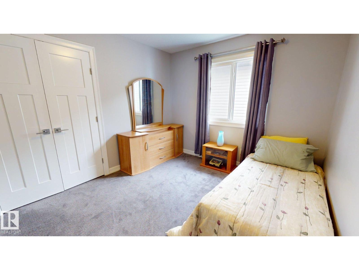
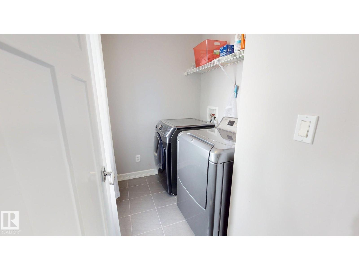
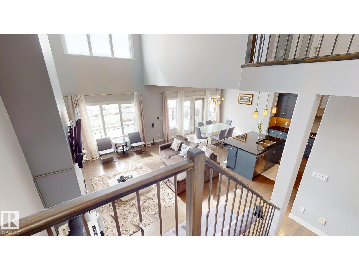
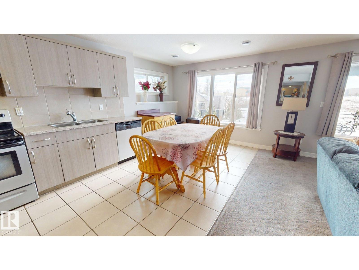
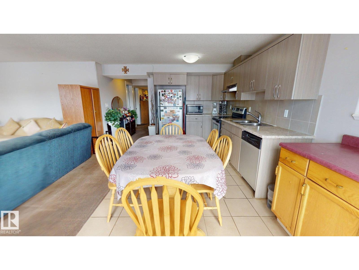
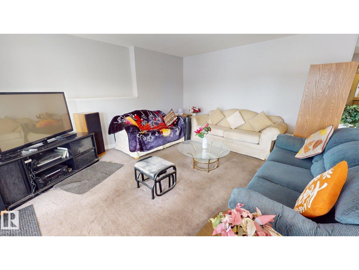
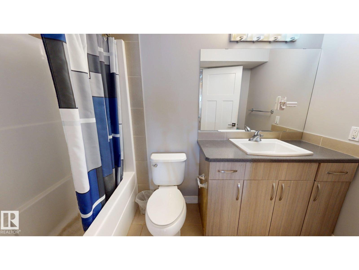
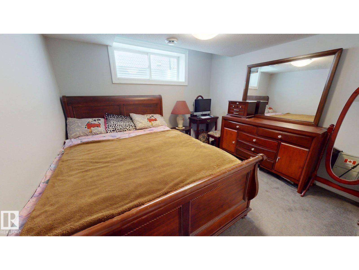
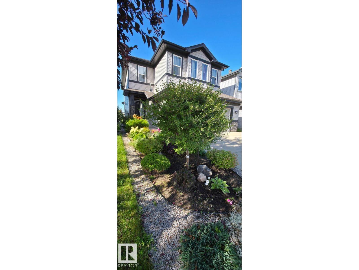
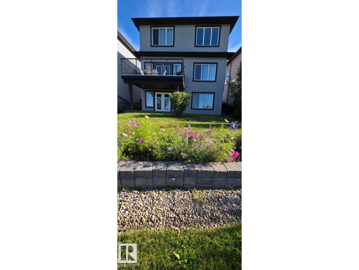
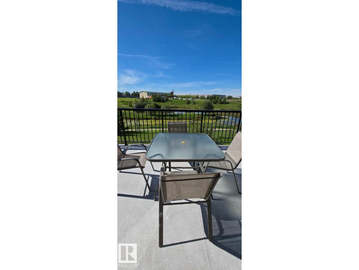
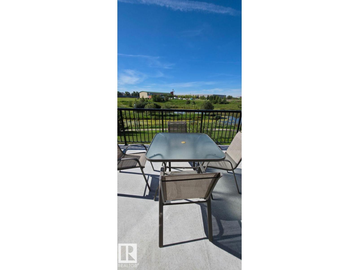
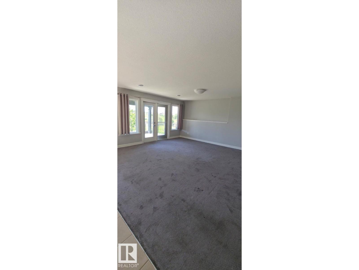
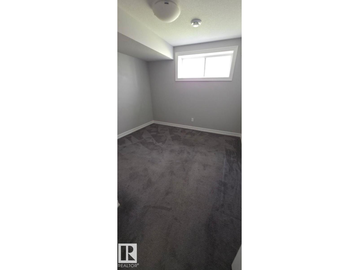
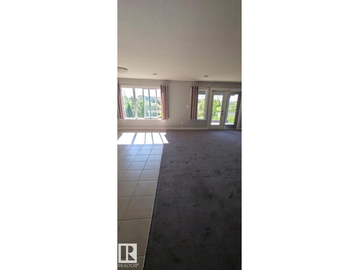
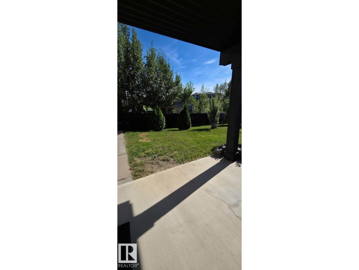
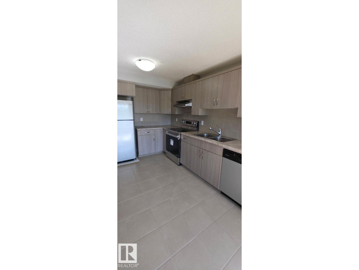
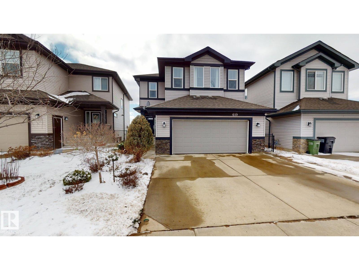
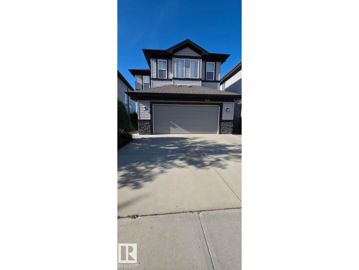
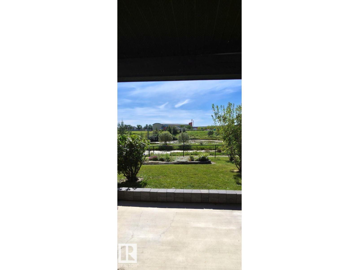
Welcome to this beautifully designed 2,206 sq. ft. 2-storey single-family home, offering a perfect blend of style & functionality. Backing onto a serene man-made pond, features a fully finished walkout legal basement suite. The upper level boasts 3 spacious bedrooms, including a walk-in closet & a ensuite featuring dual vanities, separate glass shower, and a soaker tub. A bonus room & a convenient upper-floor laundry room. The main floor welcomes you with a tiled entrance and hardwood flooring, a private den, a half bathroom with tile flooring, and an open-concept living space designed for both comfort & entertaining. The modern kitchen showcases granite countertops, a tile backsplash, built-in oven & microwave, refrigerator, & a walk-in pantry. The adjoining dining area flows into the cozy living room with a gas fireplace, while patio doors lead to a deck/patio space overlooking the peaceful pond. The fully finished walkout basement offers a legal suite with 2 bedrooms, a full bathroom, its own laundry. (id:42720)

Address: 619 HUDSON RD NW
Address Line1: 619 HUDSON RD NW
City: Edmonton
Province: Alberta
Postal Code: T6V0L8
Country: Canada
Neighbourhood: Hudson
Price: $769,000.00
Bedrooms: 5
Bathrooms: 4
MLS ID: E4485008
Ammenities Near By: Playground, Public Transit, Schools, Shopping
Community Features: Lake Privileges
Lease: 0.00
Listing Contract Date: 2026-04-30
Ownership Type: Freehold
Property Type: Single Family
Structure: Deck
View Type: Lake view
Water Front Type: Waterfront on lake
Appliances: Dishwasher, Dryer, Garage door opener remote(s), Garage door opener, Humidifier, Microwave Range Hood Combo, Oven - Built-In, Microwave, Refrigerator, Satellite Dish, Stove, Washer
Basement Development: Finished
Basement Features: Walk out, Suite
Basement Type: Full (Finished)
Constructed Date: 2013
Construction Style Attachment: Detached
Fire Protection: Smoke Detectors
Fireplace Fuel: Gas
Fireplace Present: True
Fireplace Type: Insert
Half Bath Total: 1
Heating Type: Forced air
Stories Total: 2
Size Interior: 2207 sqft
Type: House
Size Total: 436.67 m2
Size Total Text: 436.67 m2
Acreage: false
Land Amenities: Playground, Public Transit, Schools, Shopping
Fence Type: Fence
Size Irregular: 436.67
Parking: Stall, Attached Garage
Alternate URL:
Custom Listing: 0
Board: 10
No Animal Home
Level
Agent Details
Erin Holowach (2211771) Associate

(877) 888-3131

Agent Office
ComFree

10807 124 St NW
Edmonton, Alberta T5M 0H4

(877) 888-3131

Contact Us

Contact Form On Individual Properties

#241 10309 107 St NW, Edmonton, Alberta T5J 0J2
6227 19 St NE, Nisku, Alberta T4X 3C8