6117 Crawford Dr SW, Edmonton, Alberta T6W 4L7
$899,000.00
6117 CRAWFORD DR SW
4
Description

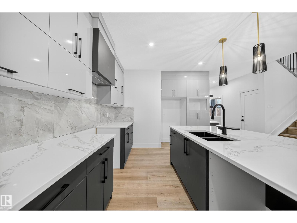
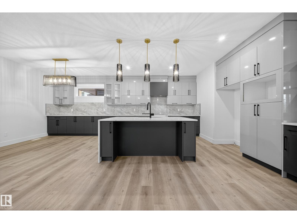
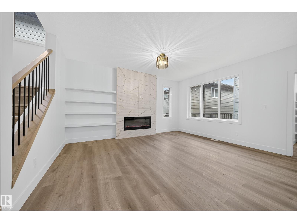
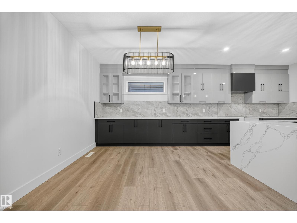
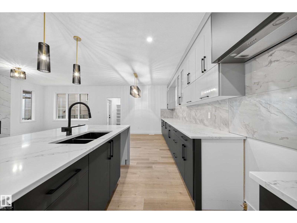
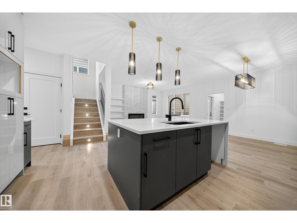
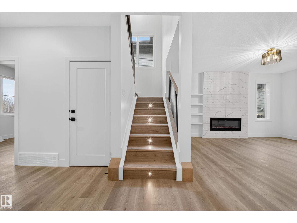
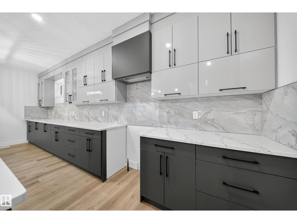
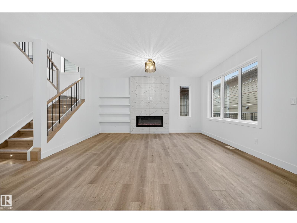
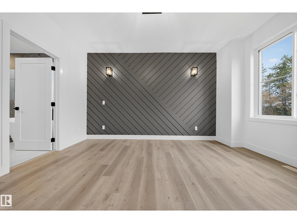
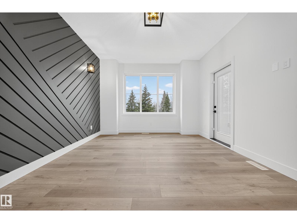
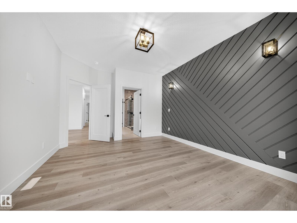
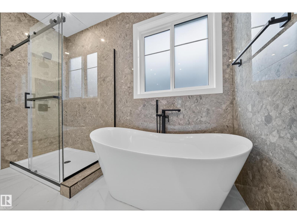

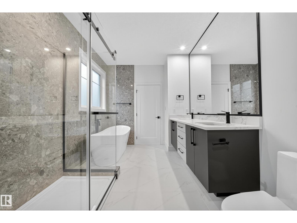
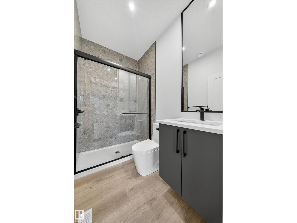
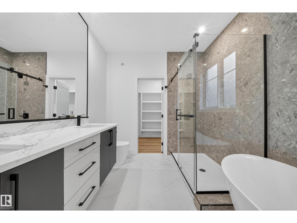
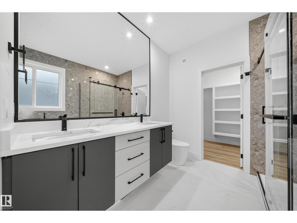
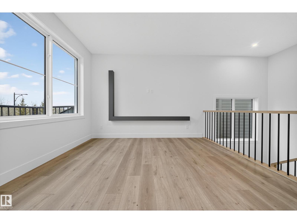
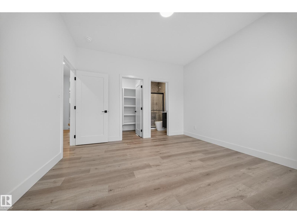
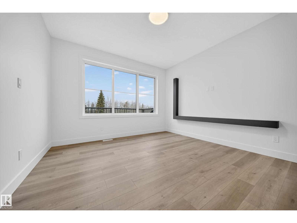
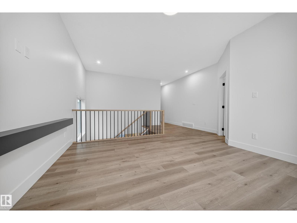
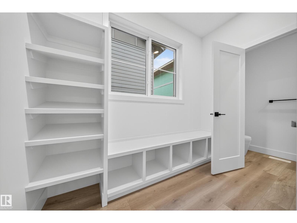
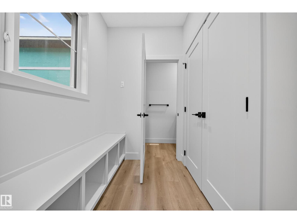

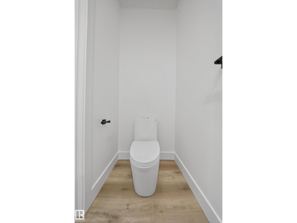
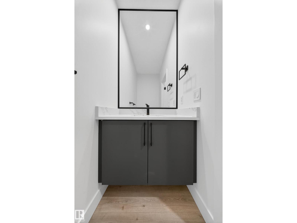
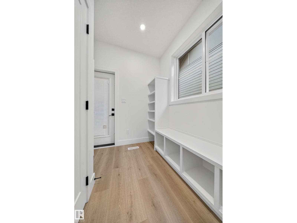
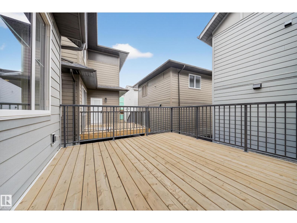
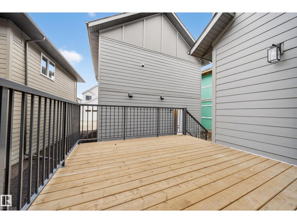
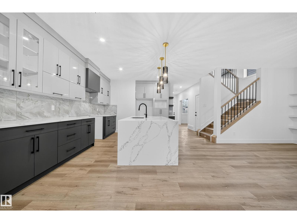
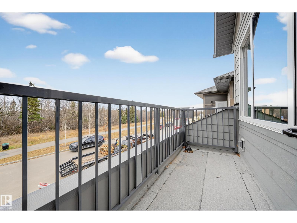
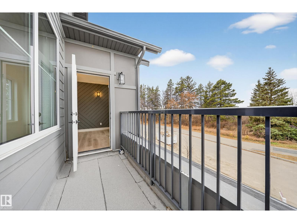
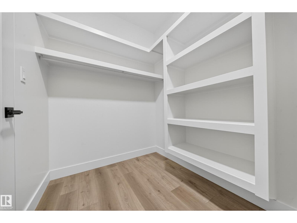
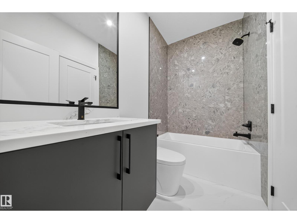
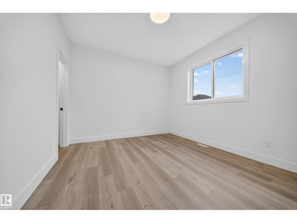
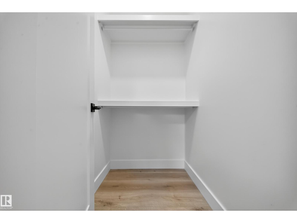
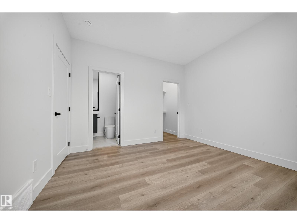
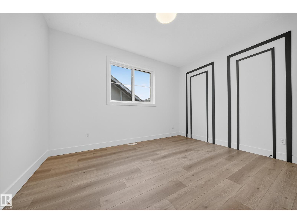
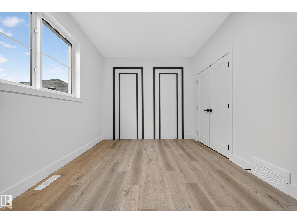
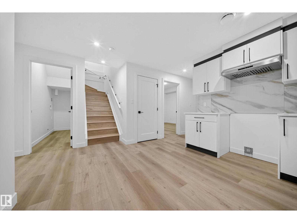
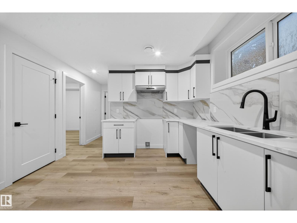
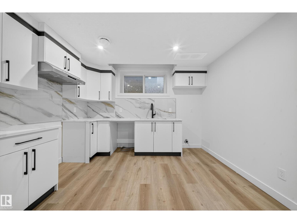
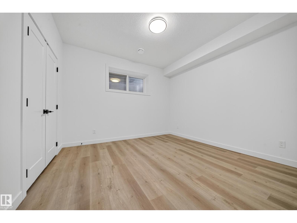
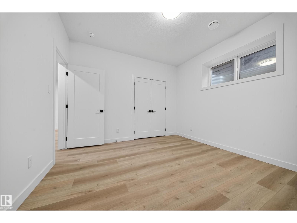

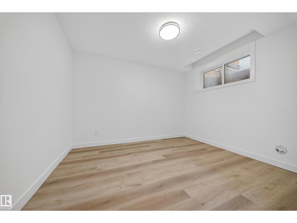

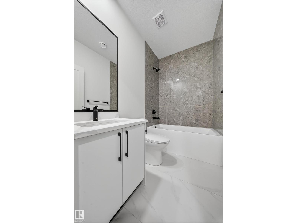
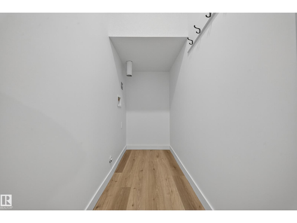
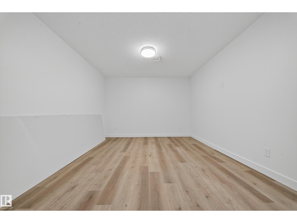

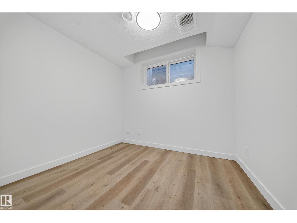
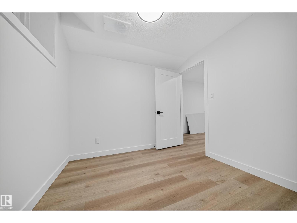
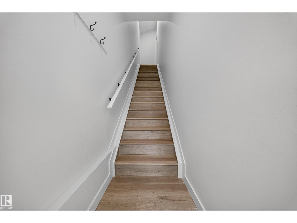
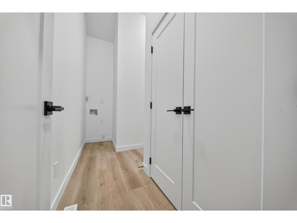
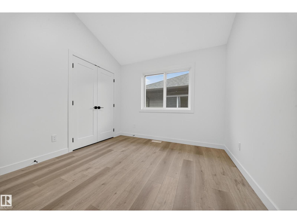
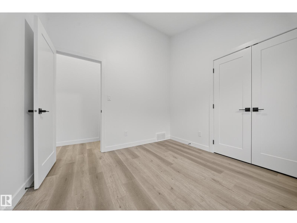
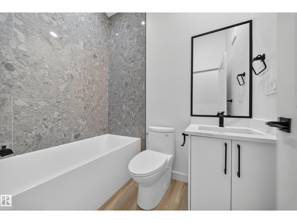
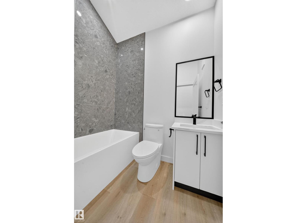
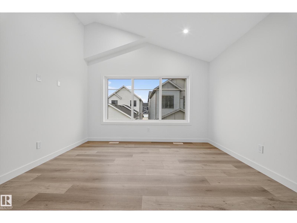
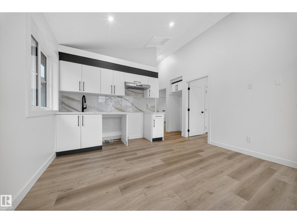

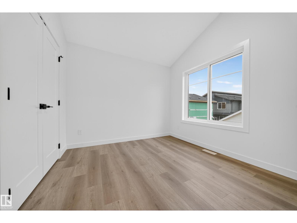

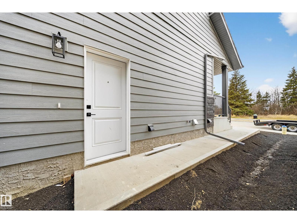
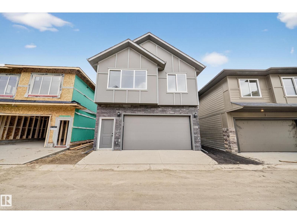
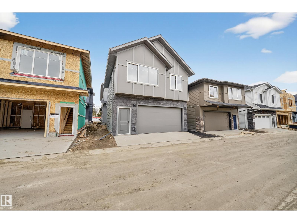
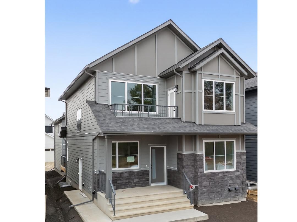
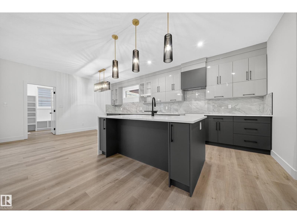
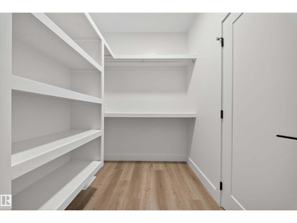
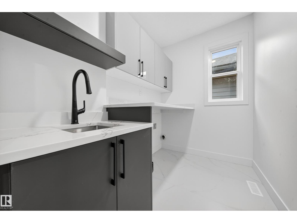
TRIPLE-INCOME POTENTIAL| RAVINE-FACING | LEGAL BASEMENT + GARAGE SUITE | NO CARPET in desirable Chappelle! This stunning turnkey investment offers 3,776 sq ft of finished living space with MAIN HOME + LEGAL BASEMENT SUITE + GARAGE SUITE—perfect for Airbnb, rental income, or multigenerational living. The main floor features a bedroom with full bath + flex room/den, ideal for guests, parents, or a home office. Enjoy an open-concept layout with a bright kitchen, dining area, and spacious living room. Upstairs offers 3 bedrooms, including a luxurious primary suite with ensuite & walk-in closet, plus a bonus room and laundry. The LEGAL BASEMENT SUITE includes a separate side entrance, 2 bedrooms, full kitchen, bath, laundry, and flex space—ready for tenants. The GARAGE SUITE above the oversized double garage features 2 bedrooms, full bath, kitchen, and private entrance, maximizing rental potential. All appliances & landscaping included—fully turnkey! IDEAL FOR INVESTORS OR MULTIGENERATIONAL LIVING (id:42720)

Address: 6117 CRAWFORD DR SW
Address Line1: 6117 CRAWFORD DR SW
City: Edmonton
Province: Alberta
Postal Code: T6W4L7
Country: Canada
Neighbourhood: Chappelle Area
Price: $899,000.00
Bedrooms: 8
Bathrooms: 6
MLS ID: E4479296
Ammenities Near By: Airport, Golf Course, Playground, Public Transit, Schools, Shopping
Lease: 0.00
Listing Contract Date: 2026-03-27
Ownership Type: Freehold
Property Type: Single Family
Structure: Deck, Fire Pit, Porch
View Type: Ravine view
Amenities: Ceiling - 9ft, Vinyl Windows
Appliances: Dishwasher, Dryer, Garage door opener, Microwave, Refrigerator, Gas stove(s), Washer, Two Refrigerators
Basement Development: Finished
Basement Features: Suite
Basement Type: Full (Finished)
Constructed Date: 2025
Construction Style Attachment: Detached
Fireplace Fuel: Electric
Fireplace Present: True
Fireplace Type: Unknown
Half Bath Total: 1
Heating Type: Forced air
Stories Total: 2
Size Interior: 2362 sqft
Type: House
Size Total: 356.33 m2
Size Total Text: 356.33 m2
Acreage: false
Land Amenities: Airport, Golf Course, Playground, Public Transit, Schools, Shopping
Size Irregular: 356.33
Parking: Detached Garage, Oversize, Rear
Alternate URL:
Custom Listing: 0
Board: 10
See remarks
Ravine
Exterior Walls- 2x6"
Environmental reserve
Contact Us

Contact Form On Individual Properties

12504 119 Av NW, Edmonton, Alberta T5L 2Z5
#79 17635 58 St NW, Edmonton, Alberta T5Y 4C2