5121 53a Av, Legal, Alberta T0G 1L0
$499,900.00
5121 53A AV
4
Description

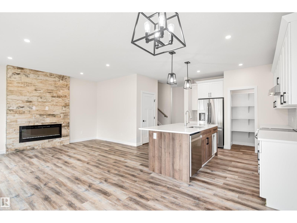
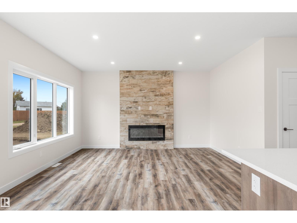
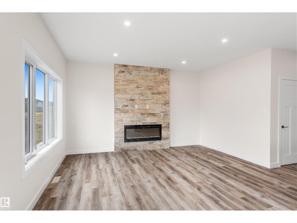
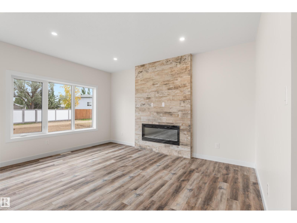
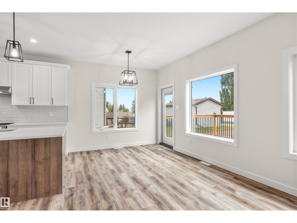
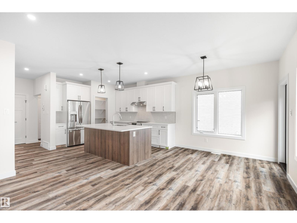
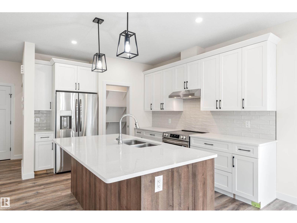
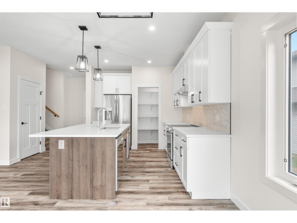
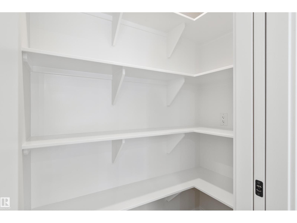
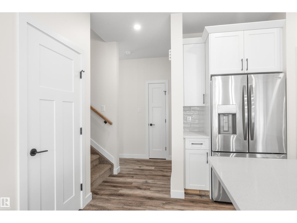
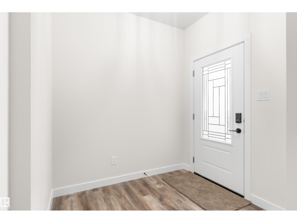
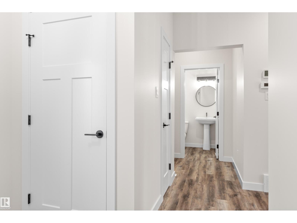
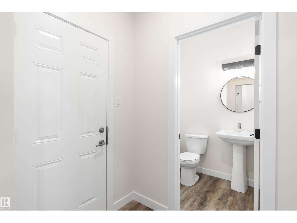
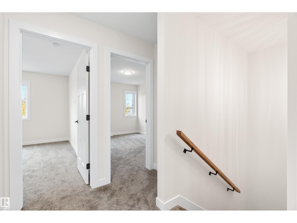
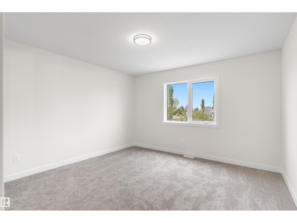
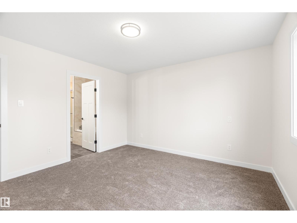
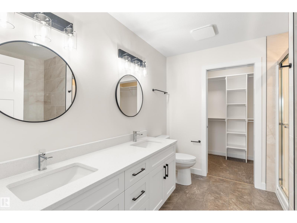
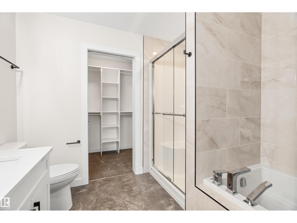
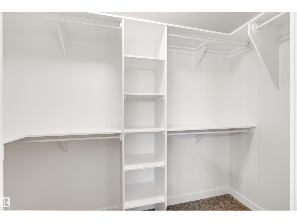
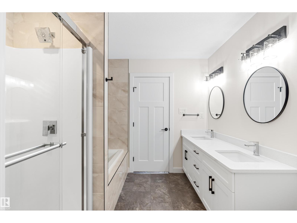
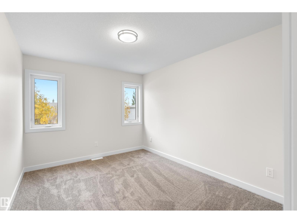
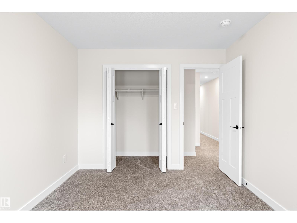
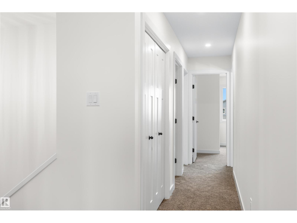
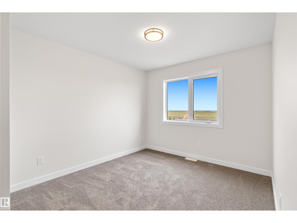
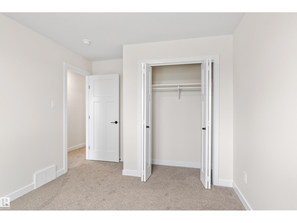
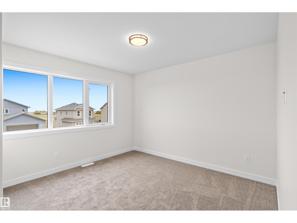

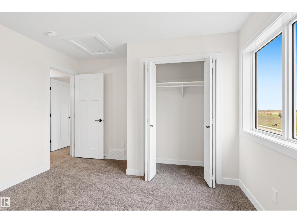

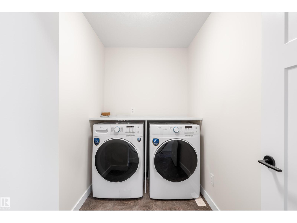
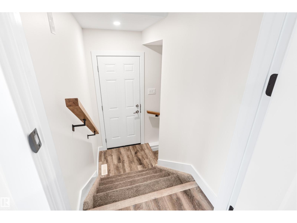

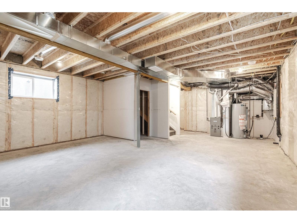
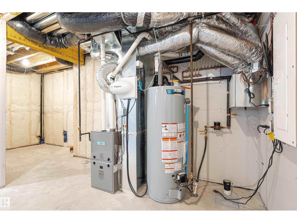
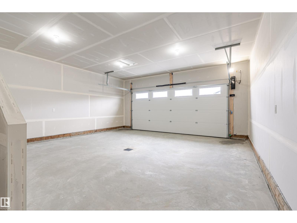
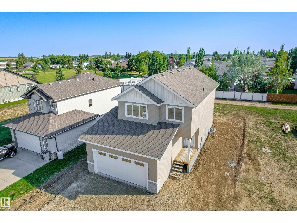
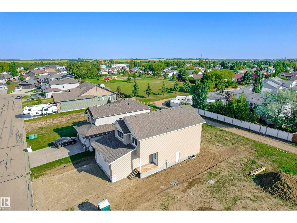
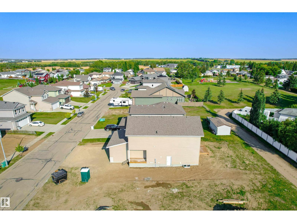

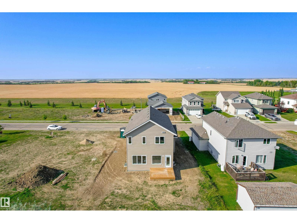
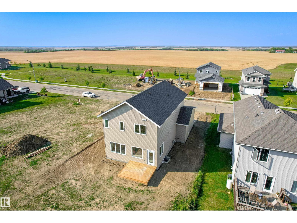

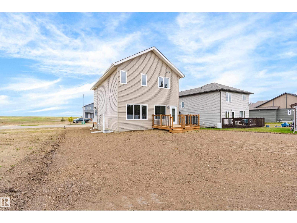
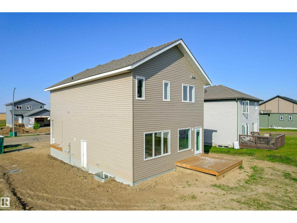
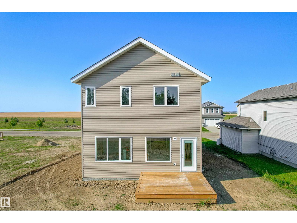
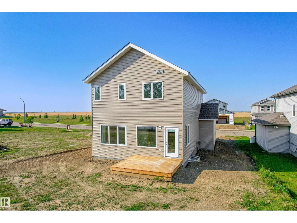
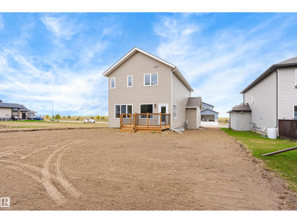
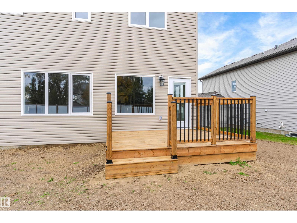
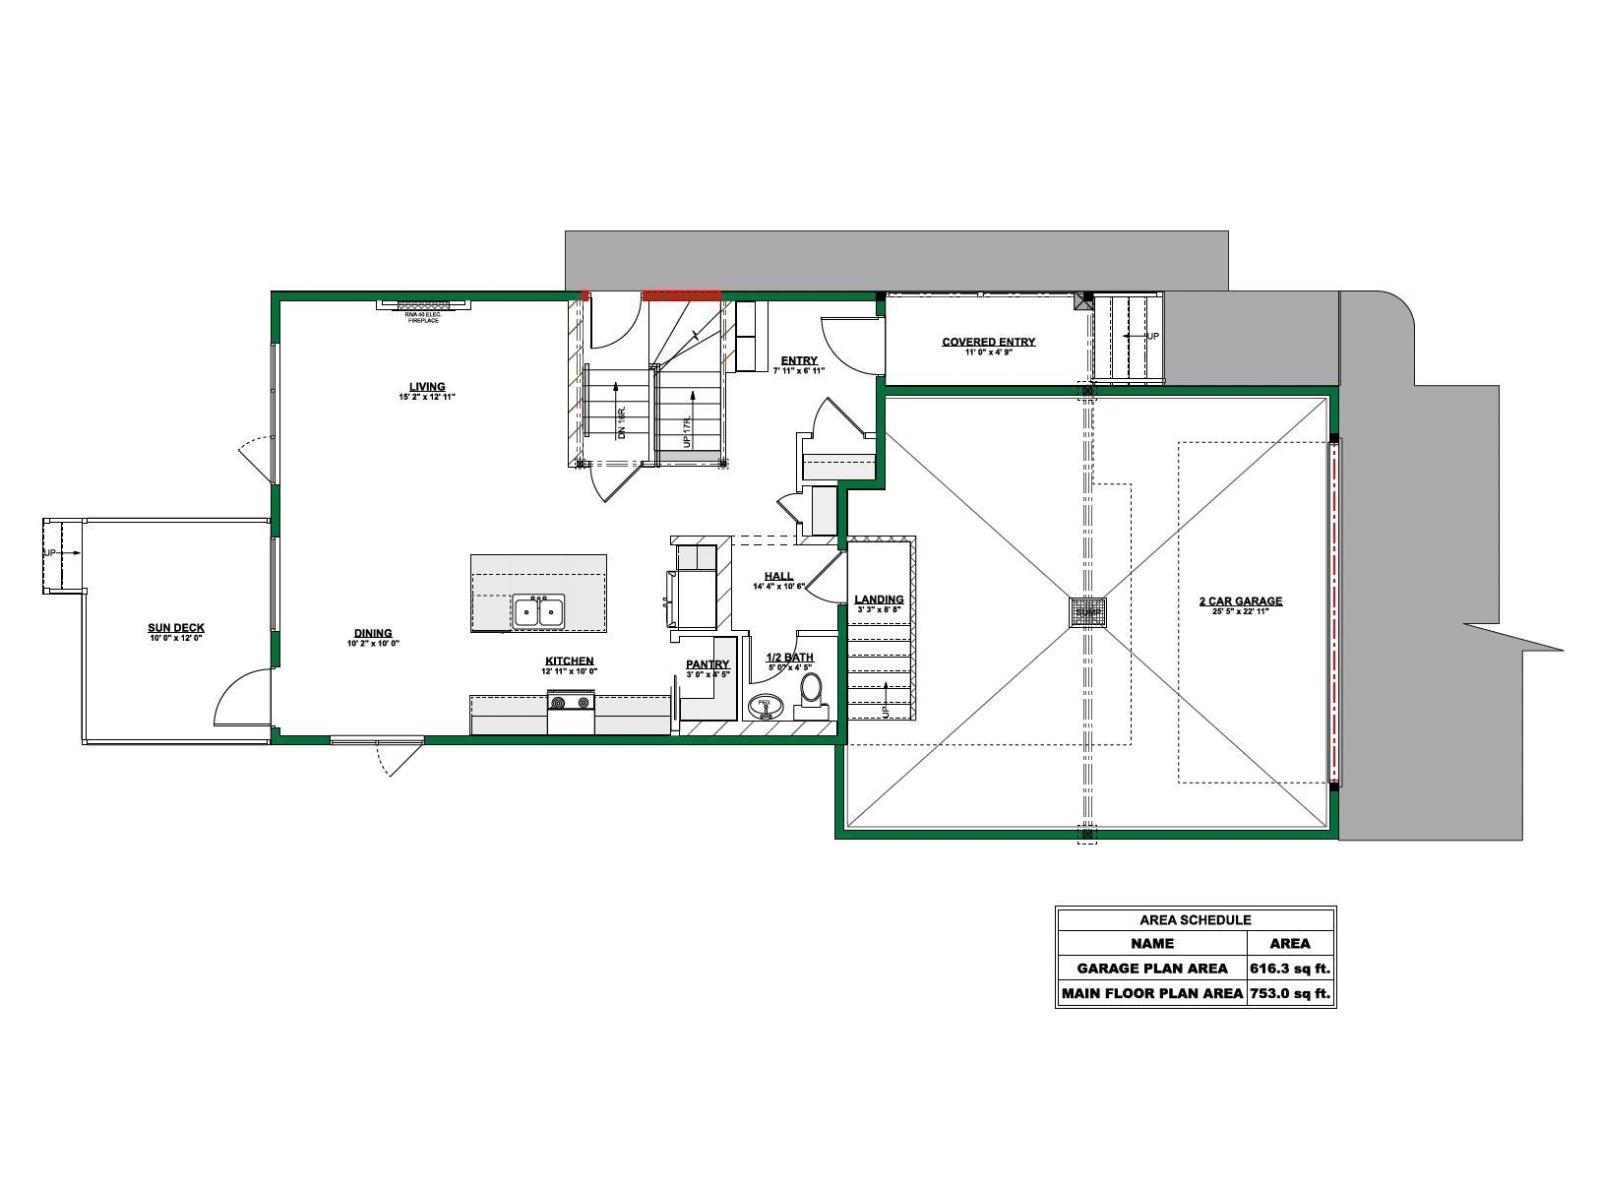
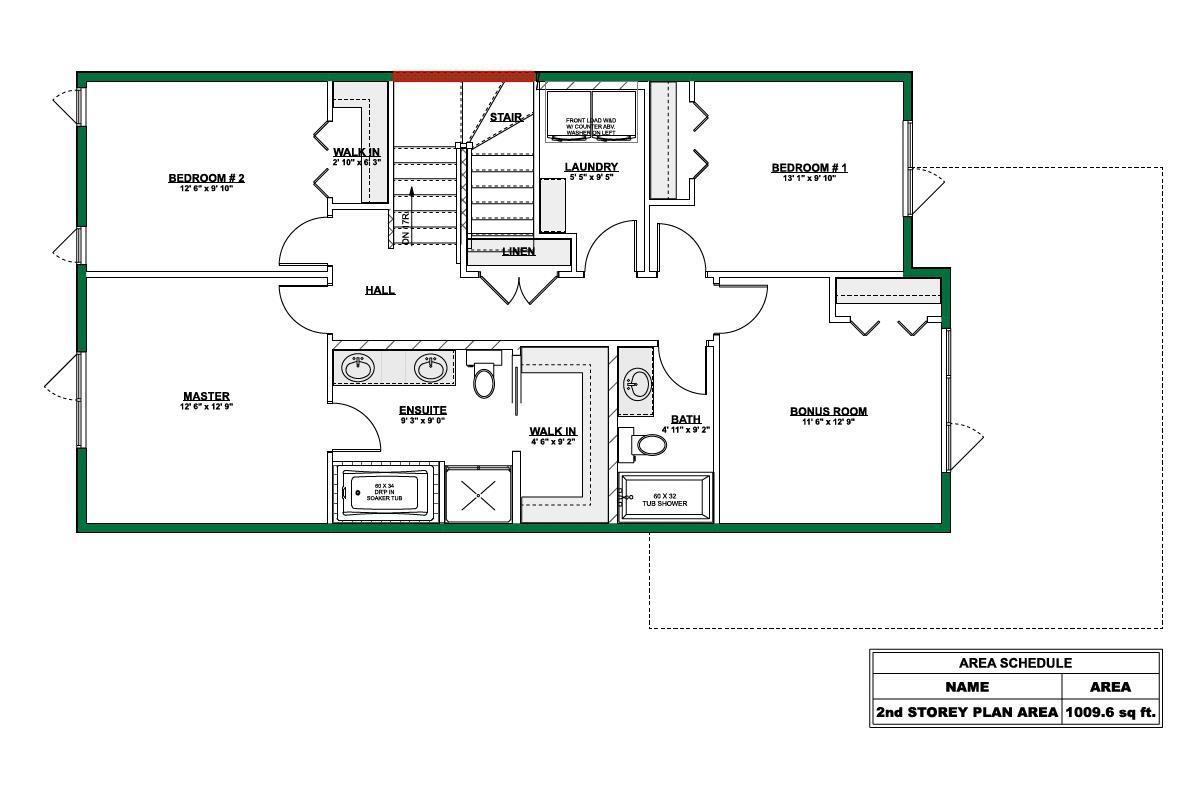
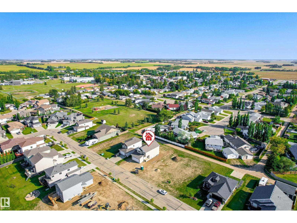
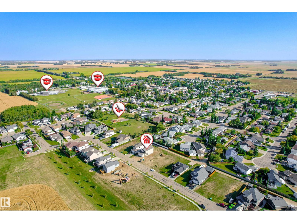
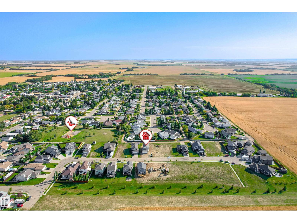
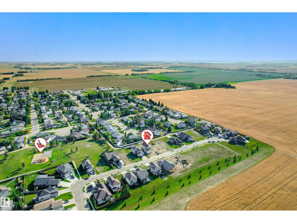
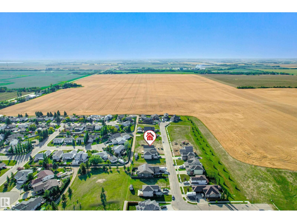
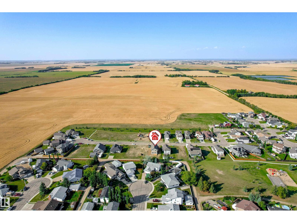
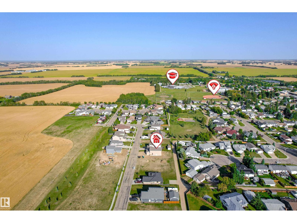
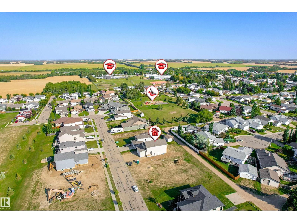
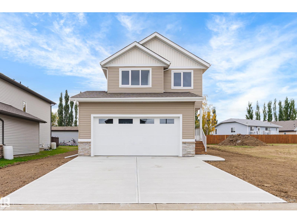
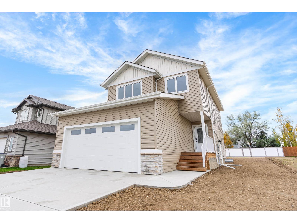
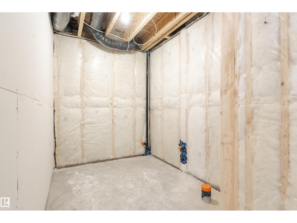
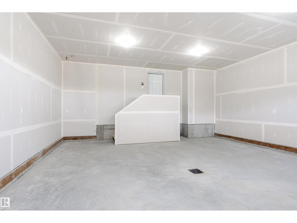
This beautiful new 2-storey home in Pepins Point is approved for the Town of Legal's tax incentive program on a spacious lot with alley access near parks and trails. The main floor features a bright, open layout with a gorgeous kitchen—white shaker cabinets, quartz counters, warm wood-tone island, walk-in pantry, tile backsplash, stainless appliances, and designer lighting. The living room boasts a dramatic floor-to-ceiling reclaimed wood-style tile fireplace. A half bath is off the attached garage. Upstairs offers 4 bedrooms, a 4-piece bath, laundry with washer and dryer. The primary suite features a 5-piece ensuite with dual sinks, oval mirrors, glass shower, soaker tub, and a walk-in closet with built-ins. The basement has a separate side entrance with potential for a legal secondary suite—ideal for rental income or extended family. The oversized double garage includes high ceilings, floor drain, drywalled walls, and heat rough-ins. Rear deck with natural gas BBQ hookup rounds it out. (id:42720)

Address: 5121 53A AV
Address Line1: 5121 53A AV
City: Legal
Province: Alberta
Postal Code: T0G1L0
Country: Canada
Neighbourhood: Legal
Price: $499,900.00
Bedrooms: 4
Bathrooms: 3
MLS ID: E4476073
Ammenities Near By: Playground
Lease: 0.00
Listing Contract Date: 2026-03-05
Ownership Type: Freehold
Property Type: Single Family
Structure: Deck
Amenities: Vinyl Windows
Appliances: Dishwasher, Dryer, Garage door opener remote(s), Garage door opener, Hood Fan, Refrigerator, Stove, Washer
Basement Development: Unfinished
Basement Type: Full (Unfinished)
Constructed Date: 2025
Construction Style Attachment: Detached
Fire Protection: Smoke Detectors
Fireplace Fuel: Electric
Fireplace Present: True
Fireplace Type: Unknown
Half Bath Total: 1
Heating Type: Forced air
Stories Total: 2
Size Interior: 1764 sqft
Type: House
Size Total: 602.94 m2
Size Total Text: 602.94 m2
Acreage: false
Land Amenities: Playground
Size Irregular: 602.94
Parking: Attached Garage, Oversize
Alternate URL:
Custom Listing: 0
Board: 10
Paved lane
Lane
Agent Details
Darren T. Stang (1977374) Associate

(780) 203-9999

(780) 939-3116

www.stangrealestate.com/

RE/MAX Real Estate

Agent Office
RE/MAX Real Estate

10018 100 Avenue
Morinville, Alberta T8R 1P7

(780) 939-1111

(780) 939-3116

Contact Us

Contact Form On Individual Properties

#26 51222 Rge Road 260, Rural Parkland County, Alberta T7Y 1B1
#405 10535 122 St NW, Edmonton, Alberta T5N 4B7