#256 6079 Maynard Wy NW, Edmonton, Alberta T6R 0S4
$333,999.00
#256 6079 MAYNARD WY NW
5
Description

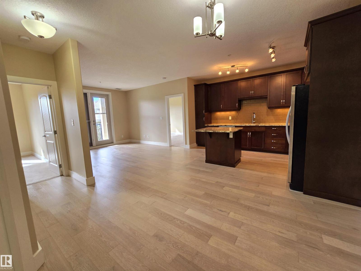
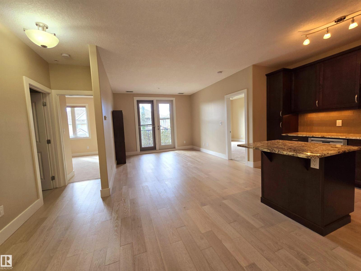
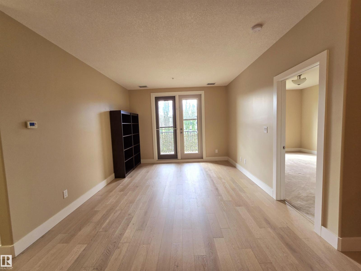
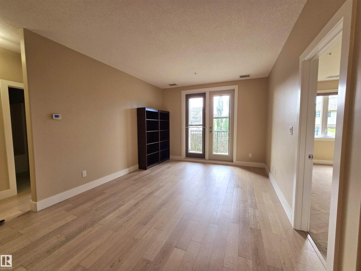
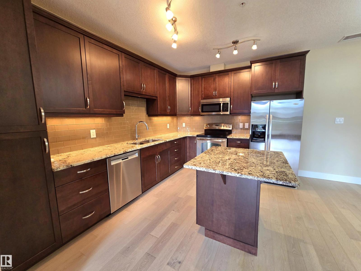
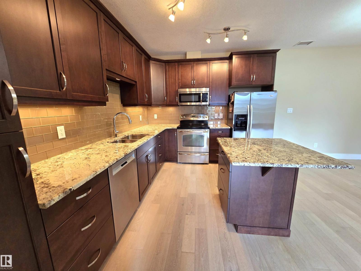
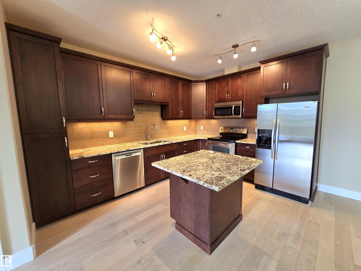
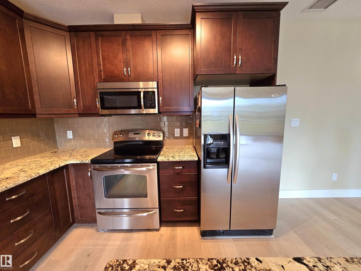
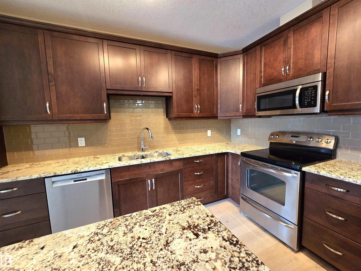
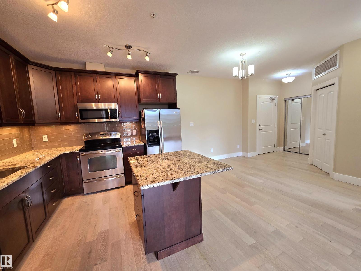
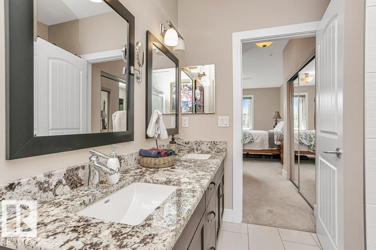
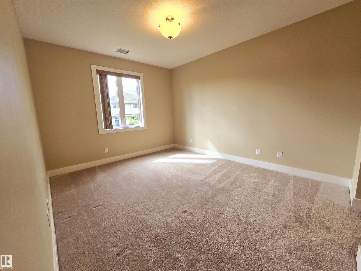
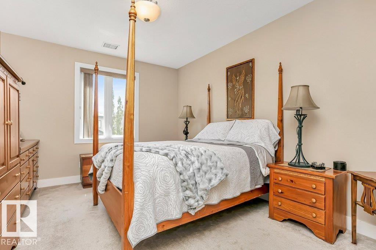
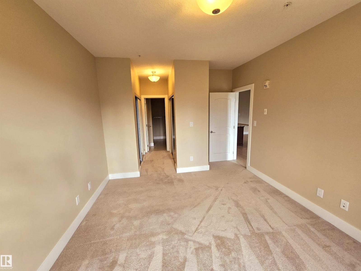
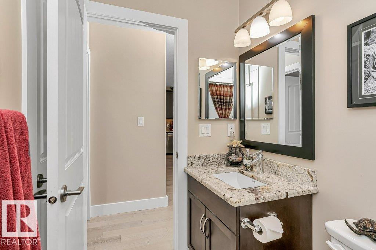
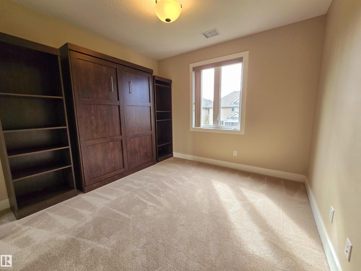
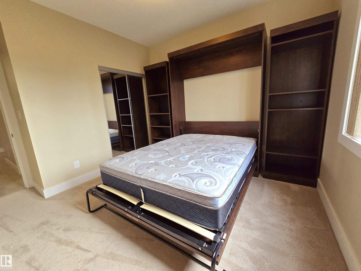
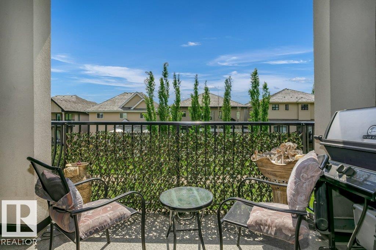
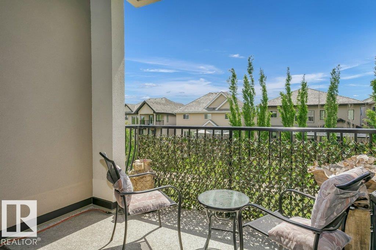
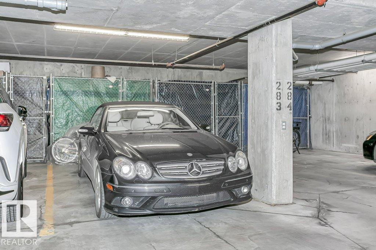
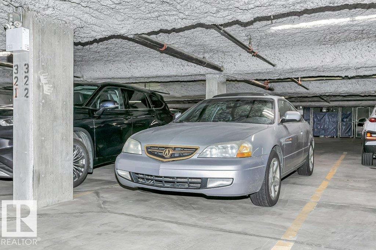
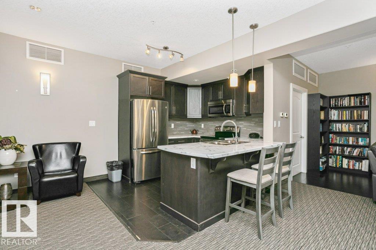
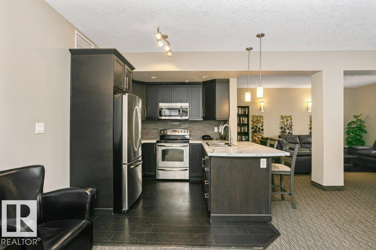
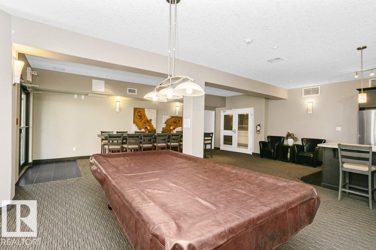
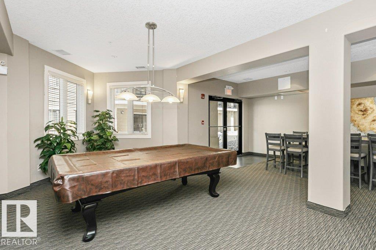
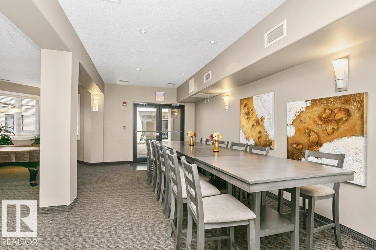
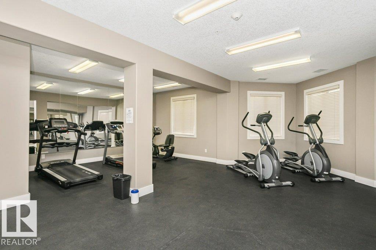
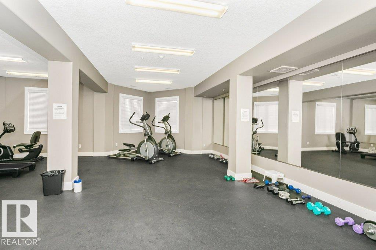
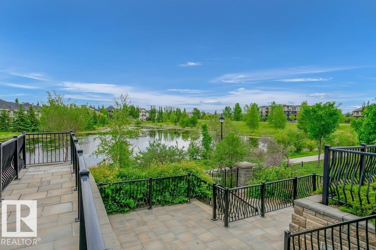
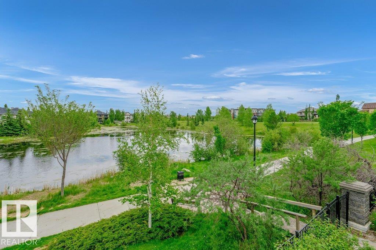
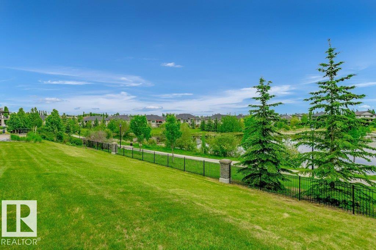
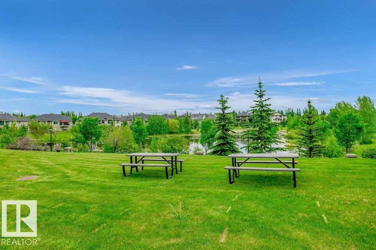
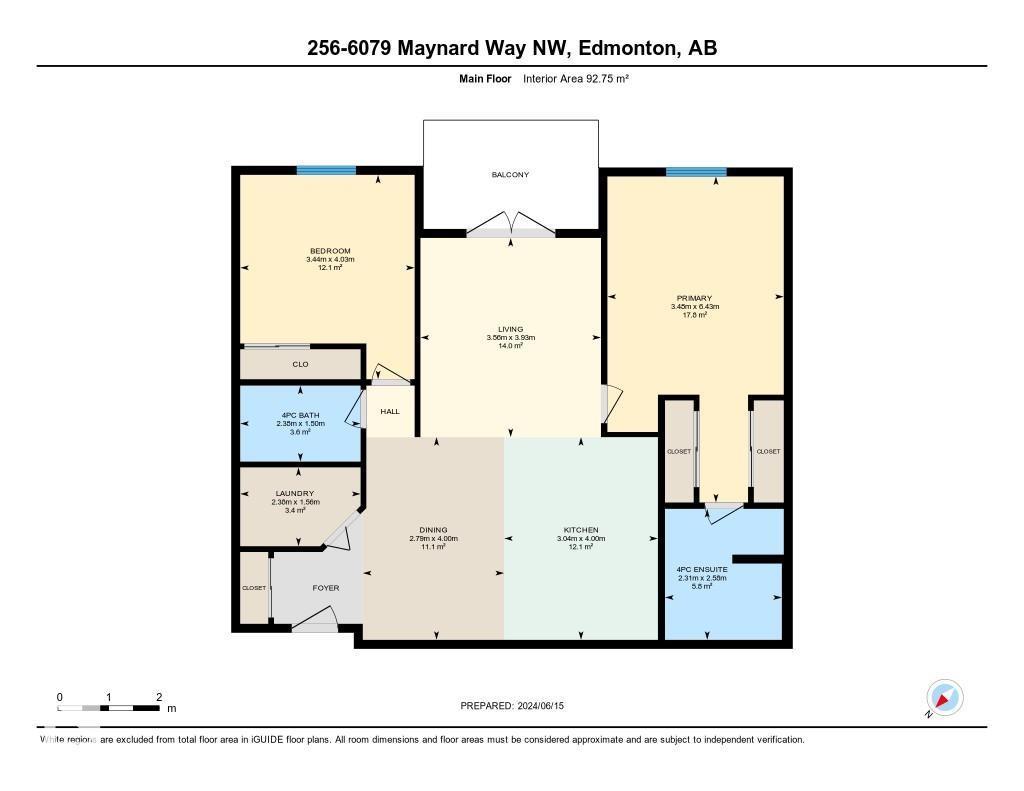
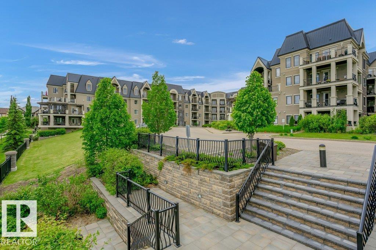
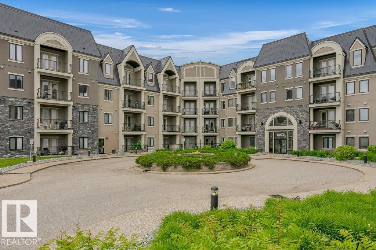
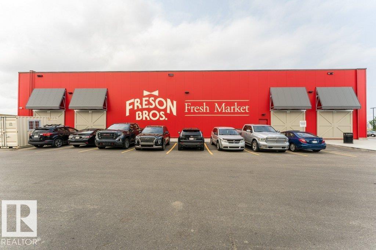
WELCOME TO WATERSTONE! These executive condominium buildings overlook the pond in the highly desirable community of MacTaggart. This superior urban living location has access to numerous building amenities, including gyms, a social room & guest suite. Walking distance to MacTaggart Sanctuary and trails. 2 bedrooms, 2 bathrooms, including a spacious primary suite with a walk-through closet and a 3-piece ensuite with granite counters and large walk-in shower. A large second bedroom with a BUILT-IN MURPHY BED wall unit system that has easy access to a full second bathroom. The kitchen is open to the living and dining room and features stainless steel appliances, an island, loads of counter space, a pantry and ALL KITCHEN CUPBOARDS ARE PULLOUTS! A SOUTH -FACING PRIVATE BALCONY. Engineered hardwood floors, 9-FOOT CEILINGS, air conditioning, in-suite laundry, and 2 TITLED UNDERGROUND PARKING STALLS with a storage locker. Great access to Anthony Henday, Terwillegar Rec Centre, transportation and shopping. (id:42720)

Address: #256 6079 MAYNARD WY NW
Address Line1: #256 6079 MAYNARD WY NW
City: Edmonton
Province: Alberta
Postal Code: T6R0S4
Country: Canada
Neighbourhood: MacTaggart
Price: $333,999.00
Bedrooms: 2
Bathrooms: 2
MLS ID: E4485465
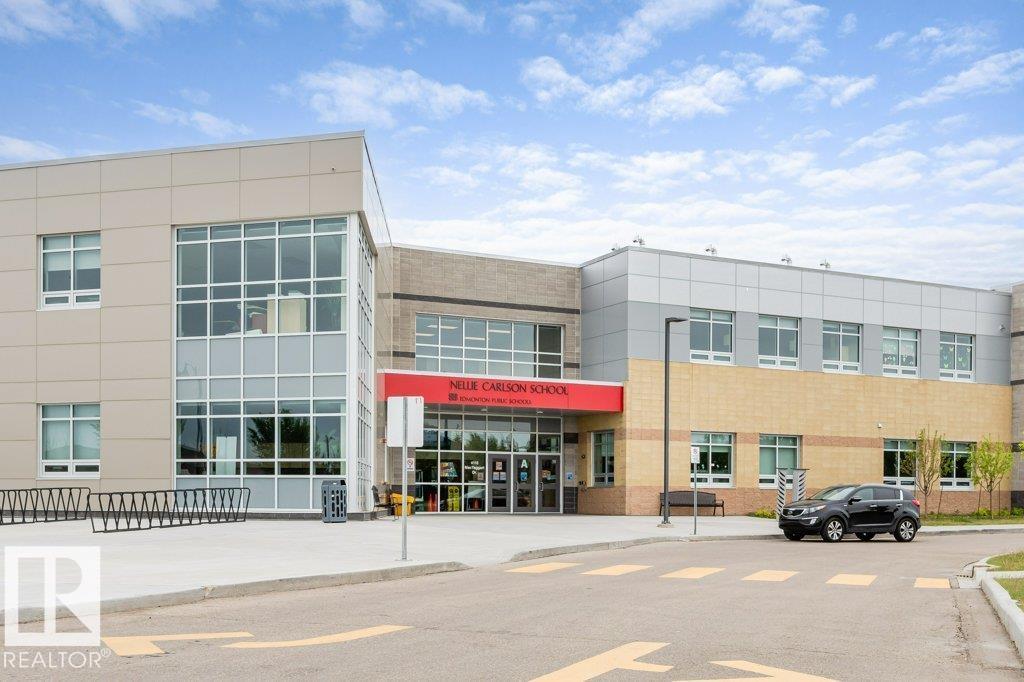
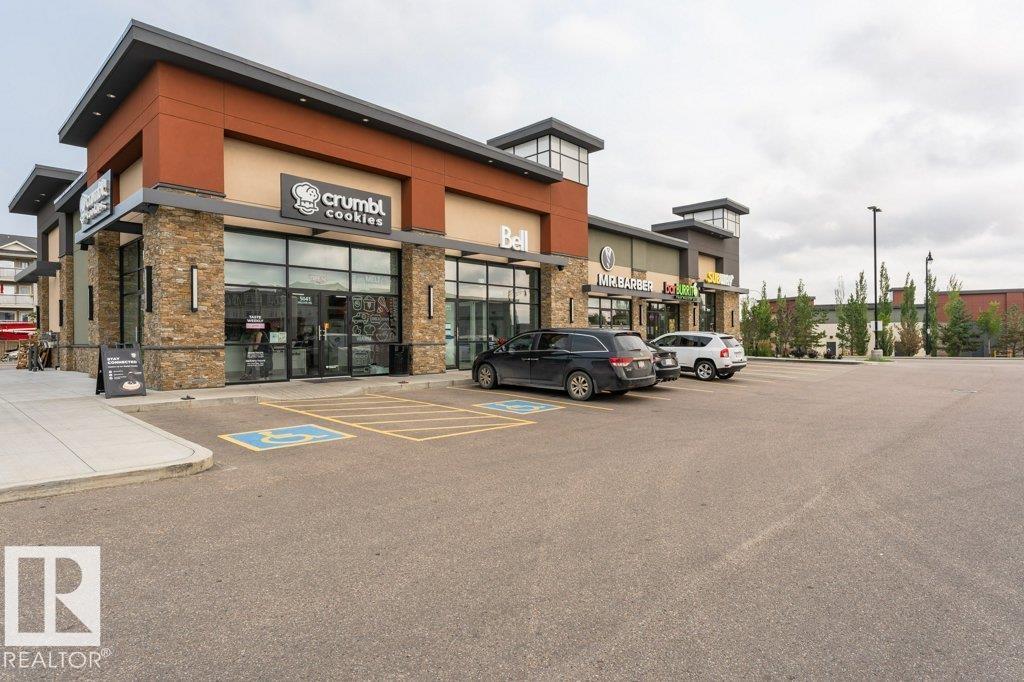
Ammenities Near By: Public Transit, Schools, Shopping
Lease: 0.00
Listing Contract Date: 2026-05-02
Maintenance Fee: 543.10
Maintenance Fee Payment Unit: Monthly
Maintenance Fee Type: Exterior Maintenance, Heat, Insurance, Common Area Maintenance, Other, See Remarks, Property Management, Water
Ownership Type: Condominium/Strata
Parking Space Total: 2
Property Type: Single Family
Structure: Patio(s)
Amenities: Vinyl Windows
Appliances: Dishwasher, Microwave Range Hood Combo, Refrigerator, Washer/Dryer Stack-Up, Stove, Window Coverings
Basement Type: None
Constructed Date: 2011
Fire Protection: Smoke Detectors, Sprinkler System-Fire
Fireplace Present: False
Heating Type: Coil Fan
Size Interior: 1000 sqft
Type: Apartment
Size Total: 62.72 m2
Size Total Text: 62.72 m2
Acreage: false
Land Amenities: Public Transit, Schools, Shopping
Size Irregular: 62.72
Parking: Indoor, Heated Garage, Parkade, Stall, Underground
Alternate URL:
Custom Listing: 0
Board: 10
Private setting
No back lane
No Smoking Home

RIGHT Real Estate

Agent Office
RIGHT Real Estate

206 Pembina Rd
Sherwood Park, Alberta T8H 0L8

(780) 423-2739

(780) 488-8868

Contact Us

Contact Form On Individual Properties

#208 11820 22 Av SW, Edmonton, Alberta T6W 2A2
#24 6520 2 Av SW SW, Edmonton, Alberta T6X 1S4