529 Glenridding Ravine Dr SW, Edmonton, Alberta T6W 4P1
Description
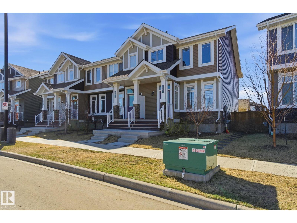
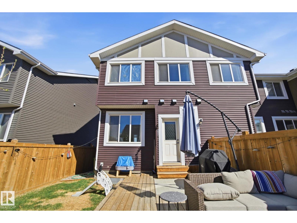
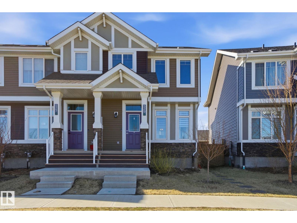
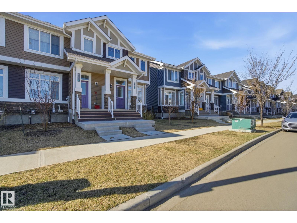
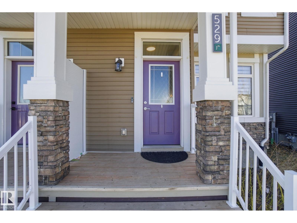
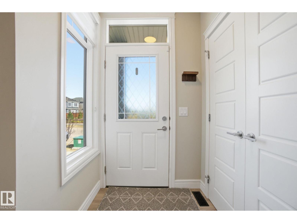
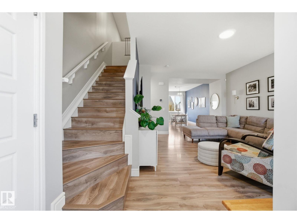
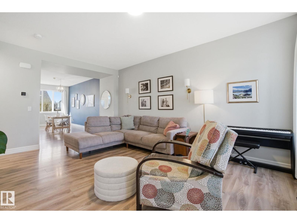
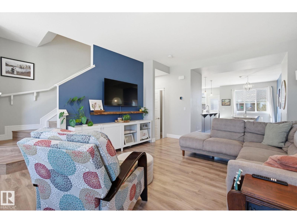
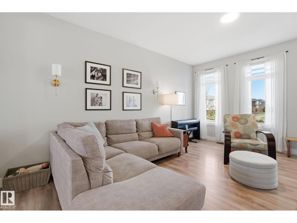
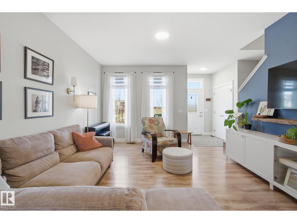
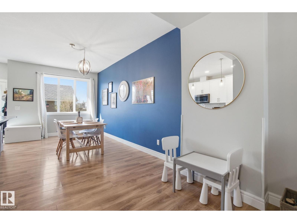
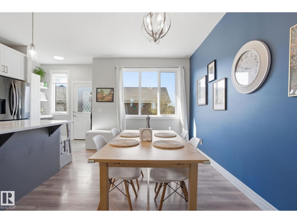
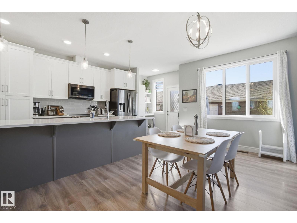
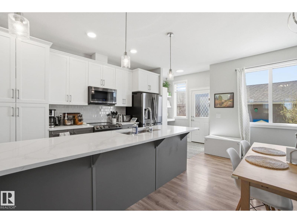
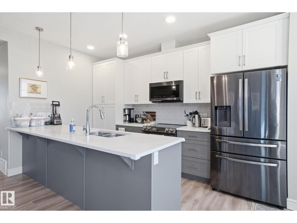
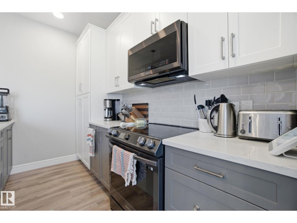
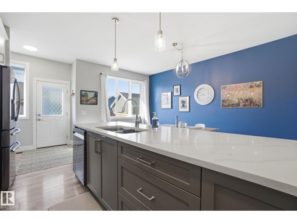
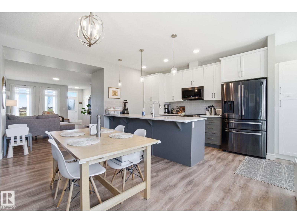
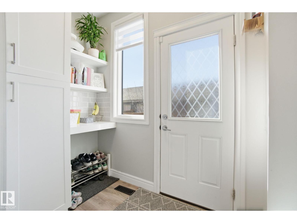
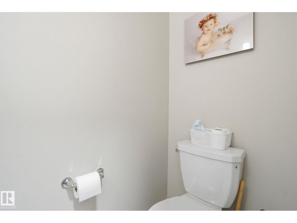
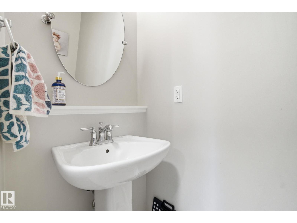
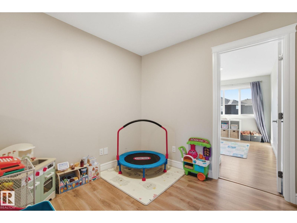
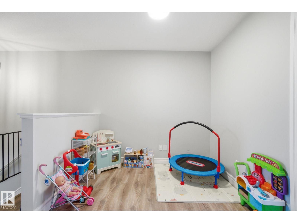
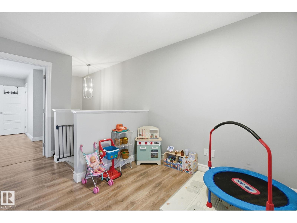
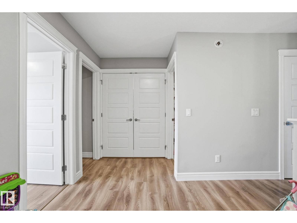
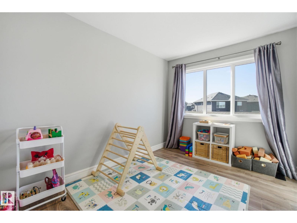
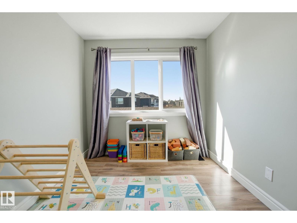
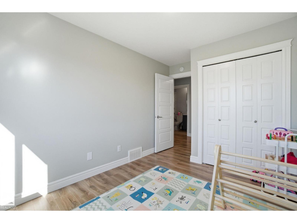
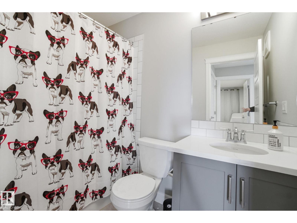
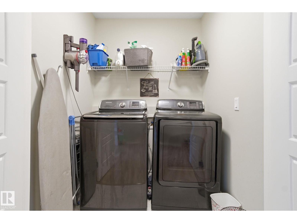
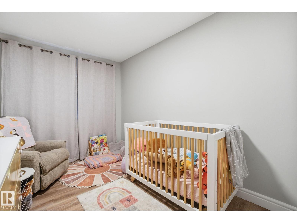
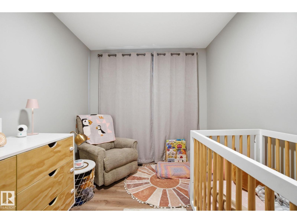
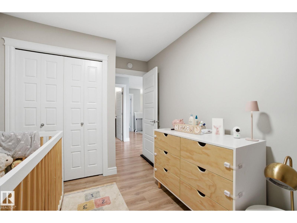
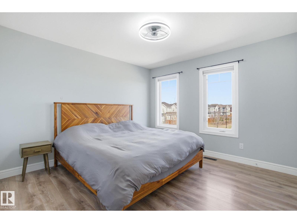
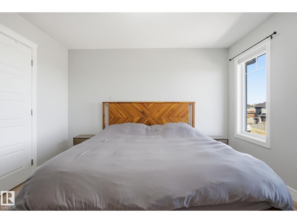
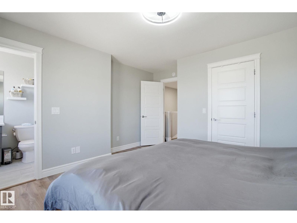
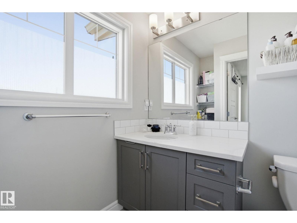
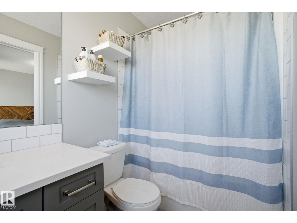
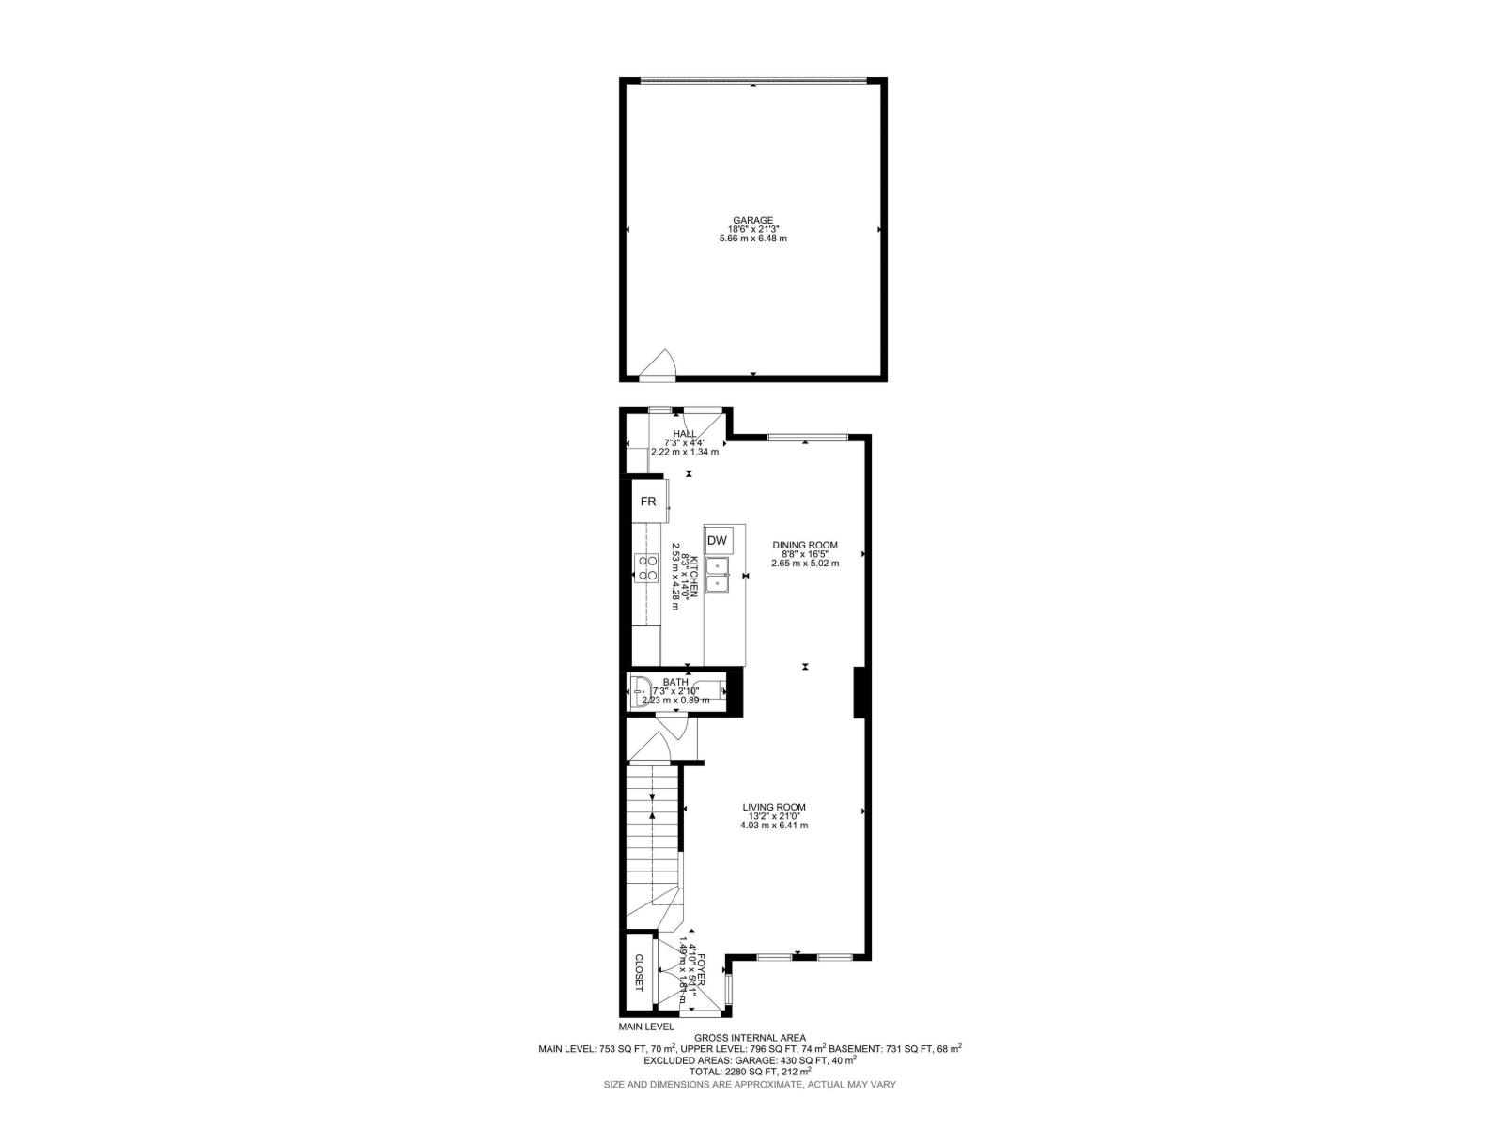
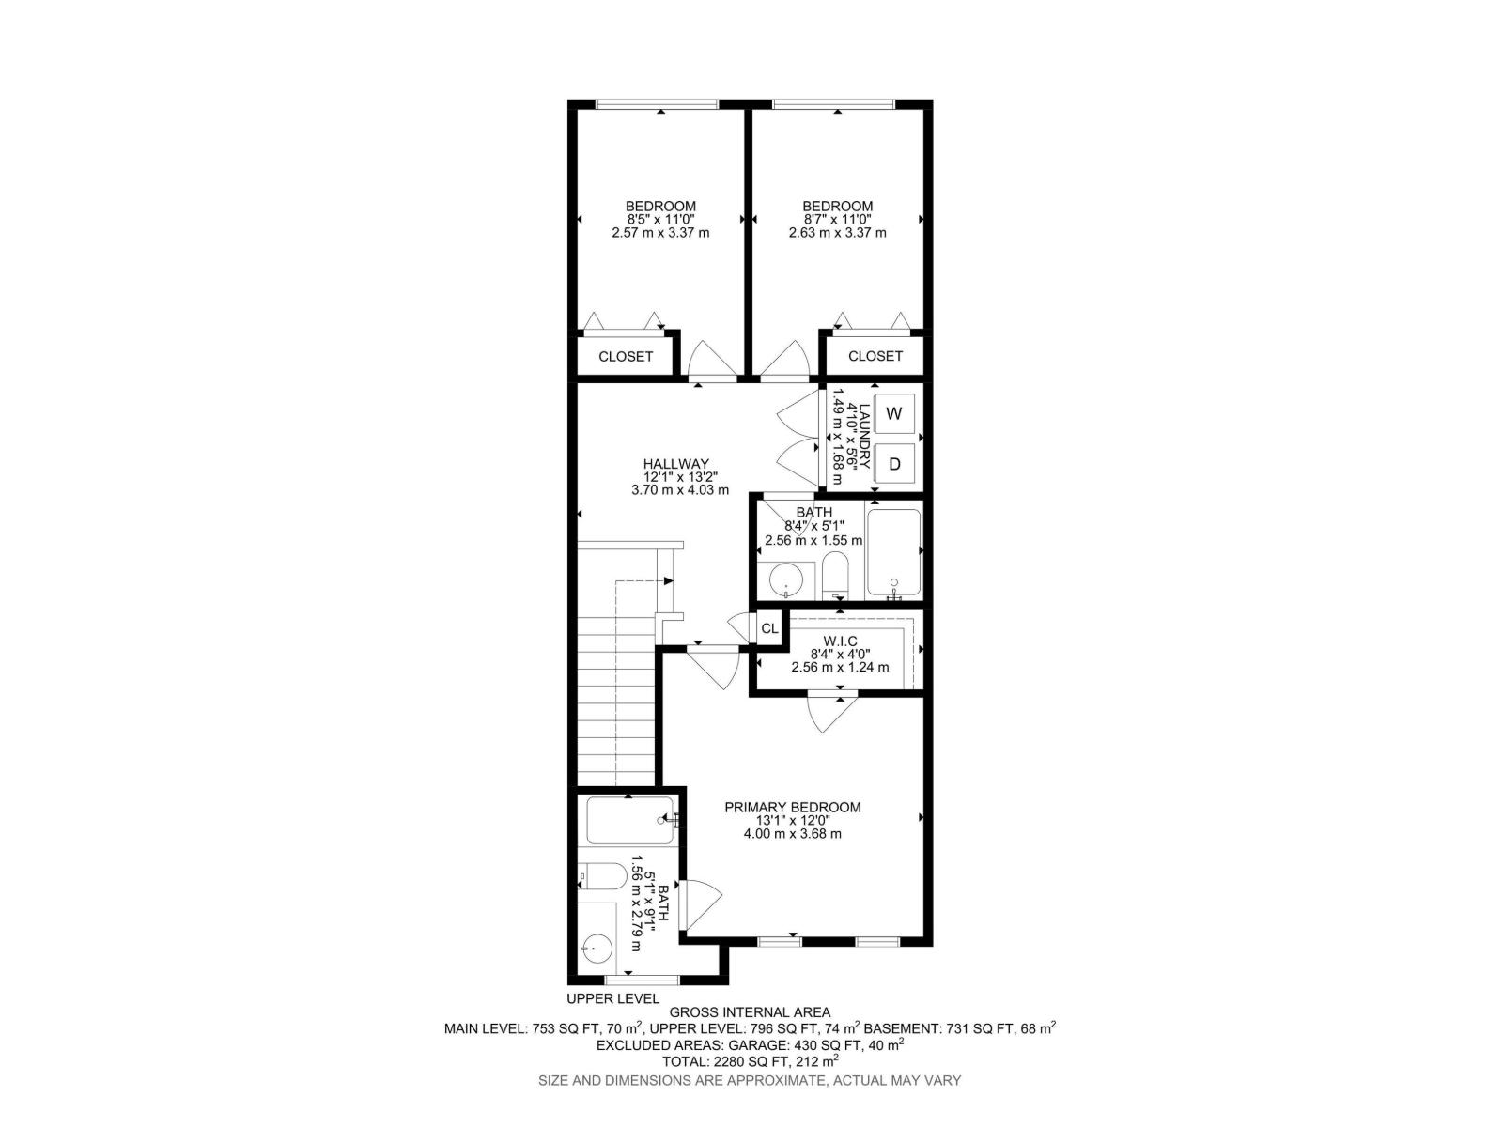
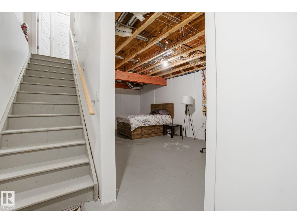
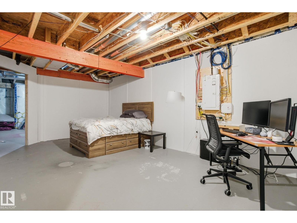
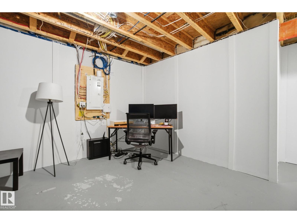
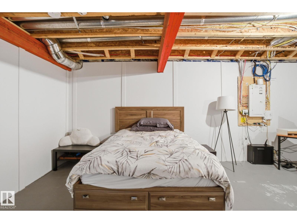
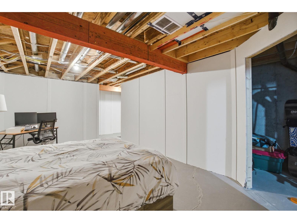
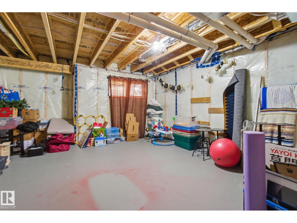
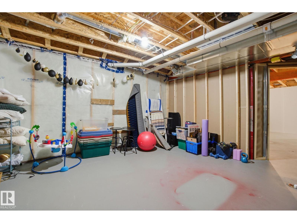
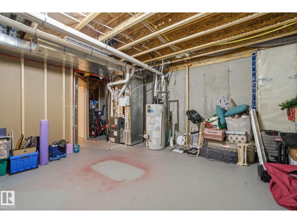
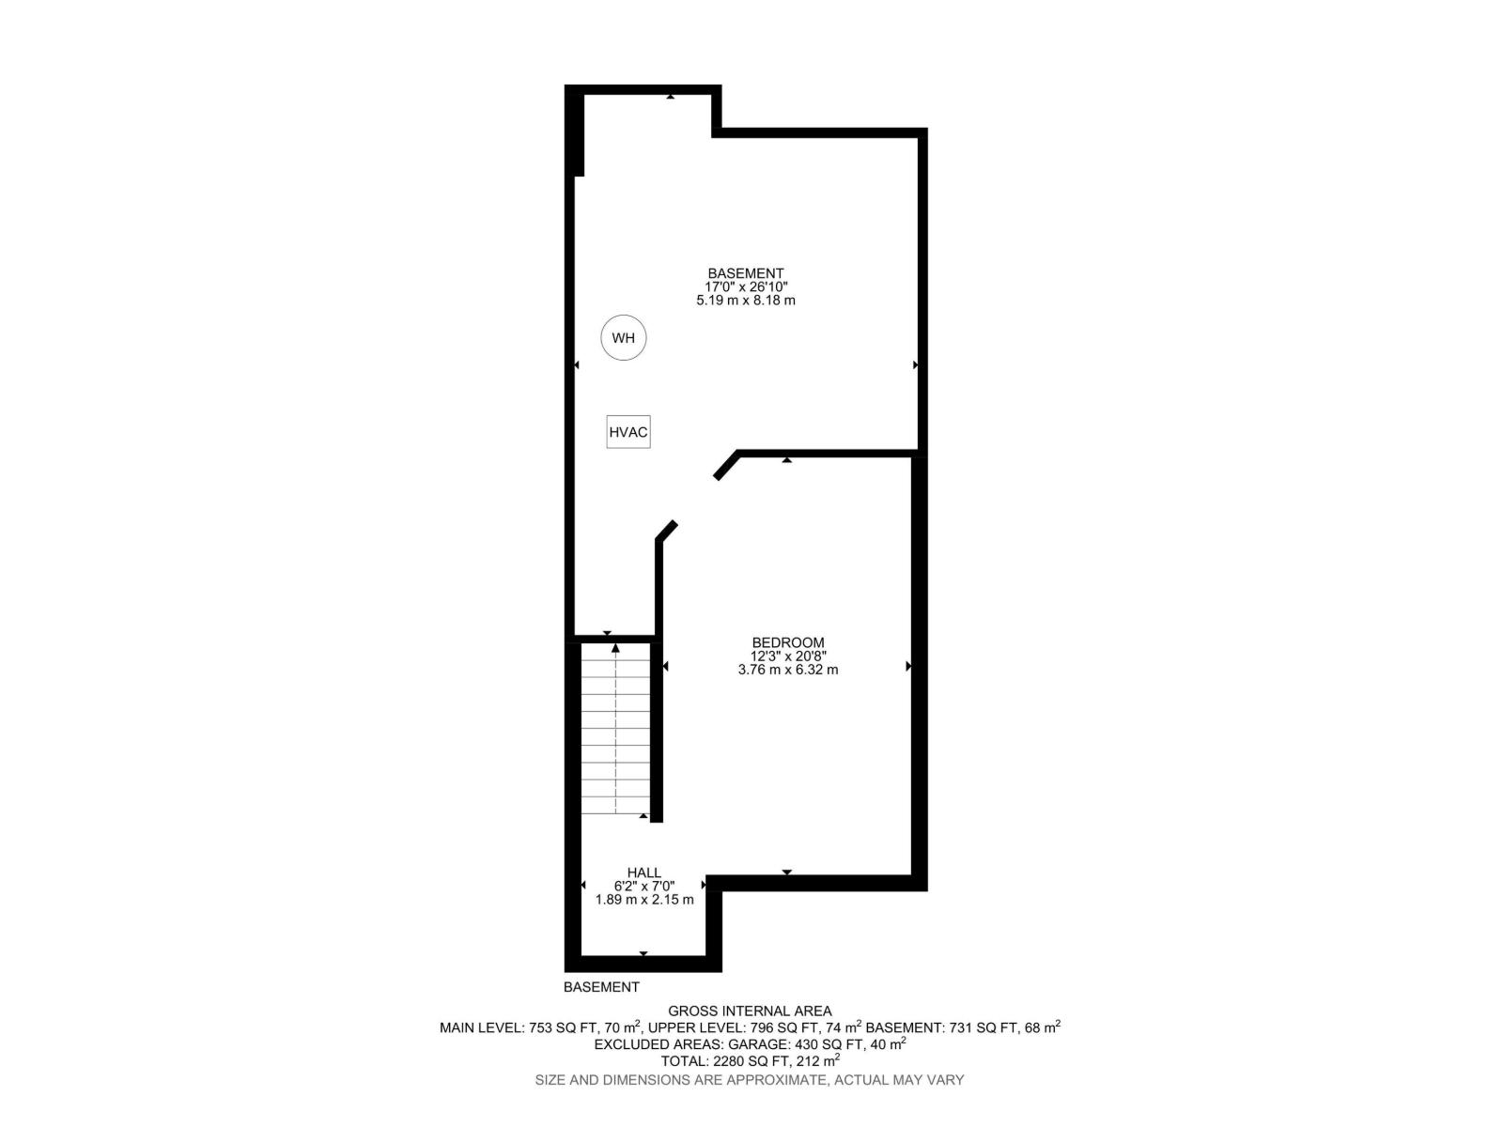
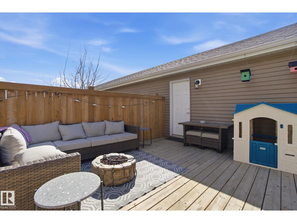
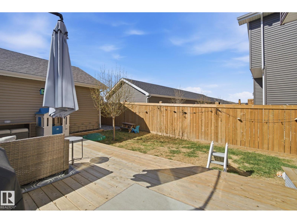
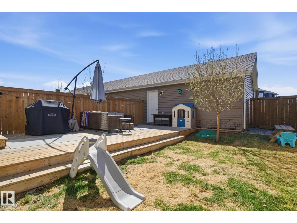
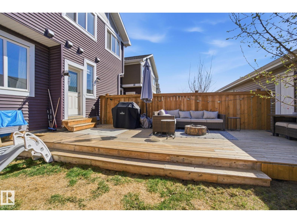
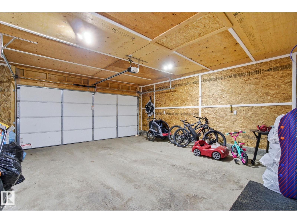
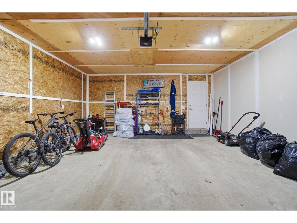
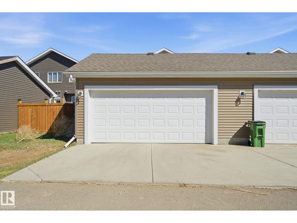
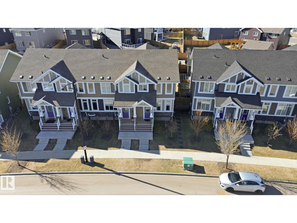
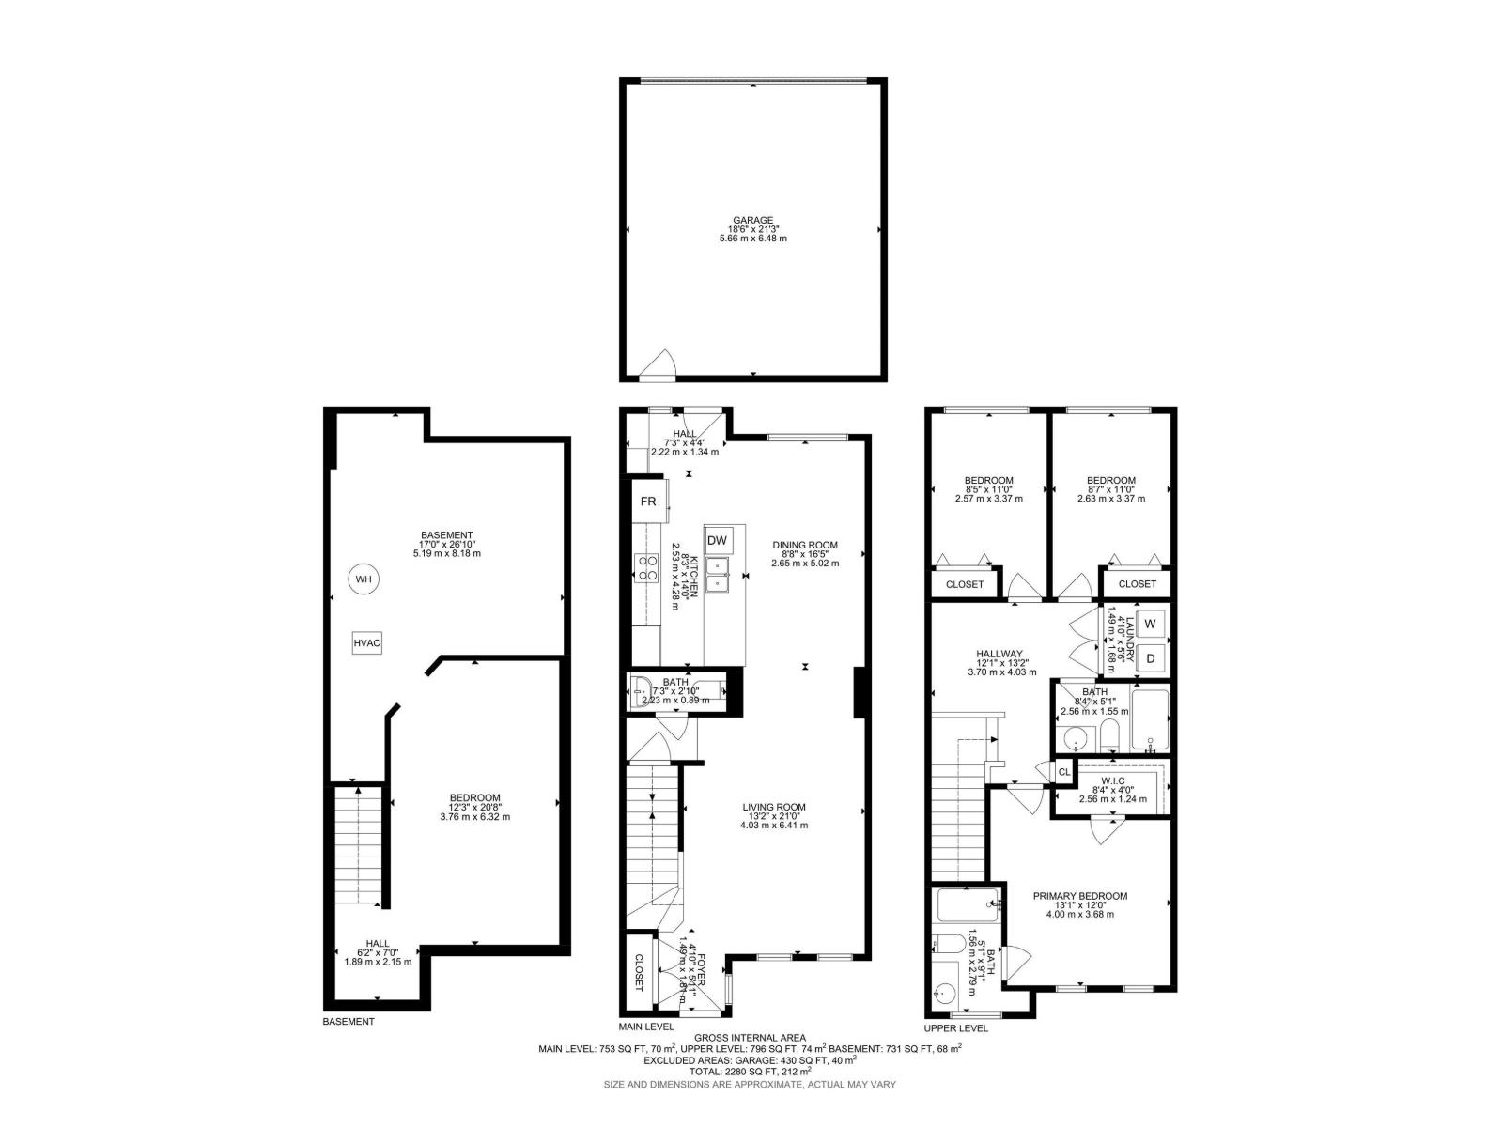
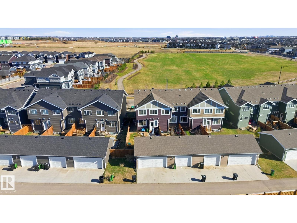
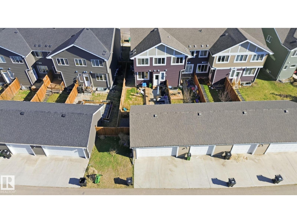
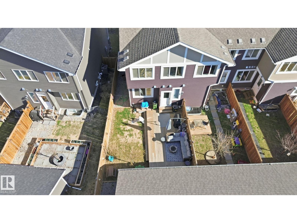
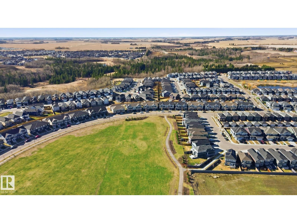
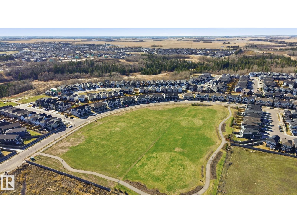
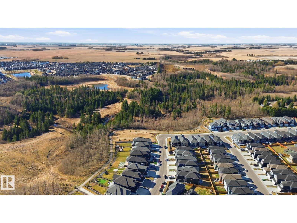
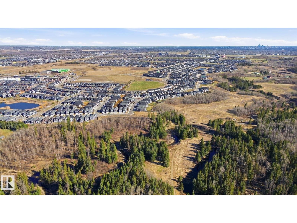
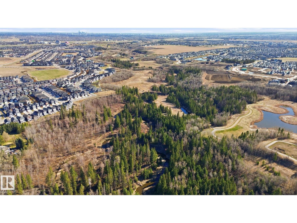
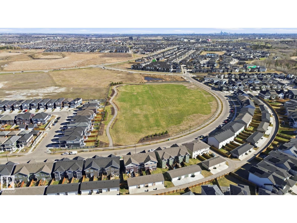
Beautifully maintained END-UNIT townhouse in the sought-after community of Glenridding Ravine, ideally located across from green space and just minutes to the amenities of Chappelle and Windermere. Designed for modern living, the bright open-concept main floor offers a spacious living room that flows effortlessly into the dining area and stunning kitchen with quartz countertops and abundance of cupboards—perfect for entertaining or everyday family life. Features include 9’ ceilings, stylish vinyl flooring, central air conditioning, and a convenient 2-pc bath. Upstairs you’ll find an oversized primary suite with ensuite, 2 additional bedrooms, full bath, bonus room, and upper-level laundry. The unfinished basement is ready for your personal touch and future development. Step outside to enjoy the sunny south-facing backyard with a large deck, ideal for relaxing or summer gatherings. Complete with a double detached garage and NO CONDO FEES, this home offers outstanding value in a fantastic location. (id:42720)

Heather J. Morris (1560548)
MORE Real Estate
1850 Towne Centre Blvd NW
Edmonton, Alberta T6R 3A2

Darlene A. Reid (1621783)
Darlene A. Reid (1621783) Manager
https://twitter.com/darlene__reid
https://www.facebook.com/DarleneReidRealEstate/
https://www.linkedin.com/in/morerealestate/
MORE Real Estate
1850 Towne Centre Blvd NW
Edmonton, Alberta T6R 3A2