4906 Crabapple Ln SW SW, Edmonton, Alberta T6X 0X6
$650,000.00
4906 Crabapple LN SW SW
12
Description

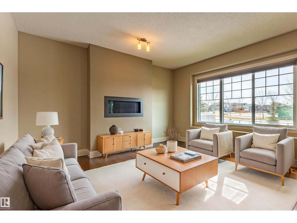
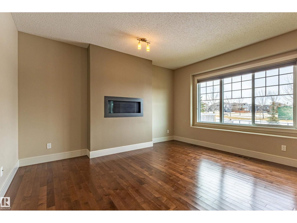
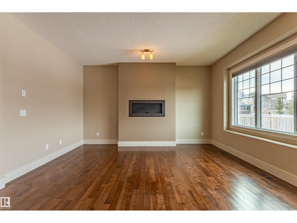
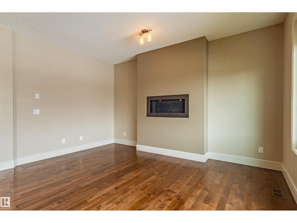
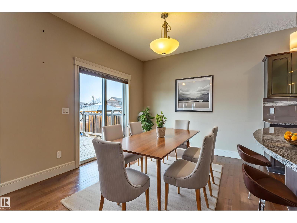
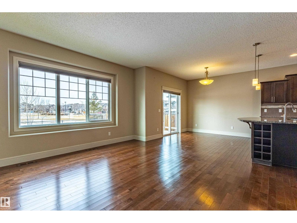
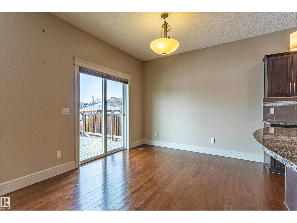
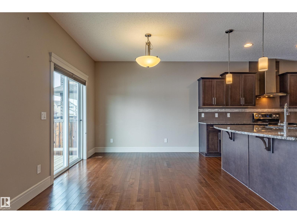
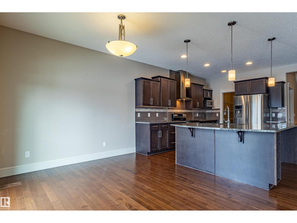
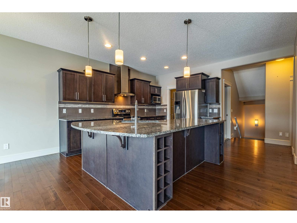
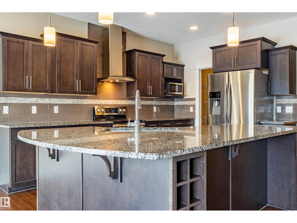
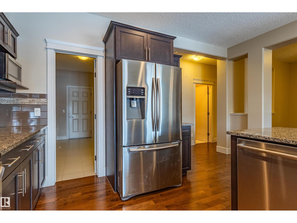
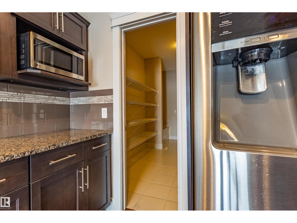
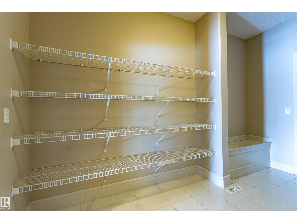
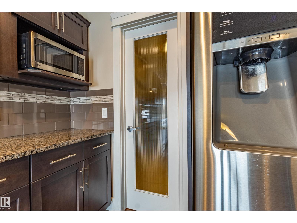
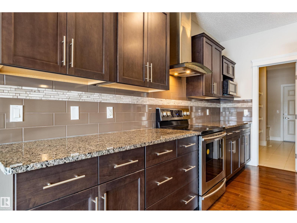
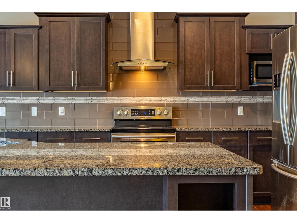
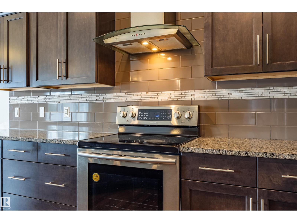
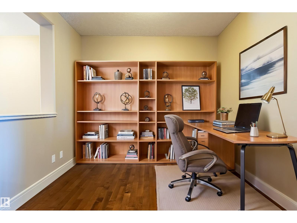
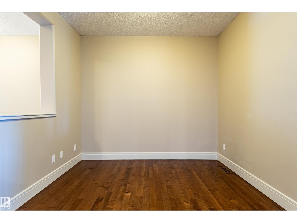
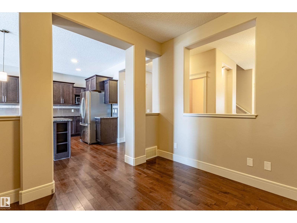
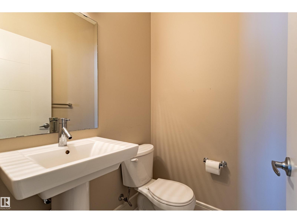
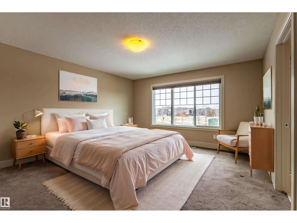
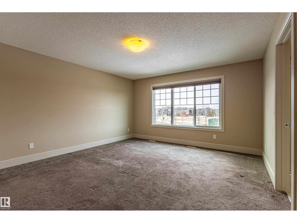
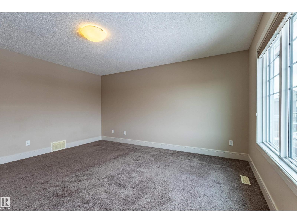
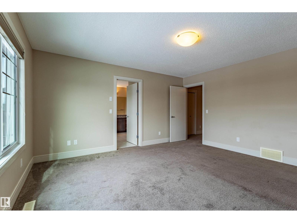
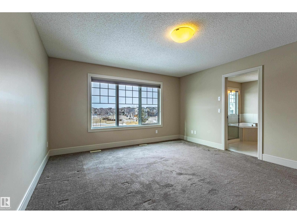
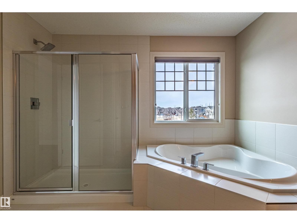
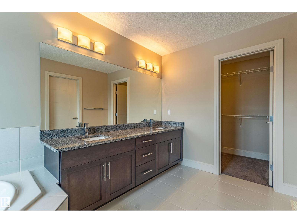
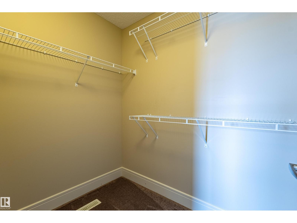
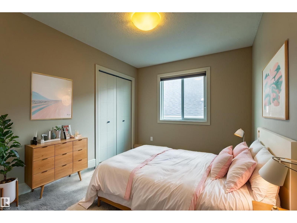
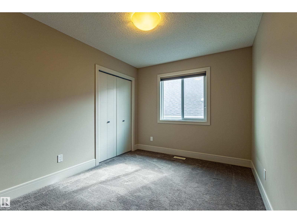
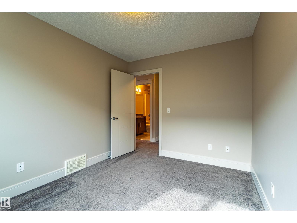
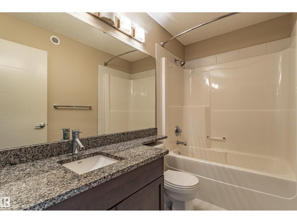
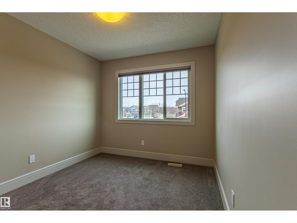
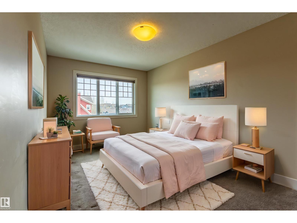
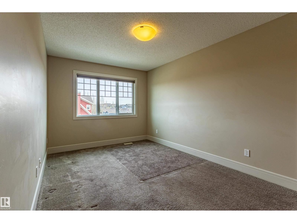
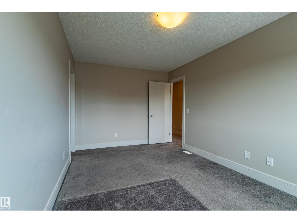
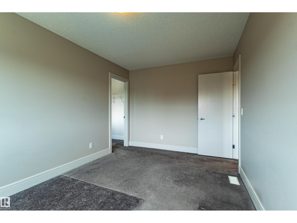
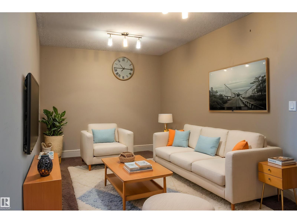
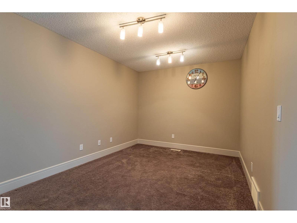
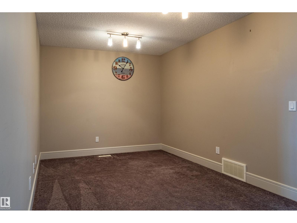
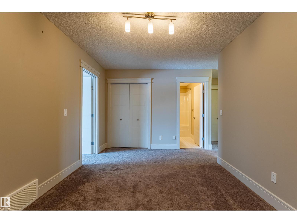
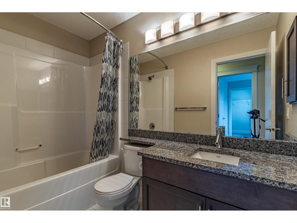
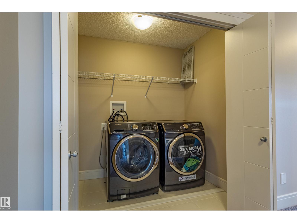
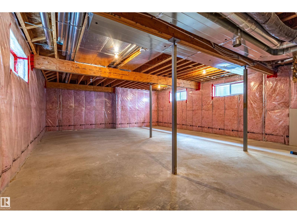
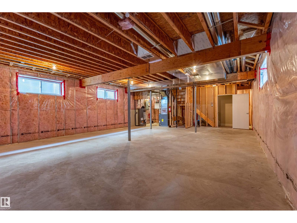
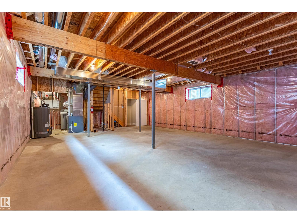
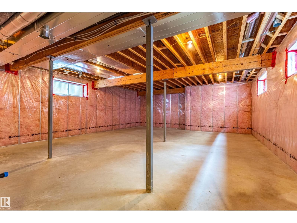
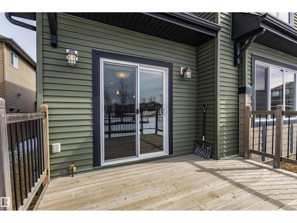
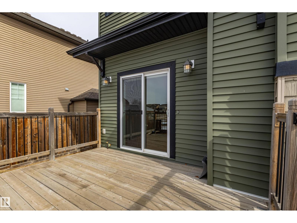
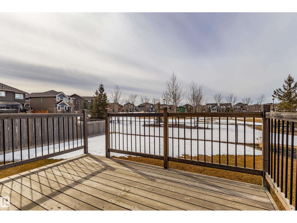
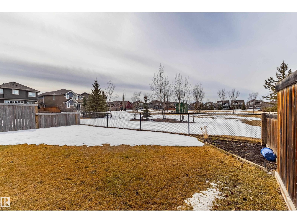
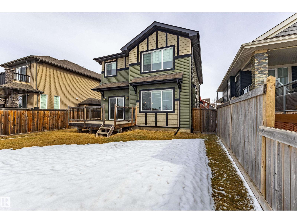
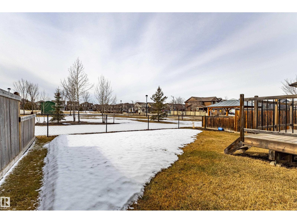
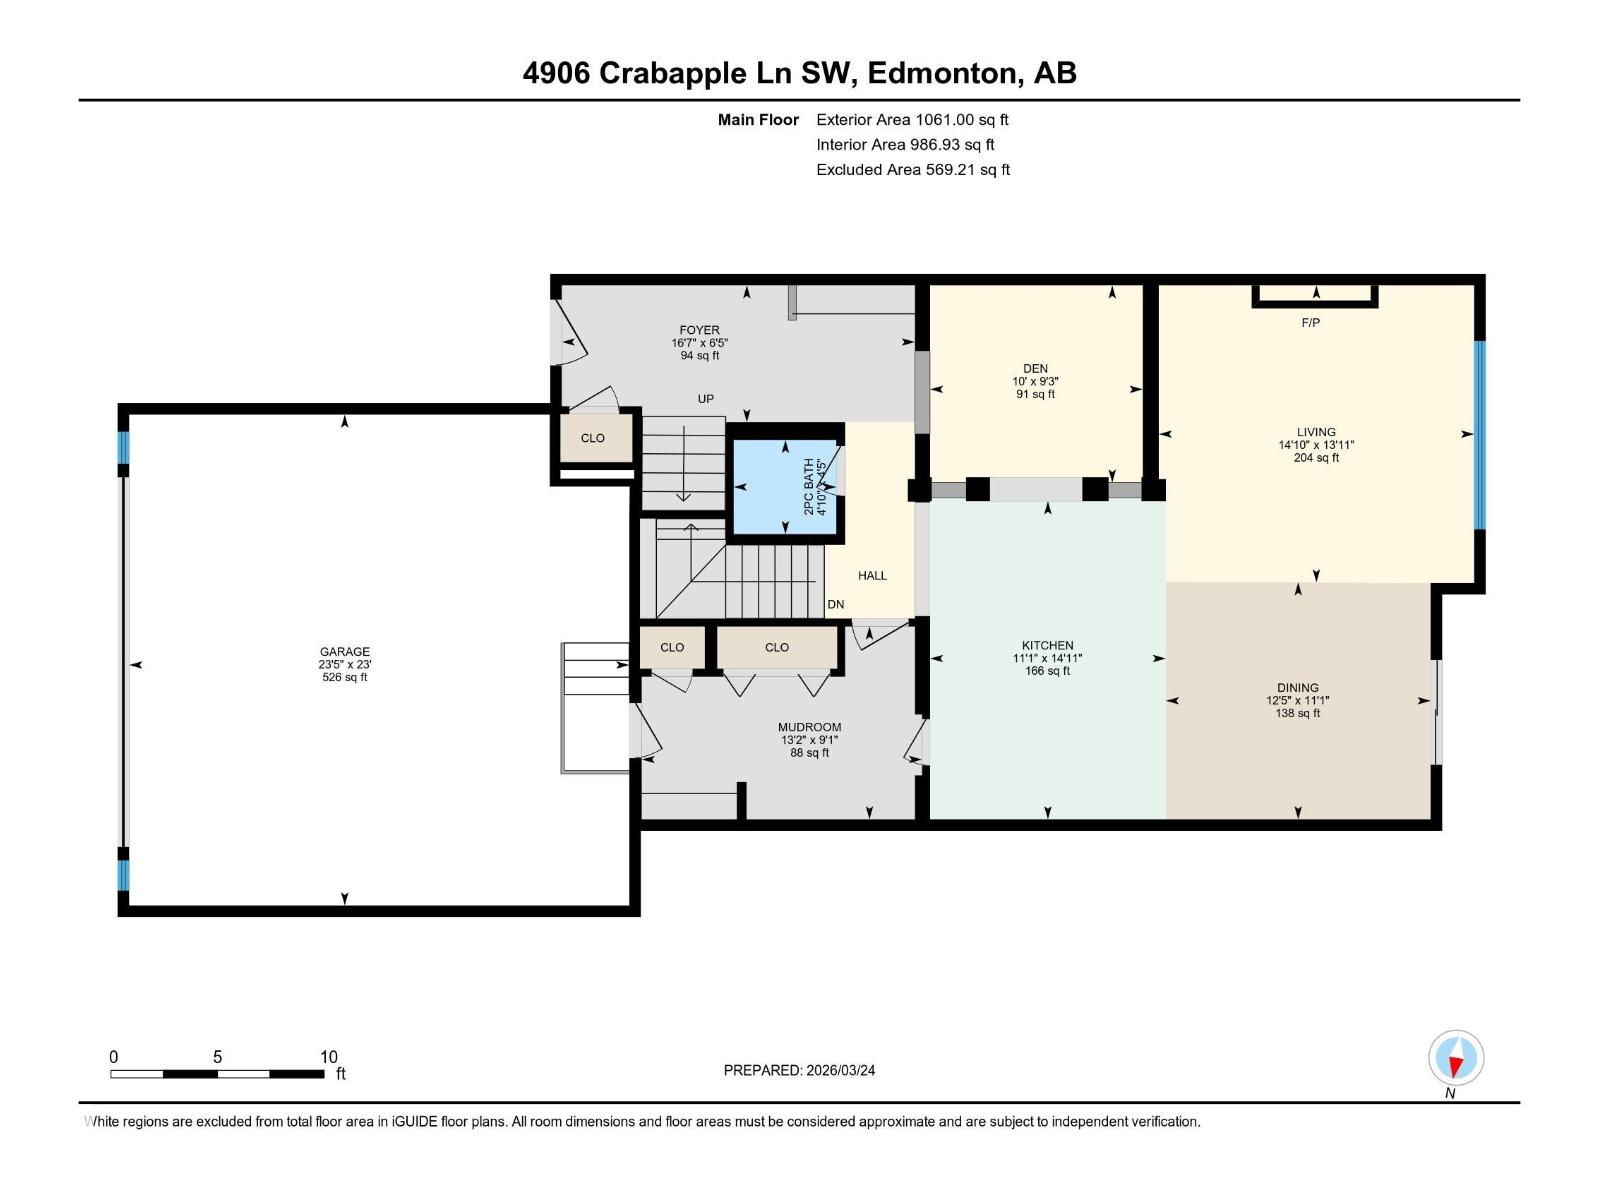
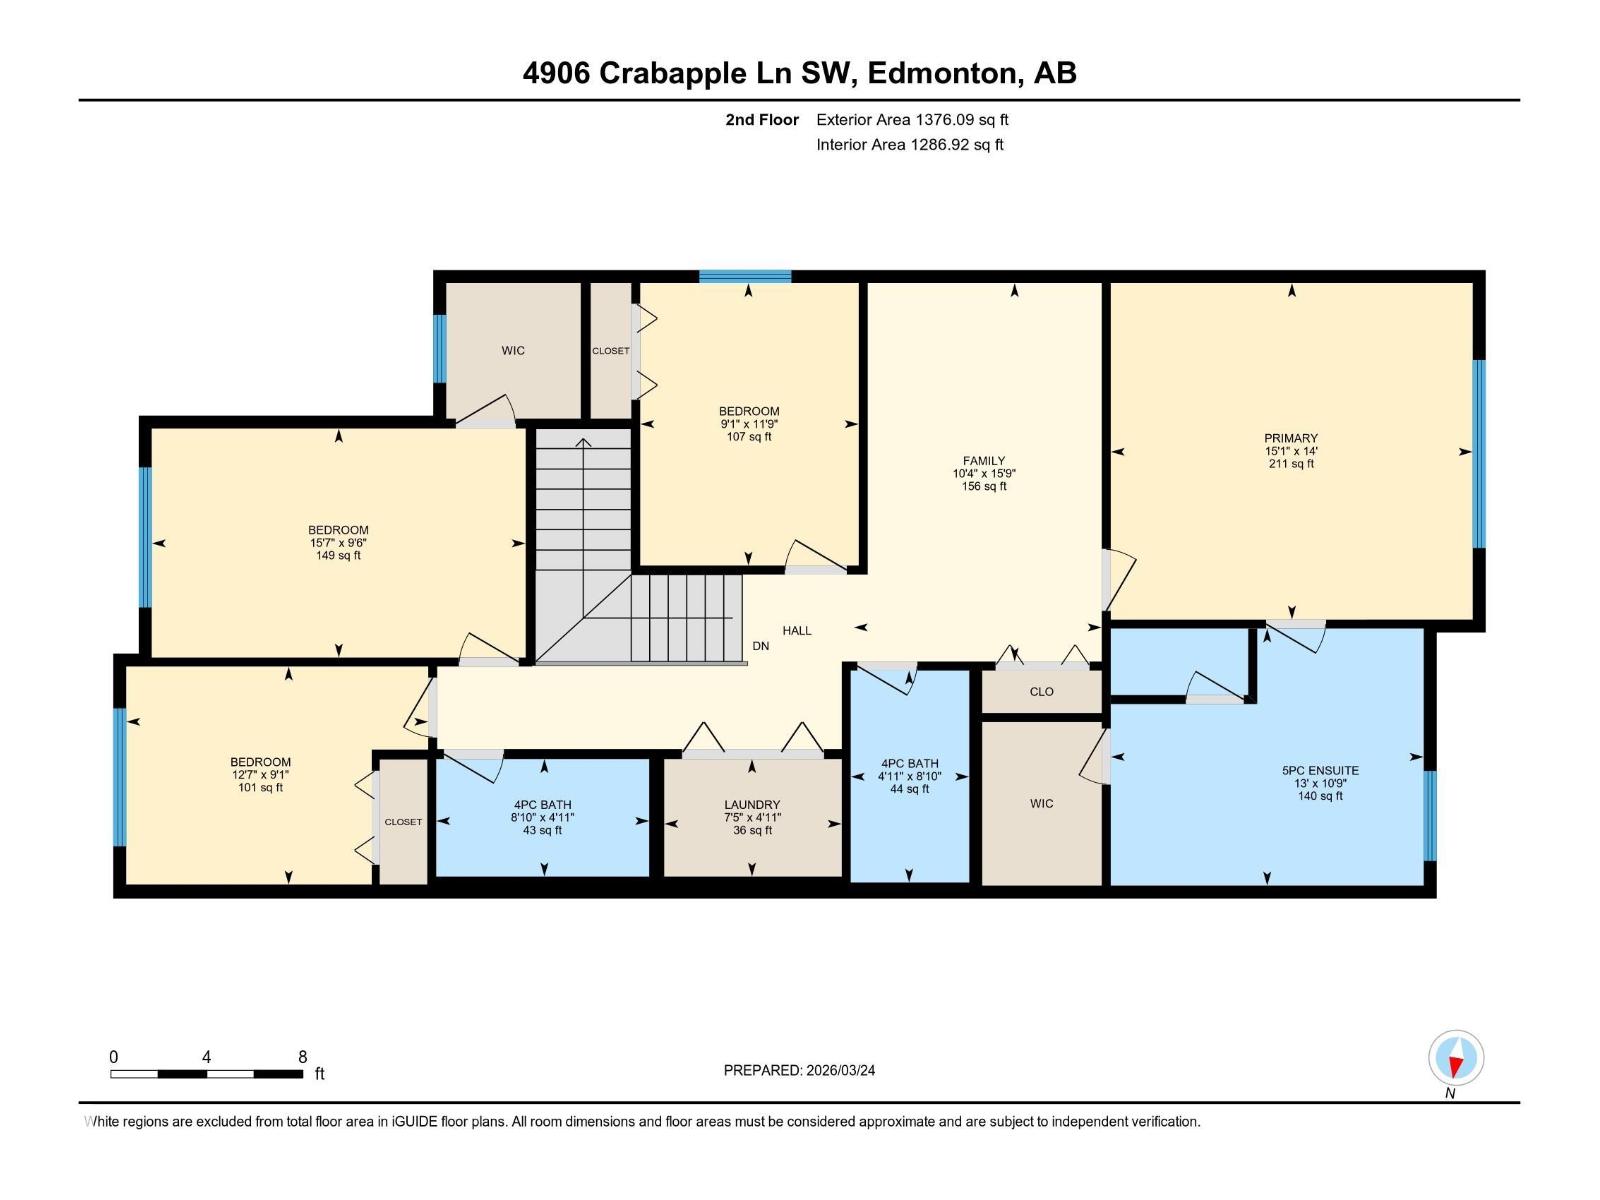
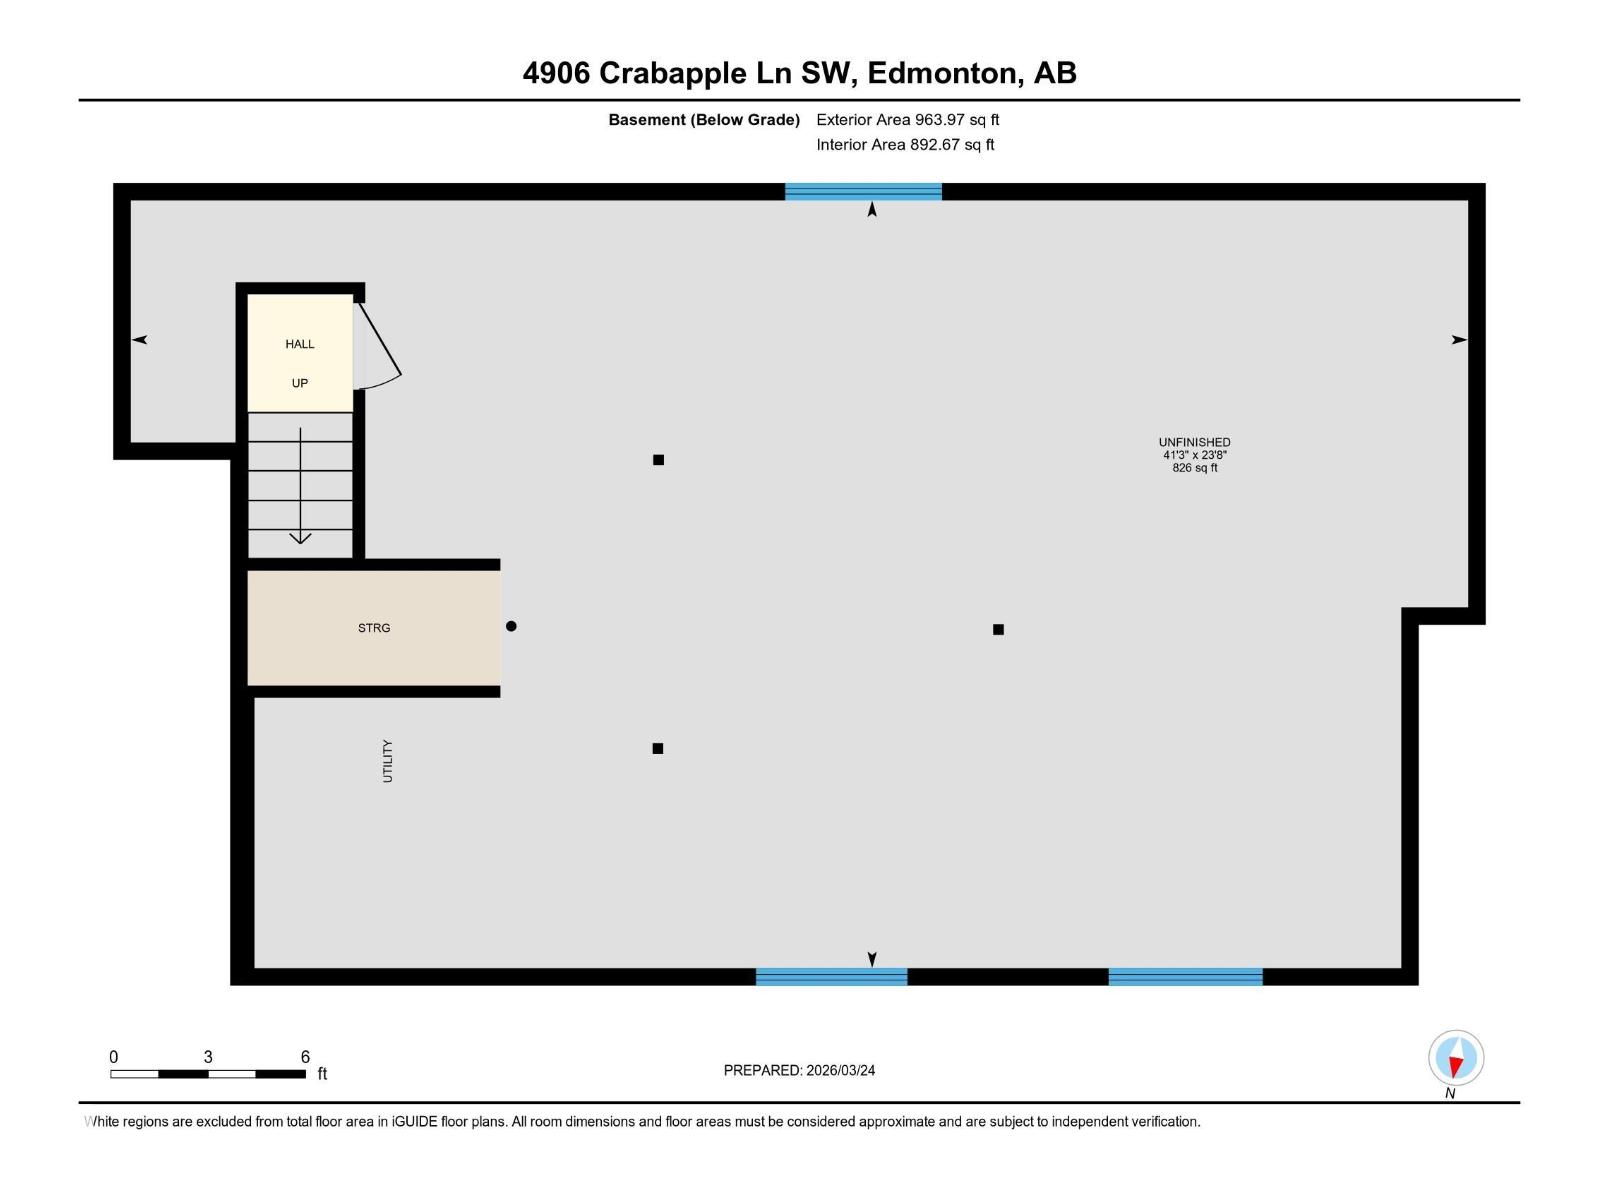
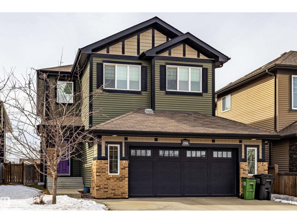
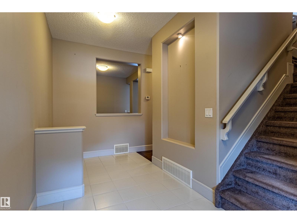
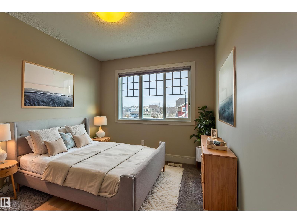
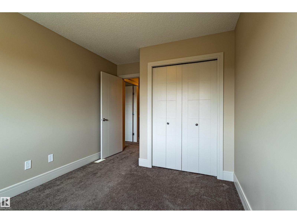
Beautiful home in The Orchards at Ellerslie, offering an exceptional location backing onto a park. This nearly 2,400 sq ft two-storey feels like brand new andis truly move-in ready. A bright, spacious entrance with a built-in bench welcomes you in. The main floor features 9 ft ceilings, a versatile flex room ideal as aden or dining area, and a modern kitchen with a large island, wall-mounted hood fan, abundant pot lights, and thick granite countertops. The mudroomincludes a walk-through pantry for added convenience. Patio doors lead to the deck where you can enjoy fresh air and open views. Upstairs offers 4bedrooms, 3 full baths, a bonus room, and a laundry room. The 24x24 heated garage with windows adds comfort and functionality. Hunter Douglas top-down/bottom-up blinds are installed throughout. The unspoiled 9 ft basement awaits your personal touch. Close to two schools (K-9 and K-6), scenic walkingpaths, fruit trees, shopping, Anthony Henday, Calgary Trail, and the airport. (id:42720)

Address: 4906 Crabapple LN SW SW
Address Line1: 4906 Crabapple LN SW SW
City: Edmonton
Province: Alberta
Postal Code: T6X0X6
Country: Canada
Neighbourhood: The Orchards At Ellerslie
Price: $650,000.00
Bedrooms: 4
Bathrooms: 4
MLS ID: E4488136
Ammenities Near By: Park, Playground, Public Transit, Shopping
Lease: 0.00
Listing Contract Date: 2026-05-15
Ownership Type: Freehold
Parking Space Total: 4
Property Type: Single Family
Structure: Deck
Amenities: Ceiling - 9ft
Appliances: Dishwasher, Dryer, Garage door opener remote(s), Garage door opener, Hood Fan, Refrigerator, Stove, Water softener, Window Coverings
Basement Development: Unfinished
Basement Type: Full (Unfinished)
Constructed Date: 2013
Construction Style Attachment: Detached
Fire Protection: Smoke Detectors
Fireplace Fuel: Gas
Fireplace Present: True
Fireplace Type: None
Half Bath Total: 1
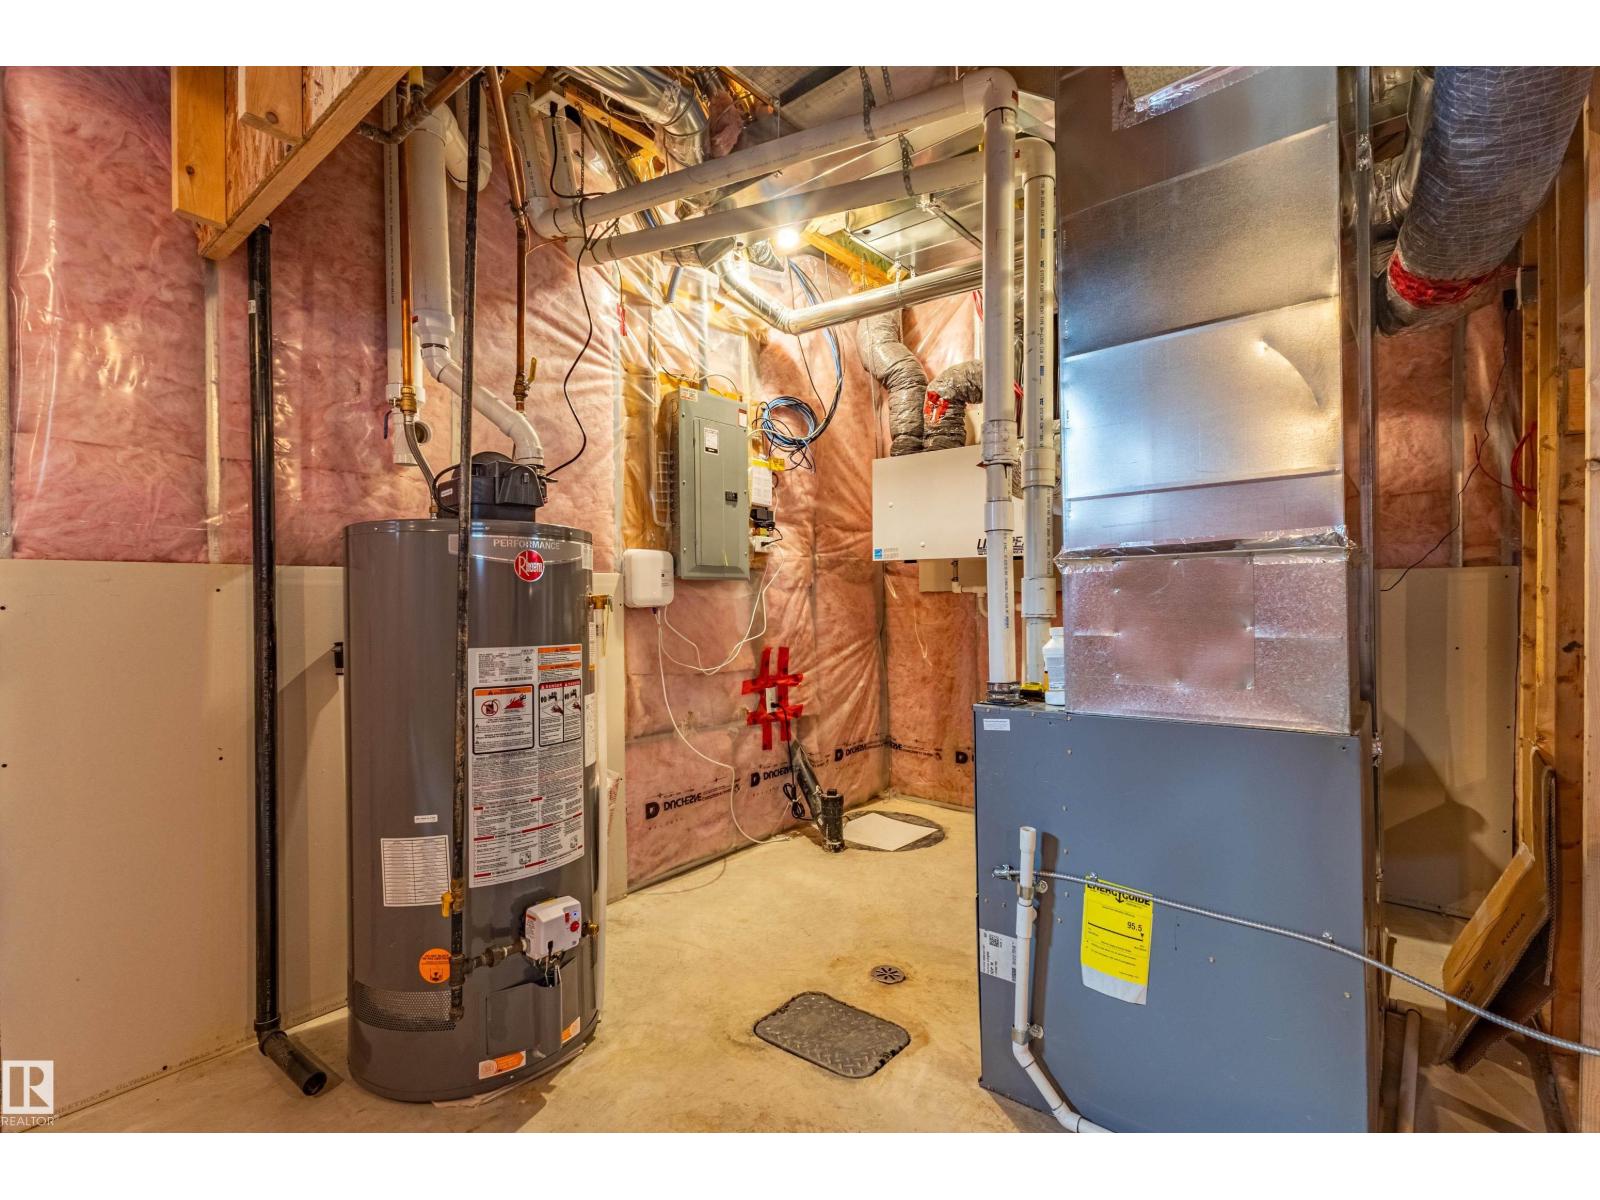
Heating Type: Forced air
Stories Total: 2
Size Interior: 2437 sqft
Type: House
Size Total: 440.84 m2
Size Total Text: 440.84 m2
Acreage: false
Land Amenities: Park, Playground, Public Transit, Shopping
Fence Type: Fence
Size Irregular: 440.84
Parking: Attached Garage, Oversize
Alternate URL:
Custom Listing: 0
Board: 10
Closet Organizers
No Animal Home
No Smoking Home
Agent Details
Boyeon Park (1480671) Associate

(780) 909-4806

(780) 705-5392

Sterling Real Estate

Agent Office
Sterling Real Estate

11155 65 St NW
Edmonton, Alberta T5W 4K2

(780) 406-0099

(780) 471-8058

Contact Us

Contact Form On Individual Properties

10617 167a Av NW, Edmonton, Alberta T5X 2Y9
#429 390 Windermere Rd NW, Edmonton, Alberta T6W 0R1