31 Prescott Cl, Spruce Grove, Alberta T7X 0R3
$724,800.00
31 PRESCOTT CL
15
Description

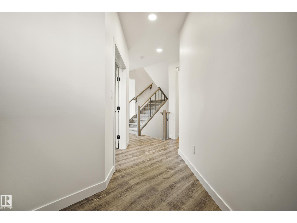
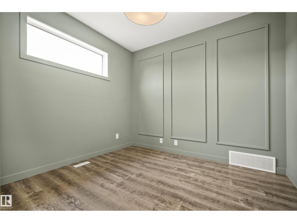
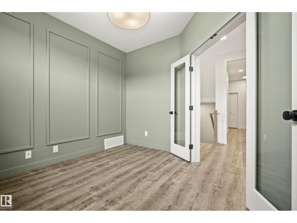
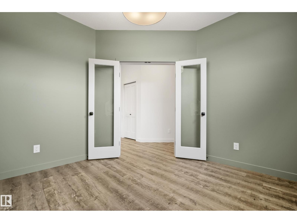
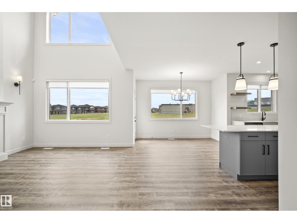
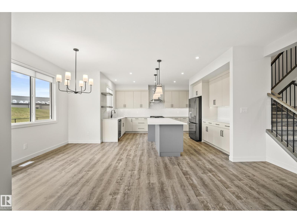
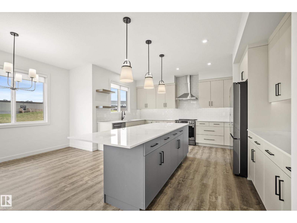
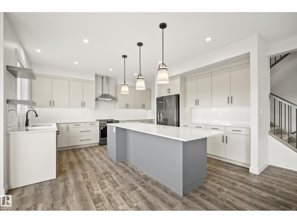
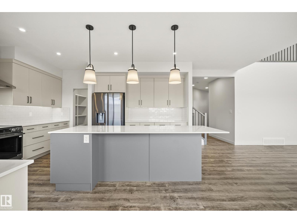
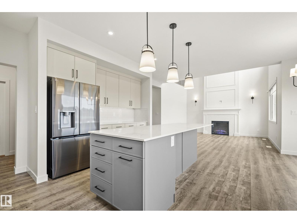
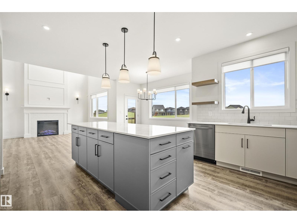
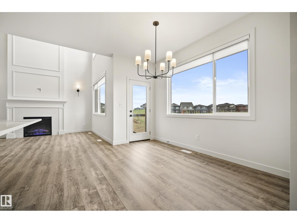
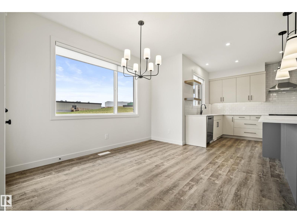
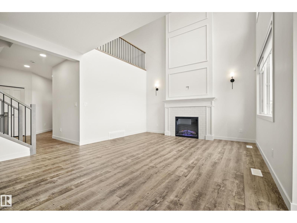
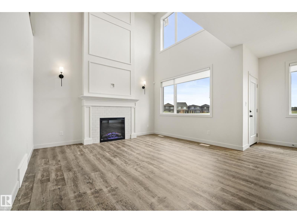
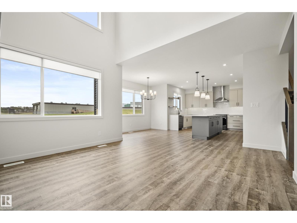
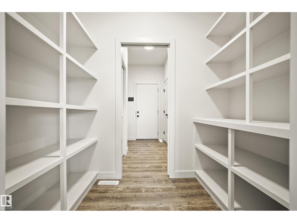
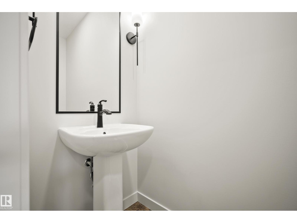
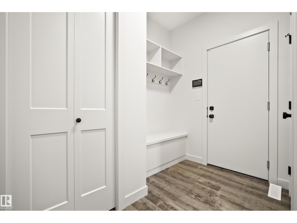
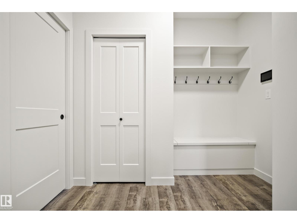
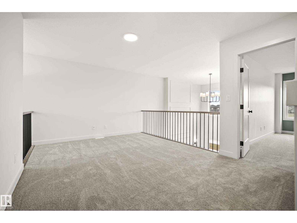
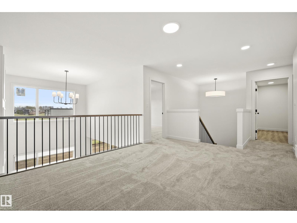
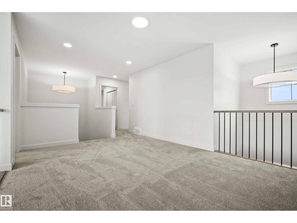
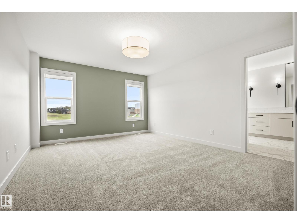
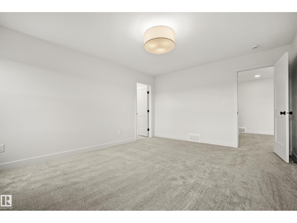
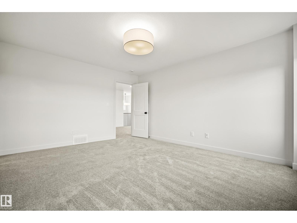
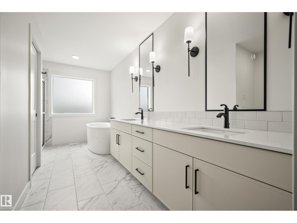
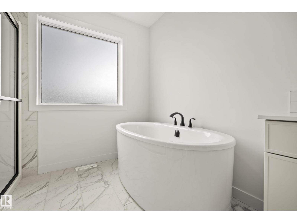
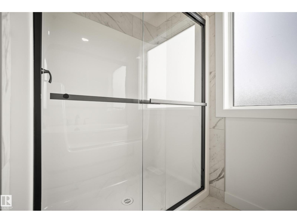
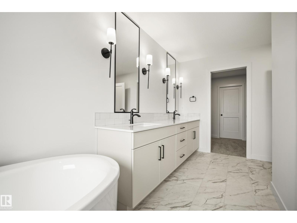
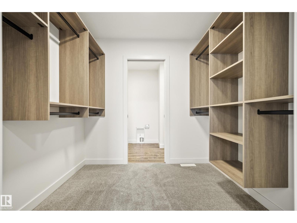
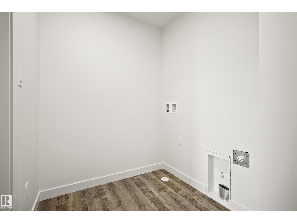
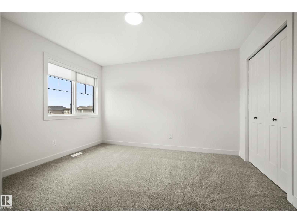
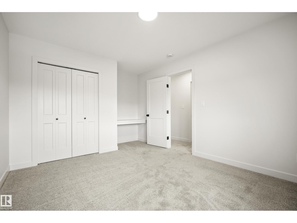
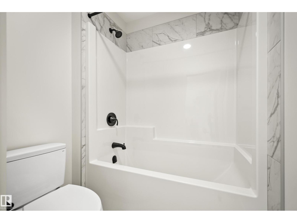
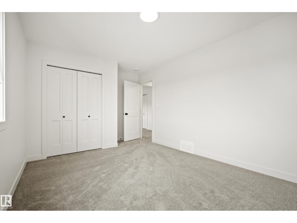
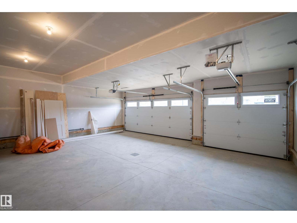
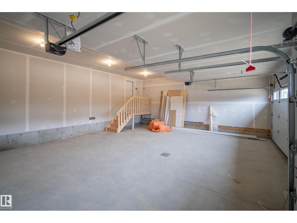
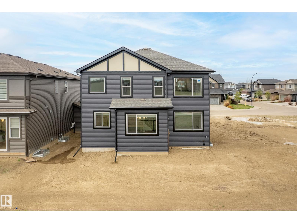
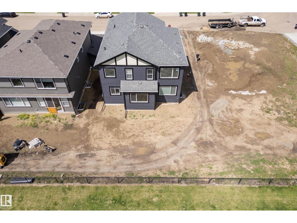
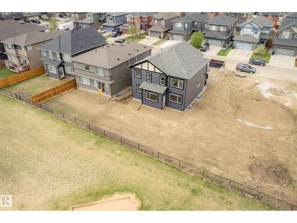
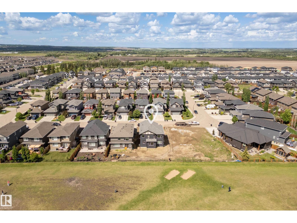
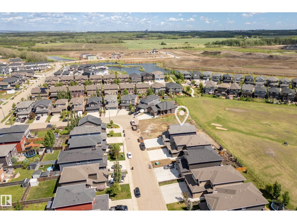
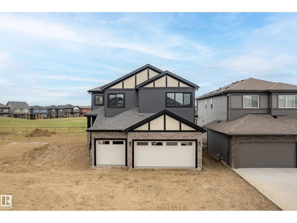
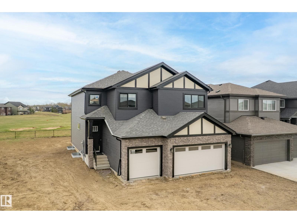
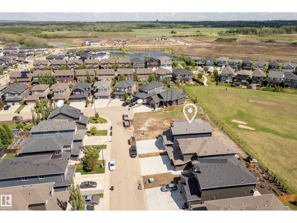
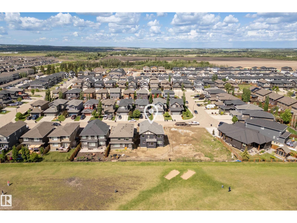
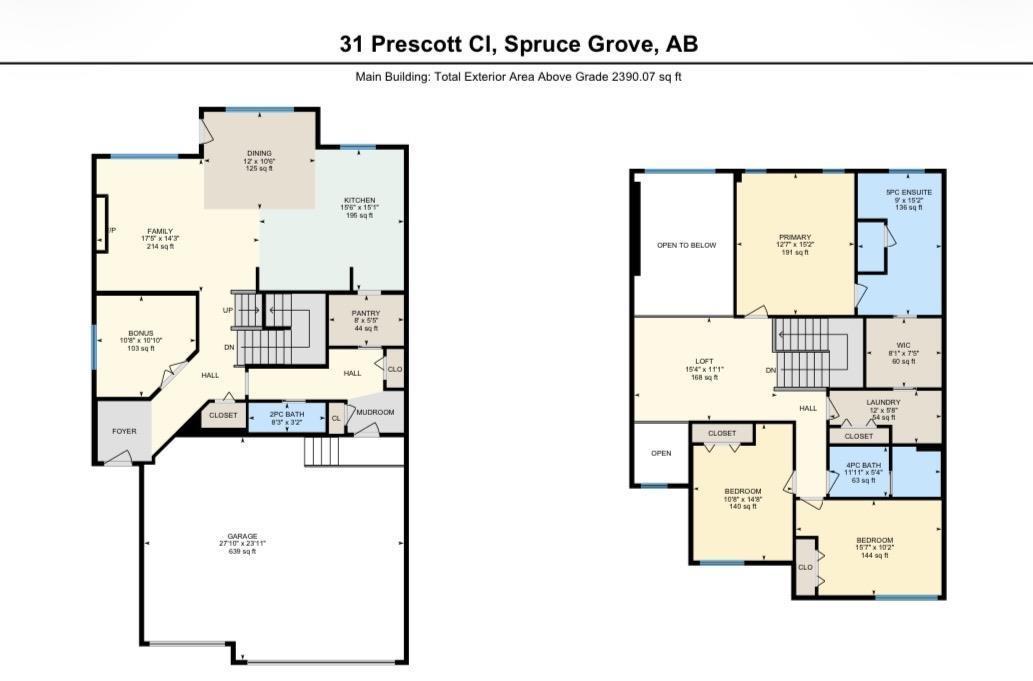
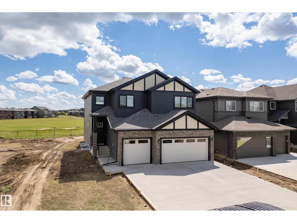
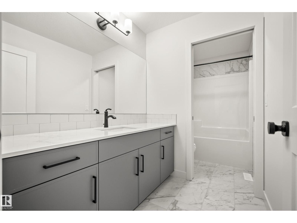
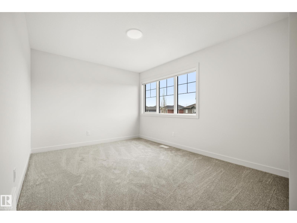
Gorgeous new build that truly checks all the boxes. This exceptional home by Legacy Signature Homes showcases elevated design, thoughtful craftsmanship, and a layout that seamlessly blends style and function. Featuring a TRIPLE car garage and backing onto green space, with the added bonus of kids walking to school! The main floor offers a bright open-concept layout anchored by a stunning floor-to-ceiling fireplace feature wall and a versatile den perfect for a home office. The kitchen impresses with a walk-through pantry with built-in shelving and direct access from the garage. Upstairs features a spacious bonus room, laundry, and a luxurious primary retreat with a soaker tub, walk-in shower, and dual vanities. A standout is the seamless walk-through from the primary closet to the laundry and bonus room. Two additional bright bedrooms — one with a built-in desk — are complemented by a thoughtfully designed bathroom with a separate water closet for added privacy. $2,500 builder landscaping credit at close! (id:42720)

Address: 31 PRESCOTT CL
Address Line1: 31 PRESCOTT CL
City: Spruce Grove
Province: Alberta
Postal Code: T7X0R3
Country: Canada
Neighbourhood: Prescott
Price: $724,800.00
Bedrooms: 3
Bathrooms: 3
MLS ID: E4488369
Ammenities Near By: Park, Playground, Public Transit, Schools, Shopping
Lease: 0.00
Listing Contract Date: 2026-05-15
Ownership Type: Freehold
Property Type: Single Family
Amenities: Ceiling - 9ft, Vinyl Windows
Appliances: Alarm System, Dishwasher, Garage door opener remote(s), Garage door opener, Hood Fan, Refrigerator, Stove, Window Coverings
Basement Development: Unfinished
Basement Type: Full (Unfinished)
Constructed Date: 2026
Construction Style Attachment: Detached
Fire Protection: Smoke Detectors
Fireplace Fuel: Electric
Fireplace Present: True
Fireplace Type: Insert
Half Bath Total: 1
Heating Type: Forced air
Stories Total: 2
Size Interior: 2390 sqft
Type: House
Size Total: 448.72 m2
Size Total Text: 448.72 m2
Acreage: false
Land Amenities: Park, Playground, Public Transit, Schools, Shopping
Size Irregular: 448.72
Parking: Attached Garage
Alternate URL:
Custom Listing: 0
Board: 10
See remarks
Flat site
Park/reserve
Closet Organizers
Exterior Walls- 2x6"
No Animal Home
No Smoking Home
Level

Elise M.N. Pallard (2093476)

Agent Details
Elise M.N. Pallard (2093476) Associate

(780) 908-2294

(780) 481-1144

https://www.facebook.com/elisepallard

Agent Office
Blackmore Real Estate

40-17 Boudreau Rd
St. Albert, Alberta T8N 7K5

(780) 760-6424

Contact Us

Contact Form On Individual Properties

2017 32a St NW, Edmonton, Alberta T6T 0L6
13956 137 St NW, Edmonton, Alberta T6V 1X3