7104 54 Av, Beaumont, Alberta T4X 2Z9
$1,630,000.00
Description
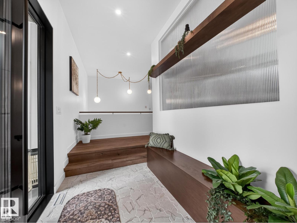
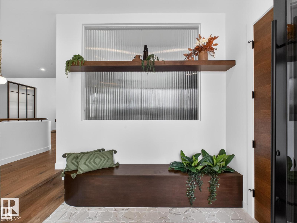
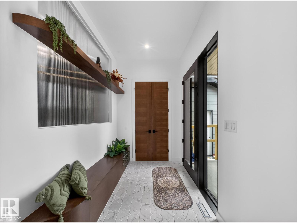
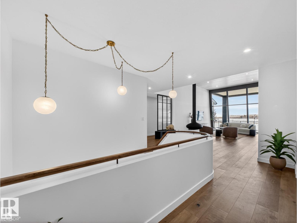
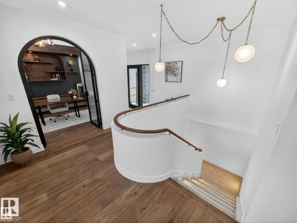
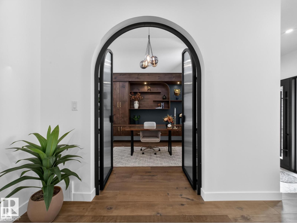
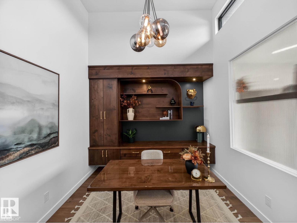
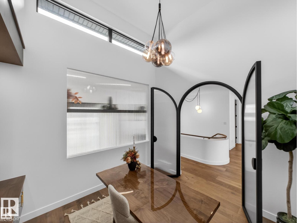
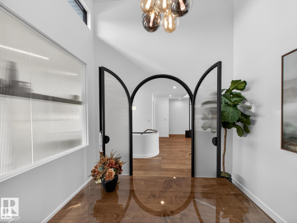
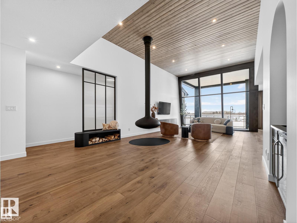
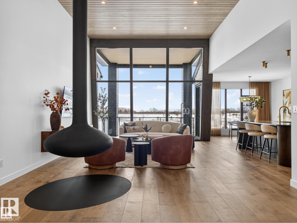
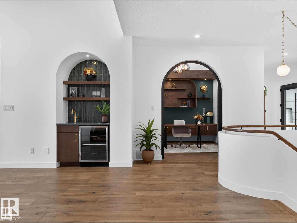
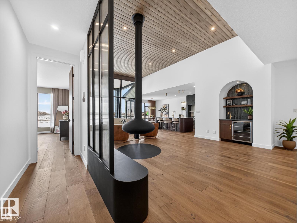
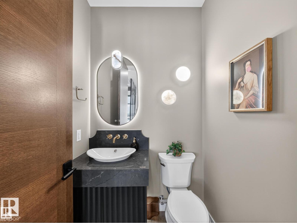
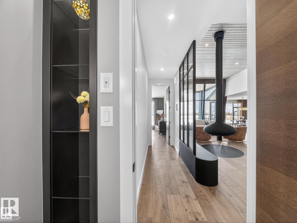
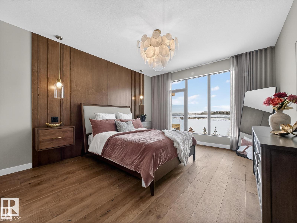
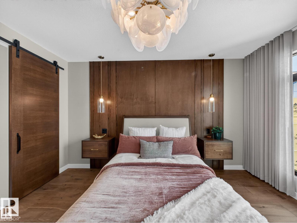
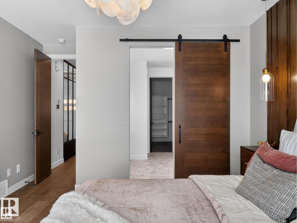
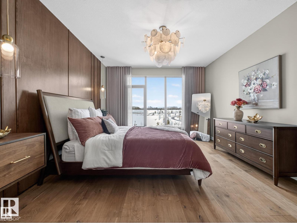
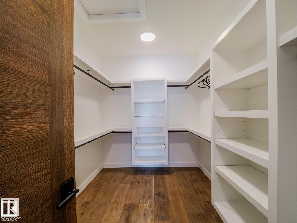
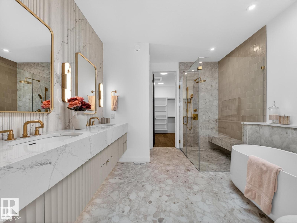
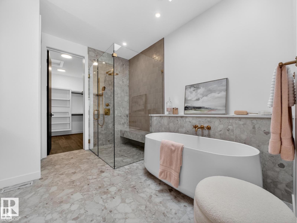
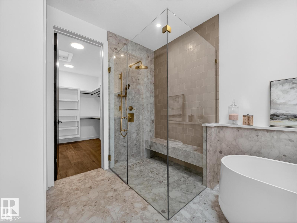
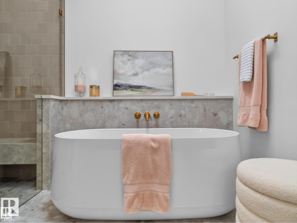
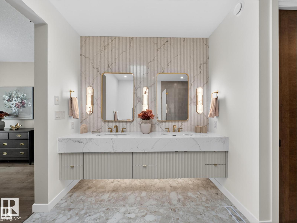
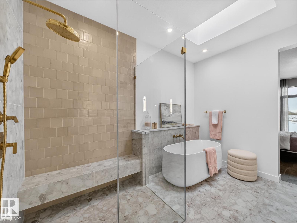
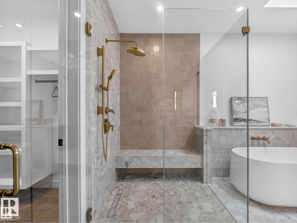
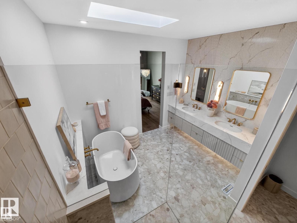
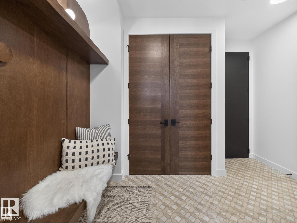
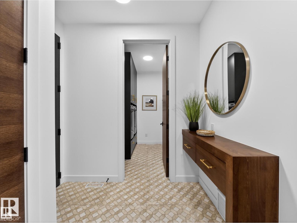
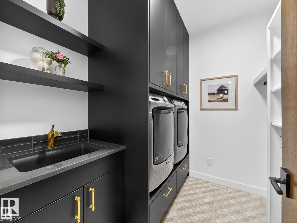
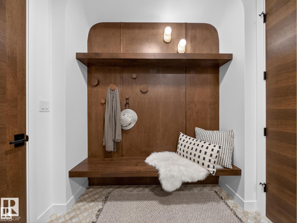
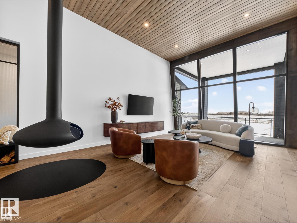
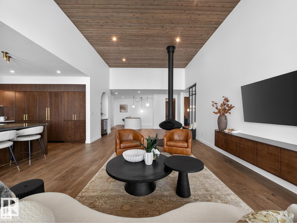
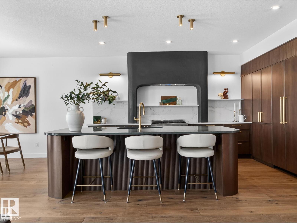
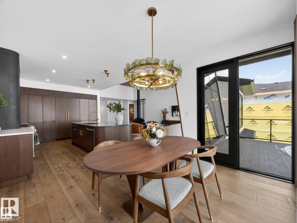
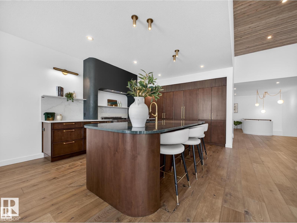
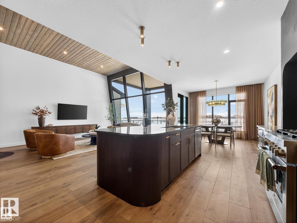
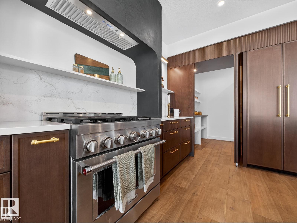
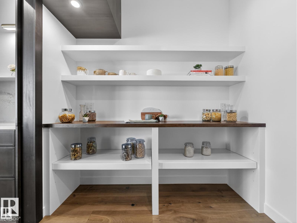
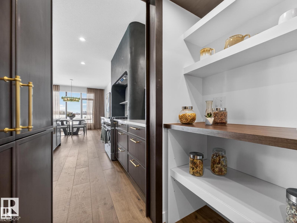
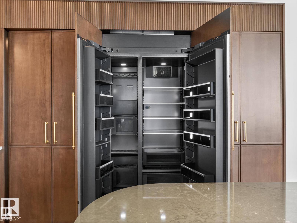
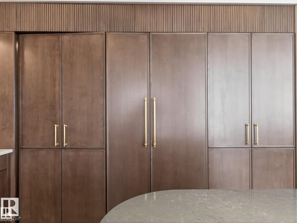
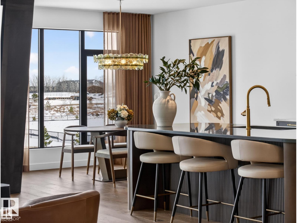
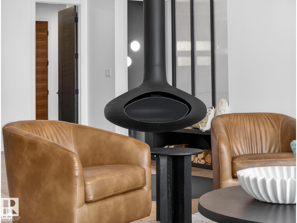
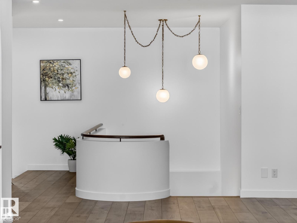
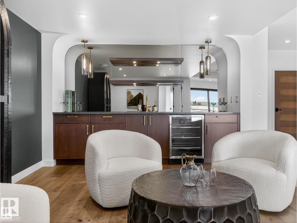
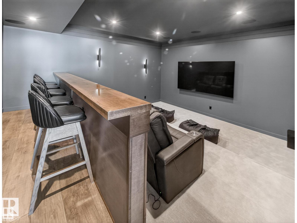
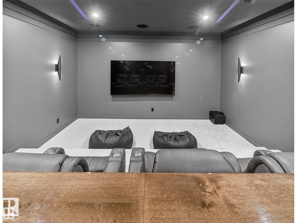
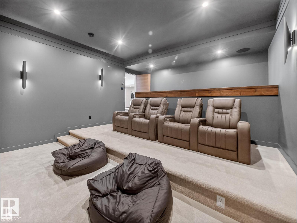
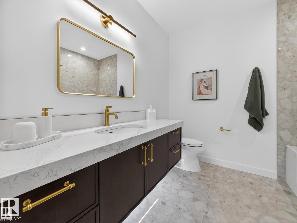
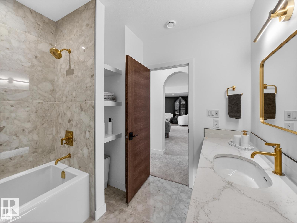
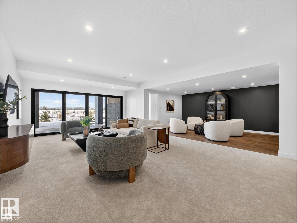
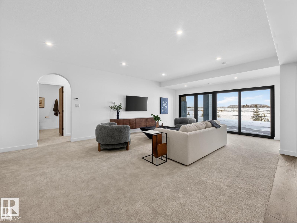
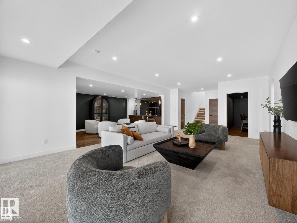
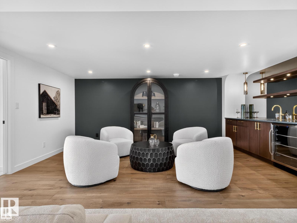
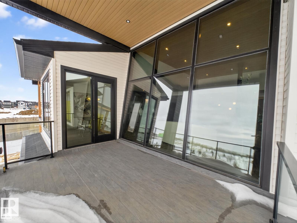
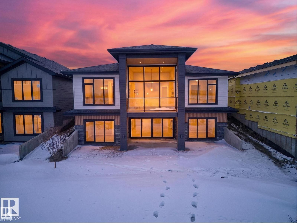
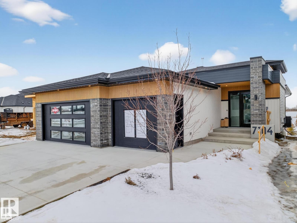
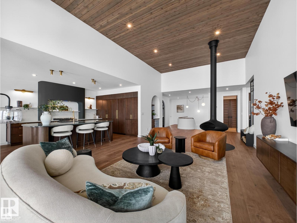
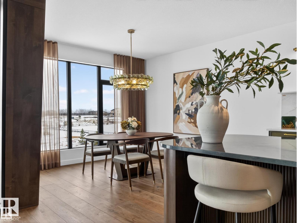
Nestled in a private cul-de-sac in prestigious Élan, this extraordinary 2101 SqFt walkout bungalow backs onto the lake & represents uncompromising craftsmanship by Homes By Sher-Bilt, a boutique luxury builder crafting select custom homes since 1979 with owner Darell Koop personally overseeing every detail. Designed with striking mid-century modern influence, the residence features soaring 13’ ceilings, a dramatic sloped commercial window wall, cedar-clad great room ceiling, and a suspended rotating wood-burning fireplace. Alder millwork, curved walls, arches, and custom black metalwork create a truly distinctive architectural interior. The chef’s kitchen offers a concealed fridge & pantry, gas range, and seamless cabinetry design. Entertain effortlessly with two wet bars with wine coolers & a sunken theatre featuring a 98 display & surround sound. Hydronic heating with five zones including the garage, triple pane windows, central A/C, and an oversized triple garage complete this exceptional residence. (id:42720)
Address:
7104 54 AV
Address Line1:
7104 54 AV
City:
Beaumont
Province:
Alberta
Postal Code:
T4X2Z9
Country:
Canada
Neighbourhood:
Elan
Price:
$1,630,000.00
Bedrooms:
3
Bathrooms:
3
MLS ID:
E4488694
Ammenities Near By:
Park
Community Features:
Lake Privileges
Lease:
0.00
Listing Contract Date:
2026-05-19
Ownership Type:
Freehold
Property Type:
Single Family
Structure:
Deck, Patio(s)
Water Front Type:
Waterfront on lake
Appliances:
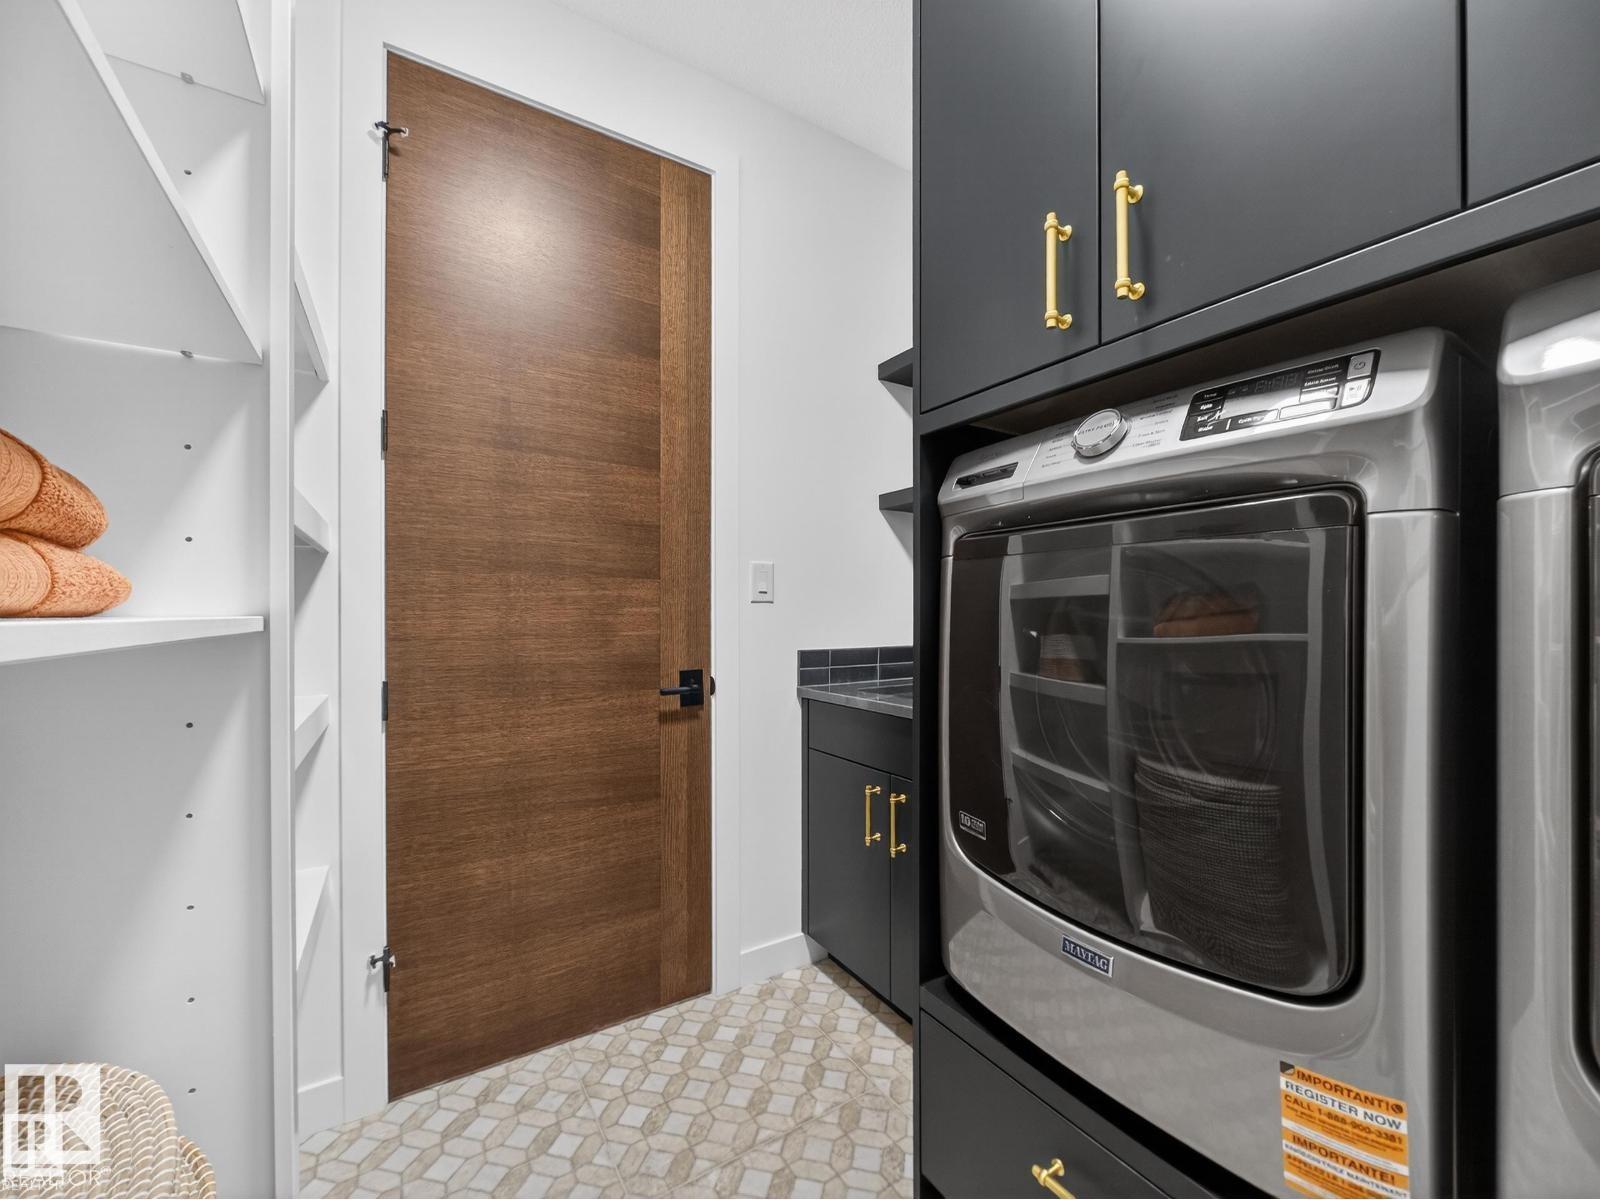
Dishwasher, Dryer, Garage door opener remote(s), Garage door opener, Hood Fan, Refrigerator, Gas stove(s), Washer, Window Coverings, Wine Fridge
Architectural Style:
Bungalow
Basement Development:
Finished
Basement Features:
Walk out
Basement Type:
Full (Finished)
Constructed Date:
2025
Construction Style Attachment:
Detached
Cooling Type:
Central air conditioning
Fireplace Fuel:
Wood
Fireplace Present:
True
Fireplace Type:
Woodstove
Half Bath Total:
1
Heating Type:
Forced air, In Floor Heating
Stories Total:
1
Size Interior:
2101 sqft
Type:
House
Size Total:
676.8 m2
Size Total Text:
676.8 m2
Acreage:
false
Land Amenities:
Park
Size Irregular:
676.8
Parking:
Heated Garage, Oversize, Attached Garage
Custom Listing:
0
Board:
10
Cul-de-sac
Private setting
Wet bar
No Animal Home
No Smoking Home
Dan Royer (2092088)
Exp Realty
Agent Office
Exp Realty
1400-10665 Jasper Ave NW
Edmonton, Alberta T5J 3S9
(403) 262-7653