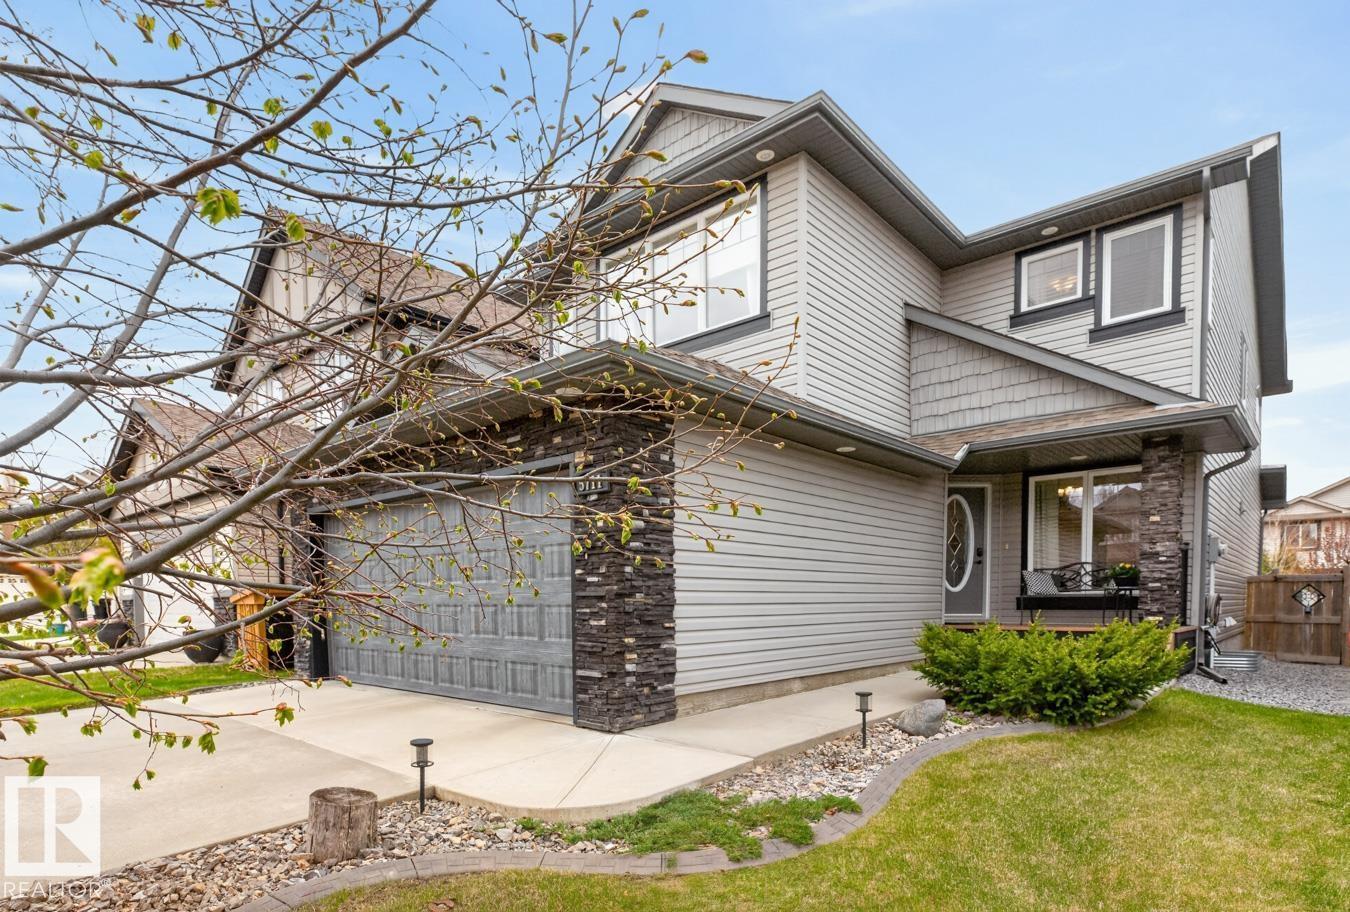
5711 Sunview Pt, Sherwood Park, Alberta T8H 0J9
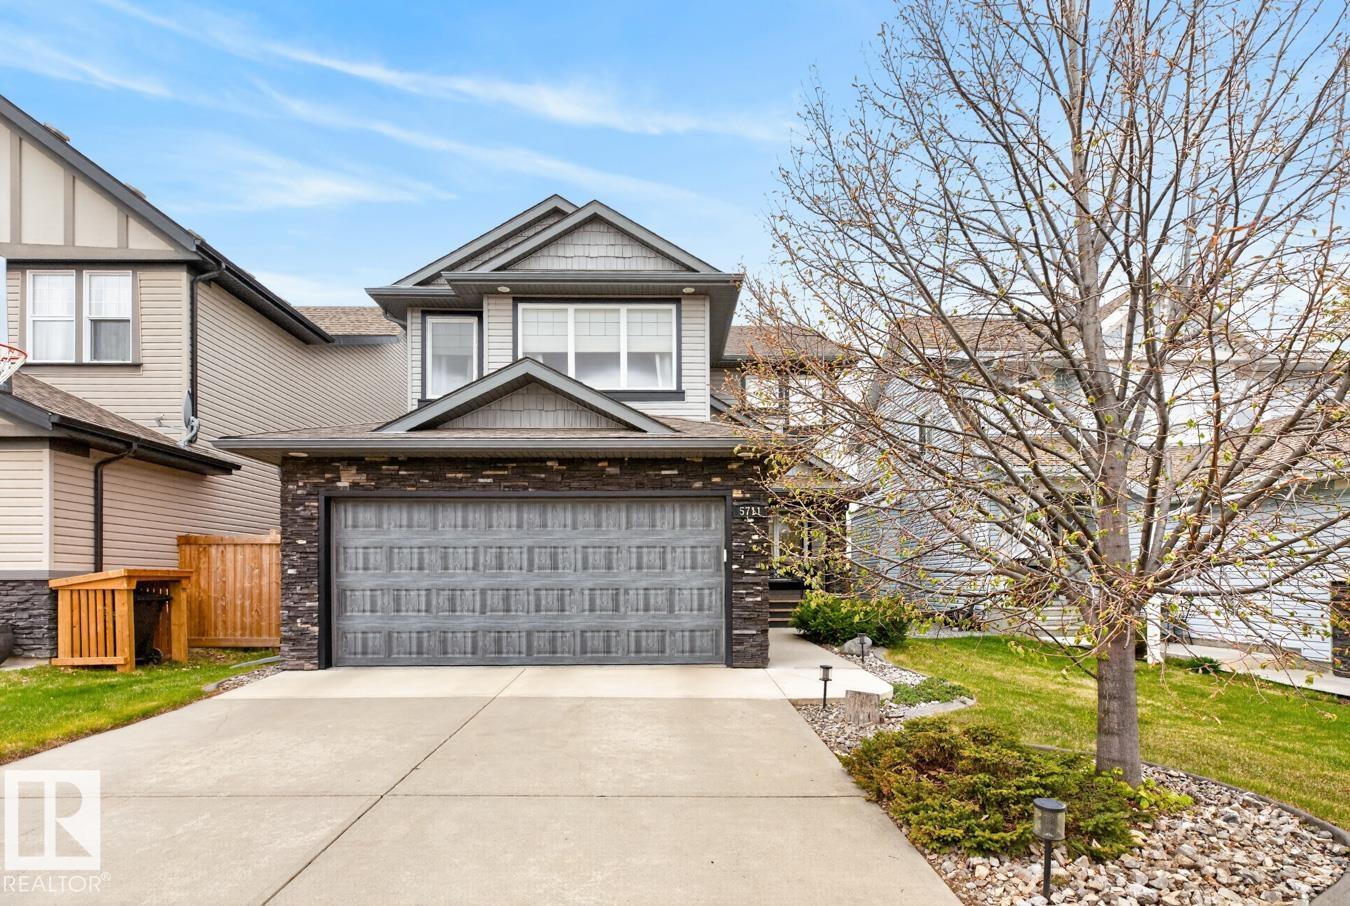
$745,000.00
5711 SUNVIEW PT
4
Description

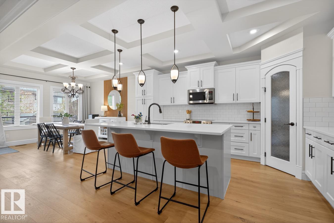
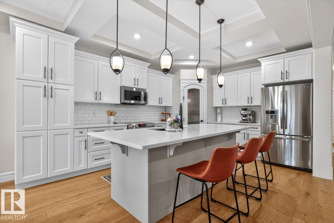
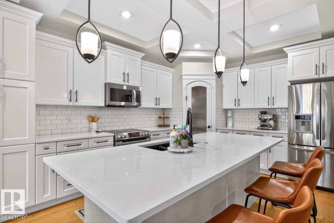
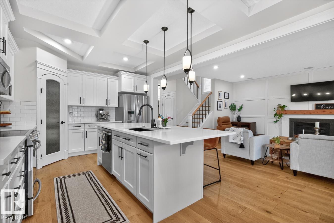
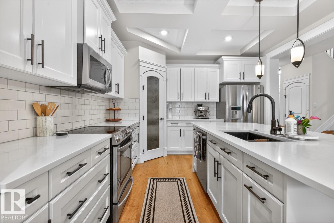
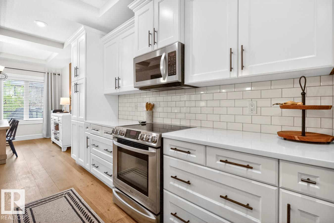
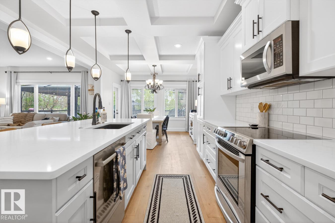
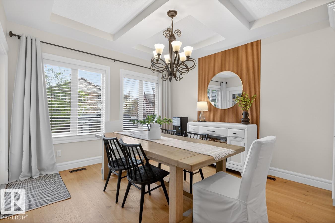
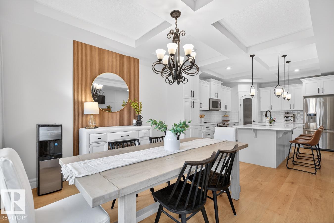
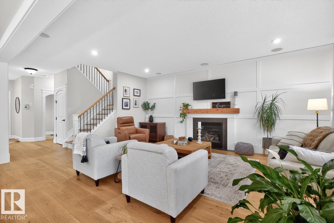
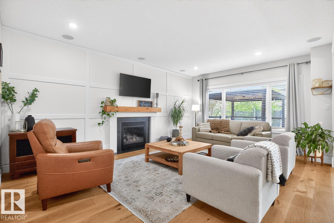
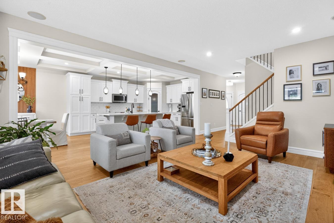
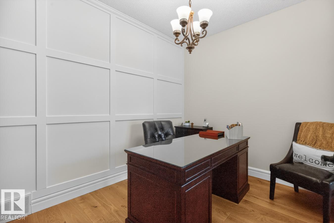
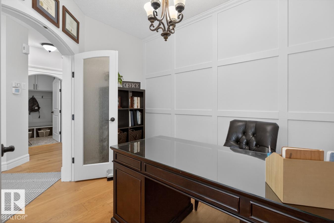
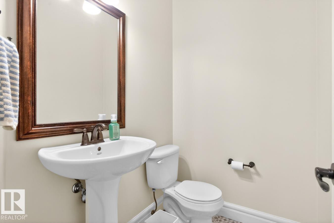
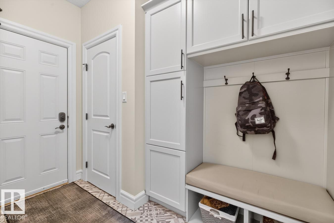
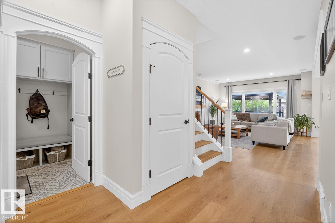
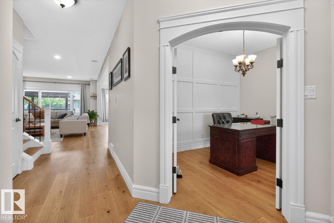
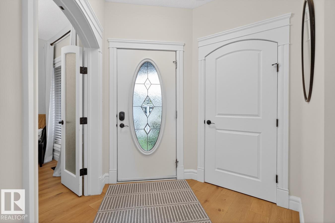
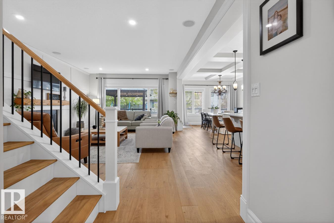
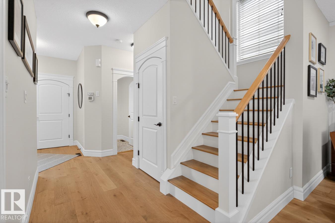
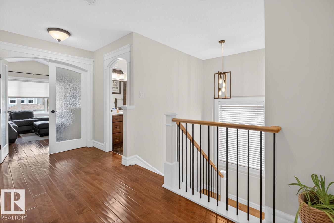
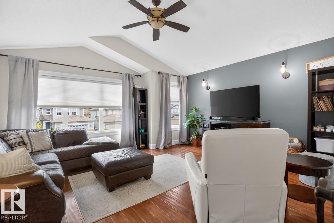
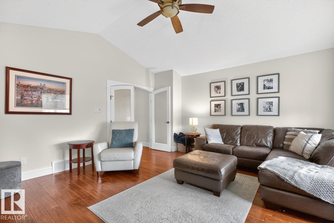
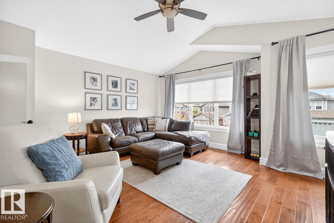
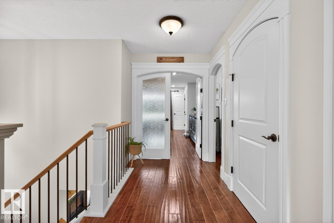
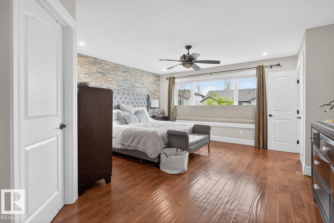
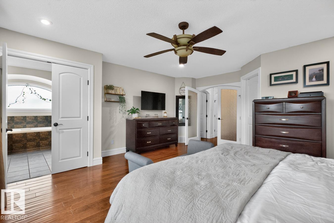
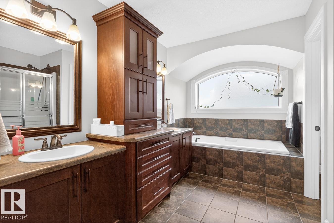
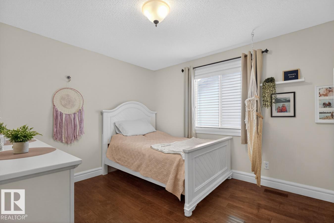
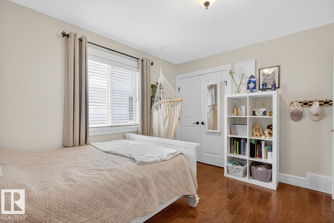
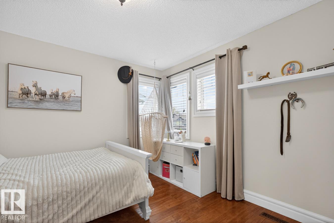
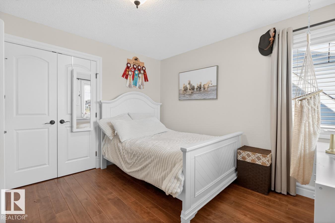
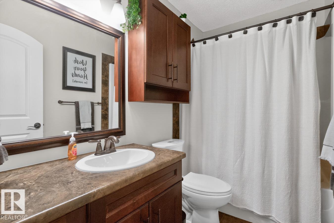
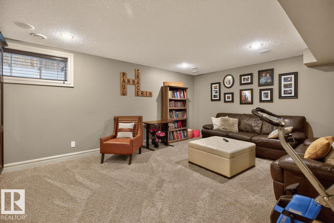
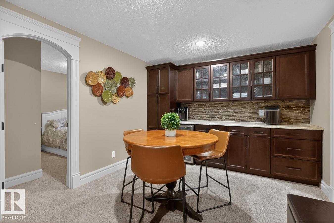
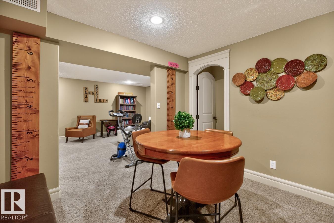
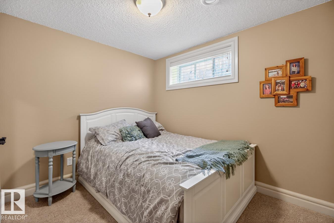
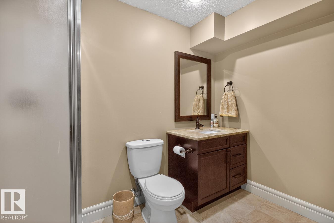
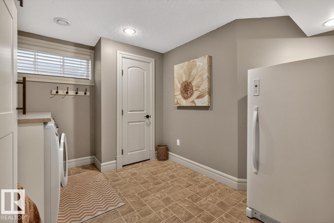
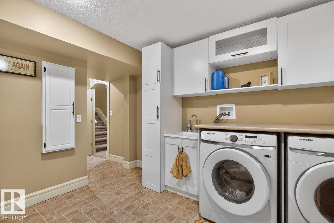
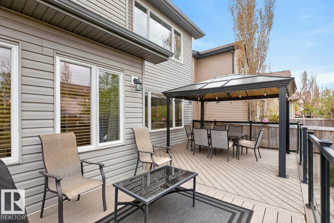
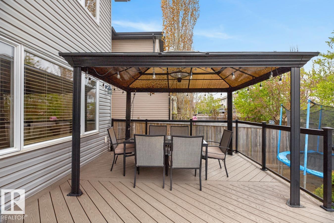
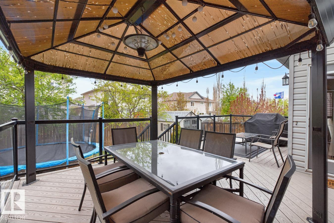
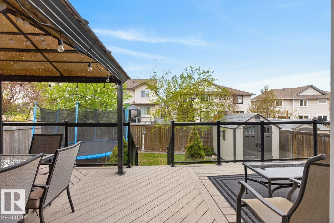
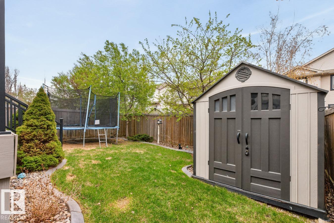
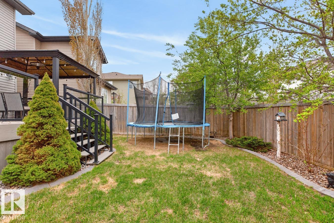
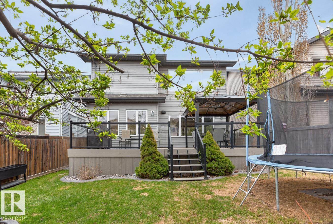
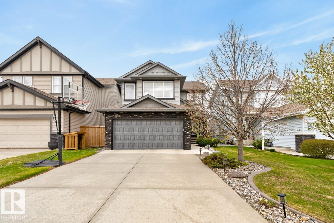
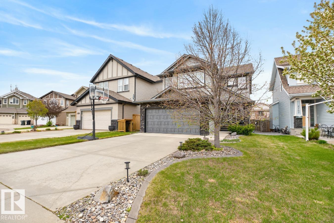
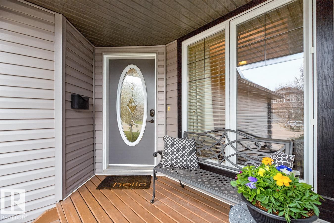
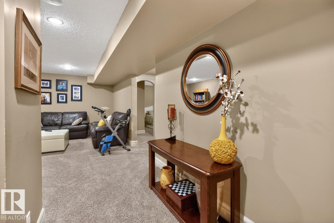
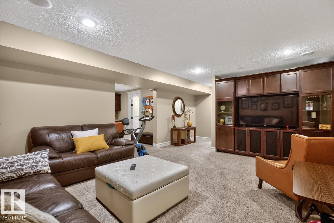
This beautifully UPDATED family home is packed with style, space & comfort, featuring AC, 4 bdrms, 3.5 baths & an unbeatable cul-de-sac location just steps to parks, trails & schools. Step inside to NEW wide plank engineered flooring & a welcoming great room bathed in natural light. The chef-inspired kitchen shines with an abundance of white cabinetry, S/S appliances, pantry & quartz island overlooking the dining area & cozy living rm with fireplace, perfect for entertaining or everyday family living. Den & 1/2 bath complete the thoughtfully designed main level. Upstairs, vaulted ceilings elevate the spacious bonus room, while the king-sized primary retreat offers a WI closet & luxurious ensuite. 2 more bedrooms are generously sized & complemented by a 4pc bath. The basement adds incredible living space with upgraded insulation, a family-sized rec room with beverage station, 4th bdrm, 3pc bath, incredible laundry area & storage. Outside, enjoy the fenced & landscaped yard with maintenance-free deck! (id:42720)

Address: 5711 SUNVIEW PT
Address Line1: 5711 SUNVIEW PT
City: Sherwood Park
Province: Alberta
Postal Code: T8H0J9
Country: Canada
Neighbourhood: Summerwood
Price: $745,000.00
Bedrooms: 4
Bathrooms: 4
MLS ID: E4489018
Ammenities Near By: Playground, Public Transit, Schools, Shopping
Lease: 0.00
Listing Contract Date: 2026-05-21
Ownership Type: Freehold
Property Type: Single Family
Structure: Deck
Amenities: Ceiling - 9ft
Appliances: Dishwasher, Dryer, Garage door opener remote(s), Garage door opener, Garburator, Microwave Range Hood Combo, Refrigerator, Storage Shed, Stove, Washer, Window Coverings
Basement Development: Finished
Basement Type: Full (Finished)
Ceiling Type: Vaulted
Constructed Date: 2010
Construction Status: Insulation upgraded
Construction Style Attachment: Detached
Cooling Type: Central air conditioning
Fireplace Fuel: Gas
Fireplace Present: True
Fireplace Type: Unknown
Half Bath Total: 1
Heating Type: Forced air
Stories Total: 2
Size Interior: 2340 sqft
Type: House
Acreage: false
Land Amenities: Playground, Public Transit, Schools, Shopping
Fence Type: Fence
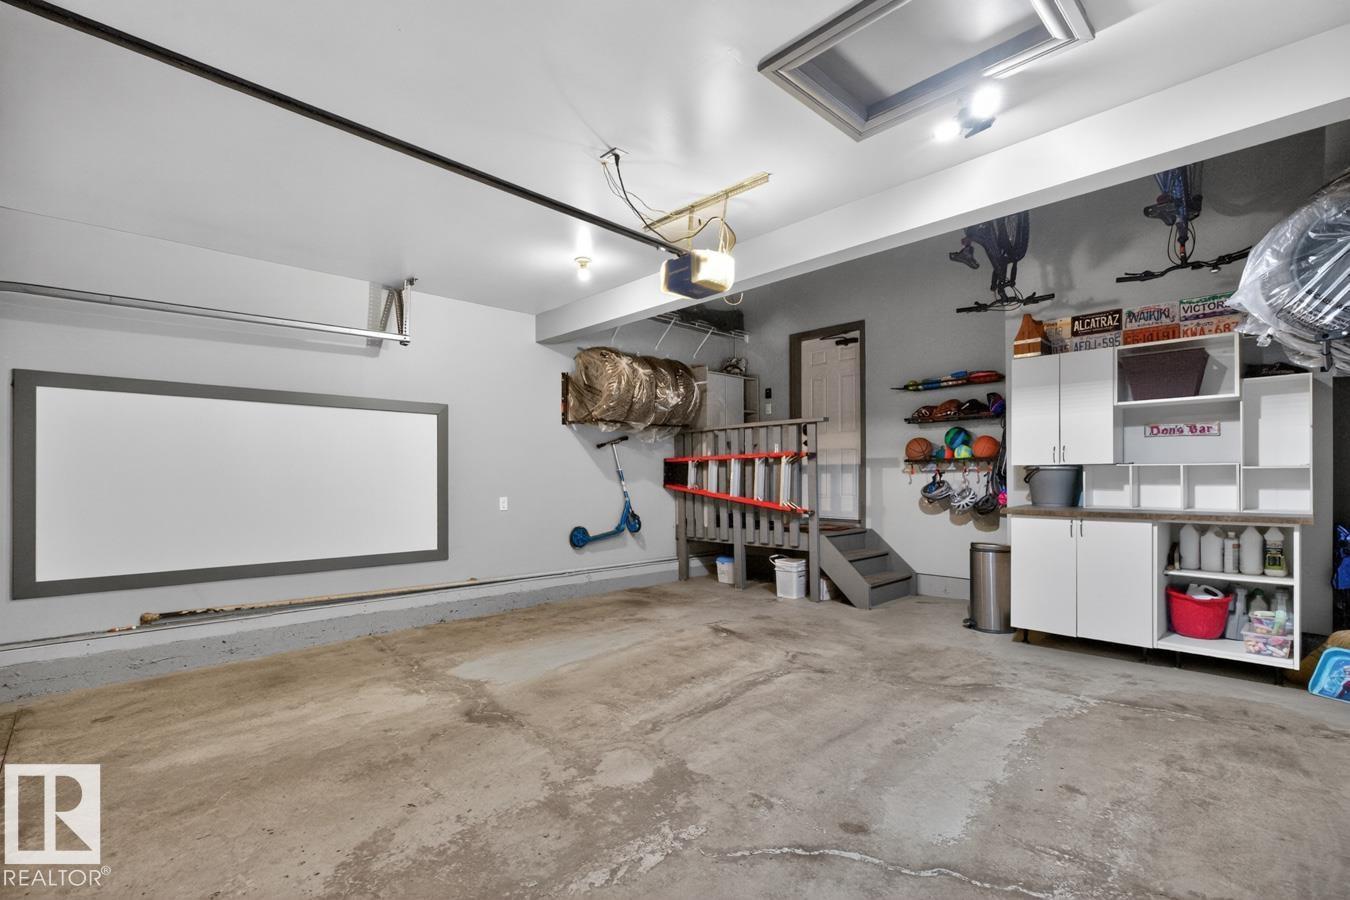
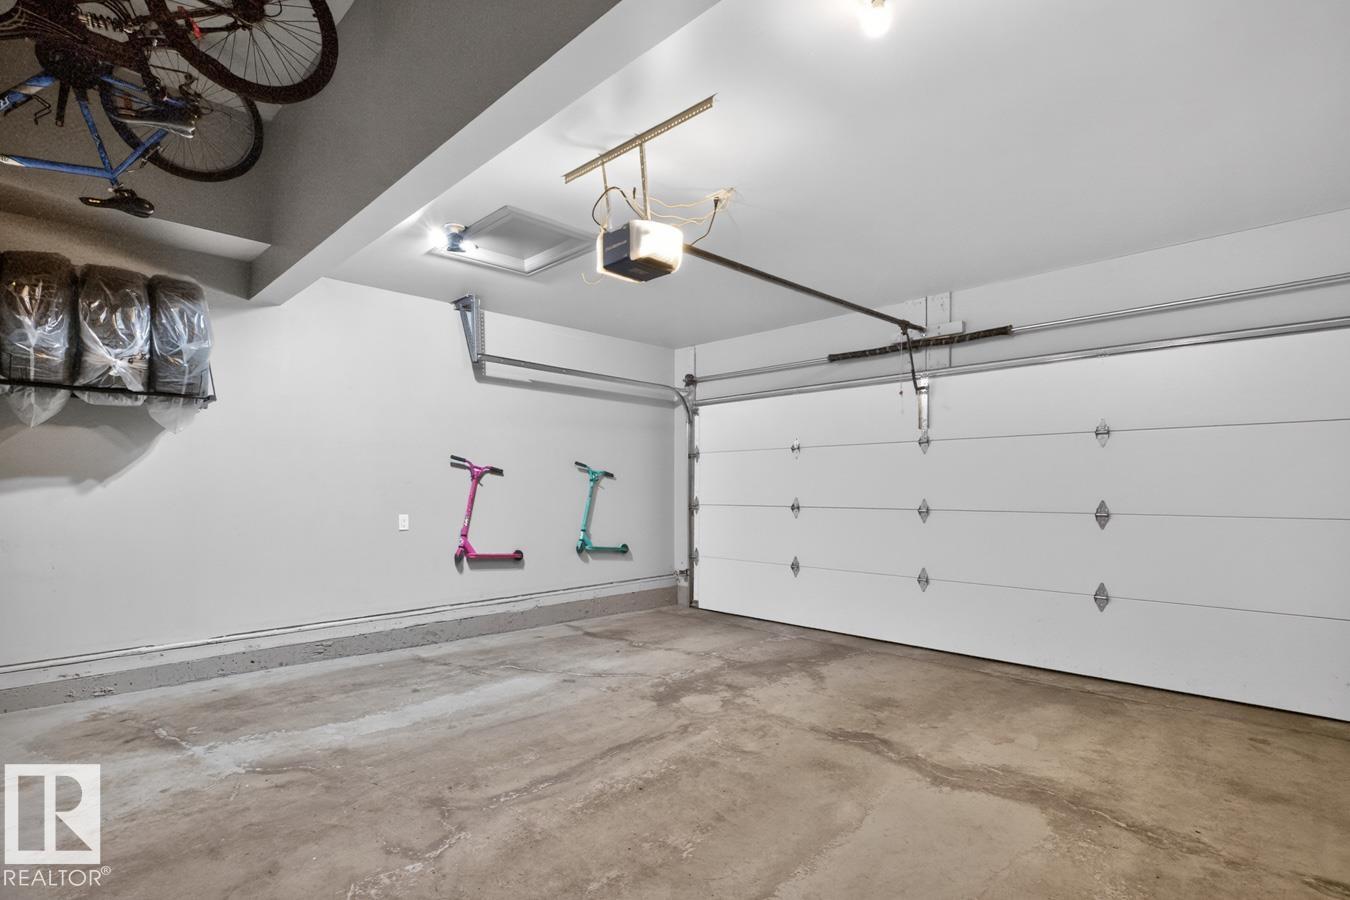
Parking: Attached Garage
Alternate URL:
Custom Listing: 0
Board: 10
Cul-de-sac
See remarks

Trina P. Hodges (1478177)

RE/MAX Excellence

Agent Office
RE/MAX Excellence

201-5607 199 St NW
Edmonton, Alberta T6M 0M8

(780) 481-2950

(780) 481-1144

Megan Mohr (1671040)

Agent Details
Megan Mohr (1671040) Associate

(780) 235-6891

(780) 467-2897

www.hodgesandmohr.com/

RE/MAX Excellence

Agent Office
RE/MAX Excellence

201-5607 199 St NW
Edmonton, Alberta T6M 0M8

(780) 481-2950

(780) 481-1144

Contact Us

Contact Form On Individual Properties

4711 Whitemud Rd NW, Edmonton, Alberta T6H 5P7
9495 228 St NW, Edmonton, Alberta T5T 7H5