#67 603 Watt Bv SW, Edmonton, Alberta T6X 0P3
$334,900.00
#67 603 WATT BV SW
14
Description

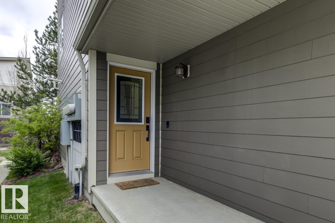
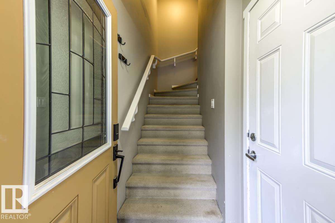
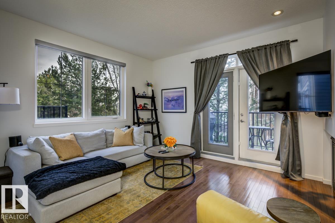
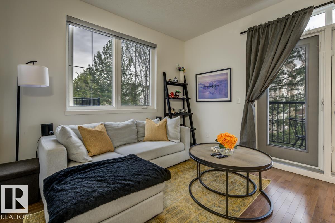
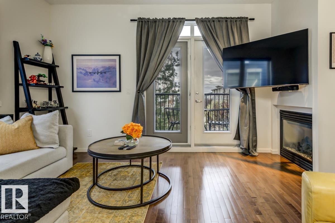
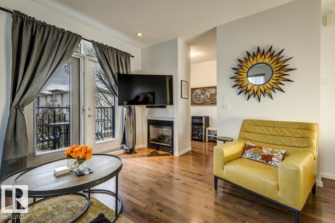
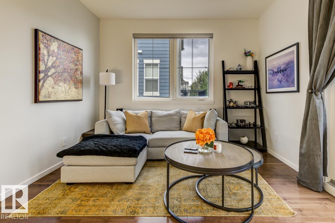
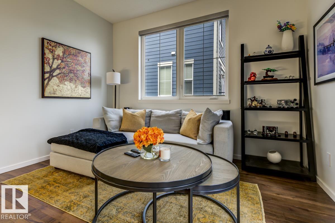
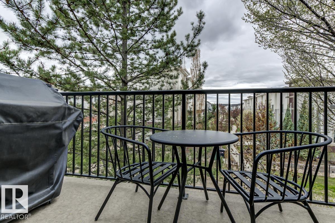
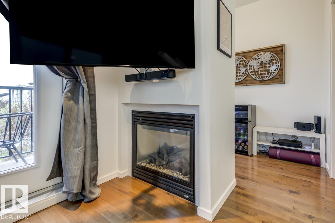
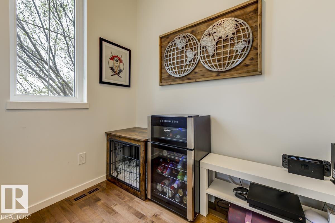
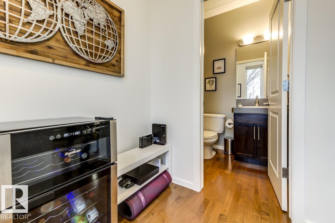
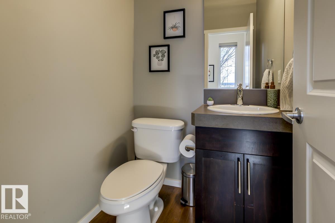
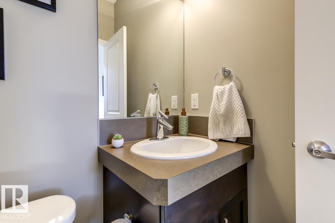
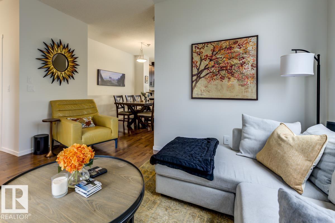
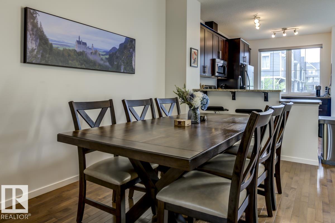
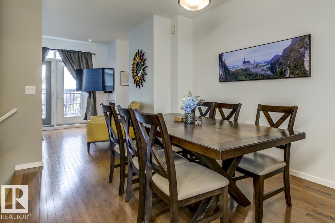
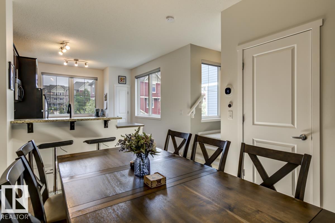
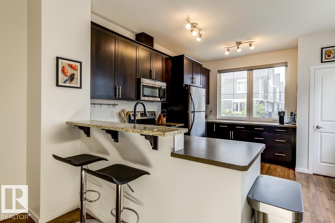
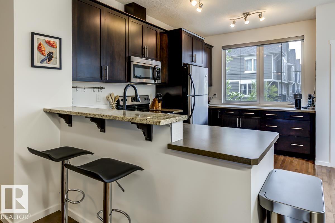
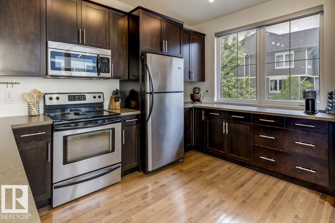
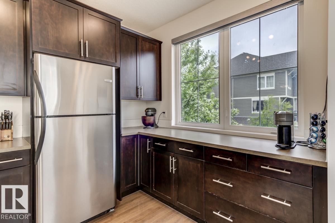
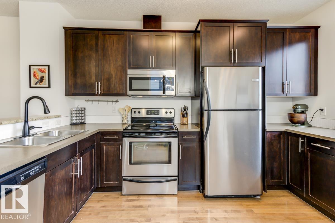
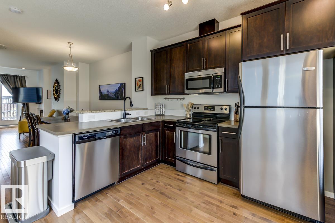
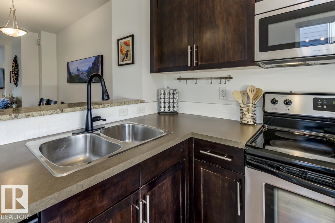
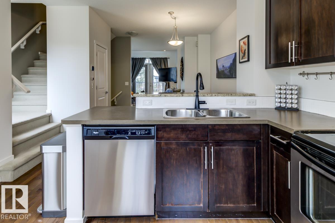
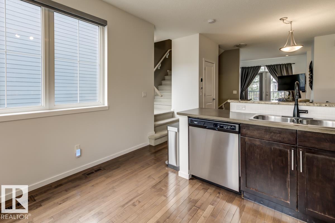
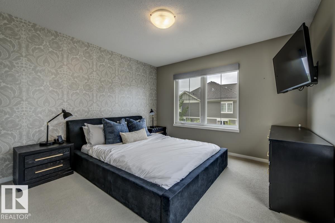
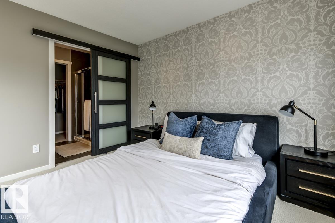
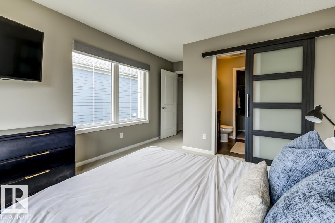
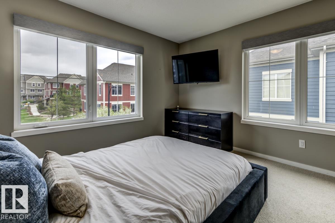
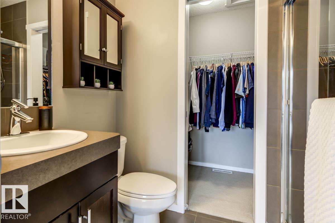
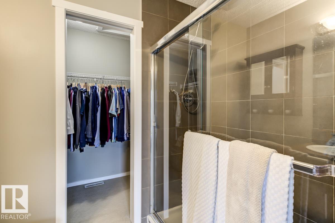
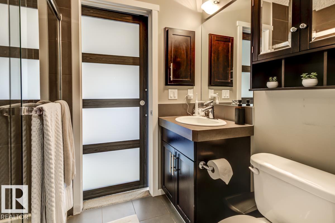
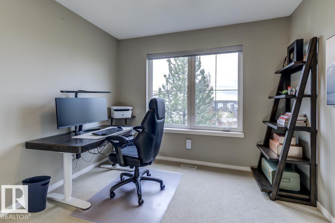
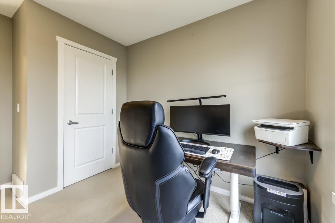
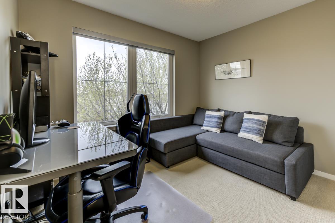
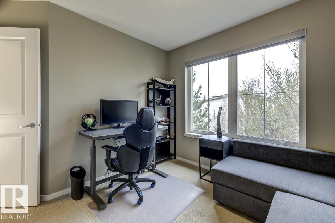
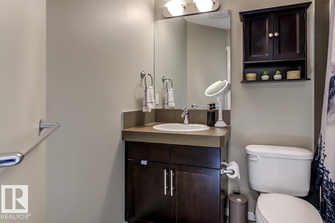
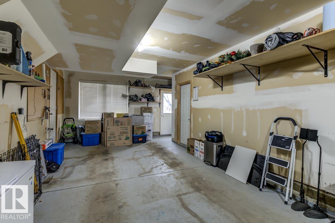
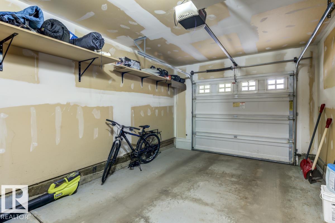
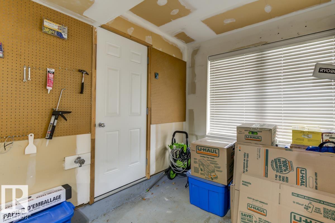
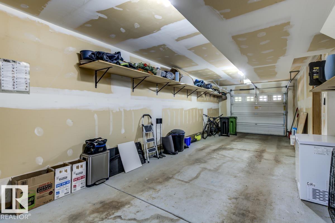
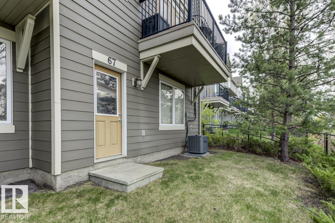
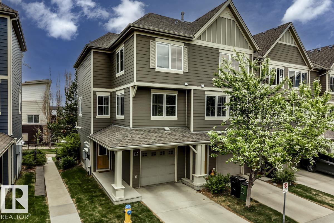
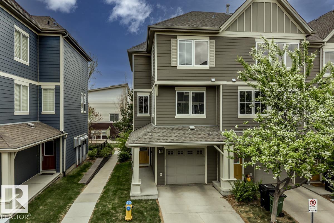
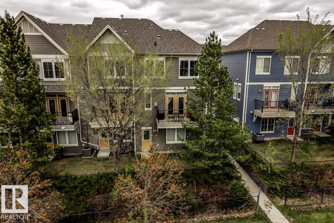
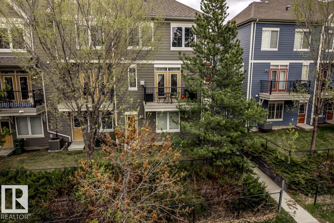
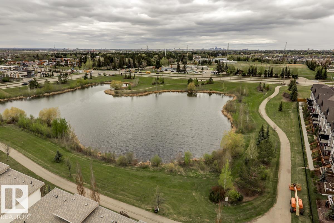
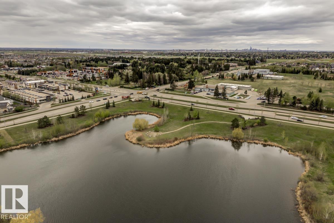
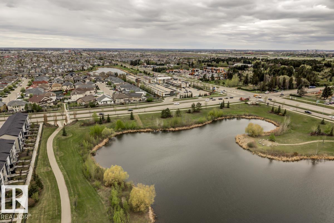
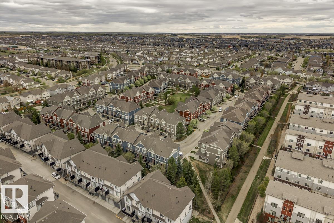
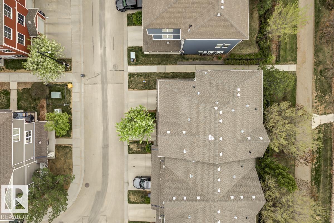
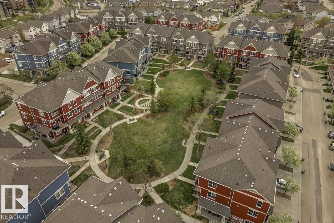
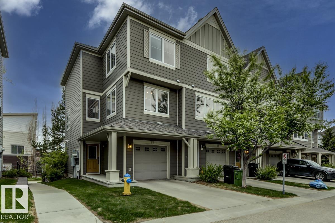
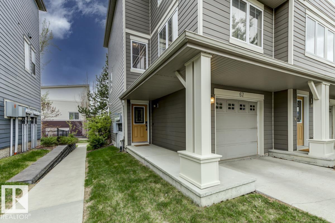
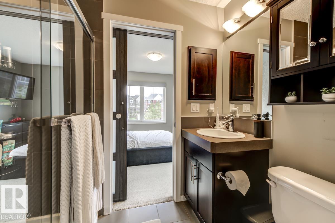
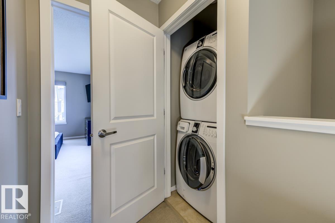
BEAUTIFUL 3 bedrm End Unit Townhome in Sandstone at Walker Lakes! Hardwood floors throughout the open layout main floor. Natural gas fireplace with 9’ ceilings. Spacious kitchen has a corner pantry, granite eat-up countertop. Motorized Hunter Douglas blinds throughout the entire home. Enjoy Edmonton’s warm summers on the balcony w/ gas BBQ hookup. Take in the views of gorgeous green walking paths on both E & W sides. Furnace, Air Conditioning, Hot Water Tank & Water Softener have all been replaced within the last 2 years! Upstairs is a bright Primary bedrm with a barn-door leading to an ensuite with oversized glass shower & walk in closet. Full size Washer & Dryer located in the main hallway. 2 additional bedrms with great views. Large heated tandem garage fits 2 mid-sized cars. Lots of storage space. Back yard is partially fenced, perfect for up to 2 pets & maintained with low condo fees. Lots of stores & restaurants a short walk away walking paths or quick access to the Anthony Henday & Ellerslie road. (id:42720)

Address: #67 603 WATT BV SW
Address Line1: #67 603 WATT BV SW
City: Edmonton
Province: Alberta
Postal Code: T6X0P3
Country: Canada
Neighbourhood: Walker
Price: $334,900.00
Bedrooms: 3
Bathrooms: 3
MLS ID: E4489560
Ammenities Near By: Airport, Playground, Public Transit, Shopping
Lease: 0.00
Listing Contract Date: 2026-05-21
Maintenance Fee: 246.73
Maintenance Fee Payment Unit: Monthly
Maintenance Fee Type: Exterior Maintenance, Insurance, Landscaping, Property Management, Other, See Remarks
Ownership Type: Condominium/Strata
Parking Space Total: 3
Property Type: Single Family
Structure: Deck
Appliances: Dishwasher, Garage door opener remote(s), Microwave Range Hood Combo, Refrigerator, Washer/Dryer Stack-Up, Stove, Water softener, Window Coverings, See remarks
Basement Type: None
Constructed Date: 2009
Construction Style Attachment: Attached
Cooling Type: Central air conditioning
Fireplace Fuel: Gas
Fireplace Present: True
Fireplace Type: Unknown
Half Bath Total: 1
Heating Type: Forced air
Stories Total: 3
Size Interior: 1385 sqft
Type: Row / Townhouse
Size Total: 194.02 m2
Size Total Text: 194.02 m2
Acreage: false
Land Amenities: Airport, Playground, Public Transit, Shopping
Size Irregular: 194.02
Parking: Attached Garage
Alternate URL:
Custom Listing: 0
Board: 10
Park/reserve
No Smoking Home

Royal LePage Noralta Real Estate

Agent Office
Royal LePage Noralta Real Estate

3018 Calgary Trail NW
Edmonton, Alberta T6J 6V4

(780) 431-5600

(780) 431-5624

Contact Us

Contact Form On Individual Properties

#22 53213 Hghway 31, Rural Parkland County, Alberta T0E 2B0
#104 244013 Twp Road 470, Rural Wetaskiwin County, Alberta T9A 1W8