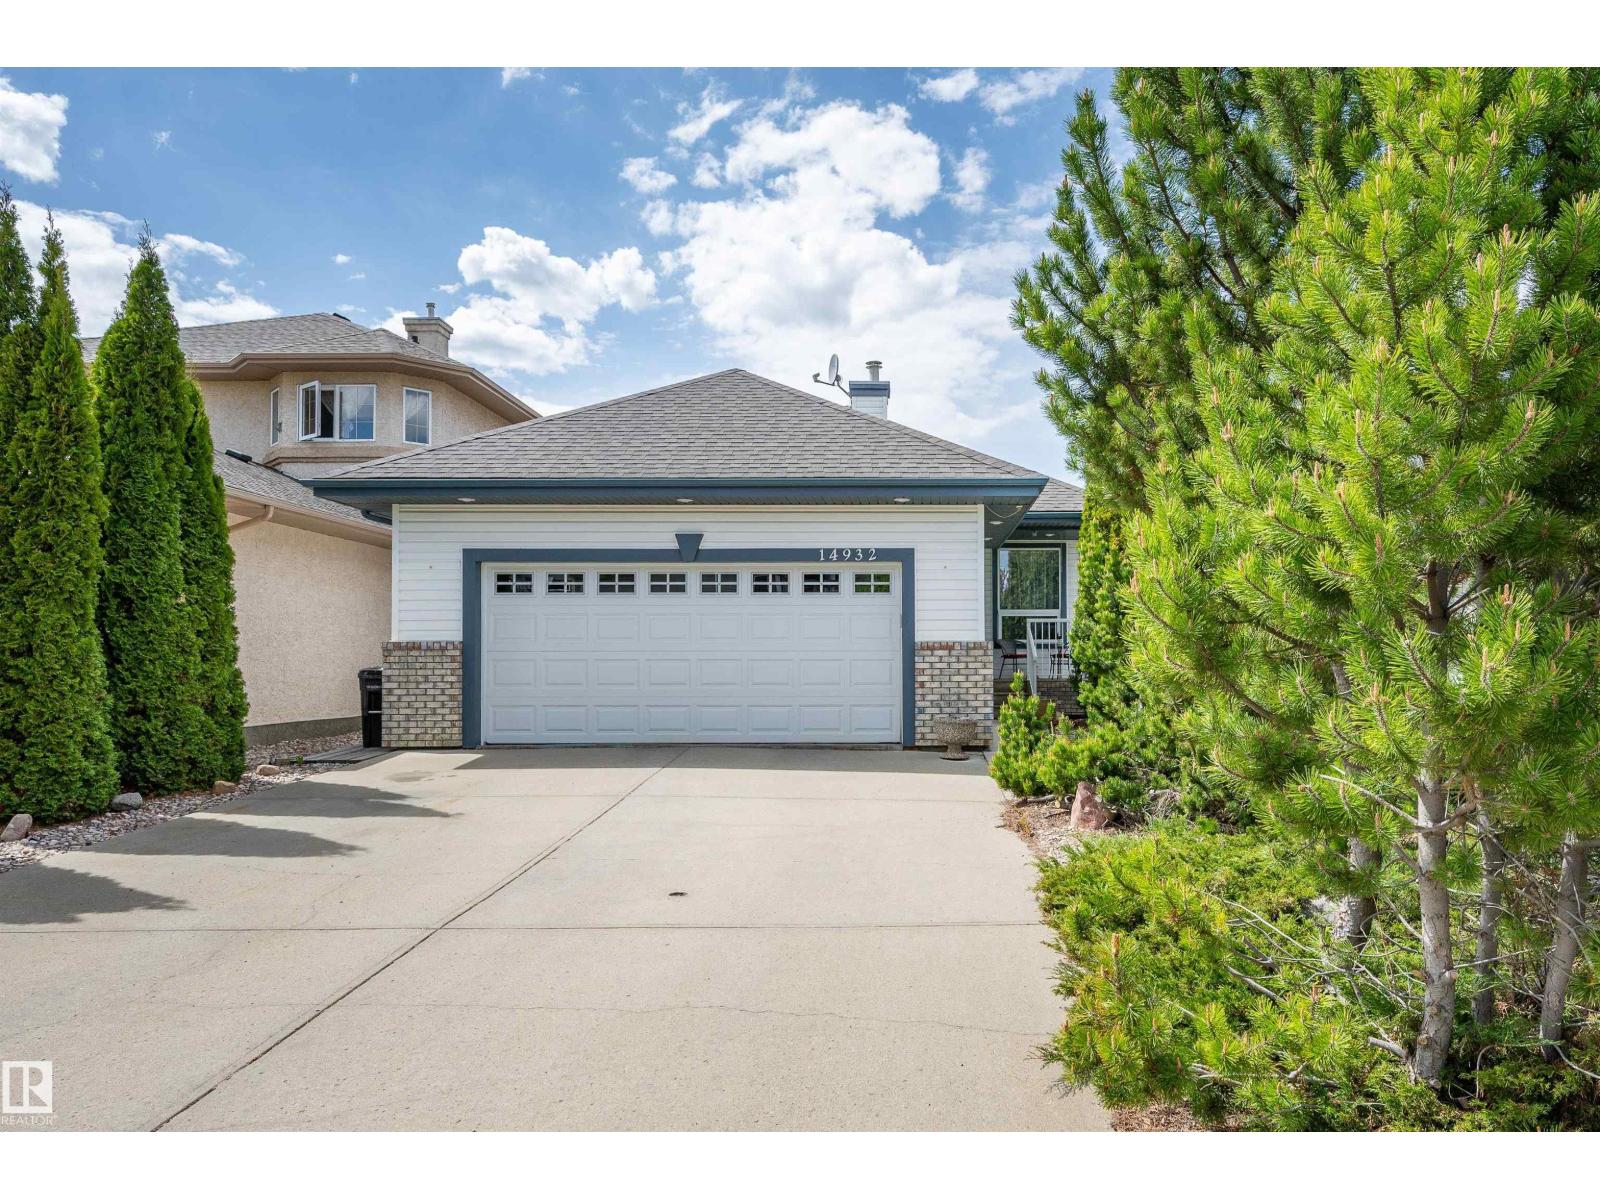
14932 136 St NW, Edmonton, Alberta T6V 1M3
$599,797.00
14932 136 ST NW
2
Description

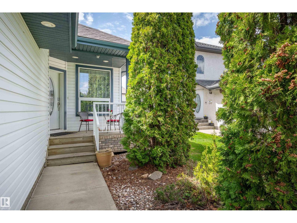
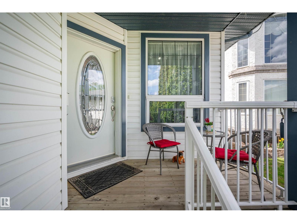
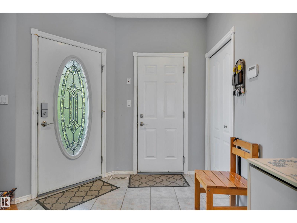
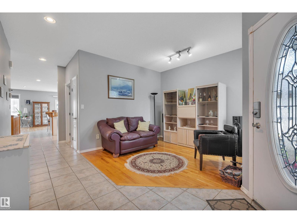
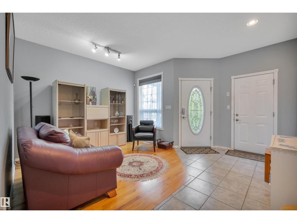
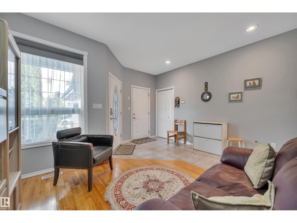
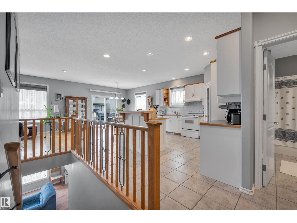
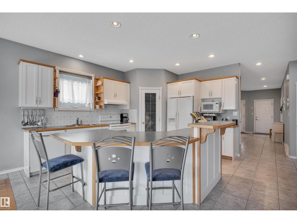
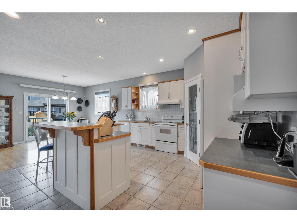
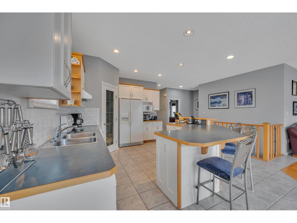
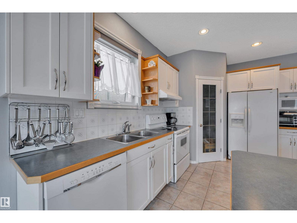
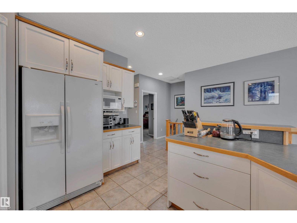
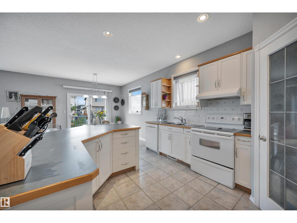
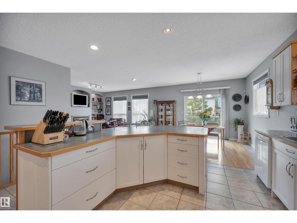
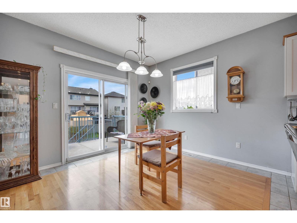
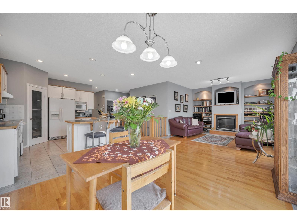
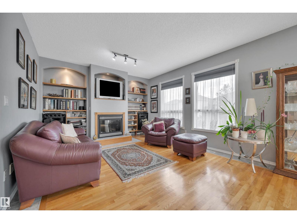
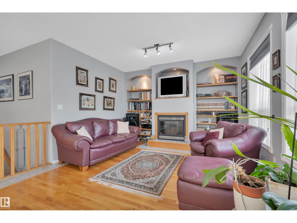
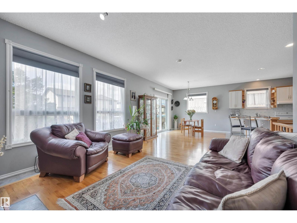
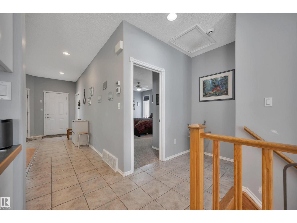
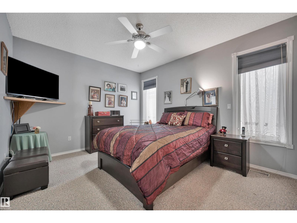
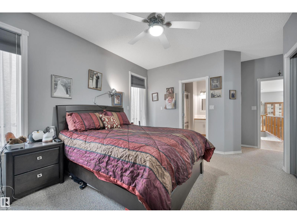
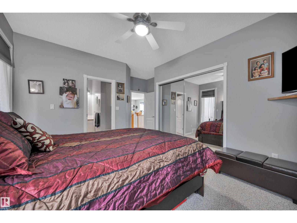
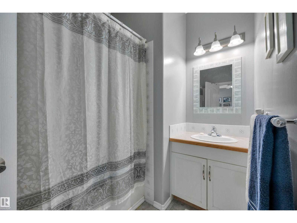
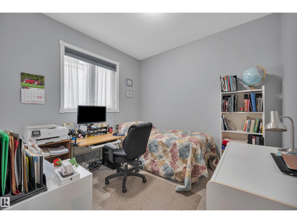
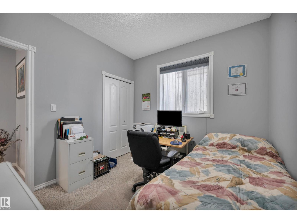
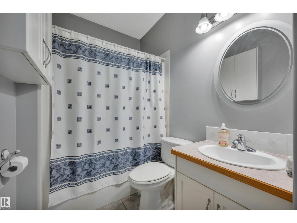
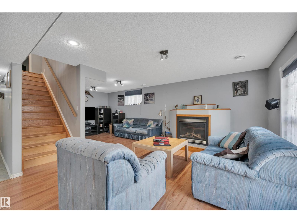
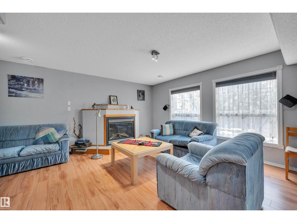
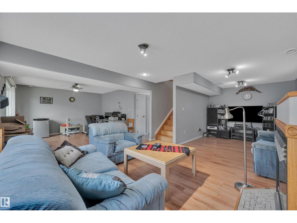
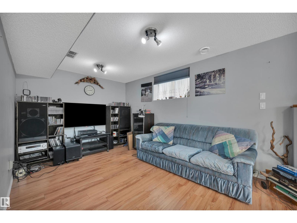
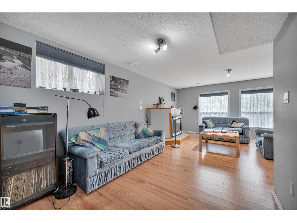
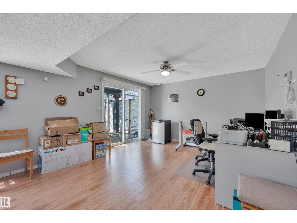
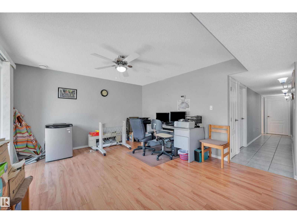
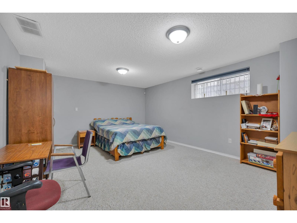
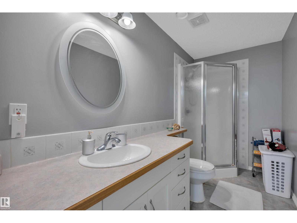
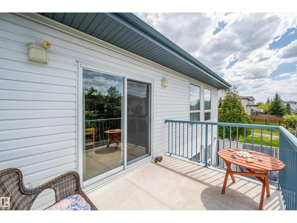
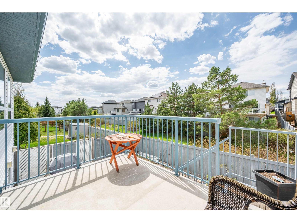
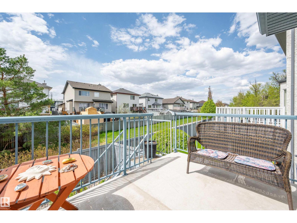
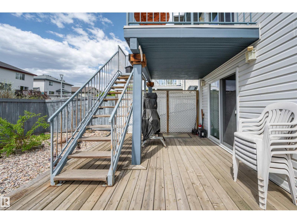
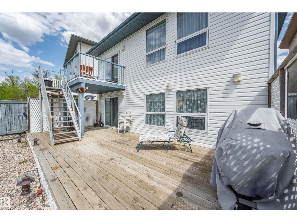
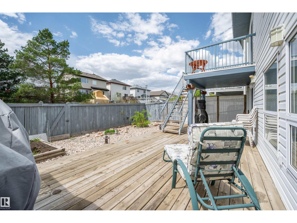
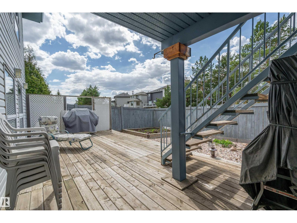
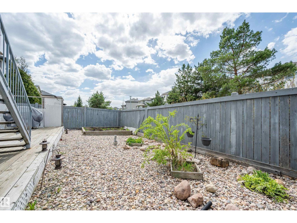
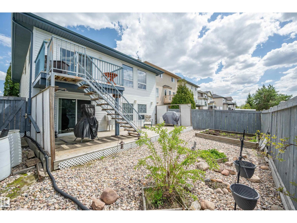
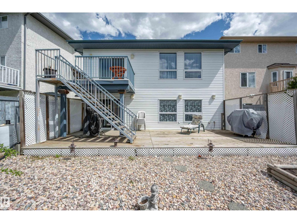
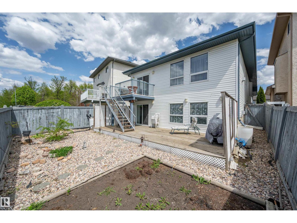
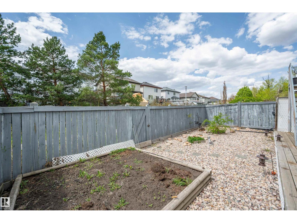
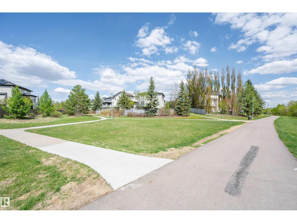
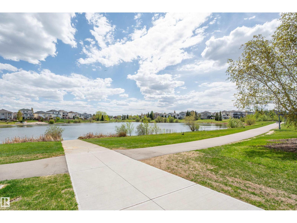
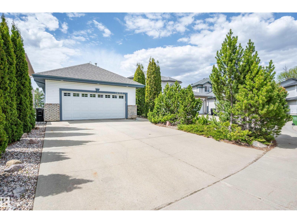
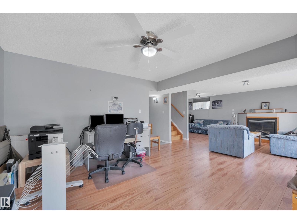
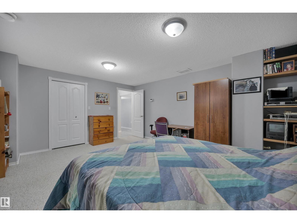
This 1,390 sq. ft. walkout bungalow with spacious main floor layout has two bright bedrooms, a convenient main-floor den and a kitchen designed for entertaining. White cupboards, loads of counters and walk in pantry are surrounded by the island with breakfast bar. Relax in the living room with rich hardwood flooring and built in cabinets surrounding the gas fireplace. Patio doors lead out to the upper deck overlooking the no maintenance back yard. The primary bedroom has room for your king suite, large closets and 4 piece ensuite. Fully developed walk out lower level is incredibly cozy with gas fireplace, 2 additional bedrooms, 3 piece bath and huge L-shaped rec room. Enjoy year round comfort with infloor heat in the basement and central air conditioning. For easy access patio doors lead out to a huge deck ready for your relaxation. Step out your door and embrace nature! Located just moments from the lake and scenic walking trails, this home offers a quiet, relaxed lifestyle. (id:42720)

Address: 14932 136 ST NW
Address Line1: 14932 136 ST NW
City: Edmonton
Province: Alberta
Postal Code: T6V1M3
Country: Canada
Neighbourhood: Cumberland
Price: $599,797.00
Bedrooms: 4
Bathrooms: 3
MLS ID: E4489685
Ammenities Near By: Playground, Schools, Shopping
Lease: 0.00
Listing Contract Date: 2026-05-23
Ownership Type: Freehold
Parking Space Total: 4
Property Type: Single Family
Structure: Deck, Porch
Appliances: Dishwasher, Dryer, Garage door opener remote(s), Garage door opener, Garburator, Hood Fan, Microwave, Refrigerator, Stove, Central Vacuum, Washer
Architectural Style: Hillside Bungalow
Basement Development: Finished
Basement Features: Walk out
Basement Type: Full (Finished)
Constructed Date: 2002
Construction Style Attachment: Detached
Cooling Type: Central air conditioning
Fireplace Fuel: Gas
Fireplace Present: True
Fireplace Type: Unknown
Half Bath Total: 1
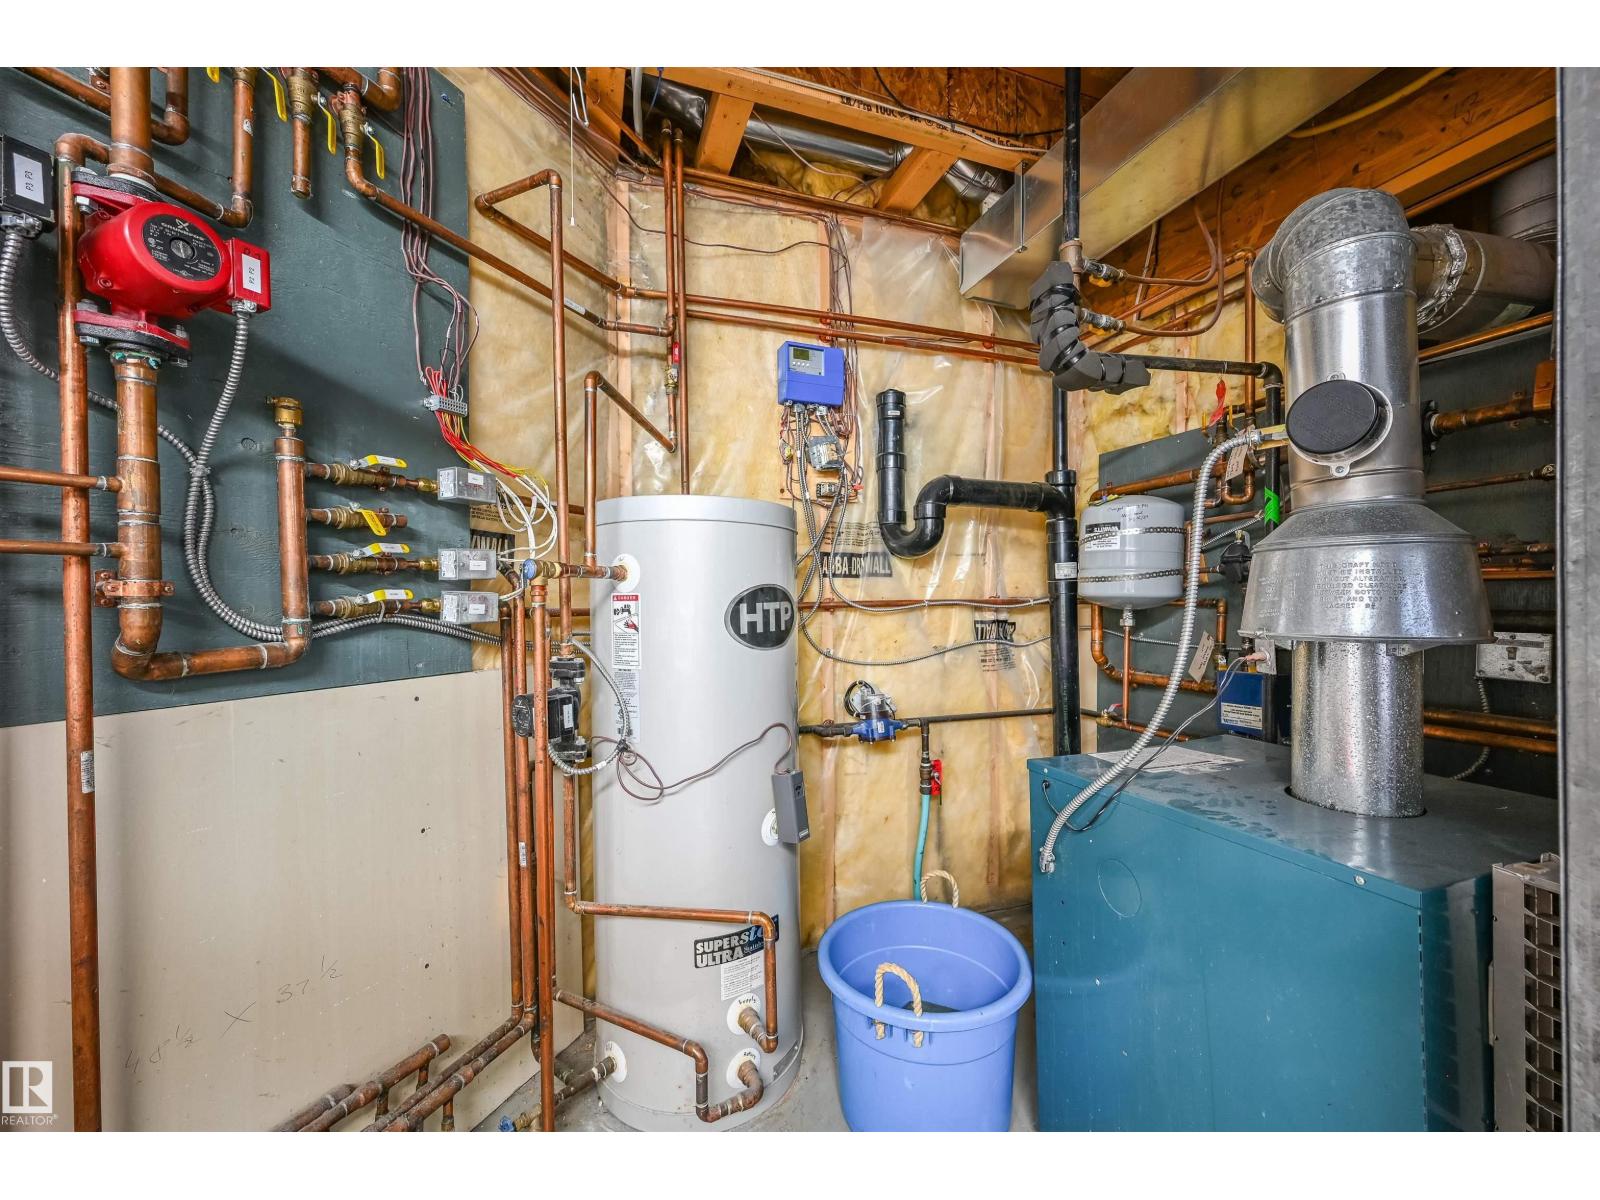
Heating Type: Forced air, In Floor Heating
Stories Total: 1
Size Interior: 1390 sqft
Type: House
Size Total: 403.79 m2
Size Total Text: 403.79 m2
Acreage: false
Land Amenities: Playground, Schools, Shopping
Fence Type: Fence
Size Irregular: 403.79
Parking: Attached Garage
Custom Listing: 0
Board: 10
Exterior Walls- 2x6"
No Animal Home
No Smoking Home

Beverly M. Bremness (1720981)

Agent Details
Beverly M. Bremness (1720981) Associate

(780) 217-1750

NOW Real Estate Group

Agent Office
NOW Real Estate Group

510- 800 Broadmoor Blvd
Sherwood Park, Alberta T8A 4Y6

(780) 449-2800

(780) 449-3499

Contact Us

Contact Form On Individual Properties

27 Westview Cr, Spruce Grove, Alberta T7X 1L2
8509 39b Av NW, Edmonton, Alberta T6K 3E7