117 Callaghan Dr SW SW, Edmonton, Alberta T6W 0J8
$350,000.00
117 CALLAGHAN DR SW SW
1
Description

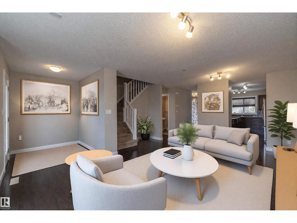
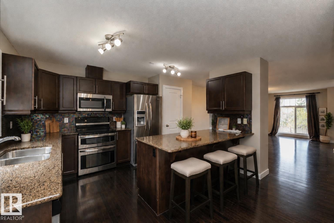
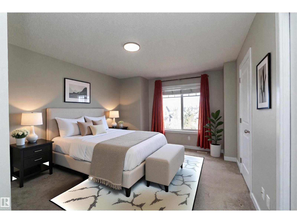
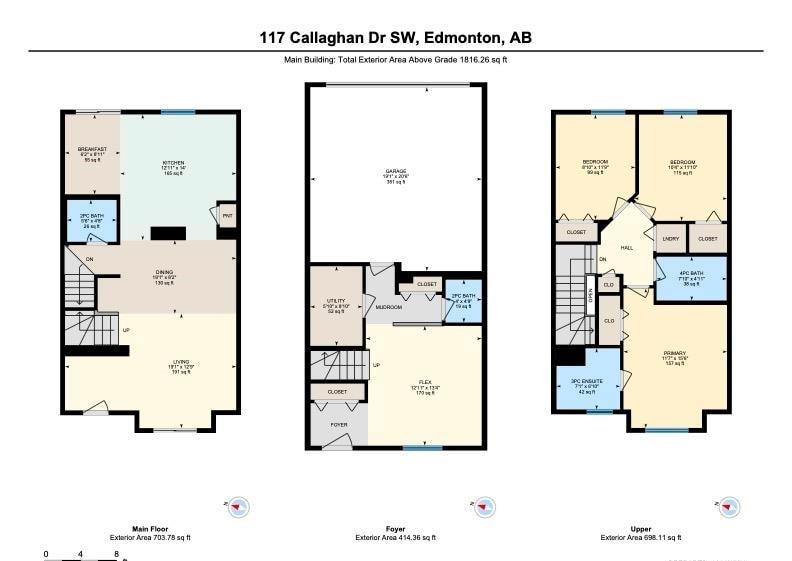
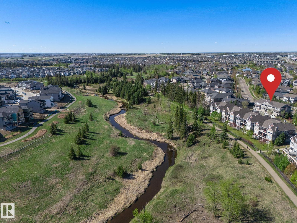
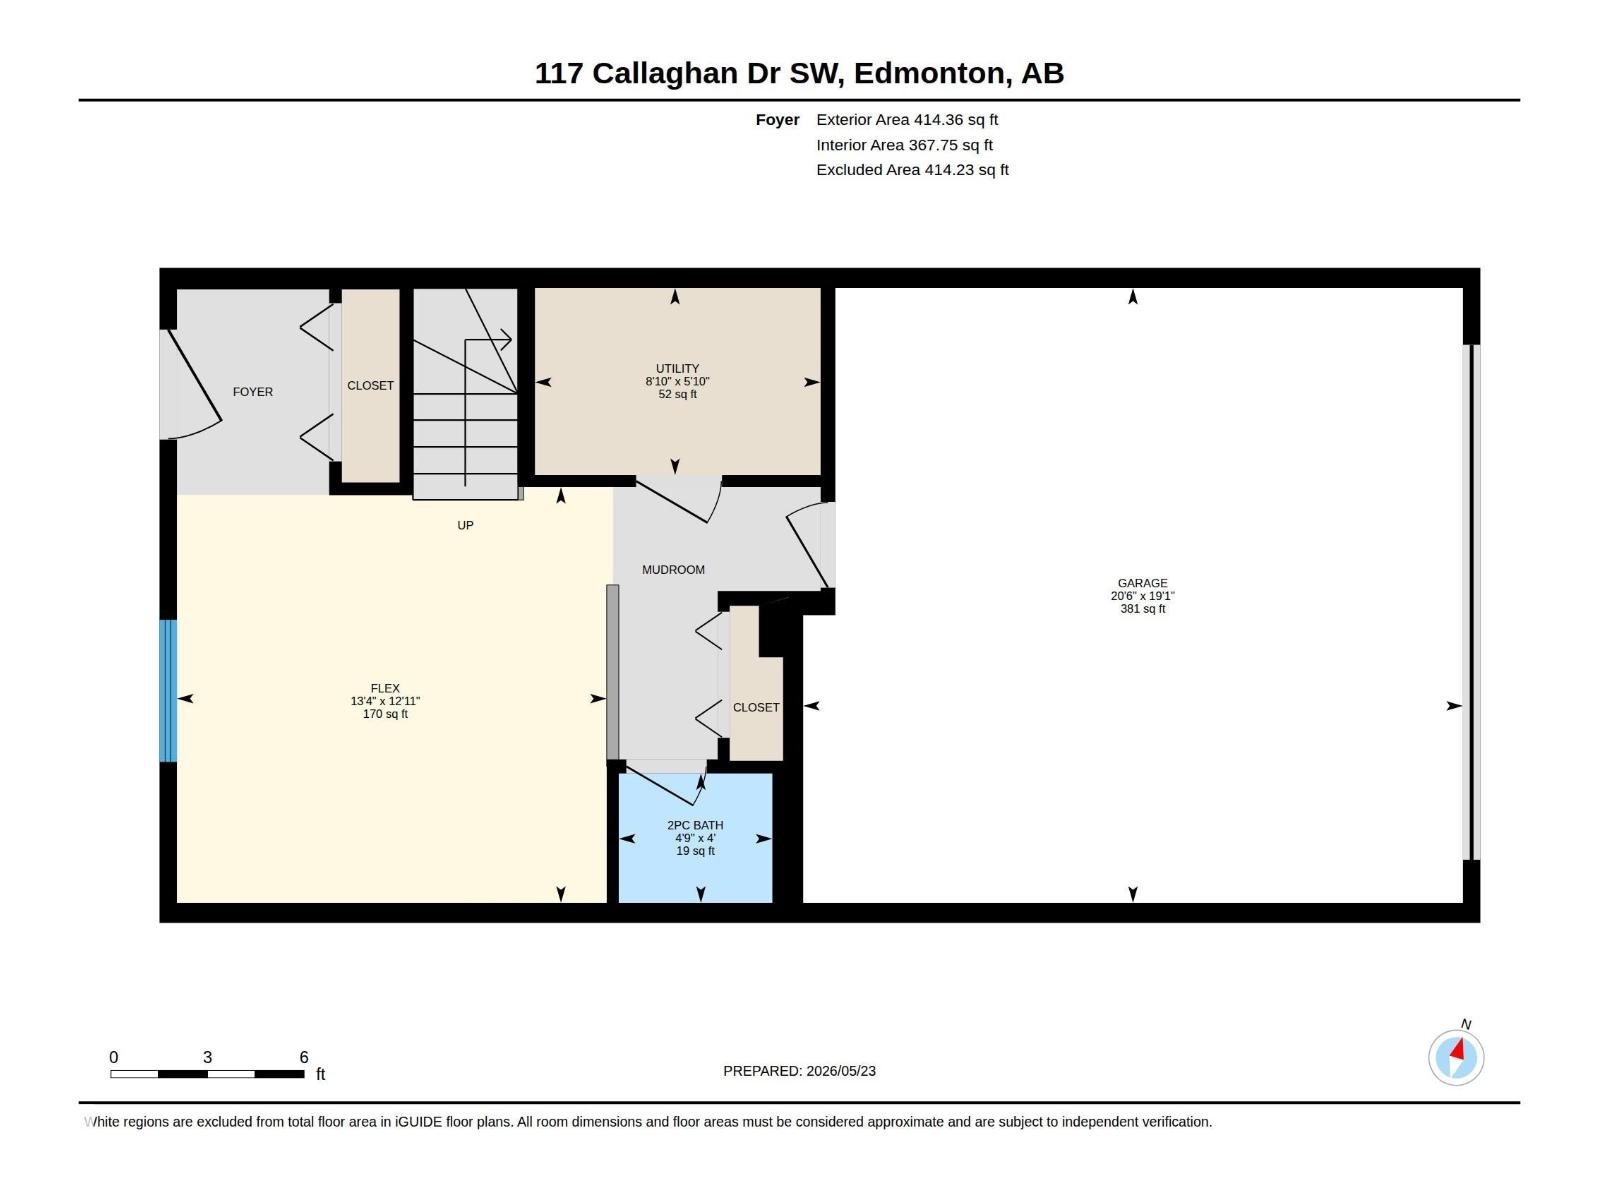
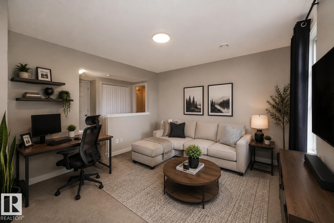
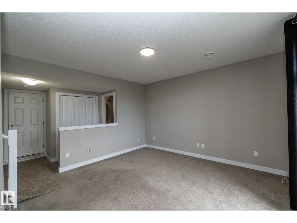
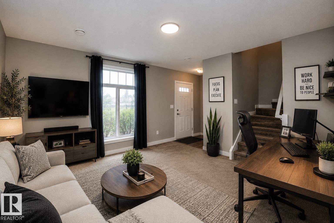
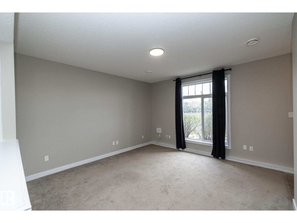
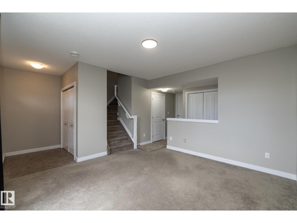
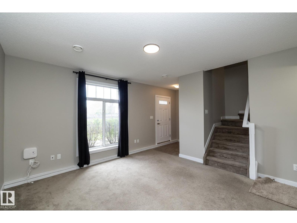
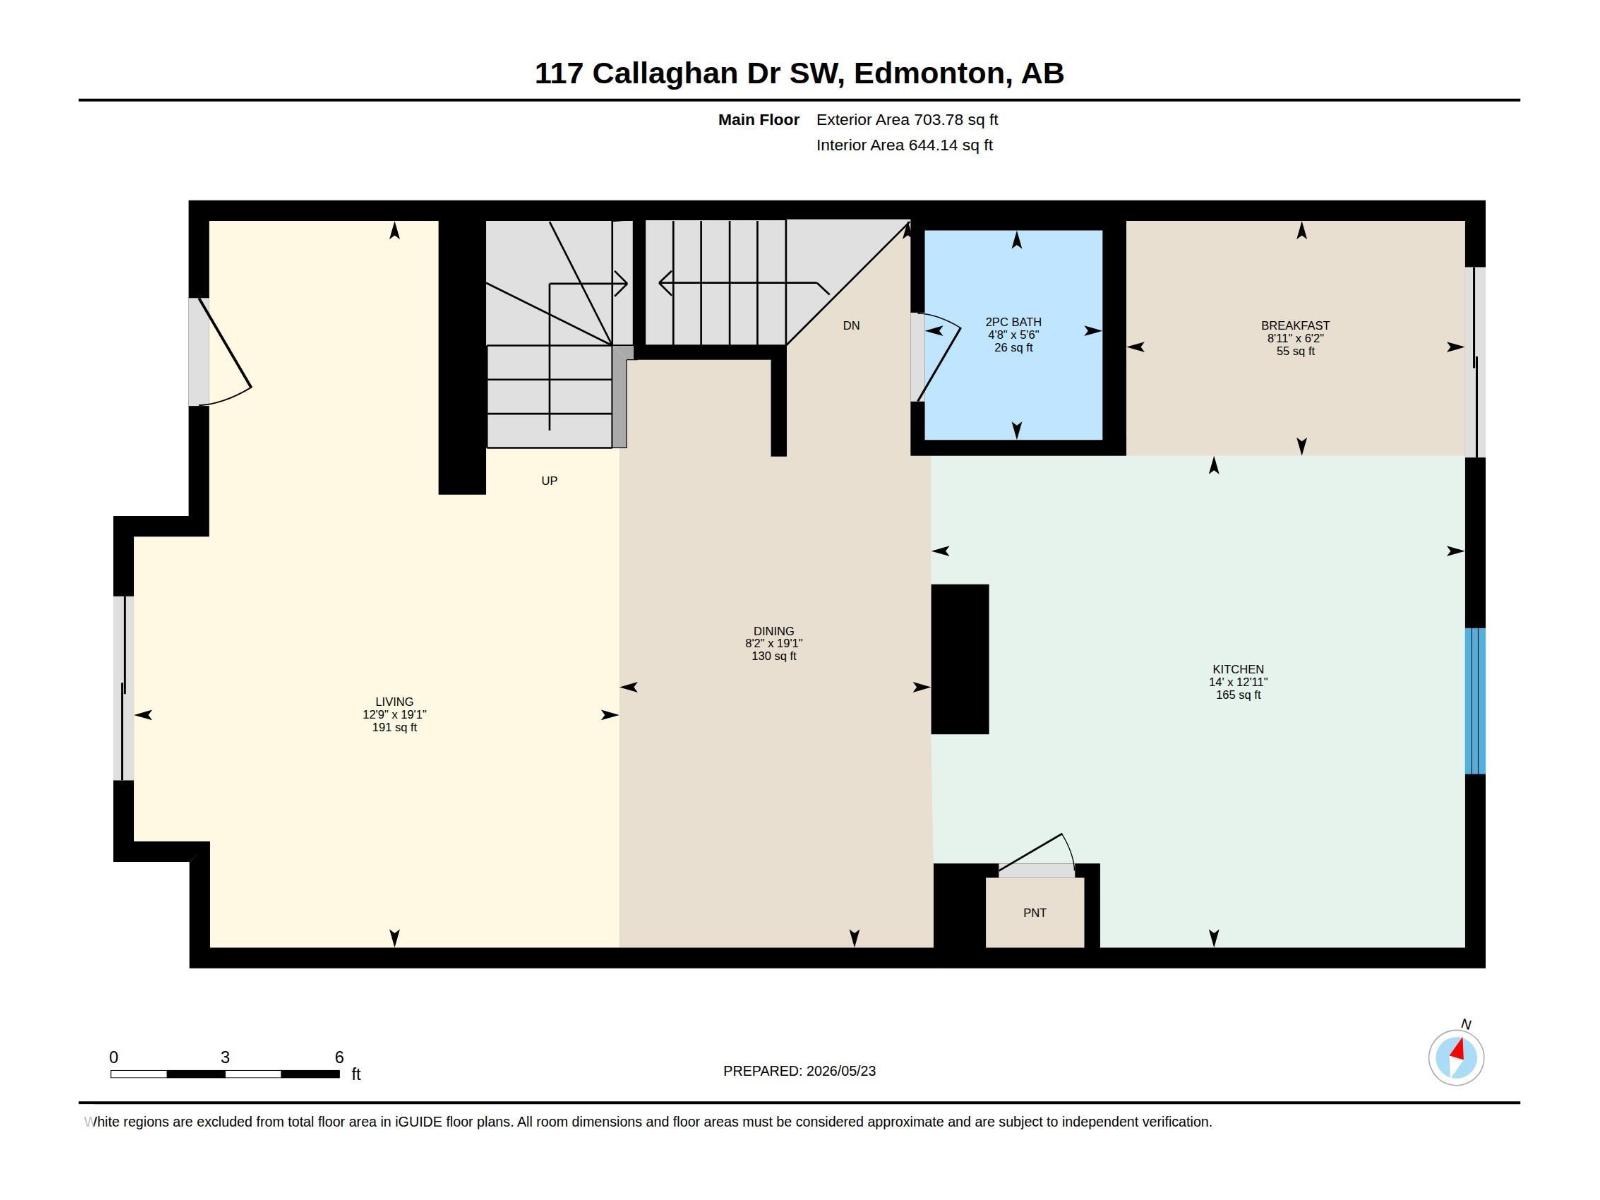
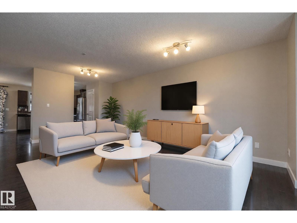
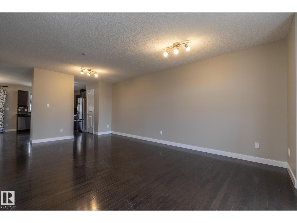
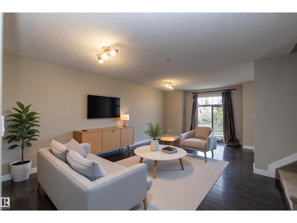
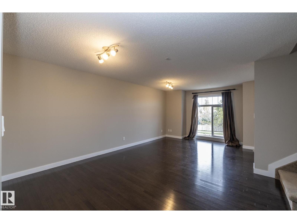
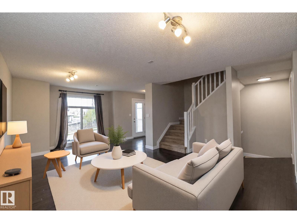
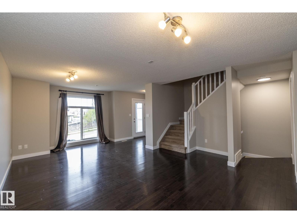
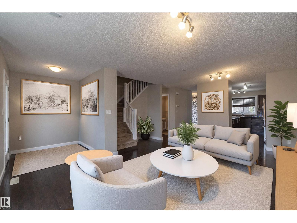
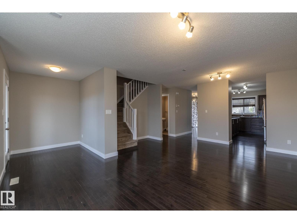
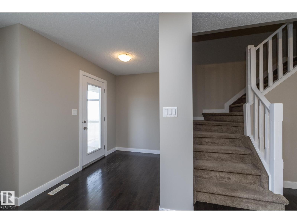
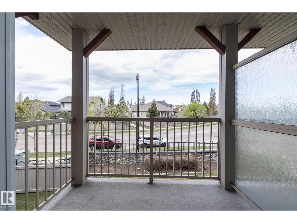
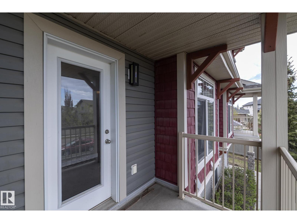
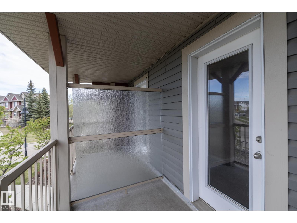
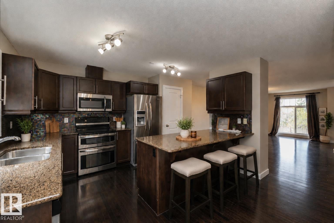
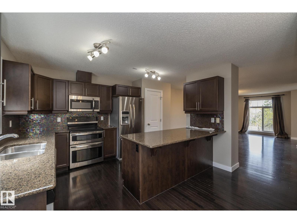
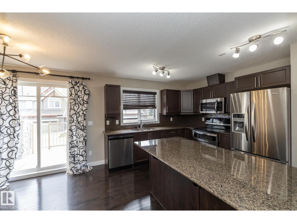
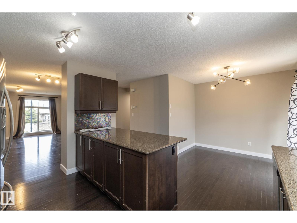
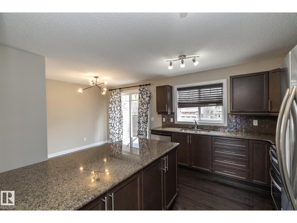
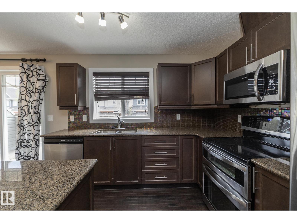
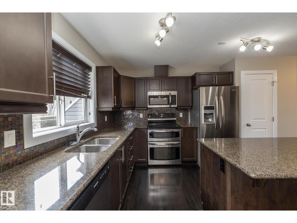
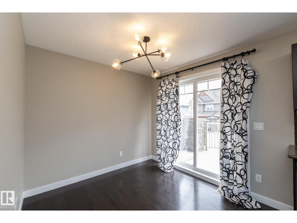
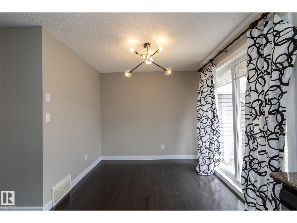
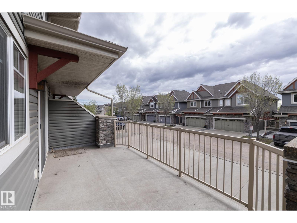
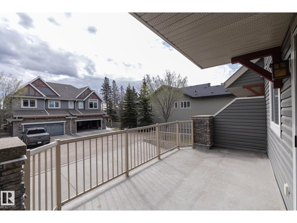
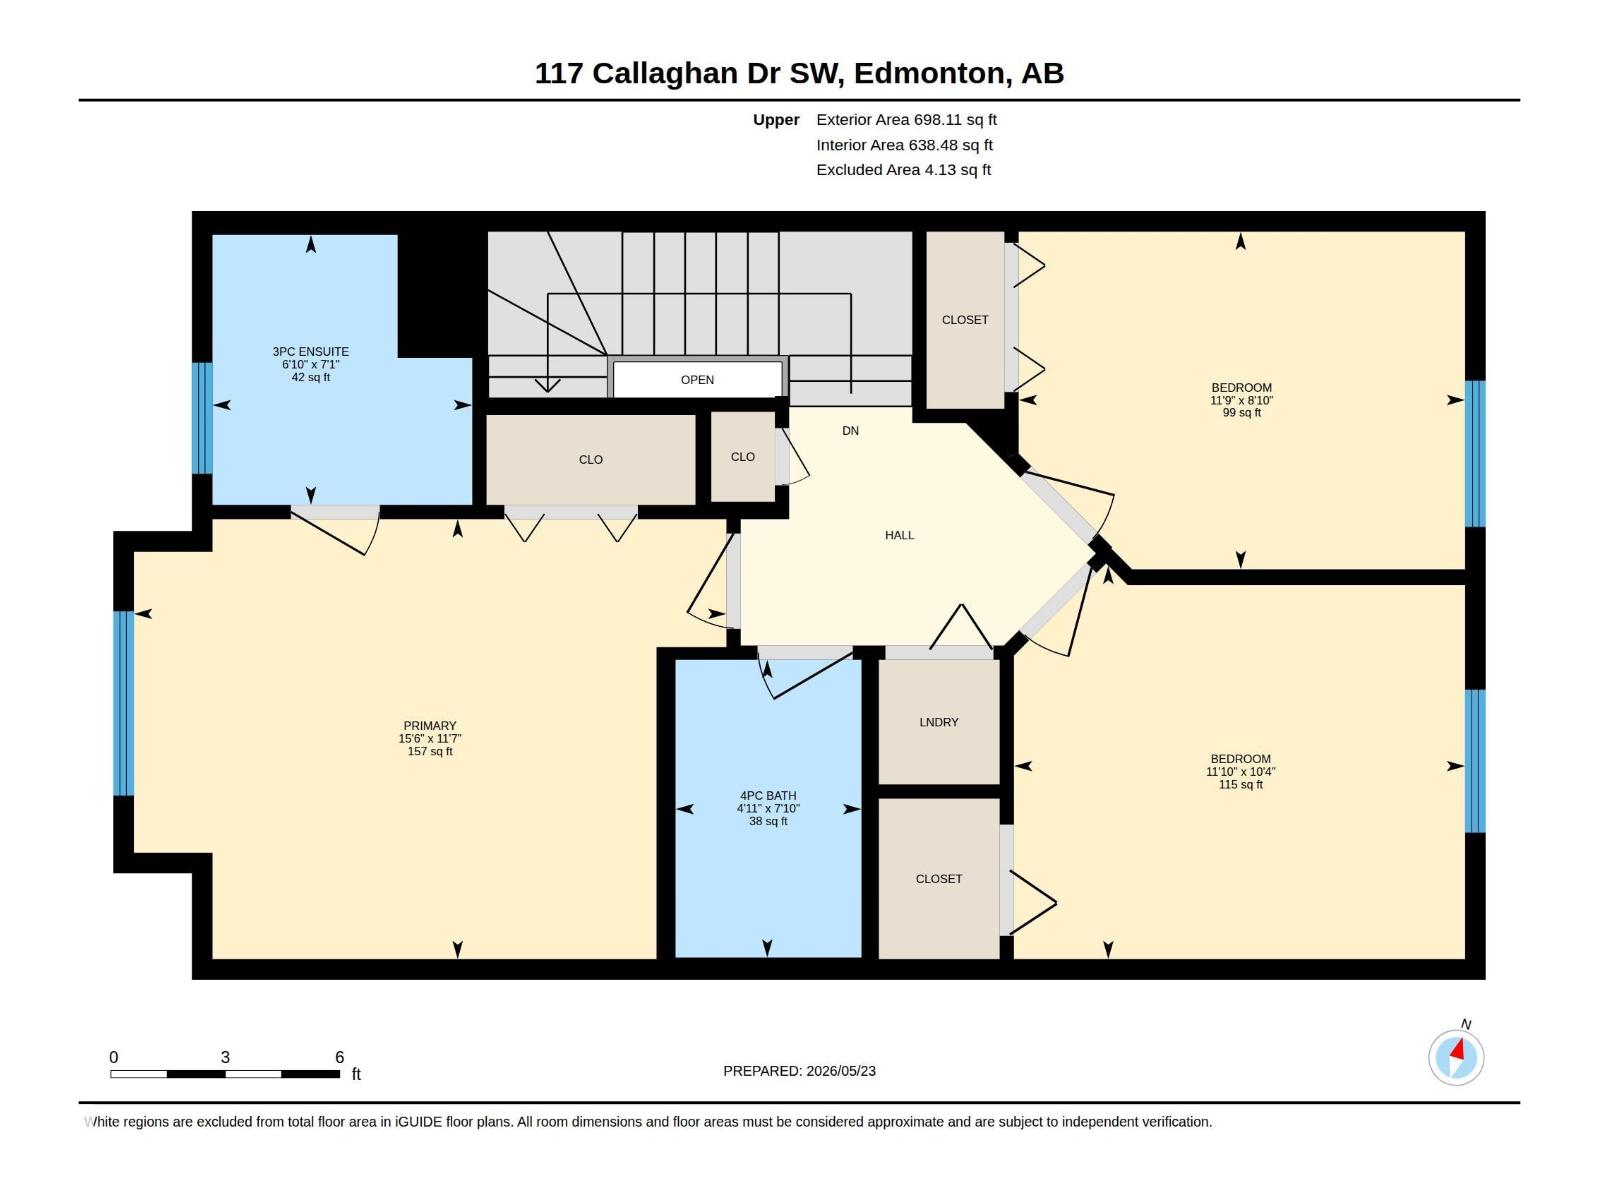
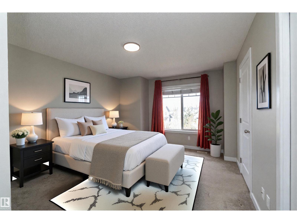
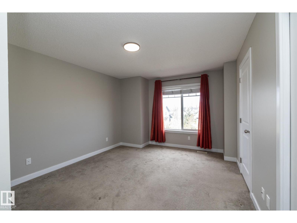
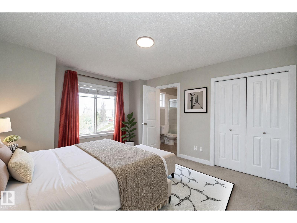
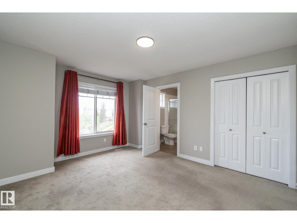
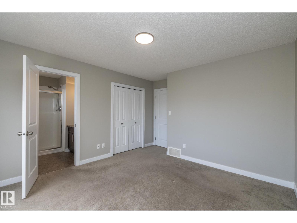
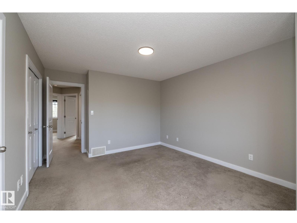
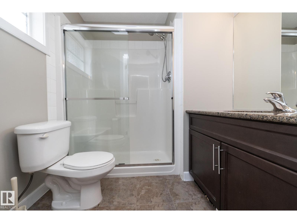
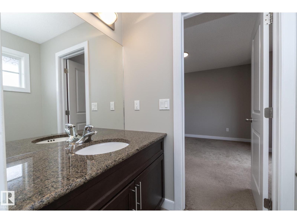
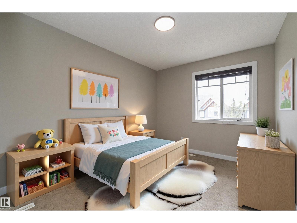
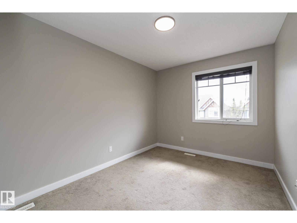
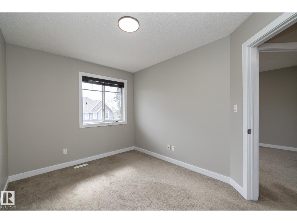
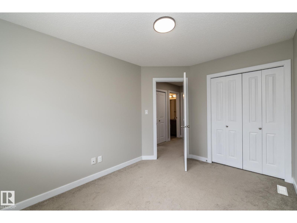
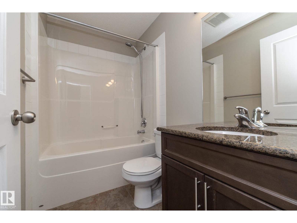
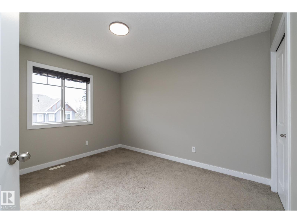
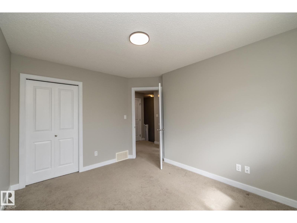
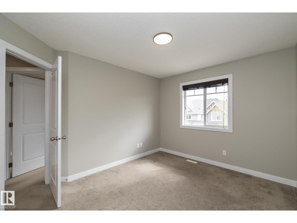
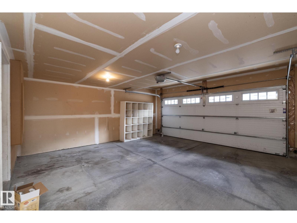
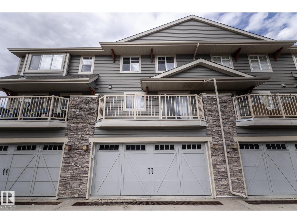
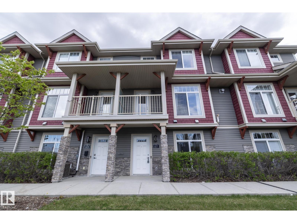
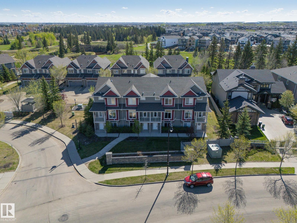
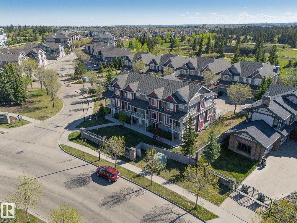
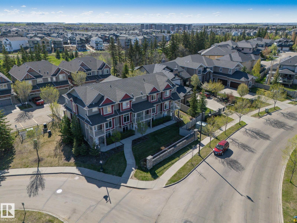
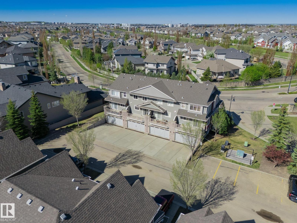
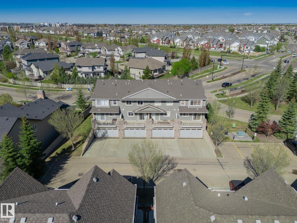
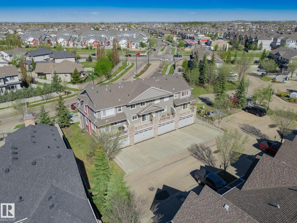
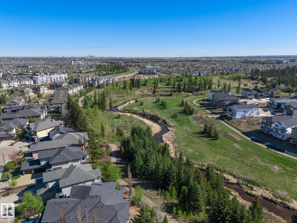
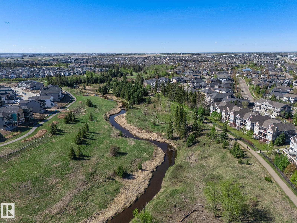
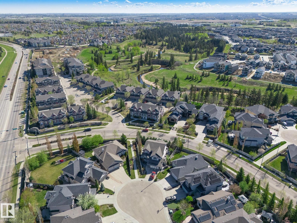
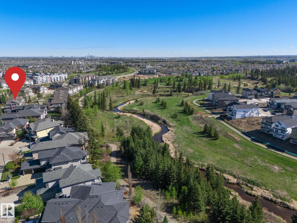
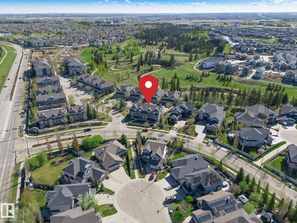
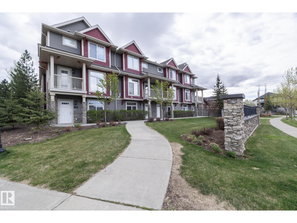
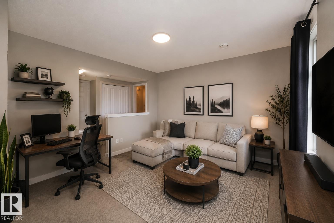
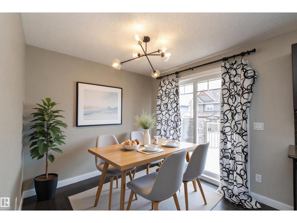
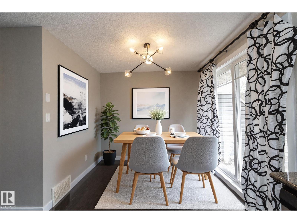
STYLE, SPACE & LOCATION — all wrapped into one beautifully maintained home in sought-after southwest Edmonton! Freshly painted & move-in ready, this stylish 3-storey offers over 1,800 sq. ft. of thoughtfully designed living space w/3 beds, 2.5 baths, & double garage. The bright open-concept main floor features rich hardwood flooring, granite countertops, a functional eat-at island kitchen, spacious dining area & modern finishes throughout. Enjoy morning coffee or evening sunsets from not one, but TWO private balconies. Upstairs, the generous primary suite includes a walk-in closet & private ensuite, while two additional bedrooms & upper laundry provide everyday convenience. Ideal for professionals, first-time buyers, or families seeking low-maintenance living close to nature & city access. Located just steps to ravine trails, parks, schools, public transit, shopping & quick connections to Henday, Hwy 2 & EIA. A perfect blend of comfort, convenience & lifestyle in a easy to access location. (id:42720)

Address: 117 CALLAGHAN DR SW SW
Address Line1: 117 CALLAGHAN DR SW SW
City: Edmonton
Province: Alberta
Postal Code: T6W0J8
Country: Canada
Neighbourhood: Callaghan
Price: $350,000.00
Bedrooms: 3
Bathrooms: 4
MLS ID: E4489805
Ammenities Near By: Airport, Golf Course, Playground, Public Transit, Schools, Shopping, Ski hill
Lease: 0.00
Listing Contract Date: 2026-05-25
Maintenance Fee: 331.03
Maintenance Fee Payment Unit: Monthly
Maintenance Fee Type: Exterior Maintenance, Insurance, Landscaping, Property Management, Other, See Remarks
Ownership Type: Condominium/Strata
Property Type: Single Family
Amenities: Vinyl Windows
Appliances: Dishwasher, Dryer, Garage door opener, Hood Fan, Refrigerator, Stove, Washer, Window Coverings
Basement Development: Finished
Basement Type: Full (Finished)
Constructed Date: 2009
Construction Style Attachment: Attached
Fireplace Present: False
Half Bath Total: 2
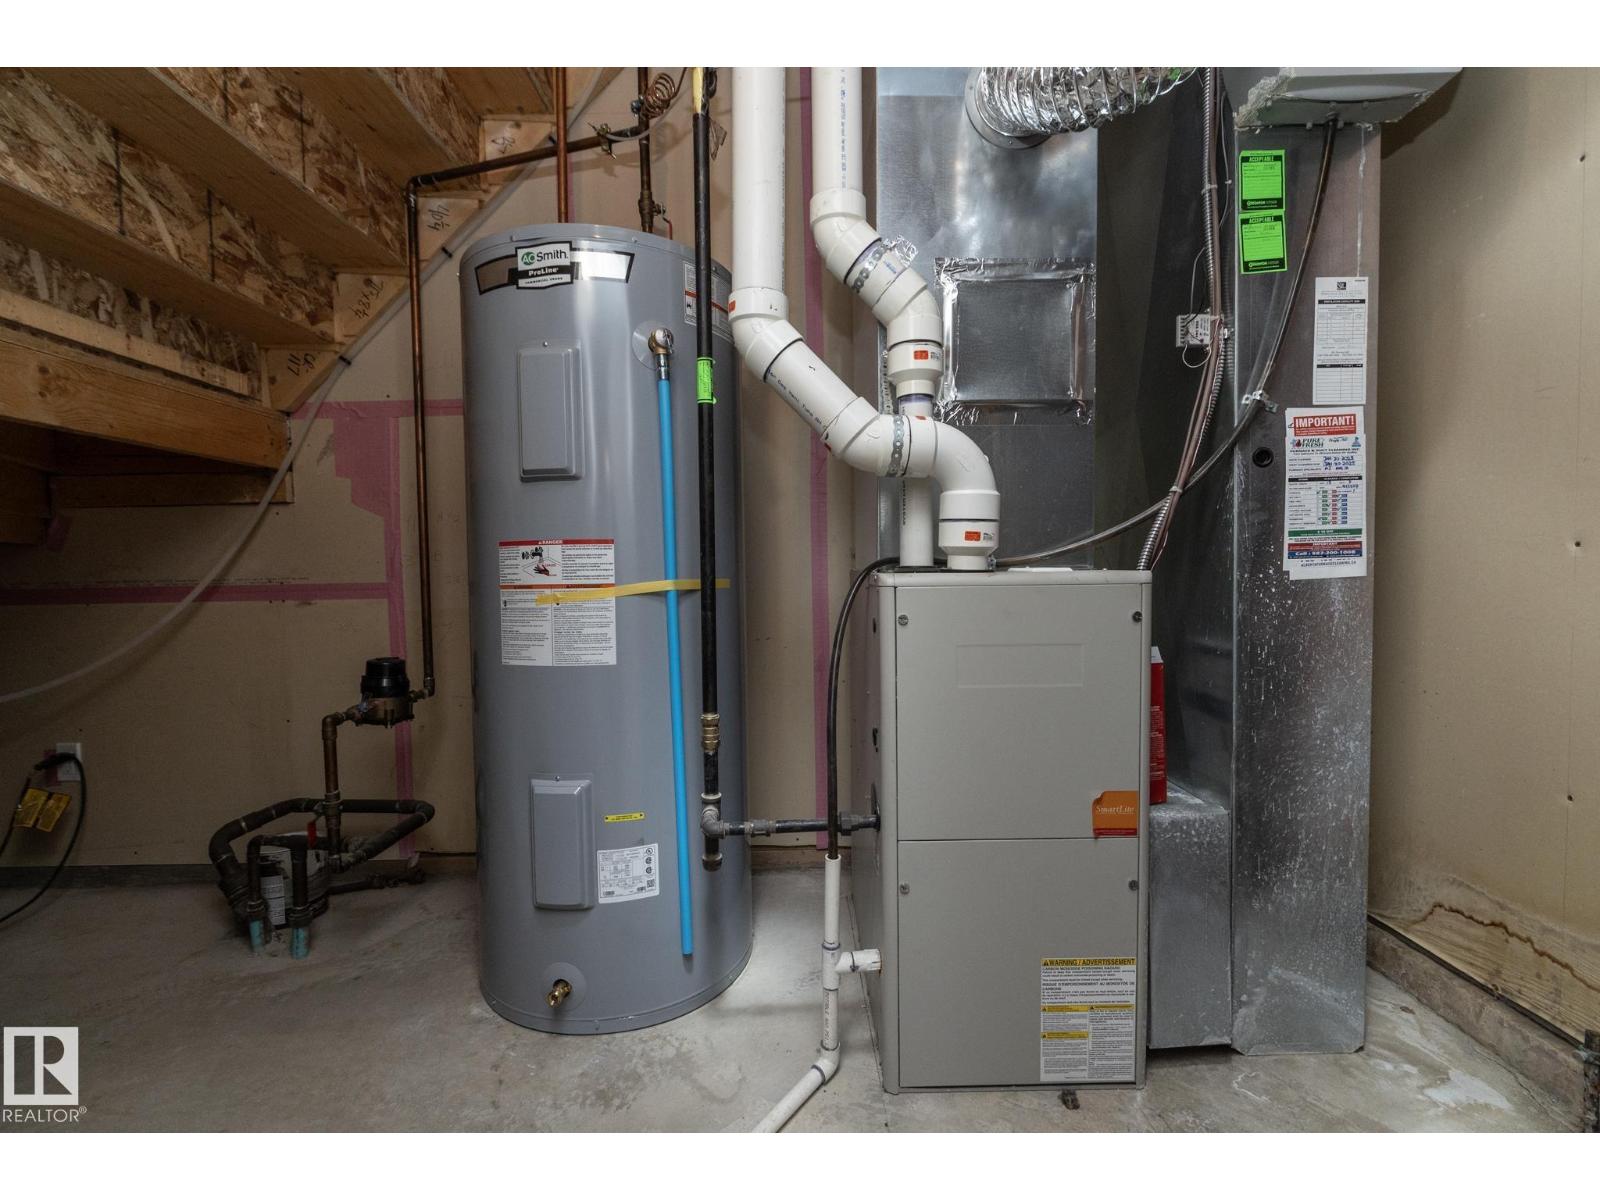
Heating Type: Forced air
Stories Total: 2
Size Interior: 1816 sqft
Type: Row / Townhouse
Size Total: 166.9 m2
Size Total Text: 166.9 m2
Acreage: false
Land Amenities: Airport, Golf Course, Playground, Public Transit, Schools, Shopping, Ski hill
Size Irregular: 166.9
Parking: Attached Garage
Alternate URL:
Custom Listing: 0
Board: 10
Park/reserve
Closet Organizers
Exterior Walls- 2x6"

Jill Jordan (1478292)

RE/MAX Real Estate

Agent Office
RE/MAX Real Estate

1C-8 Columbia Ave W
Devon, Alberta T9G 1Y6

(780) 987-2250

Contact Us

Contact Form On Individual Properties

479 Estate Dr, Sherwood Park, Alberta T8B 1L9
#10 49035 Rge Rd 250, Rural Leduc County, Alberta T4X 2B9