#28 1251 Rutherford Rd SW, Edmonton, Alberta T6W 1T6
$499,900.00
#28 1251 RUTHERFORD RD SW
1
Description

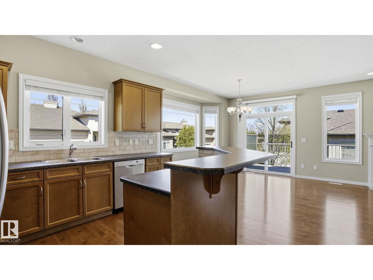
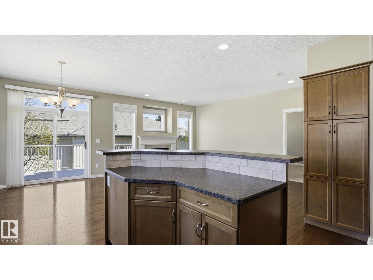
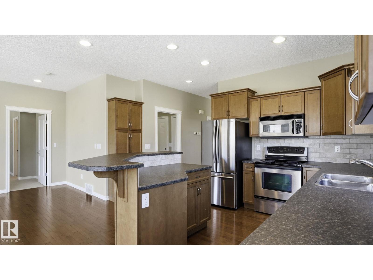
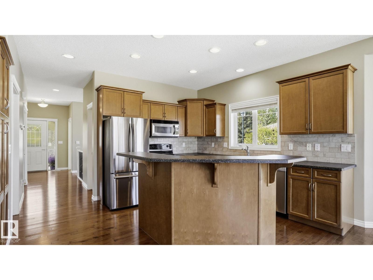
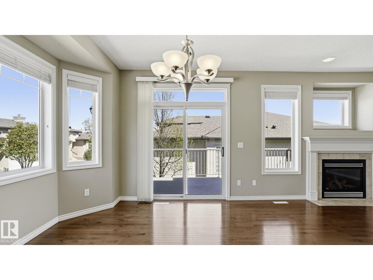
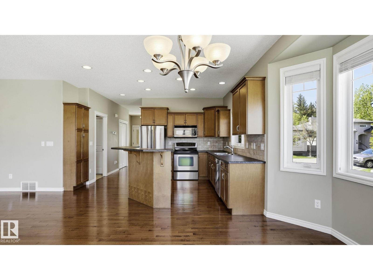
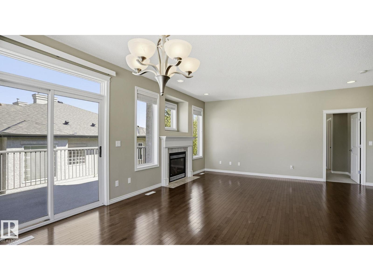
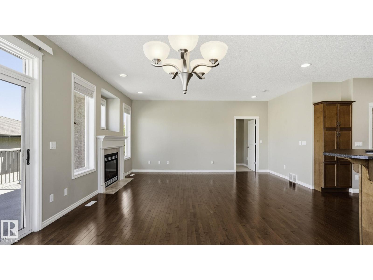
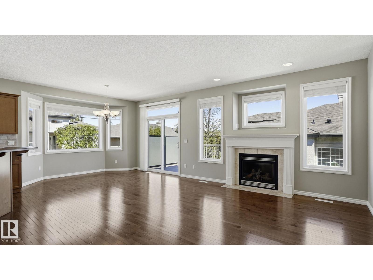
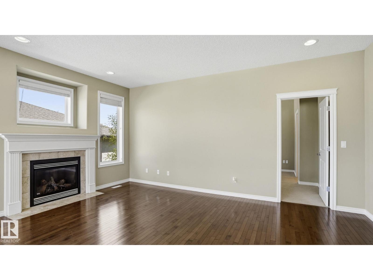
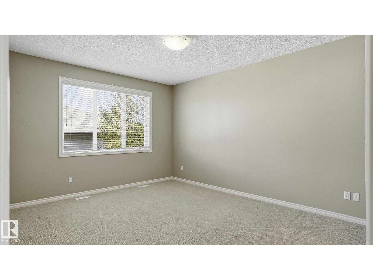
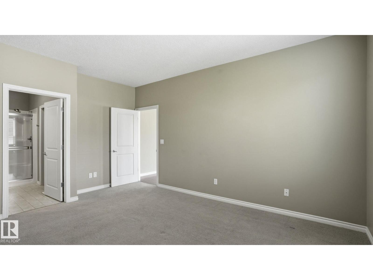
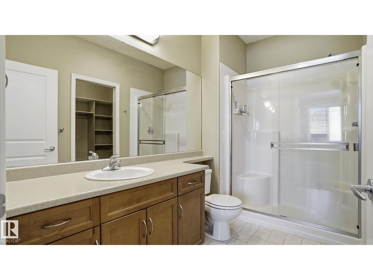
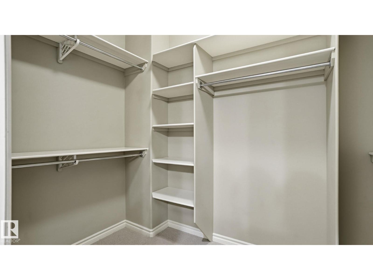
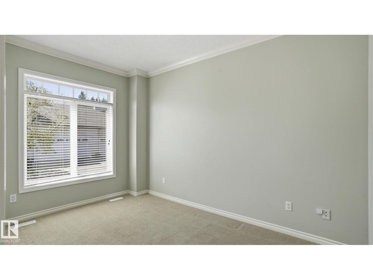
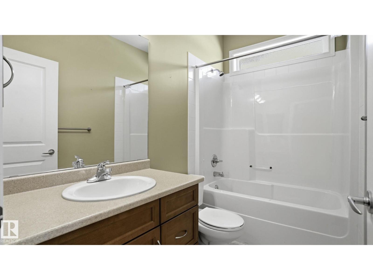
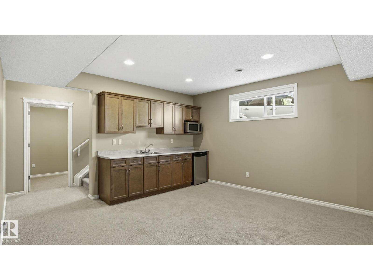
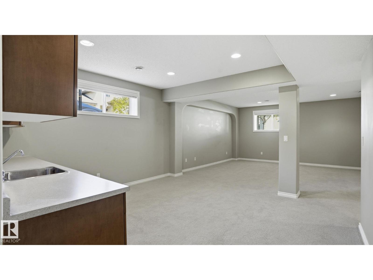
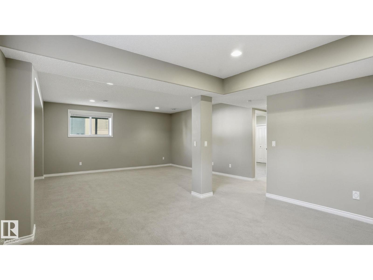
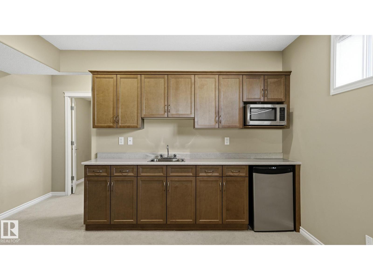
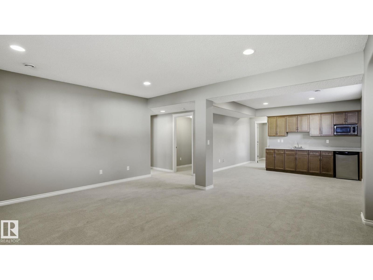
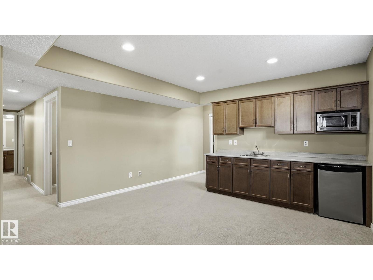
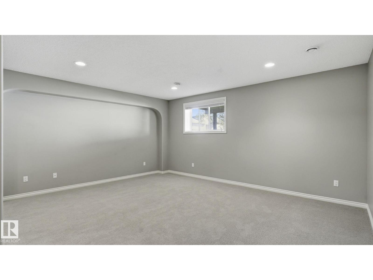
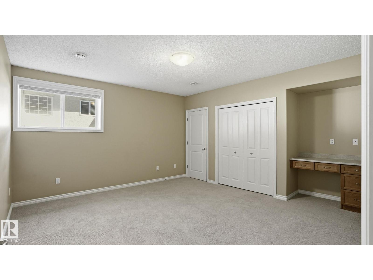
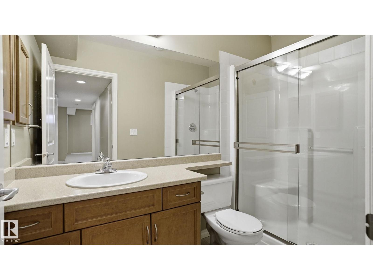
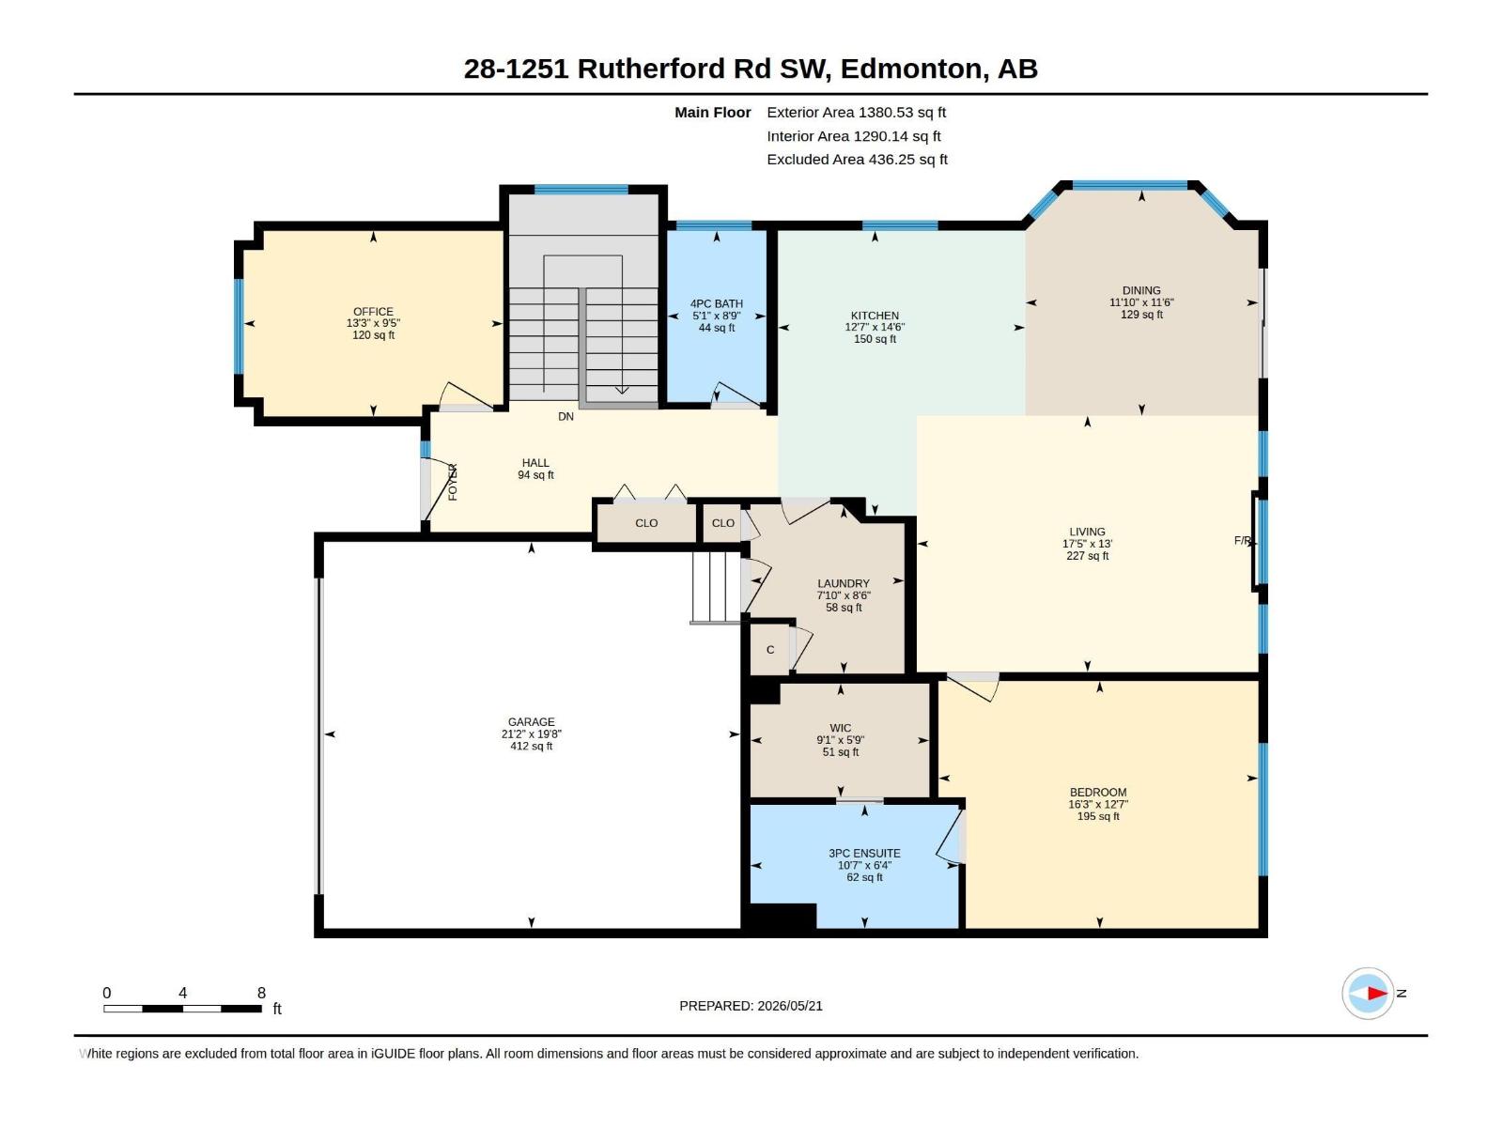
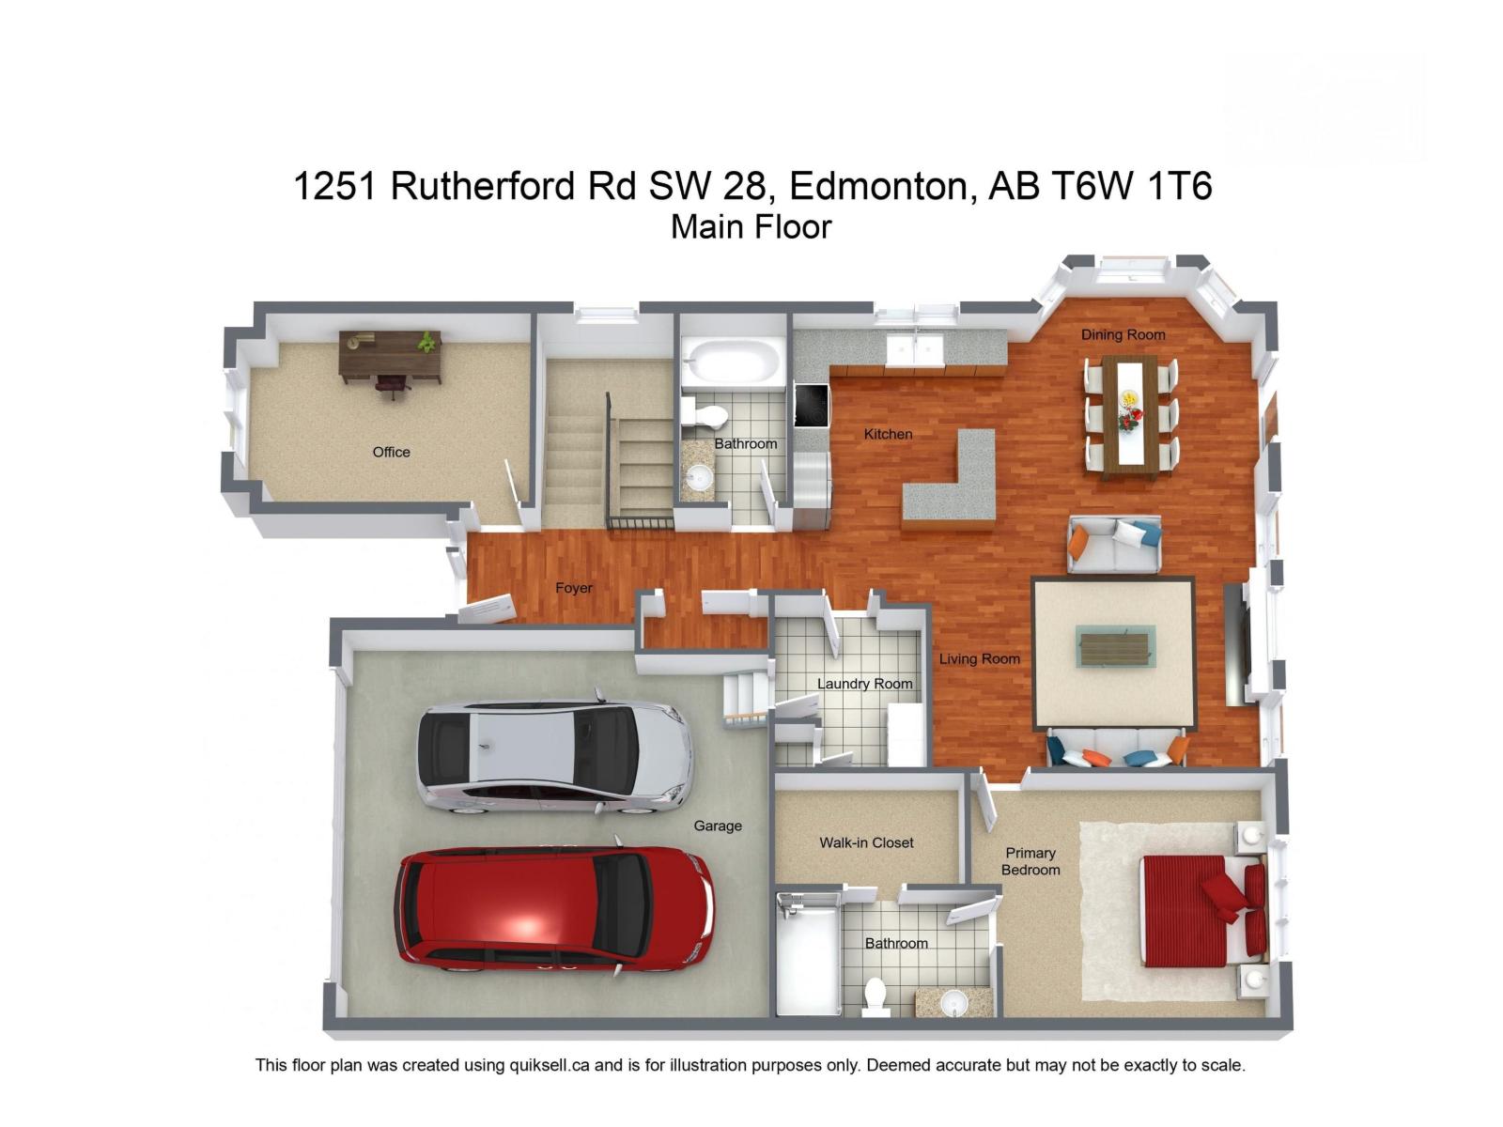
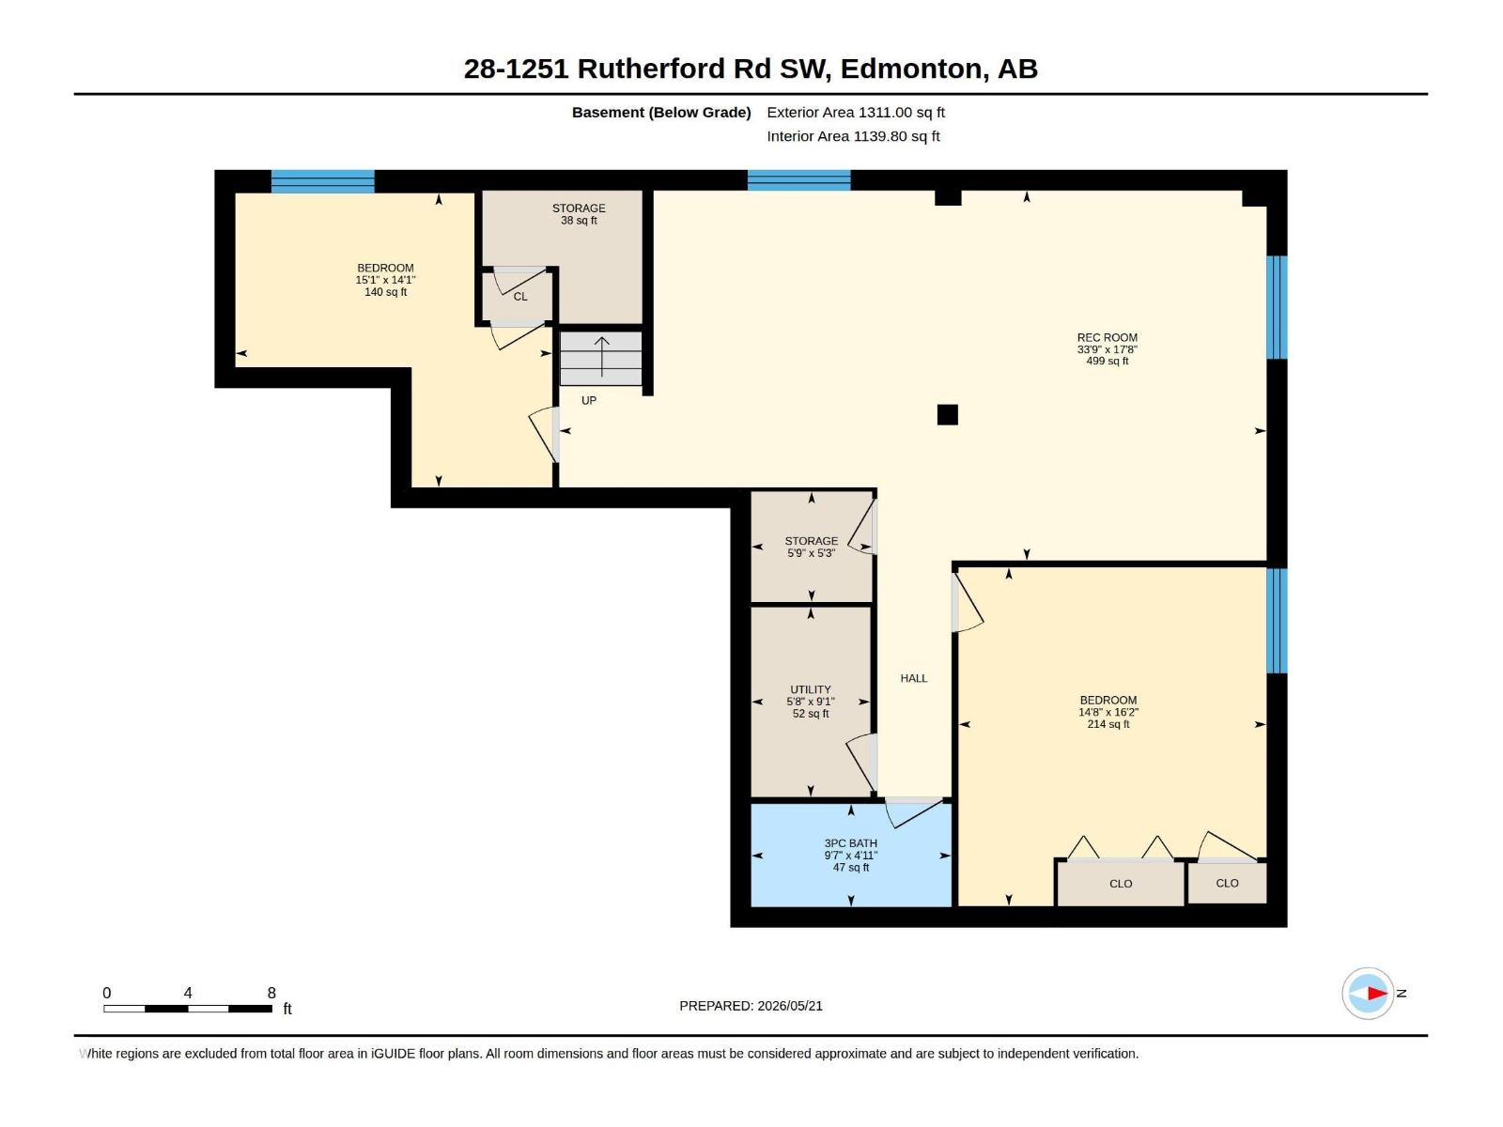
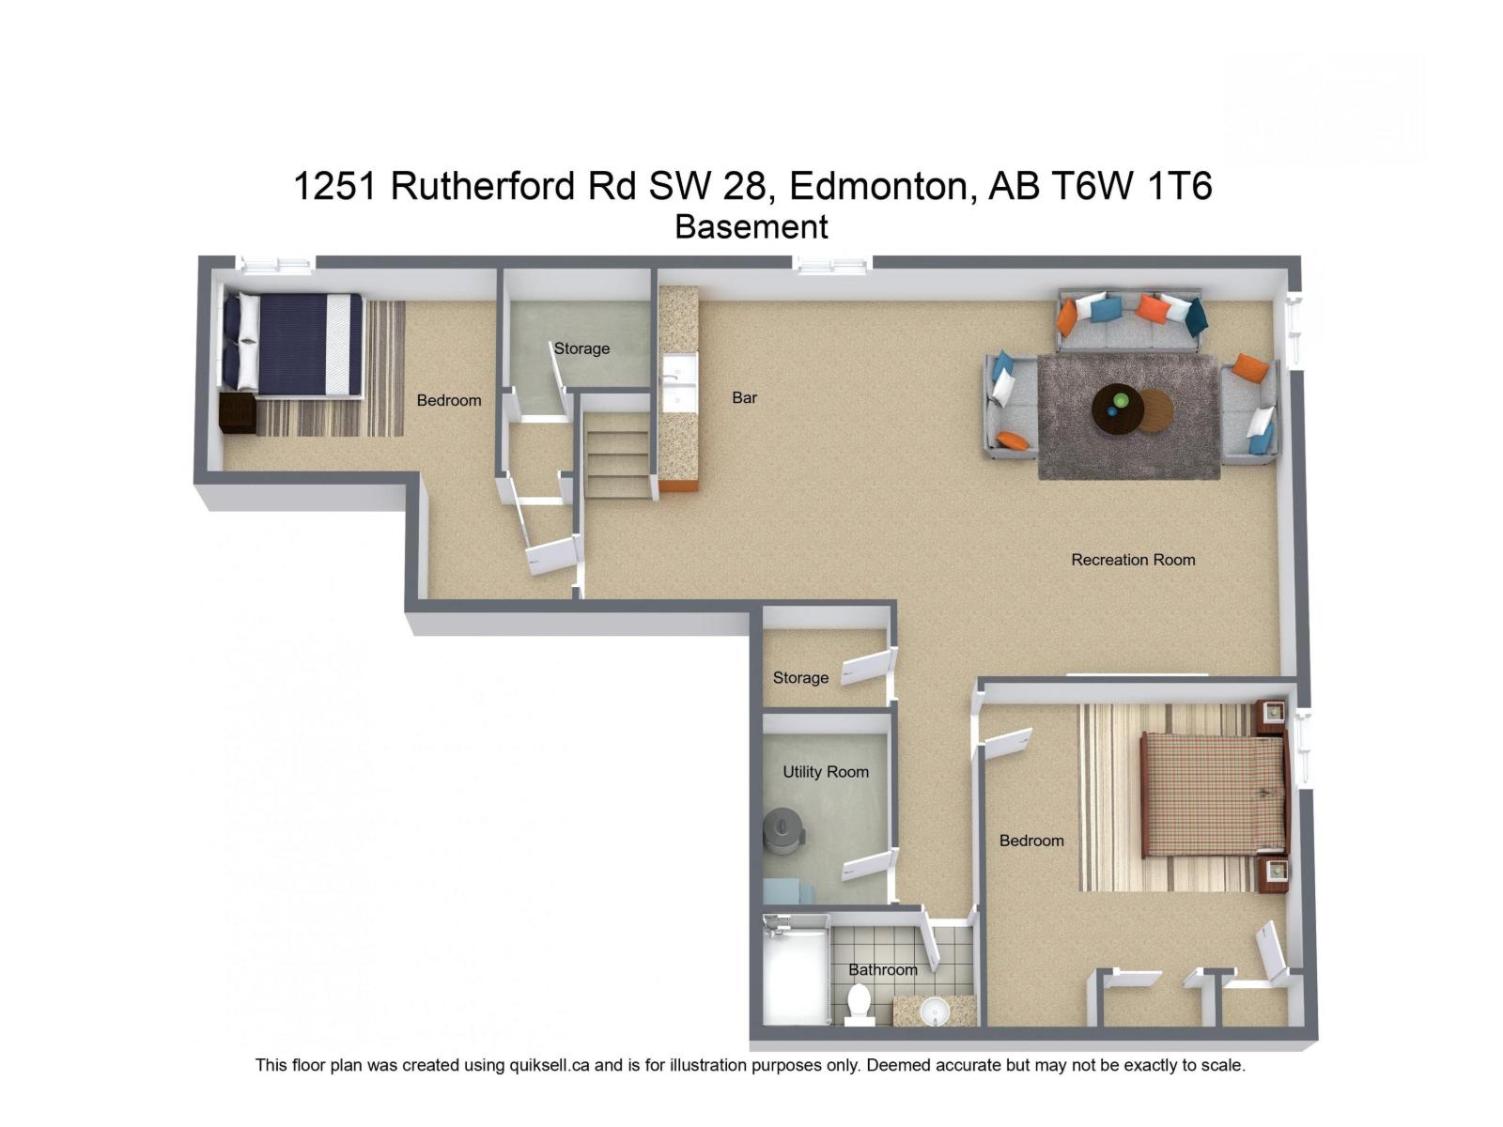
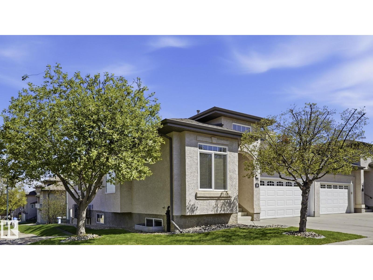
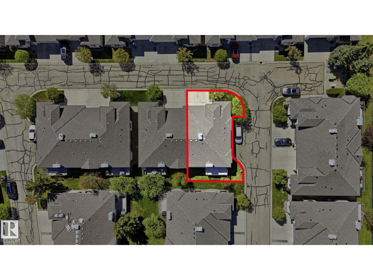
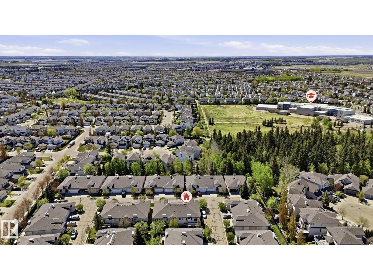
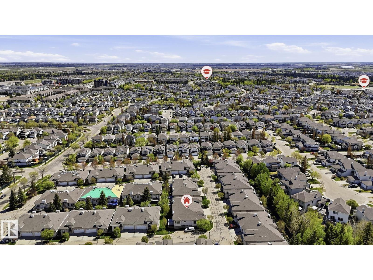
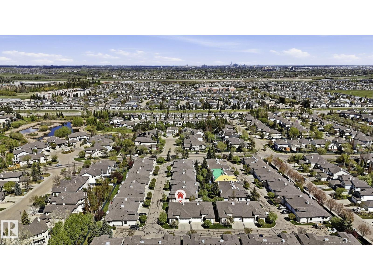
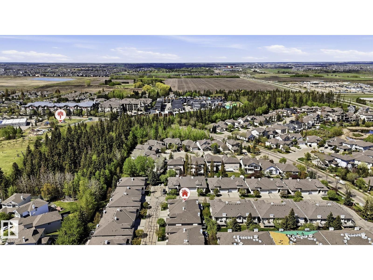
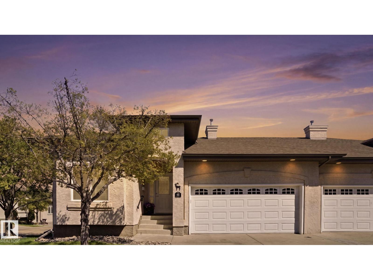
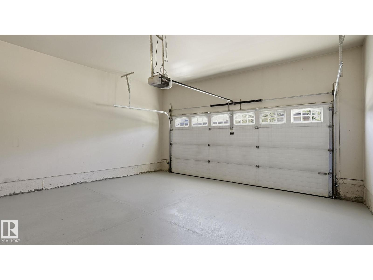
WELCOME TO ELK RUN in RUTHERFORD, one of south Edmonton's PREMIER Adult living communities. Developed by The Miller Brother's, widely known for their HIGH QUALITY CONSTRUCTION and ATTENTION TO DETAIL. Owning at Elk Run provides peace-of mind that you live in a quality well built home. This BUNGALOW STYLE HALF-DUPLEX has Double Attached Garage, High ceilings, open concept Main floor Kitchen & living room with cozy gas fireplace, a spacious Primary Bedroom with large ensuite & Walk-in Closet. A second bedroom / home office and 4-pc bathrooms complete the main floor. The fully finished basement has 2 more bedrooms, full bathroom, wet bar and an enormous Family room, great for letting grandchildren run around. The Elk Run complex has a rich sense of community where neighbours often visit together and always look out for each other. Enjoy being just a short drive to the airport and many local amenities within minutes from your home. Homes here rarely come available, take advantage while you can! (id:42720)

Address: #28 1251 RUTHERFORD RD SW
Address Line1: #28 1251 RUTHERFORD RD SW
City: Edmonton
Province: Alberta
Postal Code: T6W1T6
Country: Canada
Neighbourhood: Rutherford (Edmonton)
Price: $499,900.00
Bedrooms: 3
Bathrooms: 3
MLS ID: E4489934
Ammenities Near By: Airport
Lease: 0.00
Listing Contract Date: 2026-05-25
Maintenance Fee: 433.59
Maintenance Fee Payment Unit: Monthly
Maintenance Fee Type: Exterior Maintenance, Insurance, Landscaping, Property Management, Other, See Remarks
Ownership Type: Condominium/Strata
Parking Space Total: 4
Property Type: Single Family
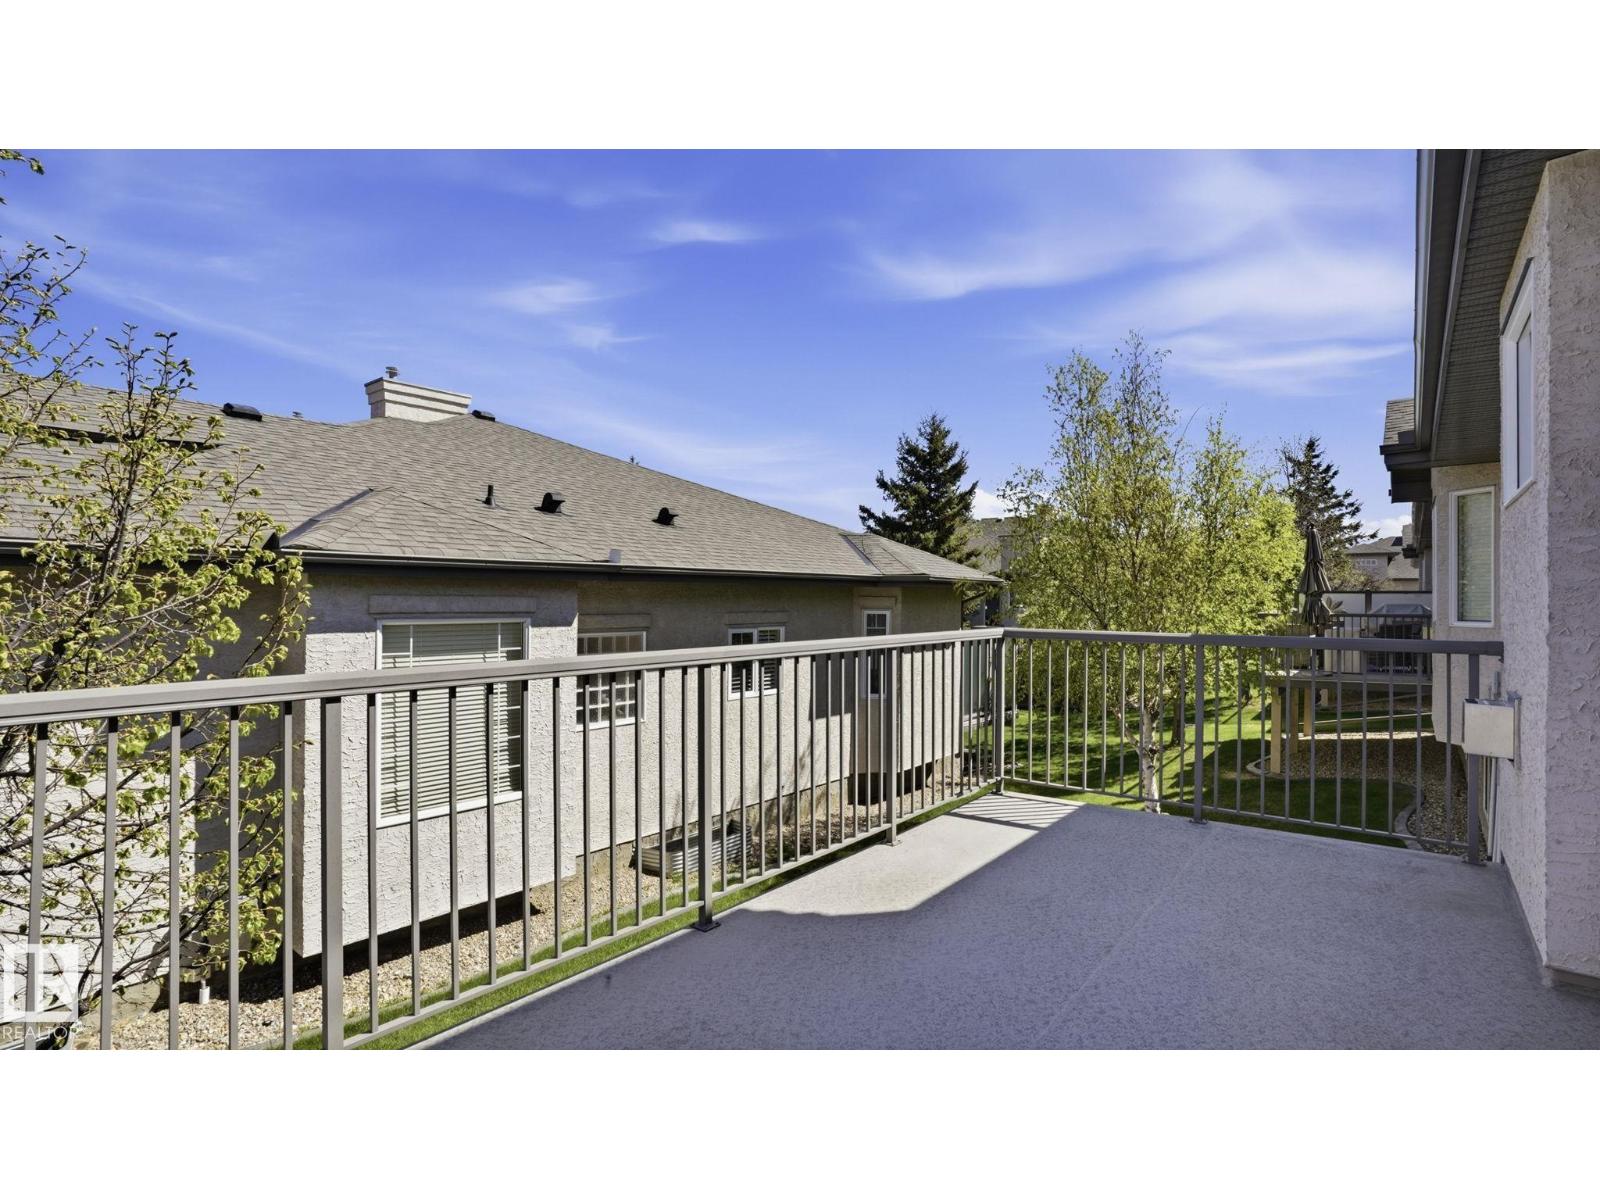
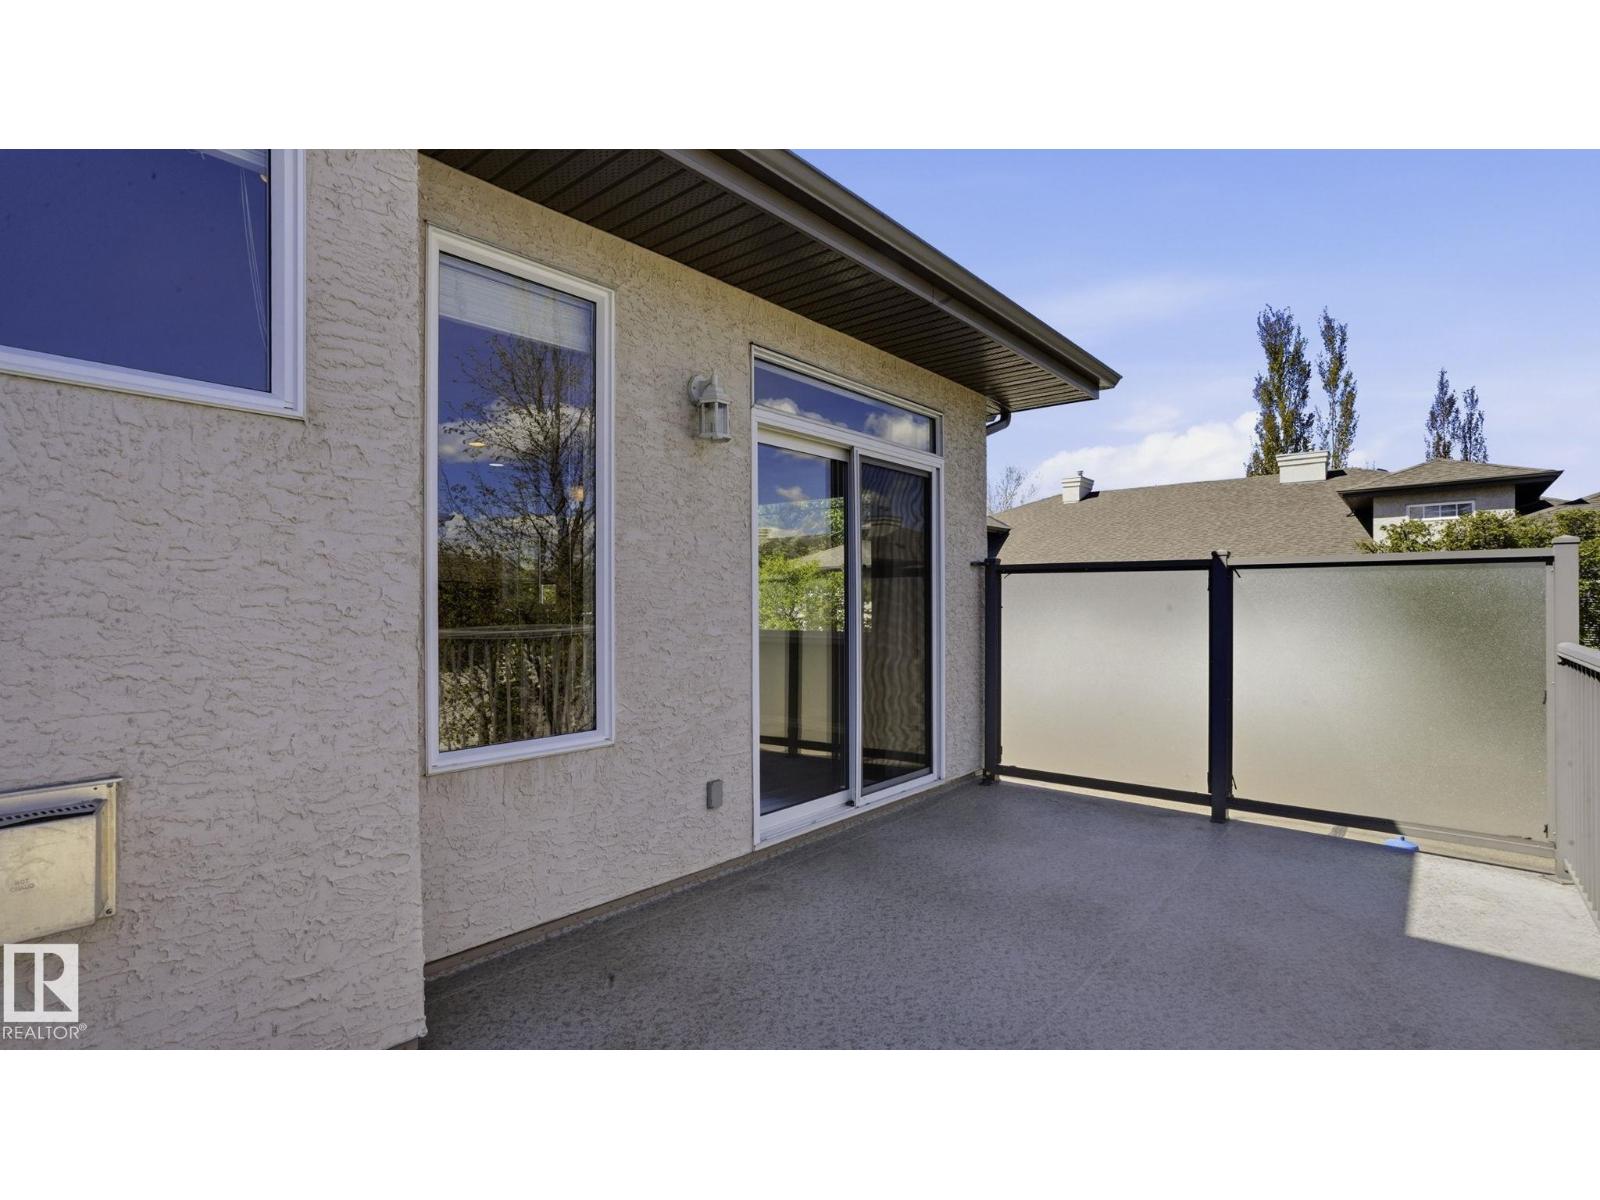
Structure: Deck
Amenities: Ceiling - 9ft
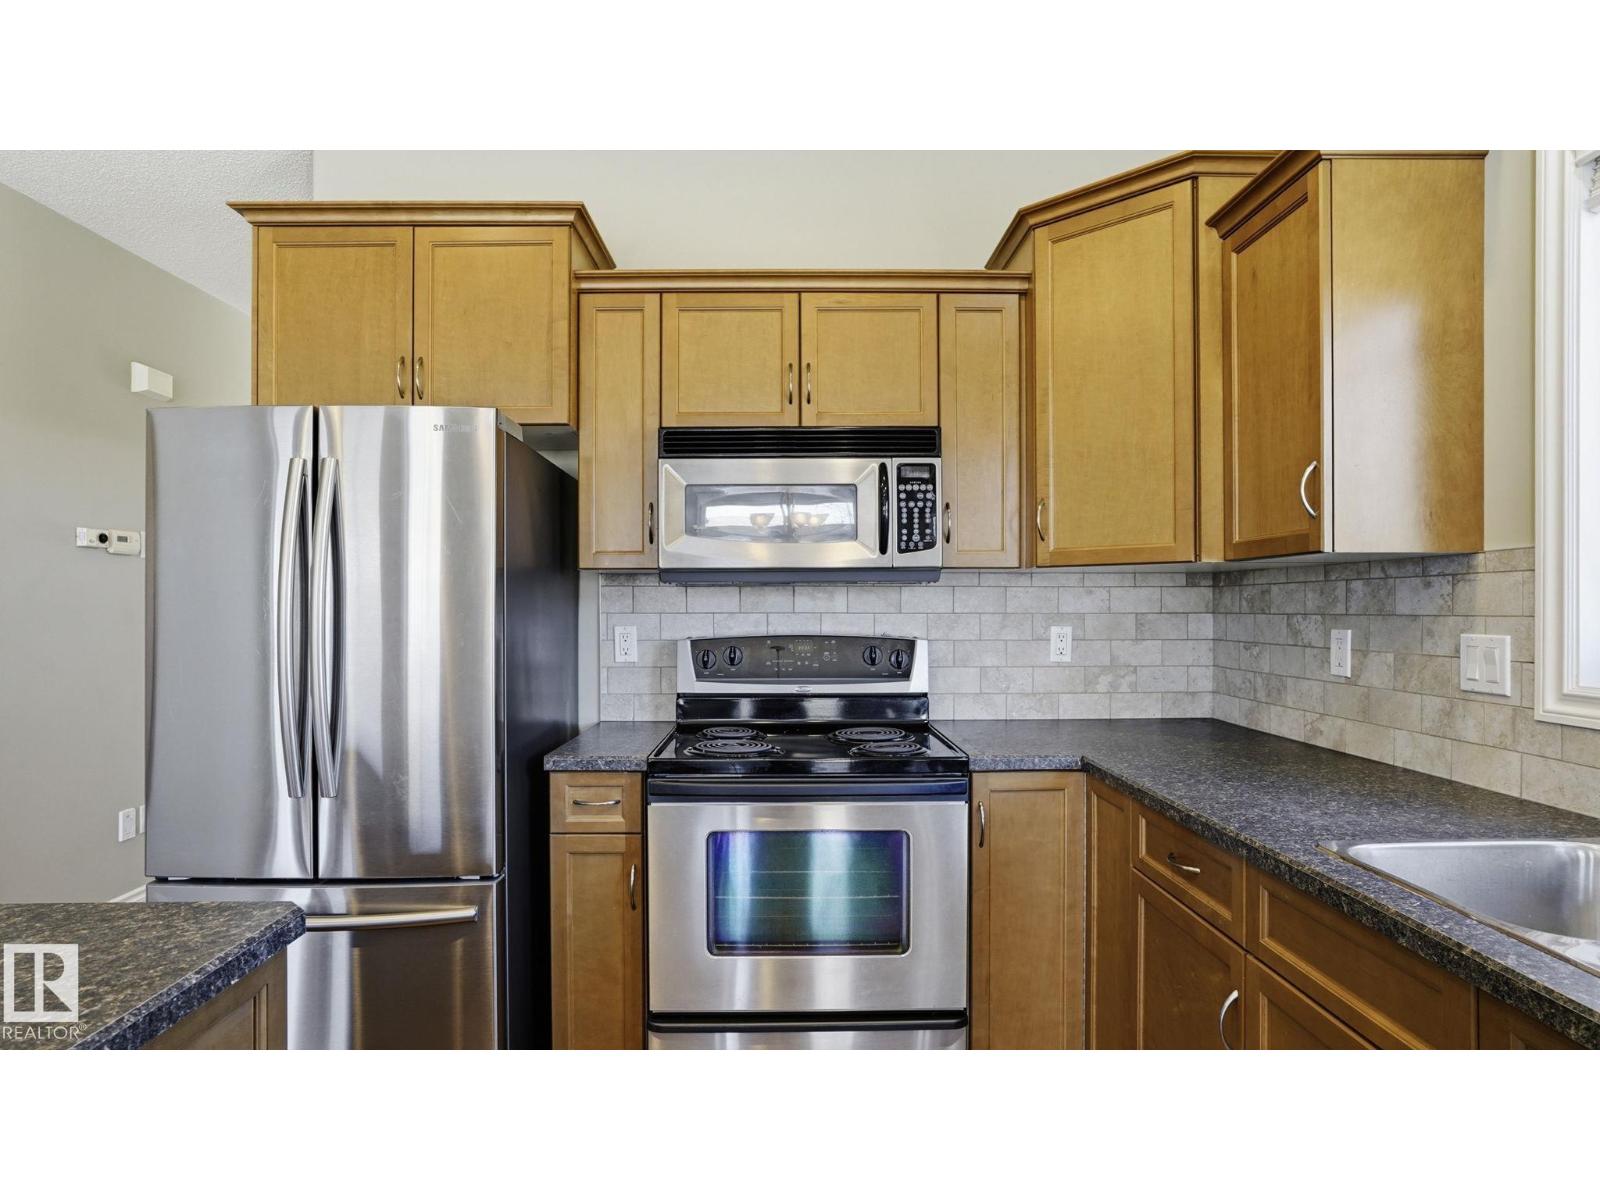
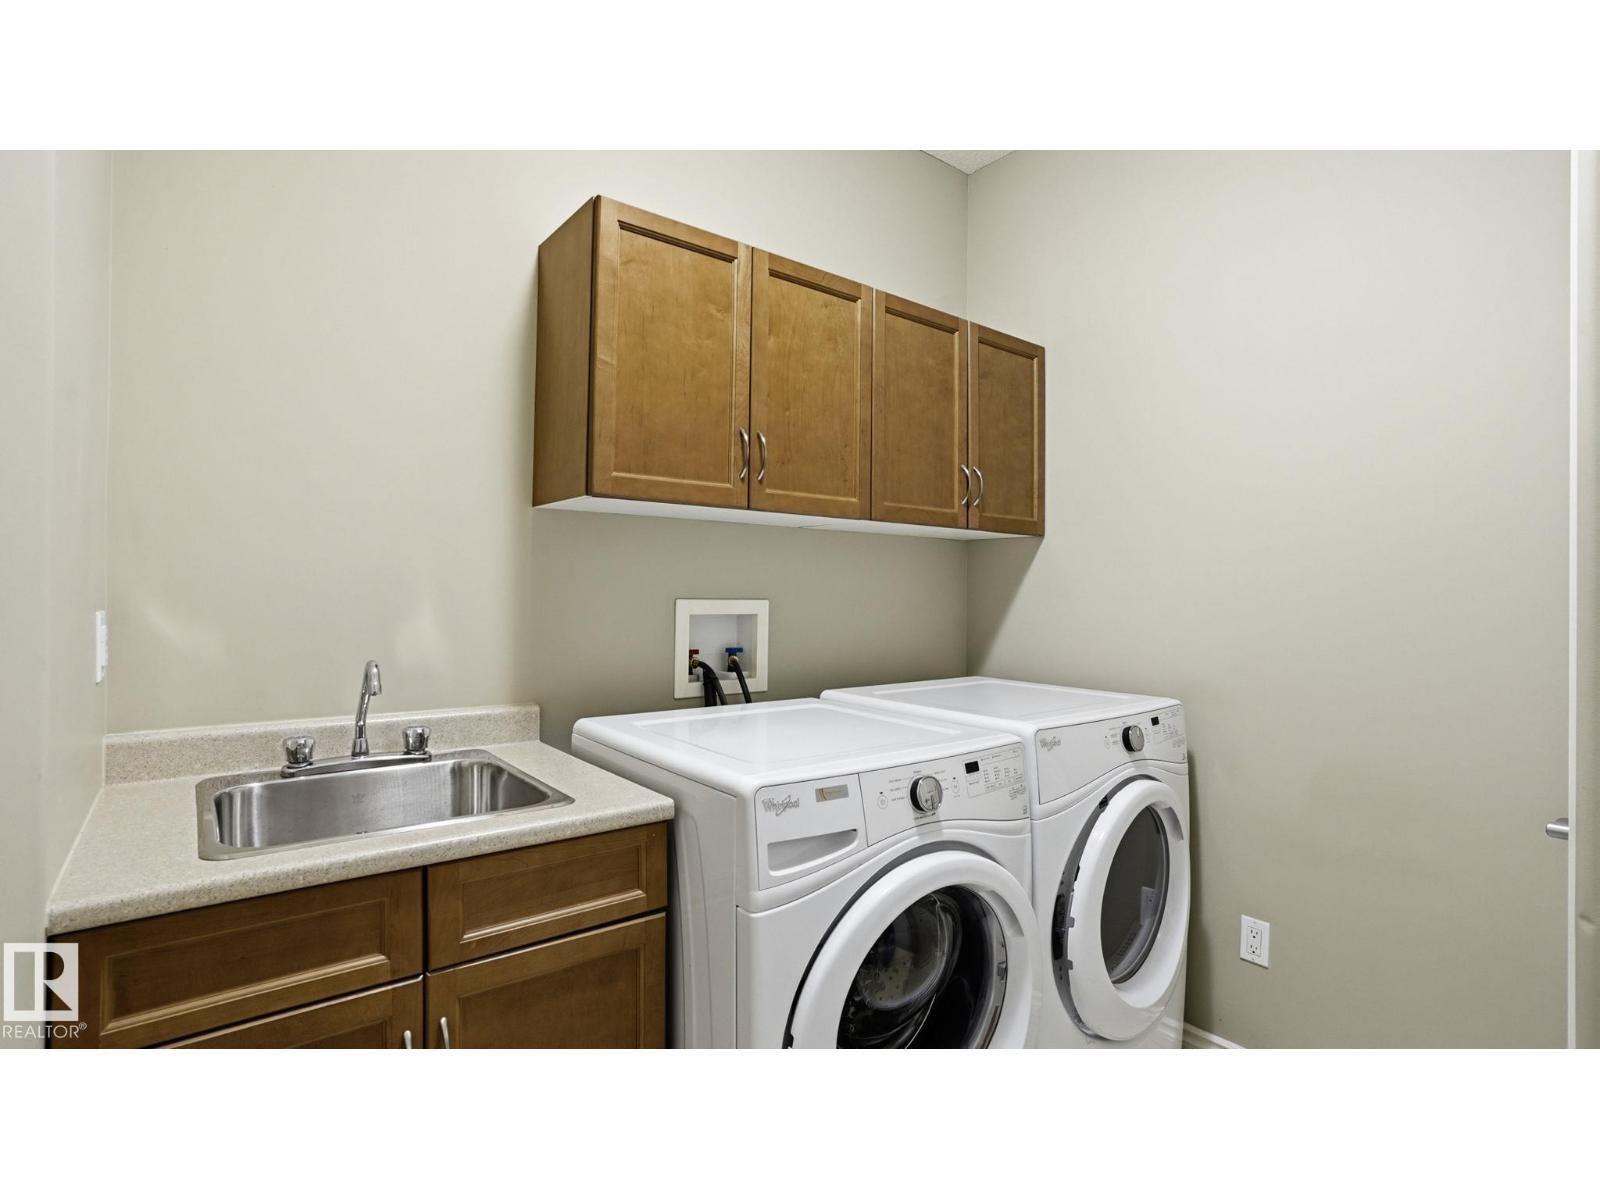
Appliances: Dishwasher, Dryer, Garage door opener remote(s), Garage door opener, Microwave Range Hood Combo, Refrigerator, Stove, Washer, Window Coverings
Architectural Style: Bungalow
Basement Development: Finished
Basement Type: Full (Finished)
Constructed Date: 2005
Construction Style Attachment: Semi-detached
Fireplace Fuel: Gas
Fireplace Present: True
Fireplace Type: Unknown
Heating Type: Forced air
Stories Total: 1
Size Interior: 1381 sqft
Type: Duplex
Size Total: 334.83 m2
Size Total Text: 334.83 m2
Acreage: false
Land Amenities: Airport
Fence Type: Not fenced
Size Irregular: 334.83
Parking: Attached Garage
Alternate URL:
Custom Listing: 0
Board: 10
Wet bar

Adam J. Benke (1990102)

Agent Details
Adam J. Benke (1990102) Associate

(780) 221-6106
https://www.facebook.com/adam.benke.90

Real Broker

Agent Office
Real Broker

3400-10180 101 St NW
Edmonton, Alberta T5J 3S4

(855) 623-6900

https://www.onereal.ca/

Contact Us

Contact Form On Individual Properties

14808 96 St NW, Edmonton, Alberta T5E 4W7
#41 59419 Rge Rd 240, Rural Westlock County, Alberta T0G 0P0