3412 142 Av NW, Edmonton, Alberta T5Y 1H8
$449,900.00
3412 142 AV NW
3
Description

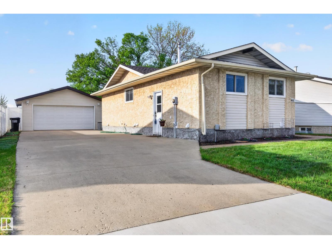
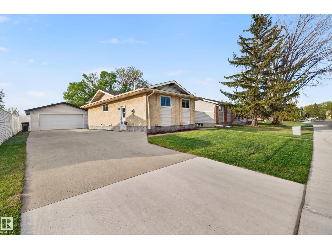
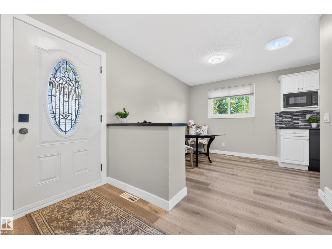
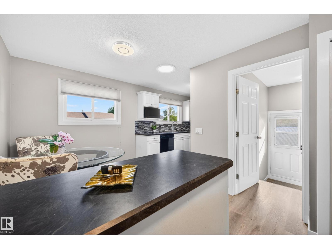
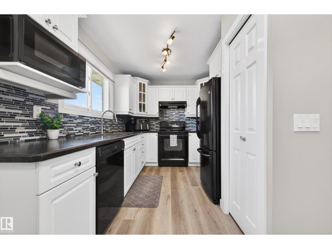
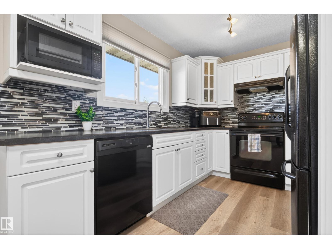
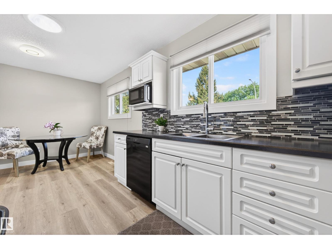
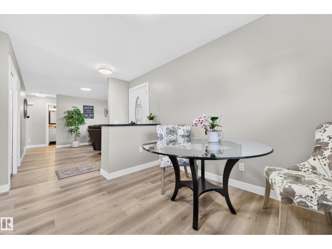
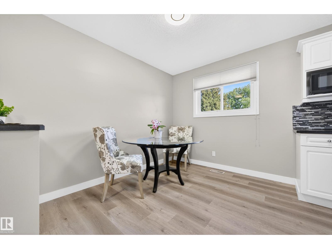
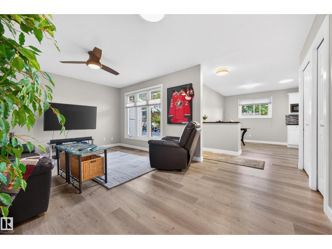
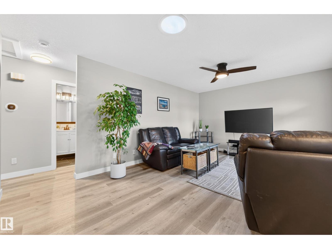
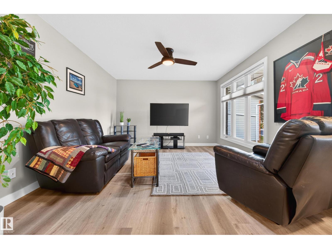
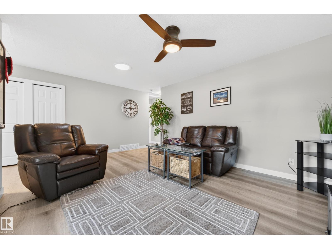
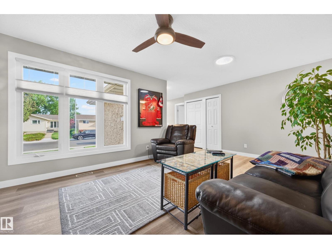
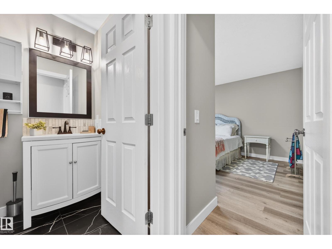
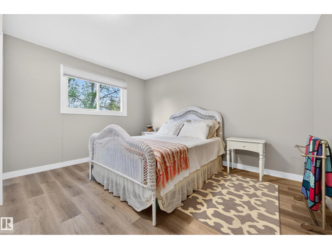
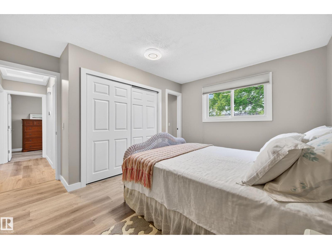
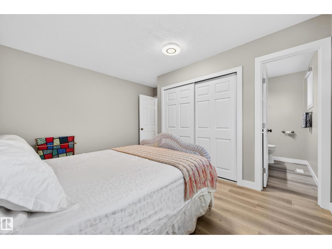
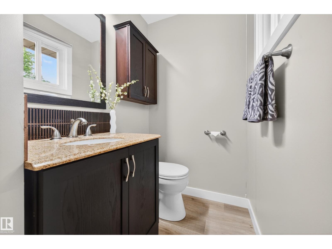
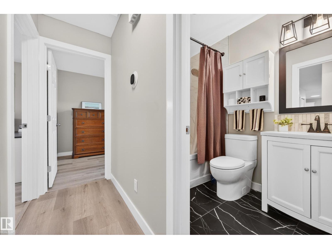
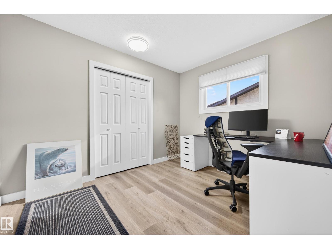
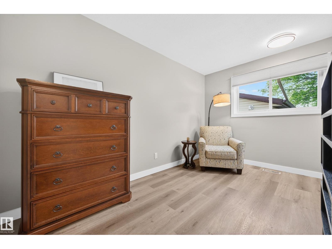
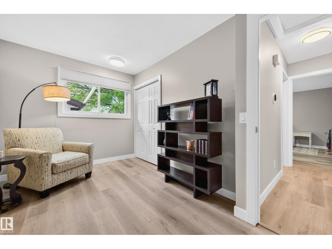
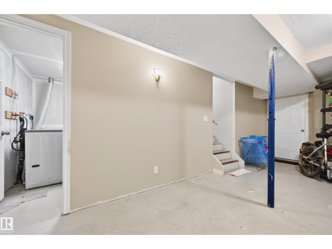
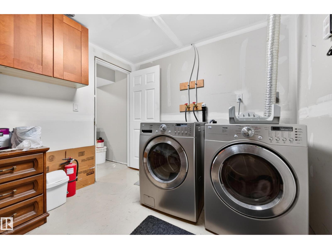
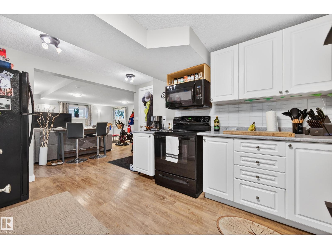
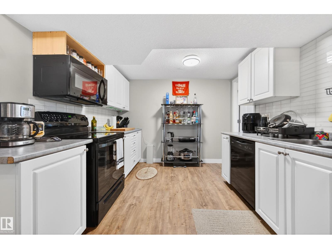
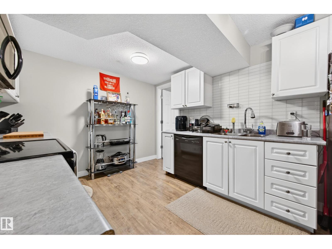
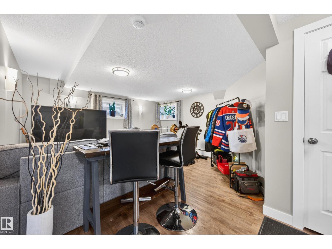
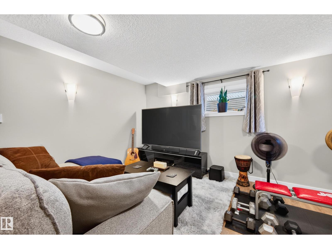
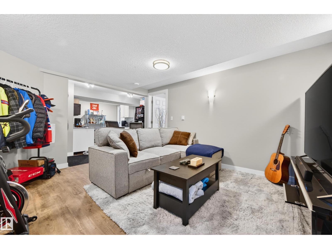
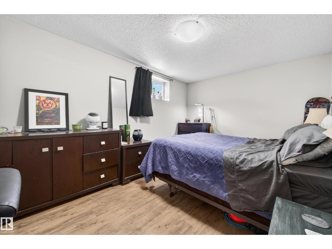
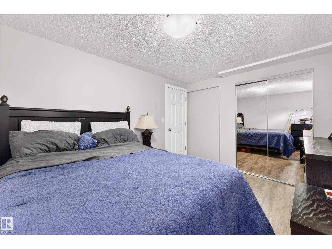
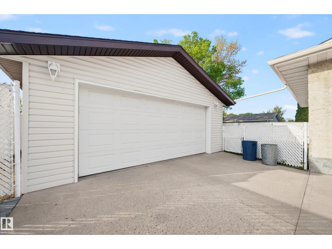
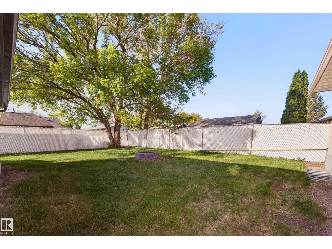
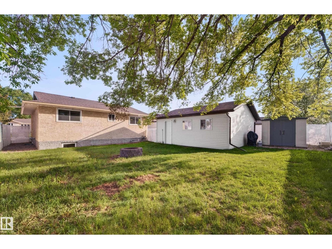
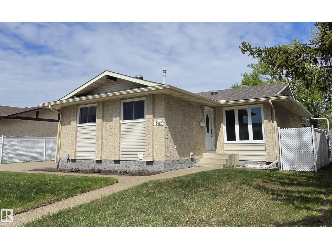
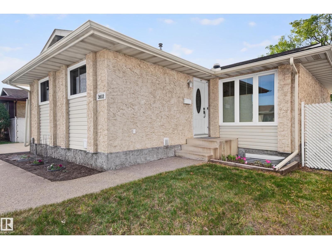
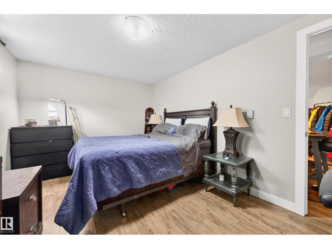
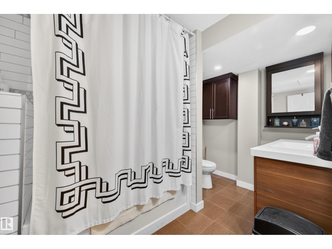
Welcome to this beautifully maintained home offering exceptional value with a legal basement suite - ideal for investors, multi-generational living, or anyone looking to offset their mortgage with rental income. The bright main floor features 3 comfortable bedrooms, including a 2 pc ensuite off the primary bedroom. Updates include a newer roof (2021), two solar tubes, fresh paint, vinyl flooring, baseboards and renovated bathrooms creating a warm, contemporary feel throughout. Downstairs, the legal 1 bedroom suite is fully self-contained and is currently occupied by a respectful long-term tenant who would love to stay, offering immediate rental revenue. Ample storage space in the basement adds even more functionality to the home. Outside is a large backyard, a storage shed, and a double detached garage along with an extra-wide driveway that offers tons of parking space for multiple vehicles, RVs, or guests. Perfectly situated on a quiet street and close to schools, parks, and all amenities. (id:42720)

Address: 3412 142 AV NW
Address Line1: 3412 142 AV NW
City: Edmonton
Province: Alberta
Postal Code: T5Y1H8
Country: Canada
Neighbourhood: Hairsine
Price: $449,900.00
Bedrooms: 4
Bathrooms: 3
MLS ID: E4490063
Ammenities Near By: Playground
Lease: 0.00
Listing Contract Date: 2026-05-26
Ownership Type: Freehold
Parking Space Total: 9
Property Type: Single Family
Structure: Fire Pit
Amenities: Vinyl Windows
Appliances: Dryer, Garage door opener remote(s), Garage door opener, Hood Fan, Microwave Range Hood Combo, Microwave, Storage Shed, Washer, Window Coverings, Two Refrigerators, Two stoves, Dishwasher
Architectural Style: Bungalow
Basement Development: Finished
Basement Features: Suite
Basement Type: Full (Finished)
Constructed Date: 1978
Construction Style Attachment: Detached
Fireplace Present: False
Half Bath Total: 1
Heating Type: Forced air
Stories Total: 1
Size Interior: 1103 sqft
Type: House
Size Total: 577.8 m2
Size Total Text: 577.8 m2
Acreage: false
Land Amenities: Playground
Fence Type: Fence
Size Irregular: 577.8
Parking: Detached Garage
Custom Listing: 0
Board: 10
Flat site
No Smoking Home
Agent Details
Jamie C. Kinney (1923966) Associate

(780) 240-2145

(780) 449-3499

jamiekinney.ca/

Agent Office
Royal LePage Prestige Realty

425-450 Ordze Rd
Sherwood Park, Alberta T8B 0C5

(780) 570-9650

Jodie M. Allen (1477249)

Agent Details
Jodie M. Allen (1477249) Associate

(780) 906-0993

(780) 449-3499

www.jodieallen.com/

Agent Office
Royal LePage Prestige Realty

425-450 Ordze Rd
Sherwood Park, Alberta T8B 0C5

(780) 570-9650

Contact Us

Contact Form On Individual Properties

20 Athabasca Ac, Devon, Alberta T9G 1L8
22124 85 Av NW, Edmonton, Alberta T5T 7E4