16103 89 St NW, Edmonton, Alberta T5Z 3K4
$810,000.00
16103 89 ST NW
1
Description

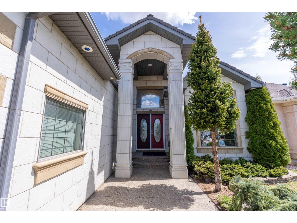
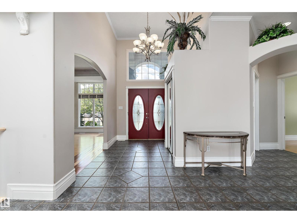
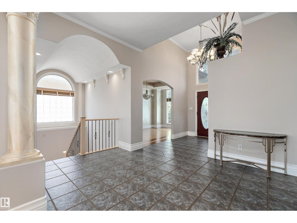
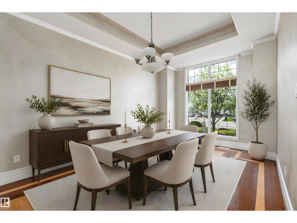
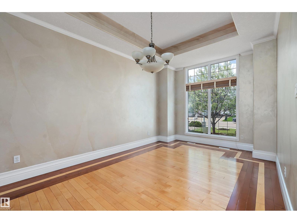
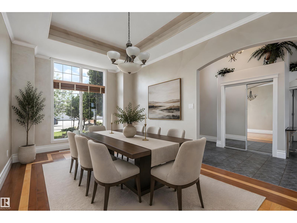
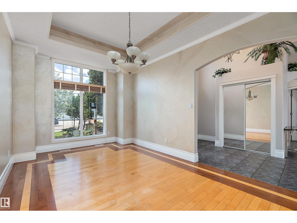
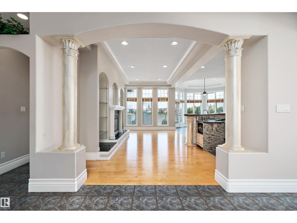
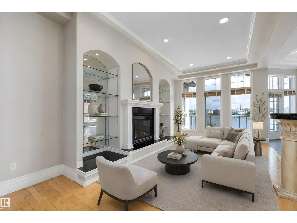
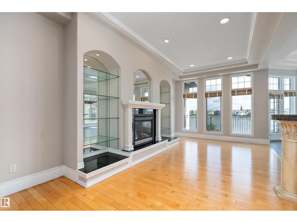
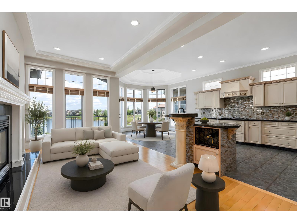
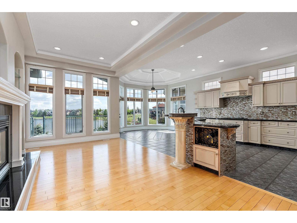
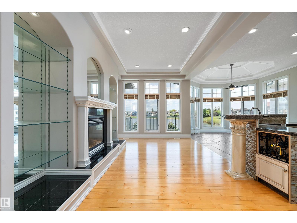
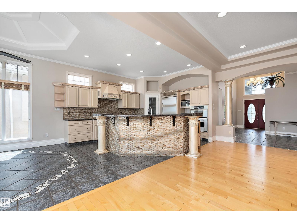
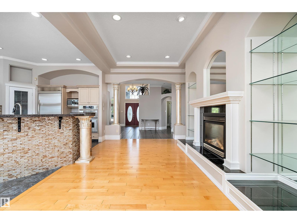
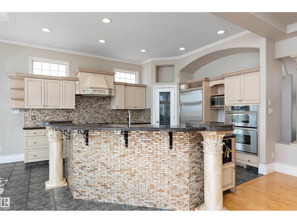
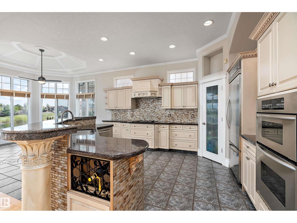
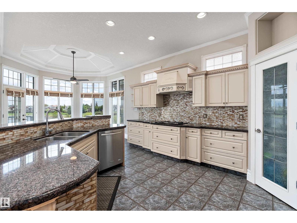
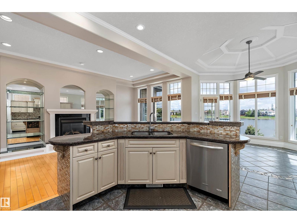
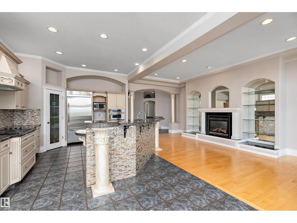
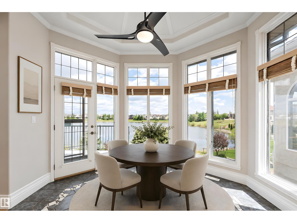
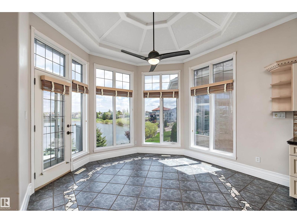
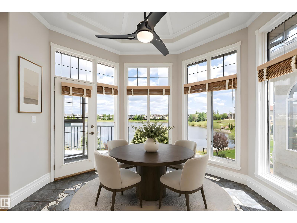
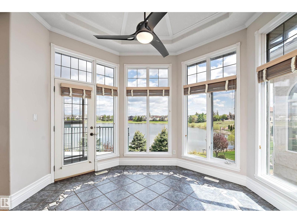
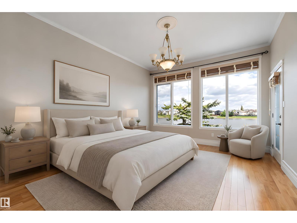
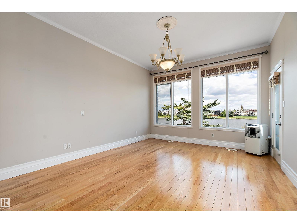
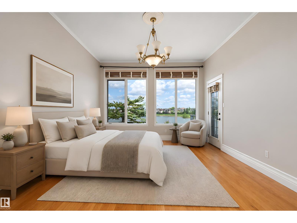
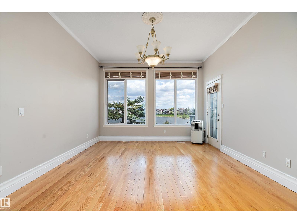
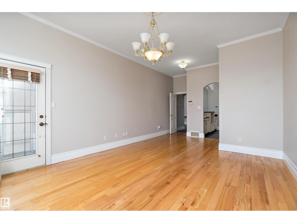
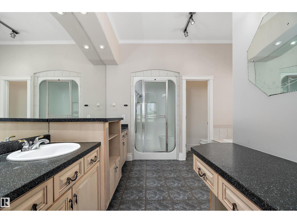
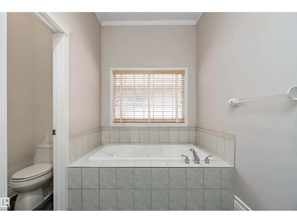
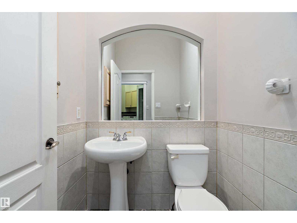
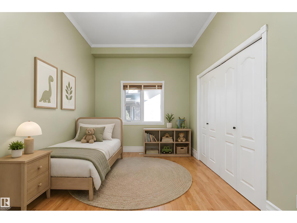
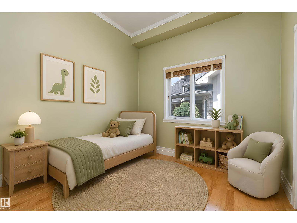
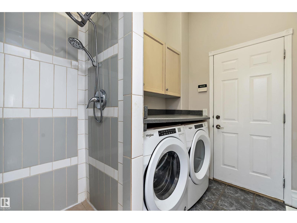
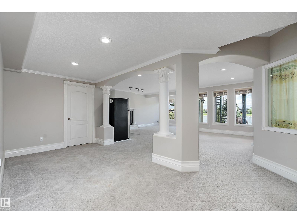
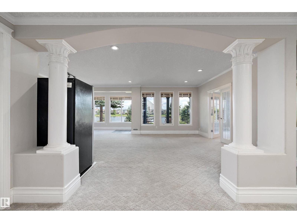
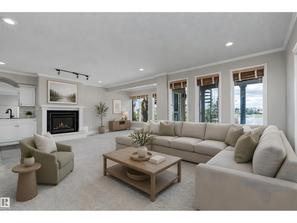
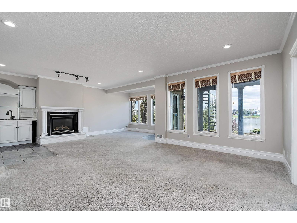
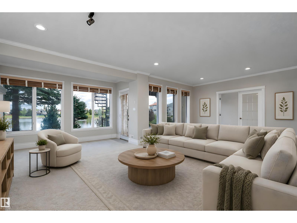
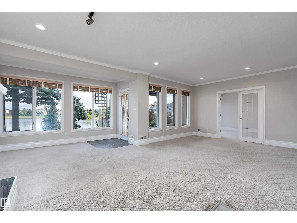
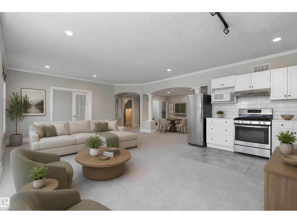
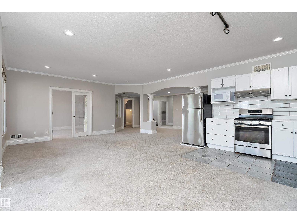
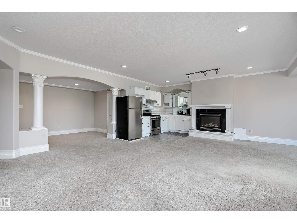
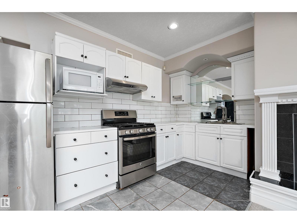
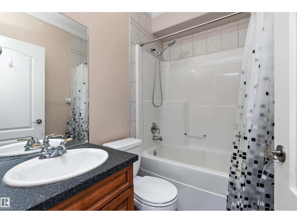
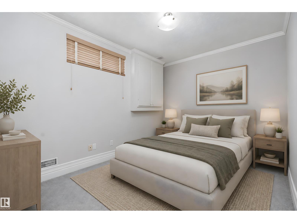
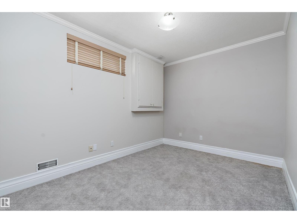
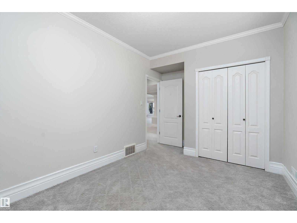
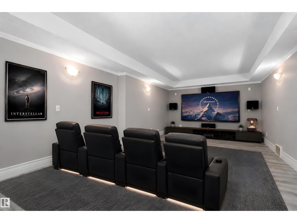
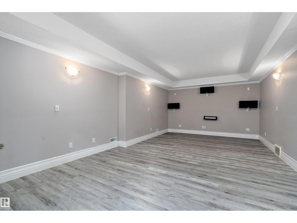
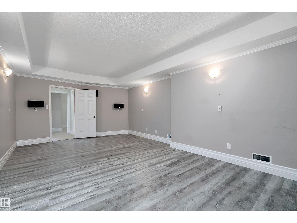
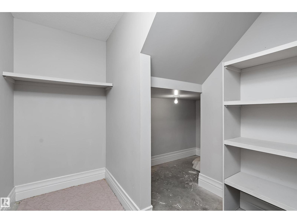
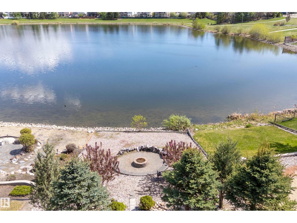
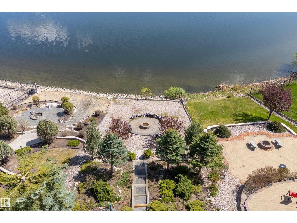
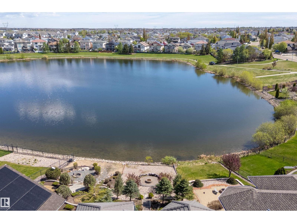
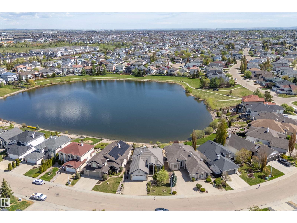
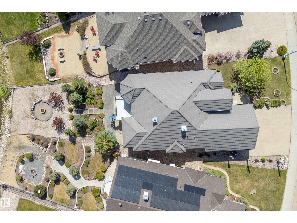
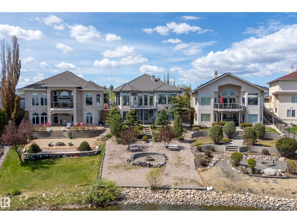
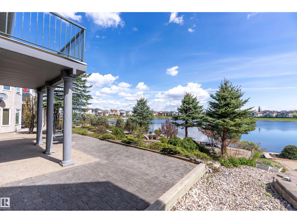
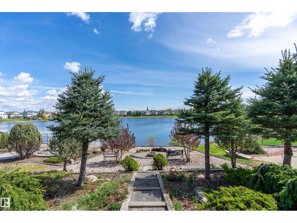
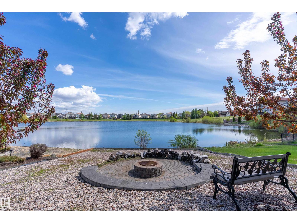
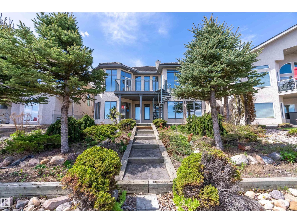
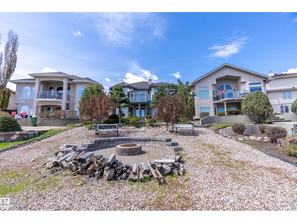
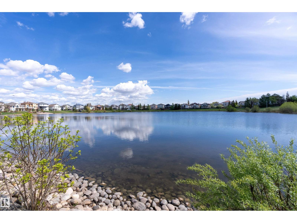
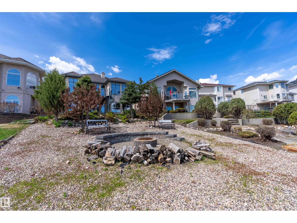
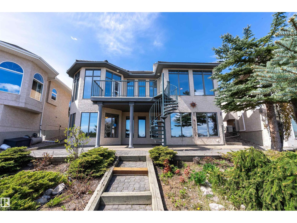
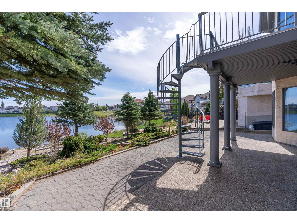
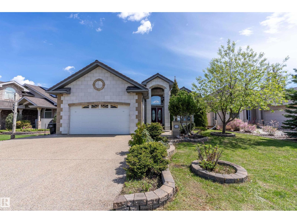
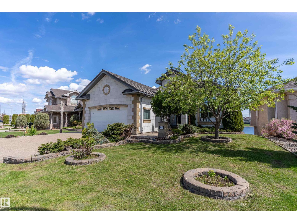
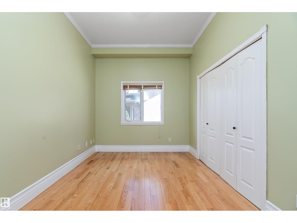
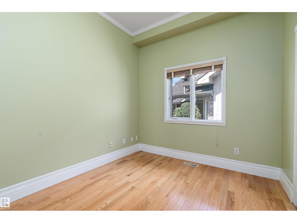
Experience luxury in Belle Rive, one of north Edmonton’s most prestigious communities. Backing directly onto Belle Rive Lake, this 1919 sqft walkout bungalow offers tranquil views and an oasis-like backyard surrounded by mature trees. Newly painted and meticulously maintained, this 3 bedroom + flex room, 2.5 bathroom home features a grand 13’ foyer, 10’ ceilings, premium hardwood flooring, ceramic tile, and a durable concrete tile roof. The chef’s kitchen showcases luxury granite countertops, abundant cabinetry, high-end KitchenAid built-in appliances, and updated backsplash. Floor-to-ceiling windows flood the living room and breakfast nook with natural light while emphasizing the stunning waterfront setting. The primary retreat overlooks the lake and includes a walk-in closet and spa-inspired 5pce ensuite with soaker tub, steam shower, and water closet. The walkout basement features new carpet, theatre room, in-law suite, large rec room with gas fireplace, 3rd bedroom, 4pce bath, and flex room. (id:42720)

Address: 16103 89 ST NW
Address Line1: 16103 89 ST NW
City: Edmonton
Province: Alberta
Postal Code: T5Z3K4
Country: Canada
Neighbourhood: Belle Rive
Price: $810,000.00
Bedrooms: 3
Bathrooms: 3
MLS ID: E4490137
Ammenities Near By: Schools, Shopping
Community Features: Lake Privileges
Lease: 0.00
Listing Contract Date: 2026-05-27
Ownership Type: Freehold
Property Type: Single Family
Structure: Deck
Water Front Type: Waterfront on lake
Amenities: Ceiling - 10ft, Vinyl Windows
Appliances: Dishwasher, Fan, Garage door opener remote(s), Garage door opener, Hood Fan, Oven - Built-In, Refrigerator, Stove, Gas stove(s), Window Coverings, Dryer, Two Washers
Architectural Style: Bungalow
Basement Development: Finished
Basement Features: Walk out
Basement Type: Full (Finished)
Constructed Date: 2001
Construction Style Attachment: Detached
Fireplace Fuel: Gas
Fireplace Present: True
Fireplace Type: Unknown
Half Bath Total: 1
Heating Type: Forced air
Stories Total: 1
Size Interior: 1919 sqft
Type: House
Size Total: 794.79 m2
Size Total Text: 794.79 m2
Acreage: false
Land Amenities: Schools, Shopping
Fronts On: Waterfront
Size Irregular: 794.79
Parking: Attached Garage
Alternate URL:
Custom Listing: 0
Board: 10
Private setting
Treed

MaxWell Progressive

Agent Office
MaxWell Progressive

10630 124 St NW
Edmonton, Alberta T5N 1S3

(780) 478-5478

(780) 457-5240

Contact Us

Contact Form On Individual Properties

230 Rancher Rd, Ardrossan, Alberta T8E 0B6
#607 11080 Ellerslie Rd SW, Edmonton, Alberta T6W 2C2