9704 221 St NW, Edmonton, Alberta T5T 4H7
$459,900.00
9704 221 ST NW
1
Description

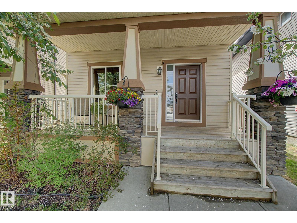
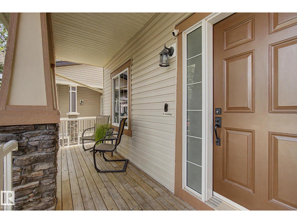
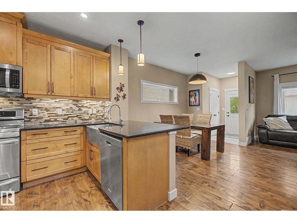
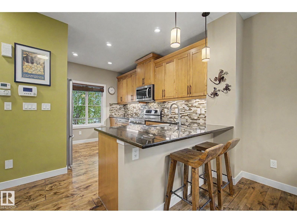
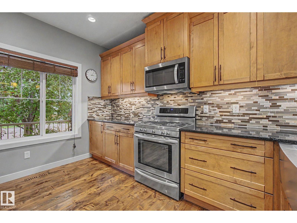
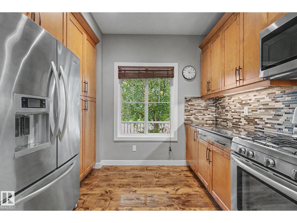
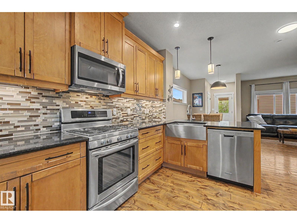
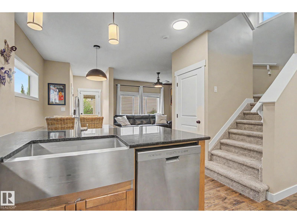
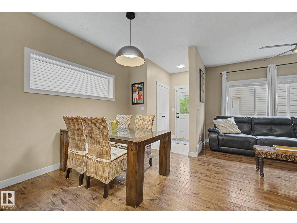
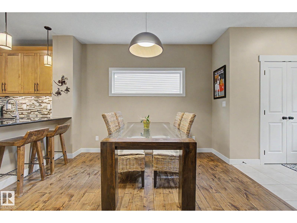
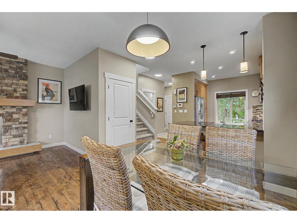
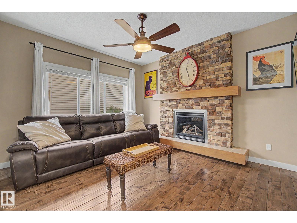
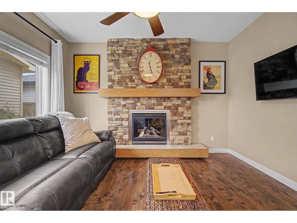
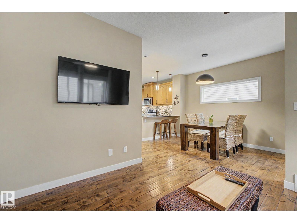
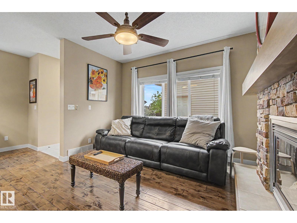
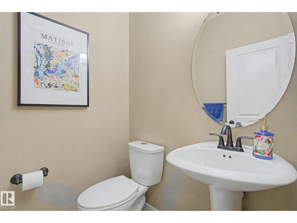
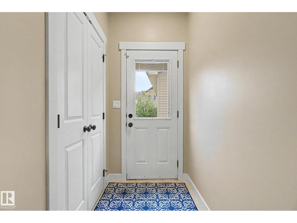
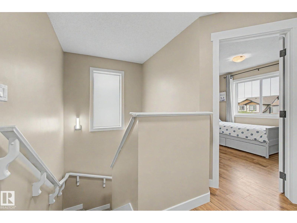
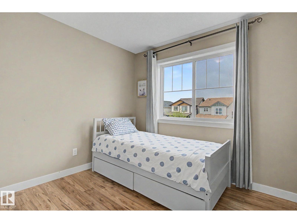
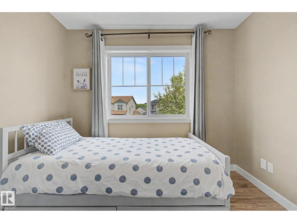
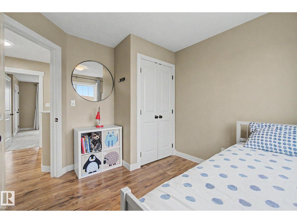
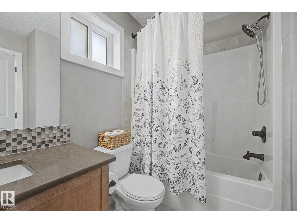
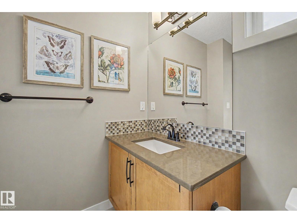
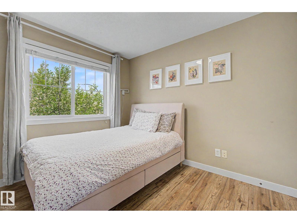
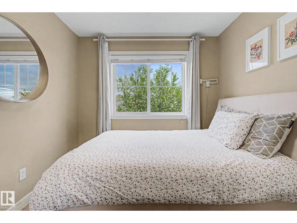
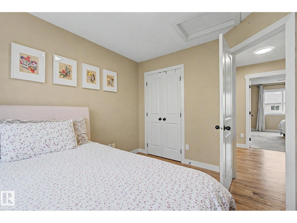
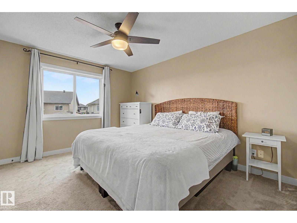
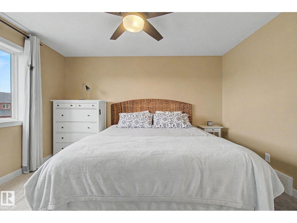
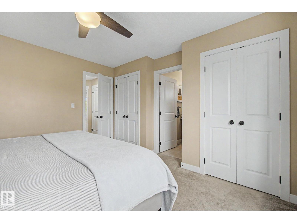
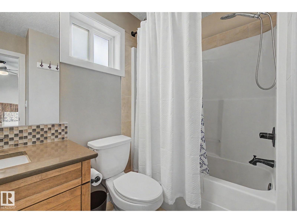
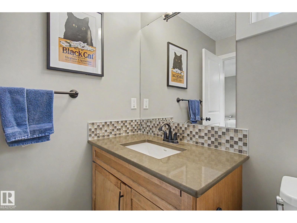
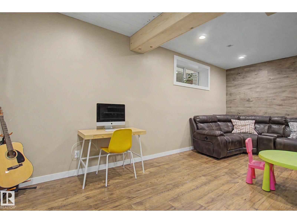
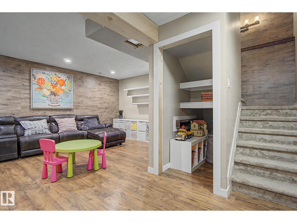
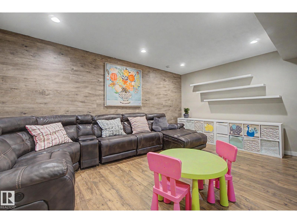
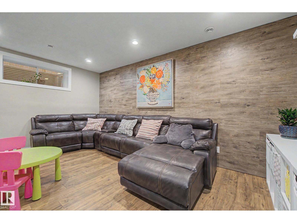
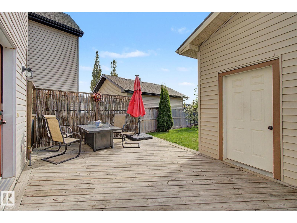
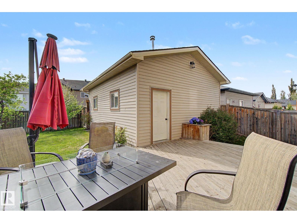
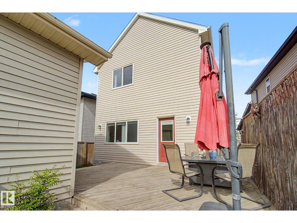
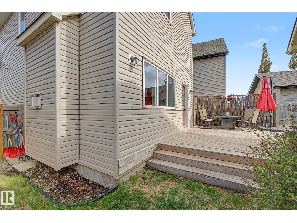
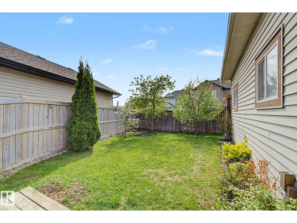
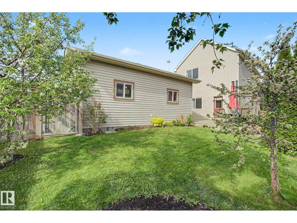
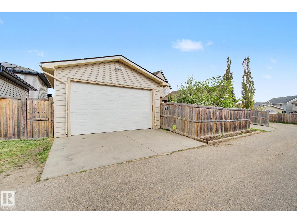
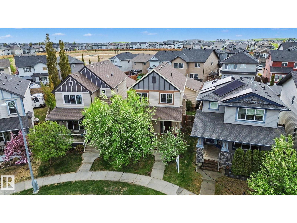
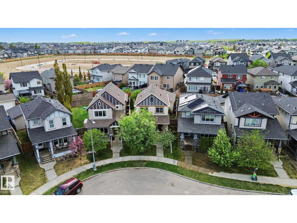
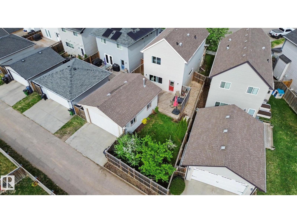
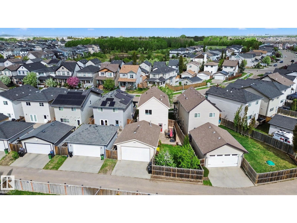
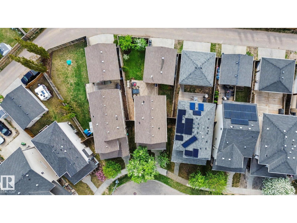
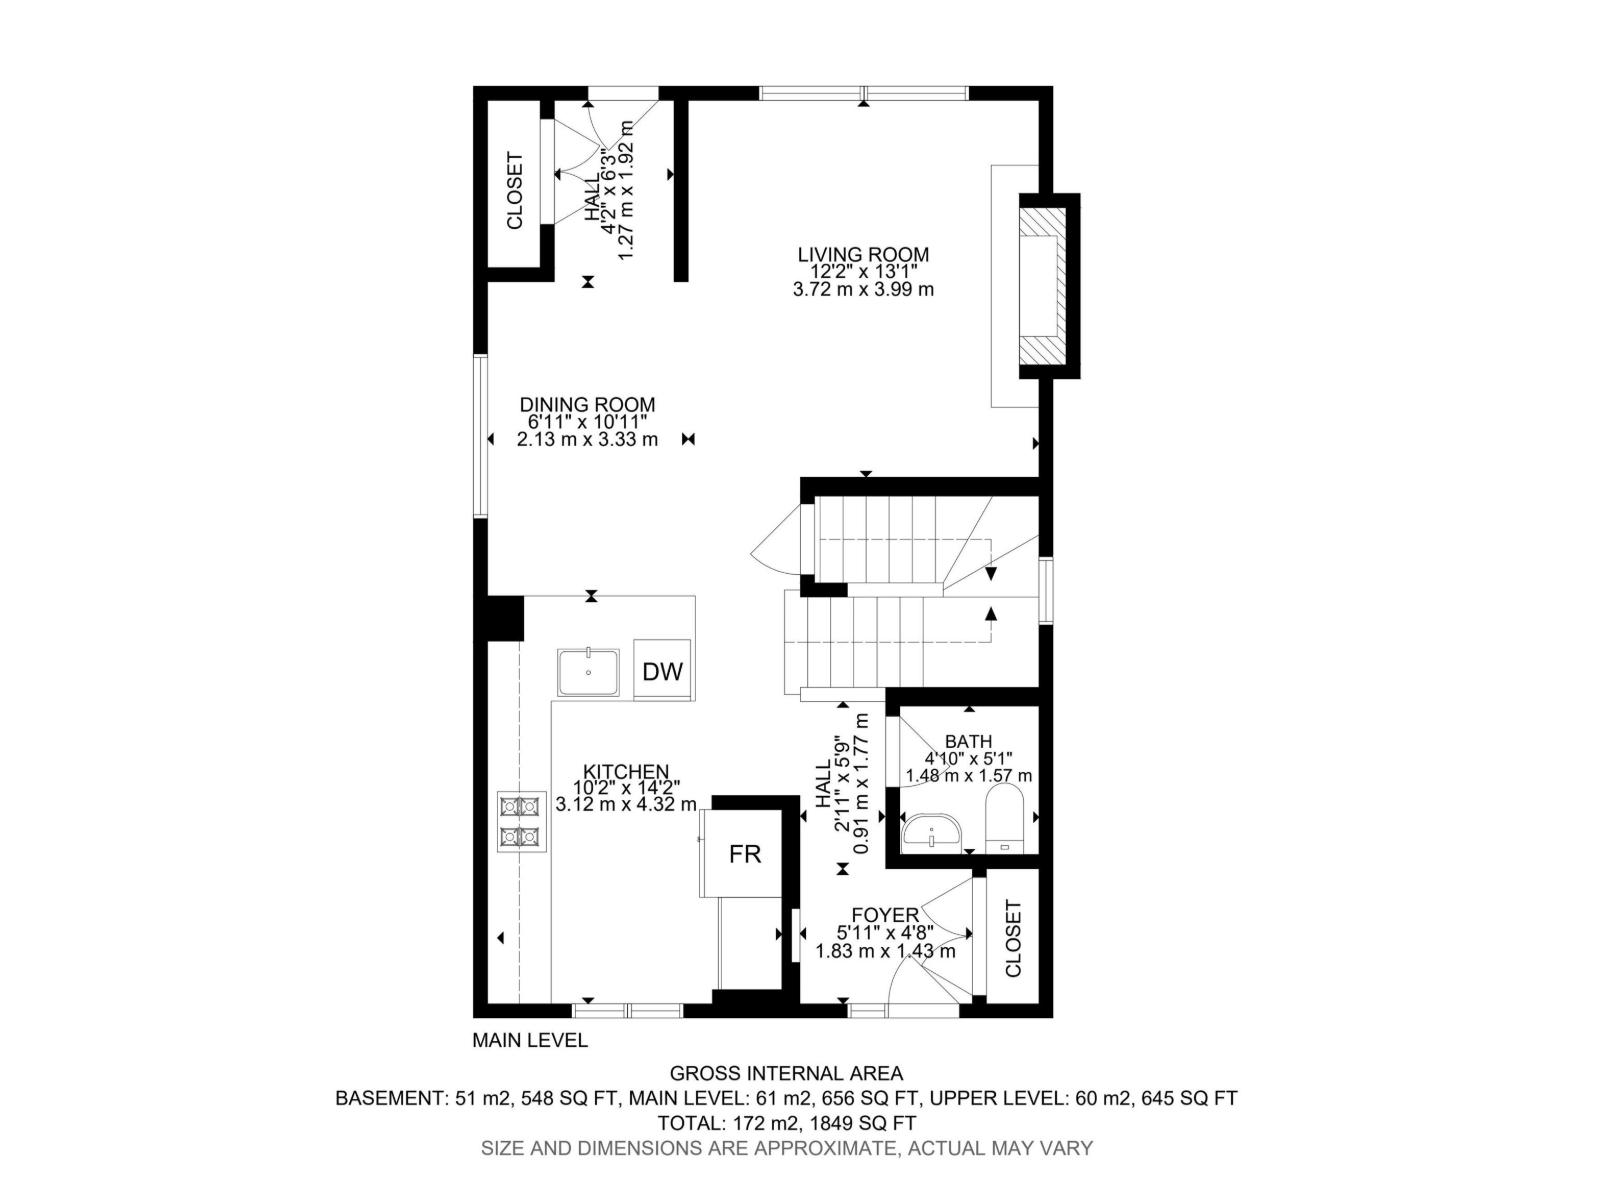
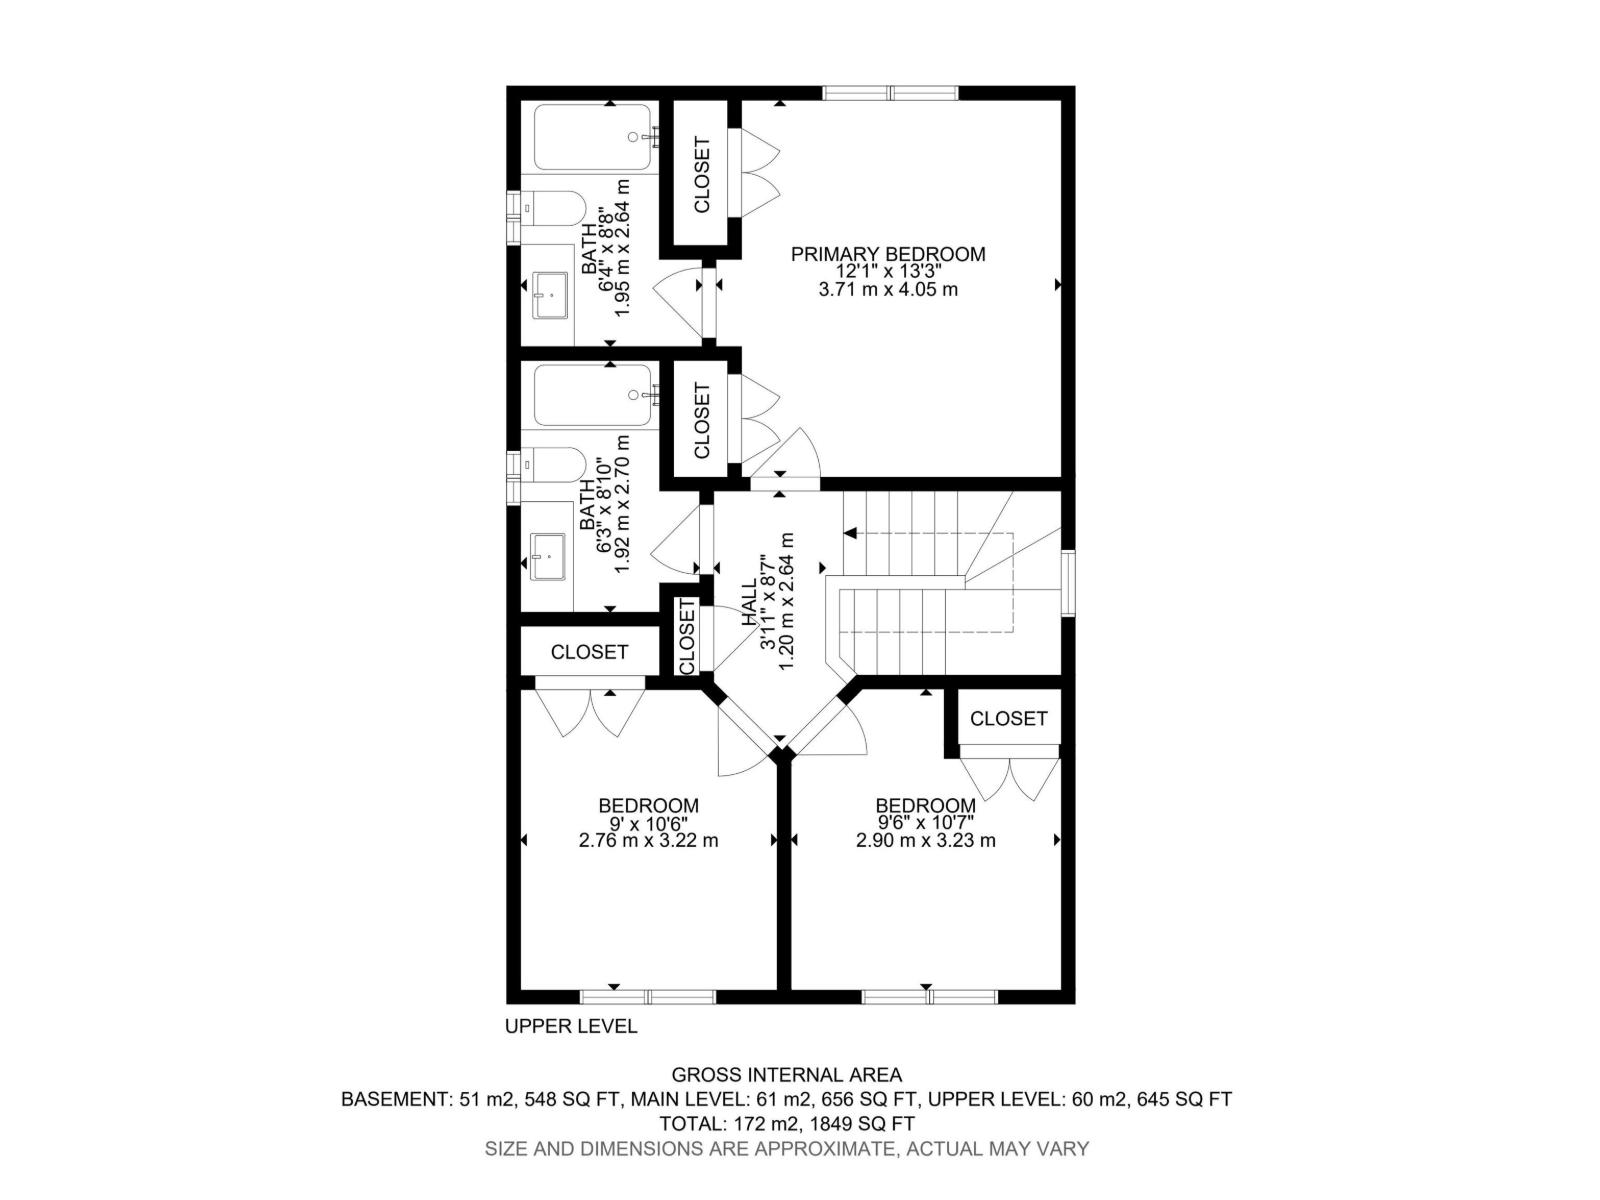
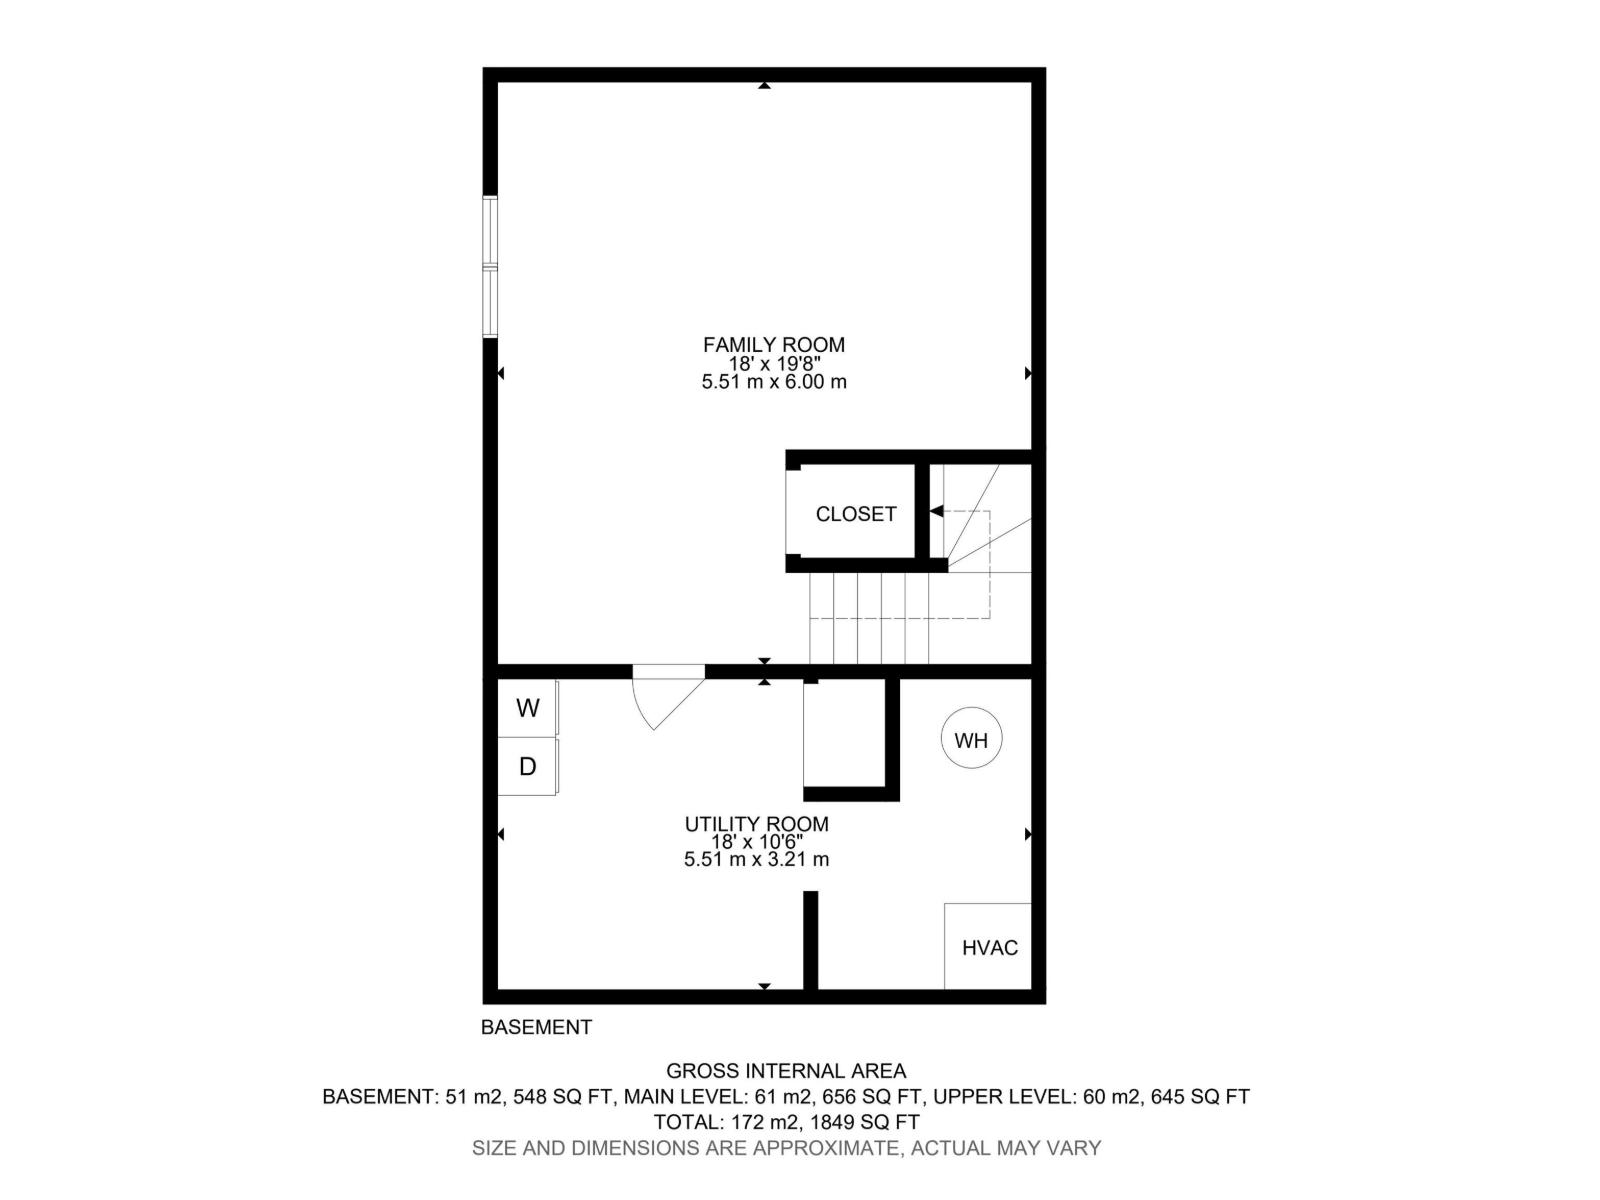
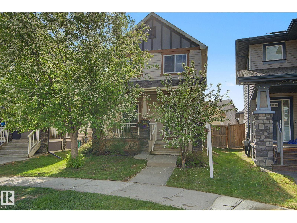
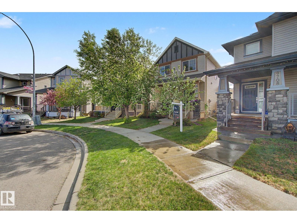
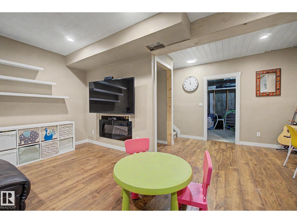
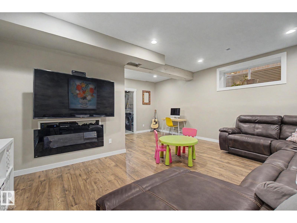
Welcome to this beautifully upgraded home in the sought-after community of Secord. Offering over 1,300 sq. ft. of thoughtfully designed living space, this 3-bedroom, 2.5-bathroom home combines style, comfort, and functionality. The main floor features 9’ ceilings, a bright open-concept layout, and a stunning chef’s kitchen complete with stainless steel appliances, ample cabinetry, and numerous builder upgrades throughout. New lighting and new carpets add a fresh, modern touch to the home. Upstairs, the spacious primary bedroom includes a beautiful 4-piece ensuite and generous closet space. The fully finished basement provides additional living and entertaining space perfect for families or guests. Outside, enjoy the large pie-shaped lot offering extra yard space for relaxing or entertaining. The double detached garage features an oversized door and impressive 10’ ceilings, ideal for larger vehicles, storage, or a workshop setup. Located close to parks, schools, walking trails and shopping. (id:42720)

Address: 9704 221 ST NW
Address Line1: 9704 221 ST NW
City: Edmonton
Province: Alberta
Postal Code: T5T4H7
Country: Canada
Neighbourhood: Secord
Price: $459,900.00
Bedrooms: 3
Bathrooms: 3
MLS ID: E4490165
Ammenities Near By: Golf Course, Playground, Public Transit, Schools, Shopping
Community Features: Public Swimming Pool
Lease: 0.00
Listing Contract Date: 2026-05-27
Ownership Type: Freehold
Parking Space Total: 3
Property Type: Single Family
Structure: Deck, Porch
Amenities: Ceiling - 9ft, Vinyl Windows
Appliances: Dishwasher, Dryer, Fan, Garage door opener remote(s), Garage door opener, Microwave Range Hood Combo, Refrigerator, Gas stove(s), Washer
Basement Development: Finished
Basement Type: Full (Finished)
Constructed Date: 2013
Construction Style Attachment: Detached
Fire Protection: Smoke Detectors
Fireplace Fuel: Gas
Fireplace Present: True
Fireplace Type: Unknown
Half Bath Total: 1
Heating Type: Forced air
Stories Total: 2
Size Interior: 1302 sqft
Type: House
Size Total: 337 m2
Size Total Text: 337 m2
Acreage: false
Land Amenities: Golf Course, Playground, Public Transit, Schools, Shopping
Fence Type: Fence
Size Irregular: 337
Parking: Detached Garage
Open House: {"StartDateTime":"30\/05\/2026 12:00:00 PM","EndDateTime":"30\/05\/2026 02:00:00 PM"}
Alternate URL:
Custom Listing: 0
Board: 10
Lane
Exterior Walls- 2x6"
No Smoking Home

MaxWell Progressive

Agent Office
MaxWell Progressive

10630 124 St NW
Edmonton, Alberta T5N 1S3

(780) 478-5478

(780) 457-5240

Contact Us

Contact Form On Individual Properties

13315 136 St NW, Edmonton, Alberta T5L 1Z8
7420 Singer Landing Ld NW, Edmonton, Alberta T6R 3S2