#402 812 Welsh Dr SW SW, Edmonton, Alberta T6X 1Y7
$259,854.00
#402 812 WELSH DR SW SW
1
Description

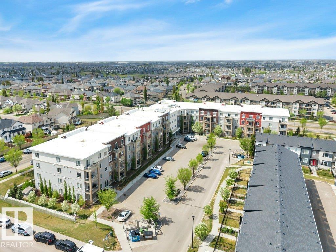
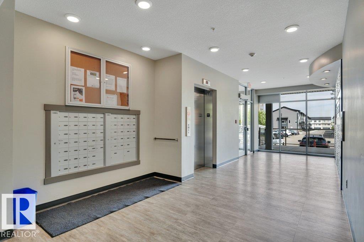
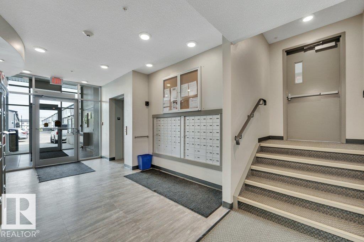
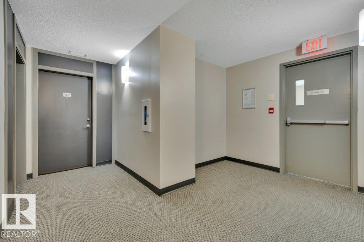
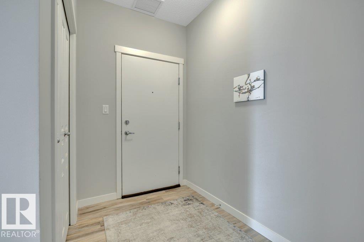
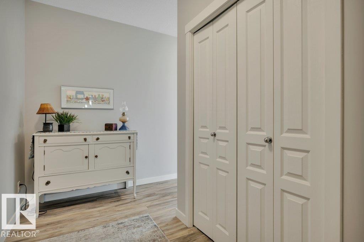
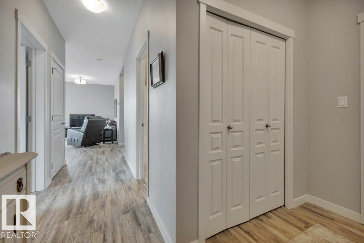
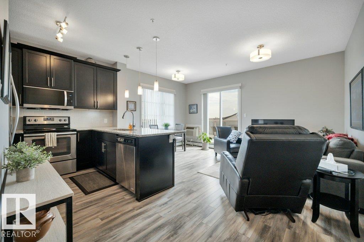
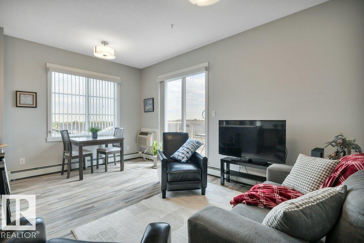
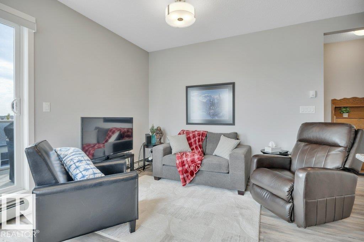
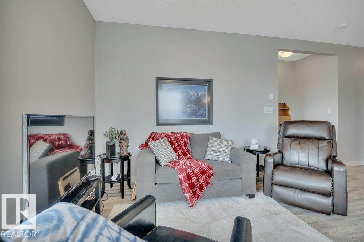
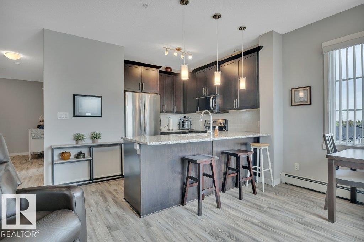
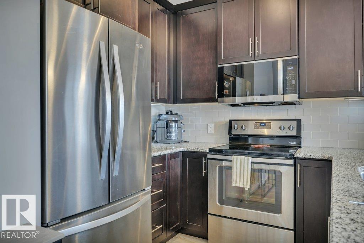
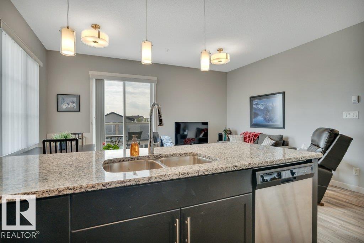
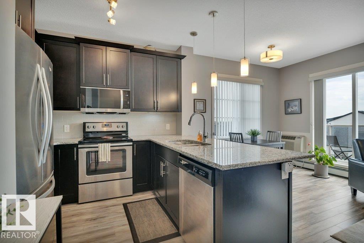
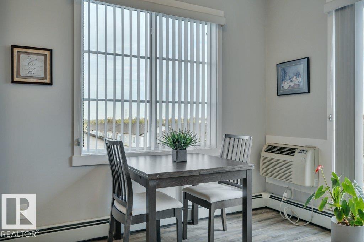
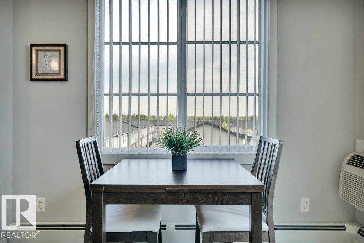
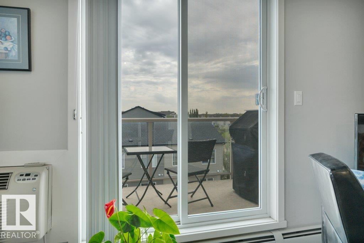
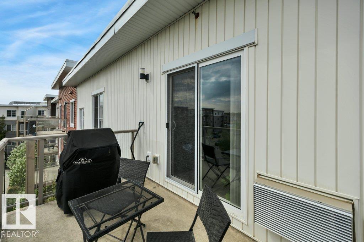
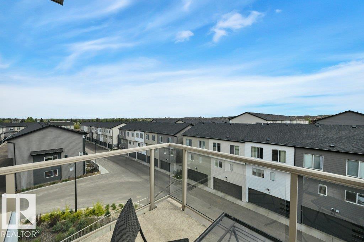
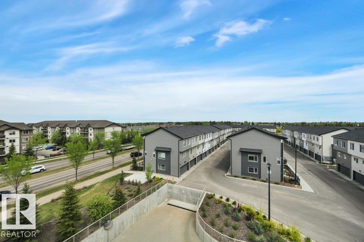
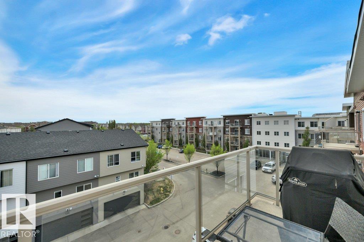
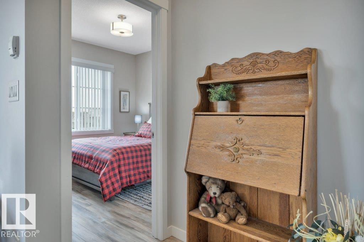
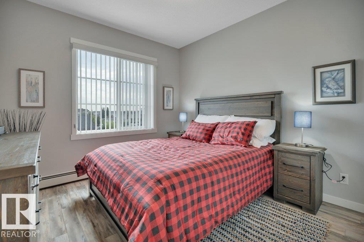
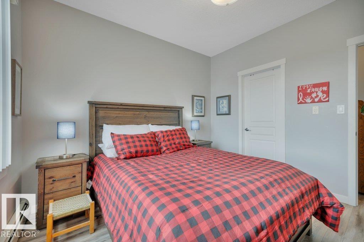
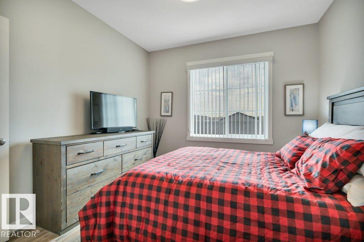
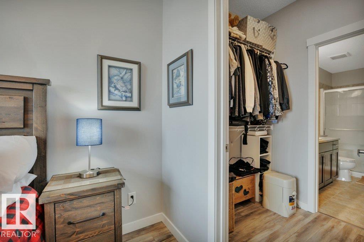
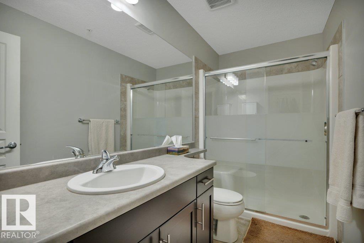
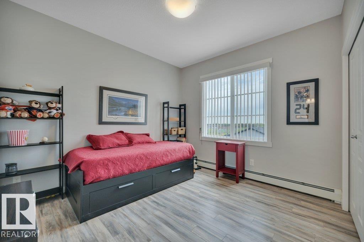
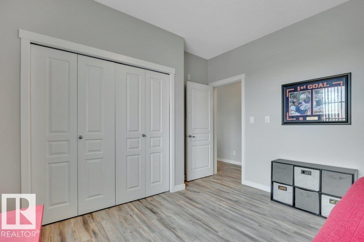
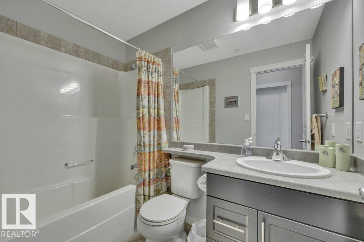
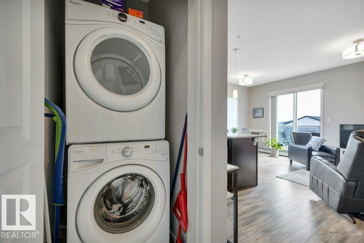
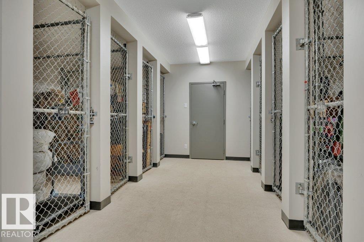
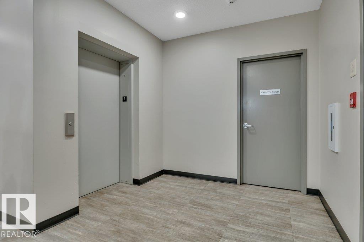
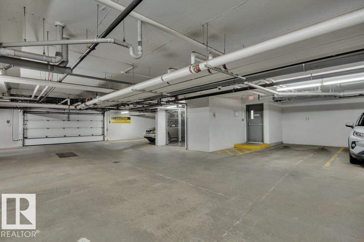
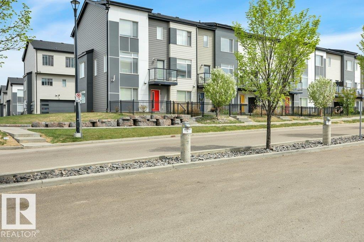
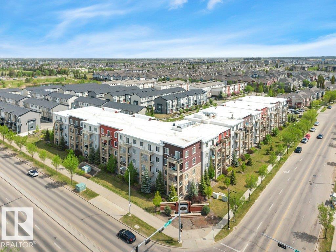
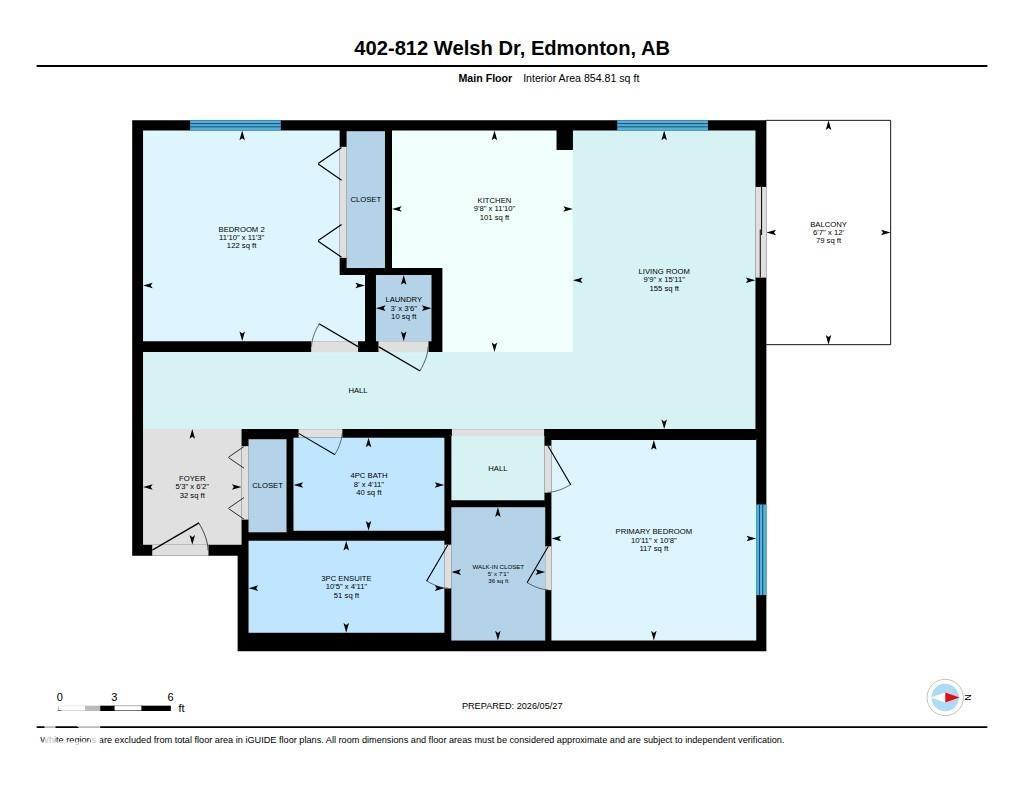
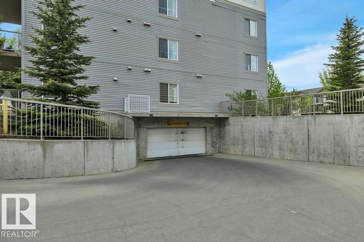
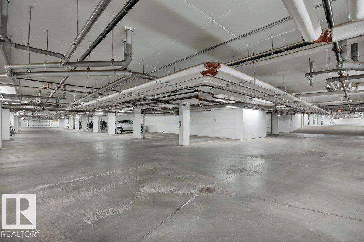
Extremely well maintained CORNER UNIT in a well managed complex. Landmark built 855 sq ft, 2 bedroom, 2 bath. Excellent floor plan with entry at opposite end from main living area. 9 ft ceilings, laminate and tile, no carpet. Kitchen features include extra high soft close cabinetry, crown moldings, pot drawers, granite counter tops, appliances stay including new microwave hood fan. Spacious living / dining area has patio door to balcony. Primary bedroom has 3 pc ensuite with large shower and double walk through closet. 4 pc main bath, Bedroom #2 is large and could double as home office. Central air conditioning, gas line for BBQ on balcony, 2 TITLED PARKING STALLS (one underground and one above ground close to the front door). Storage cage is just down the hall. Social room available for a small fee. Reasonable condo fees INCLUDE HEAT, WATER, SEWER AND ELECTRICITY. Close to all amenities including schools, shopping, restaurants, parks and quick access to Anthony Henday. You will love your new home. (id:42720)

Address: #402 812 WELSH DR SW SW
Address Line1: #402 812 WELSH DR SW SW
City: Edmonton
Province: Alberta
Postal Code: T6X1Y7
Country: Canada
Neighbourhood: Walker
Price: $259,854.00
Bedrooms: 2
Bathrooms: 2
MLS ID: E4490217
Ammenities Near By: Airport, Golf Course, Playground, Public Transit, Schools, Shopping
Lease: 0.00
Listing Contract Date: 2026-05-26
Maintenance Fee: 529.14
Maintenance Fee Payment Unit: Monthly
Maintenance Fee Type: Electricity, Exterior Maintenance, Heat, Insurance, Common Area Maintenance, Landscaping, Property Management, Other, See Remarks, Water
Ownership Type: Condominium/Strata
Parking Space Total: 2
Property Type: Single Family
Amenities: Ceiling - 9ft
Appliances: Dishwasher, Dryer, Microwave Range Hood Combo, Refrigerator, Stove, Washer, Window Coverings
Basement Type: None
Constructed Date: 2016
Cooling Type: Central air conditioning
Fireplace Present: False
Heating Type: Baseboard heaters, Hot water radiator heat
Size Interior: 855 sqft
Type: Apartment
Size Total: 110.54 m2
Size Total Text: 110.54 m2
Acreage: false
Land Amenities: Airport, Golf Course, Playground, Public Transit, Schools, Shopping
Size Irregular: 110.54
Parking: Heated Garage, Underground, See Remarks
Alternate URL:
Custom Listing: 0
Board: 10
Park/reserve
No Animal Home
No Smoking Home

Colin Bland (1477422)

Agent Details
Colin Bland (1477422) Associate

(780) 986-4711

(780) 986-6662

www.colinbland.com/

Agent Office
Maxwell Heritage Realty

5919 50 St
Leduc, Alberta T9E 6S7

(780) 986-4711

(780) 986-6662

Contact Us

Contact Form On Individual Properties

#53 7121 May Cr NW, Edmonton, Alberta T6R 0X2
4414 54 Av, Barrhead, Alberta T7N 1J9