52 Gilmore Wy, Spruce Grove, Alberta T7X 0M5
$437,000.00
52 GILMORE WY
1
Description

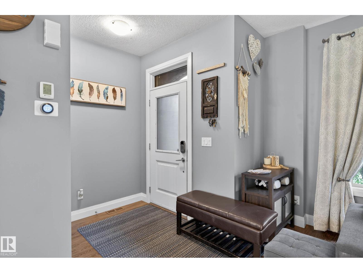
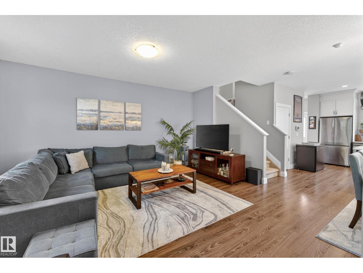
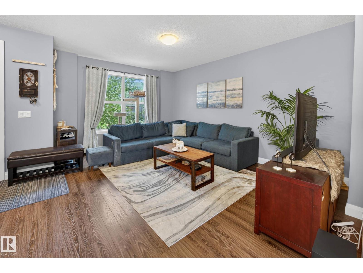
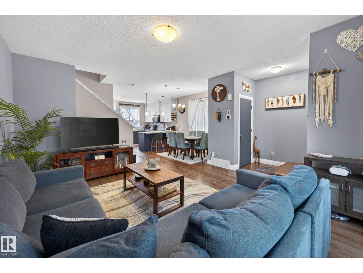
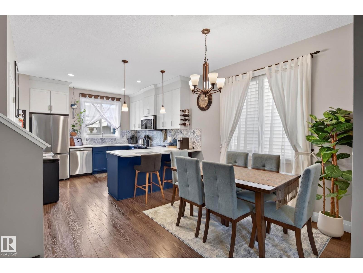
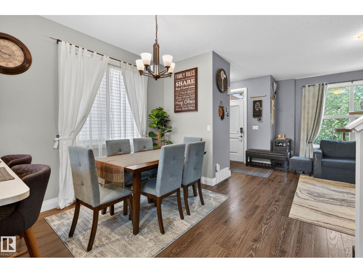
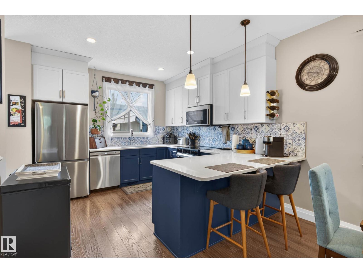
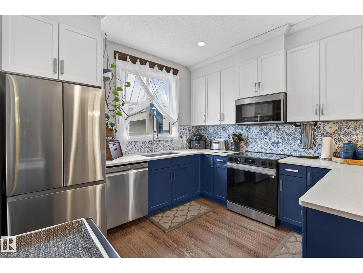
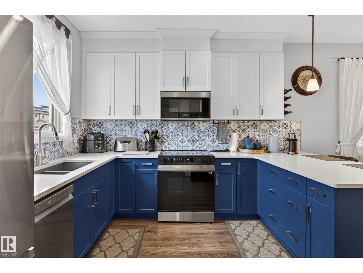
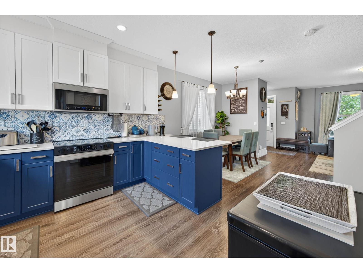
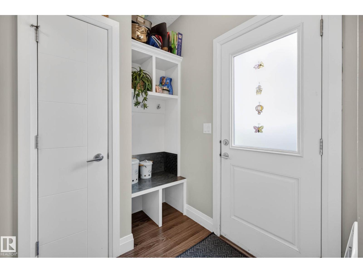
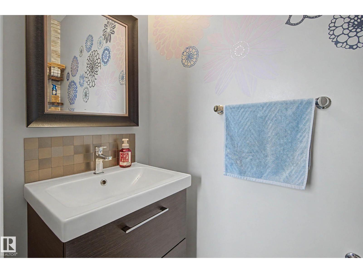
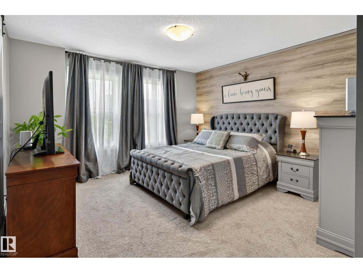
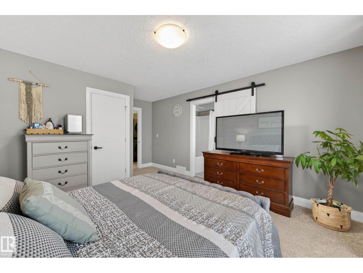
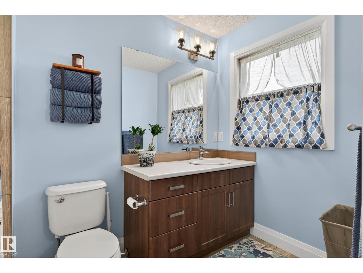
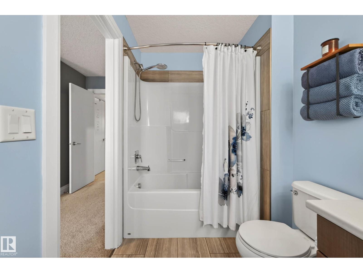
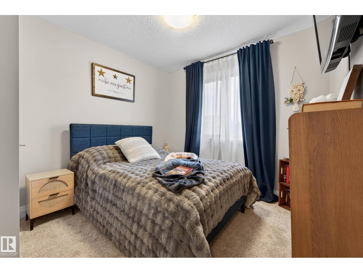
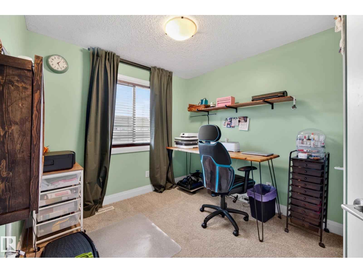
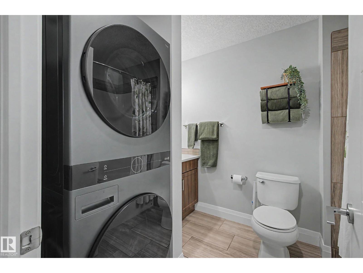
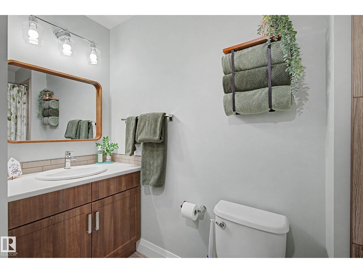
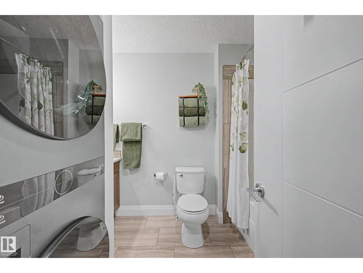
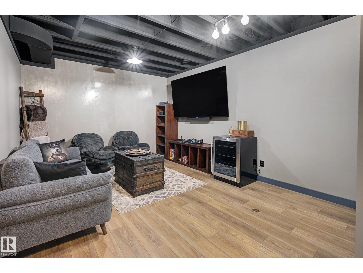
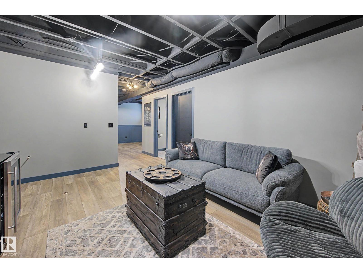
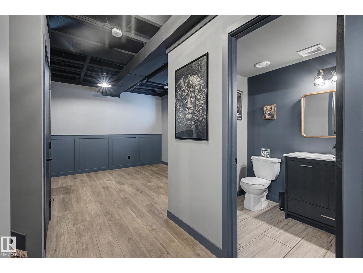
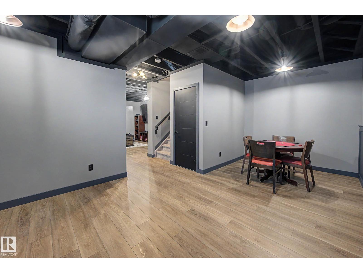
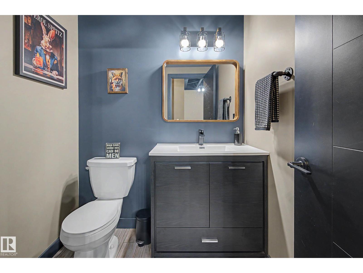
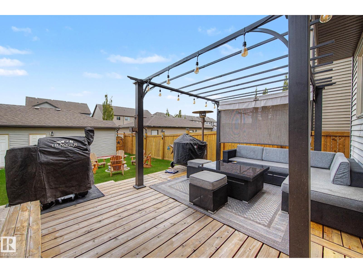
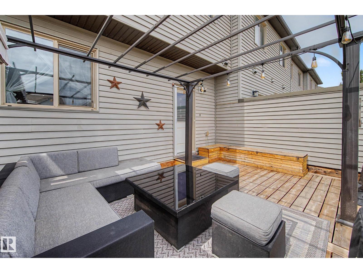
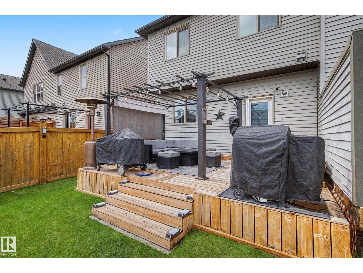
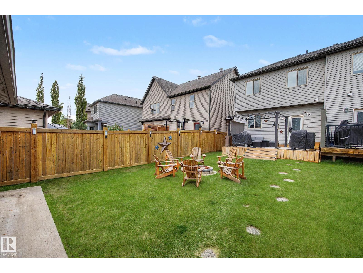
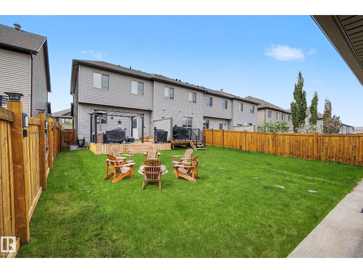
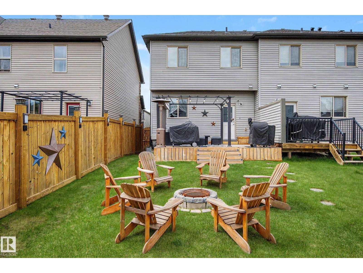
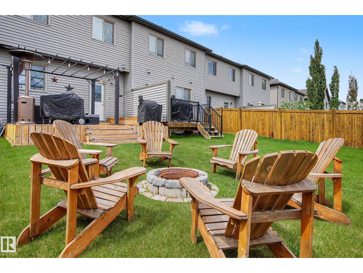
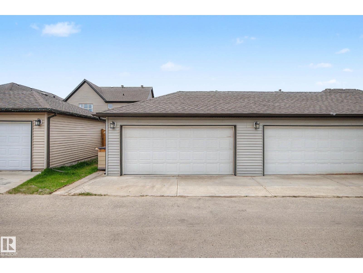
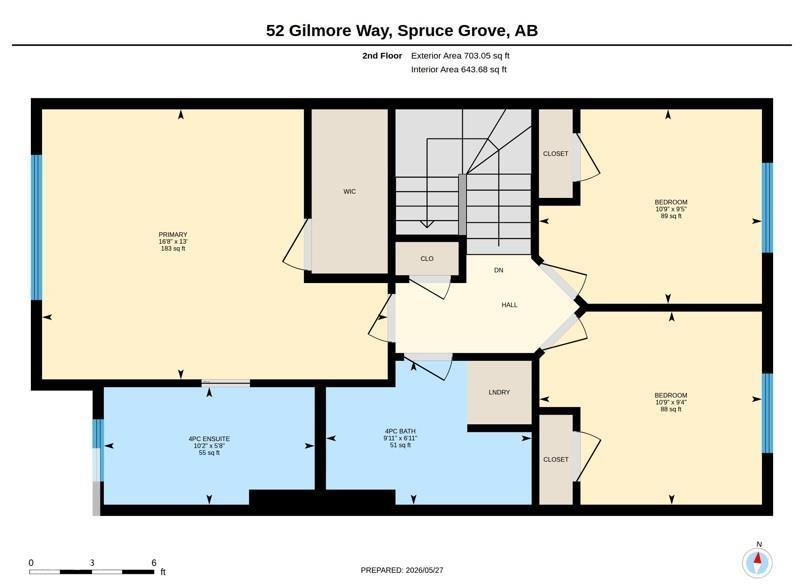
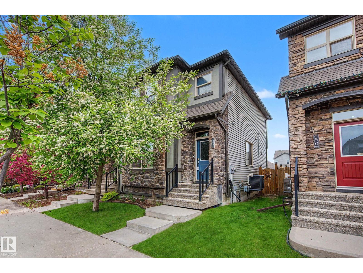
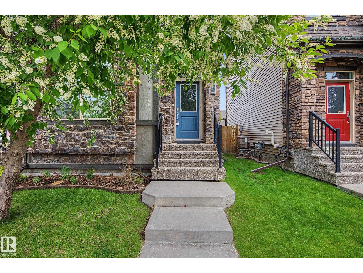
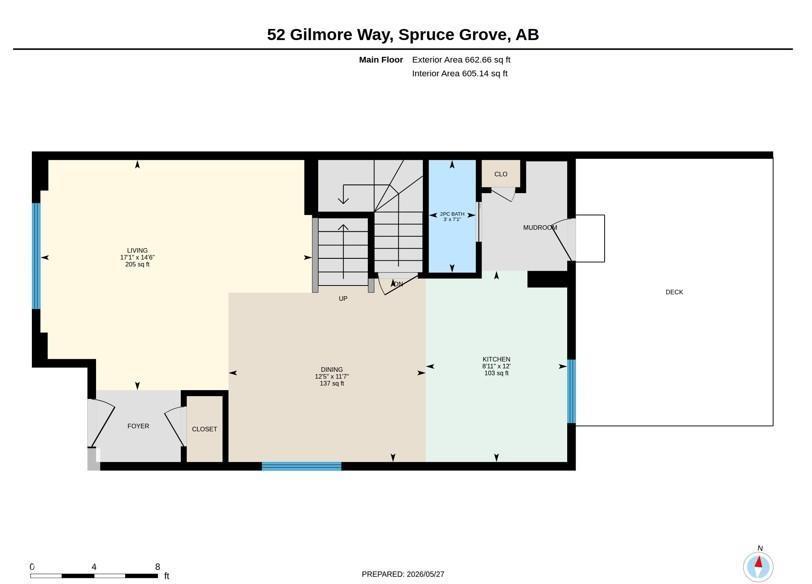
Live in desirable Greenbury! This fully developed end unit home has everything you need to move in & enjoy! With 1365 sq ft, this 2-story home has an open-concept main level, hardwood floors, and plenty of space for a sectional. The gorgeous 2-tone navy & light blue kitchen features expansive quartz countertops & Stainless steel appliances. Off the back boot room, there is a 2-piece bath and the back deck, offering lots of seating and storage, a nice yard w/ a firepit, & a double detached garage, and YES, the workbench stays! Upstairs, there are 2 good-sized bedrooms w/big closets and an UPPER LAUNDRY in the main 4-pc. bath. The PRIMARY bedroom is KING SIZE w/ a wood feature wall, large walk-in closet, & a 4-piece bathroom w/ a window. The Basement is fully developed as the perfect man cave, w/ a rough-in for a future bar, 2 areas for entertaining and games, and a 2-piece bath for your convenience. Live close to schools, shopping, & Jubilee Park & enjoy paved walking trails in this family-friendly area. (id:42720)

Address: 52 GILMORE WY
Address Line1: 52 GILMORE WY
City: Spruce Grove
Province: Alberta
Postal Code: T7X0M5
Country: Canada
Neighbourhood: Greenbury
Price: $437,000.00
Bedrooms: 3
Bathrooms: 4
MLS ID: E4490248
Ammenities Near By: Playground, Public Transit, Schools, Shopping
Lease: 0.00
Listing Contract Date: 2026-05-27
Ownership Type: Freehold
Parking Space Total: 3
Property Type: Single Family
Structure: Deck, Fire Pit
Amenities: Vinyl Windows
Appliances: Alarm System, Dishwasher, Dryer, Fan, Garage door opener remote(s), Garage door opener, Microwave Range Hood Combo, Refrigerator, Washer/Dryer Stack-Up, Stove
Basement Development: Finished
Basement Type: Full (Finished)
Constructed Date: 2014
Construction Style Attachment: Attached
Cooling Type: Central air conditioning
Fire Protection: Smoke Detectors
Fireplace Present: False
Half Bath Total: 2
Heating Type: Forced air
Stories Total: 2
Size Interior: 1366 sqft
Type: Row / Townhouse
Size Total: 266.63 m2
Size Total Text: 266.63 m2
Acreage: false
Land Amenities: Playground, Public Transit, Schools, Shopping
Size Irregular: 266.63
Parking: Detached Garage
Alternate URL:
Custom Listing: 0
Board: 10
See remarks
Flat site
Lane
Exterior Walls- 2x6"
No Smoking Home
Agent Office
One Percent Realty

Suite 133, 3 - 11 Bellerose Dr
St Albert, Alberta T8N 5C9

(780) 268-4888

Contact Us

Contact Form On Individual Properties

11628 167a Av NW, Edmonton, Alberta T5X 6J5
12029 47 St NW, Edmonton, Alberta T5W 2X2