48 Otter Cr, St. Albert, Alberta T8N 6Y6
$949,980.00
48 OTTER CR
1
Description

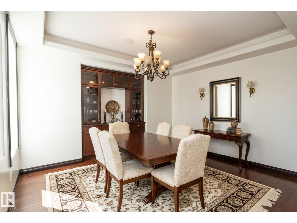
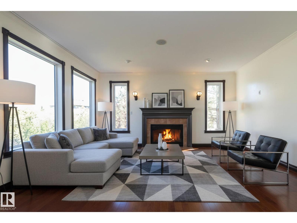
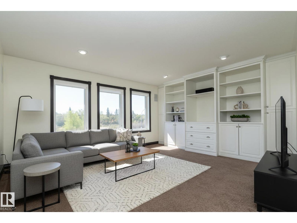
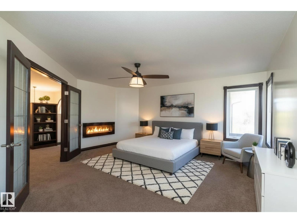
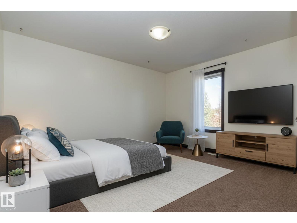
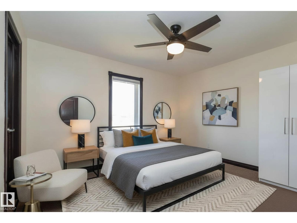
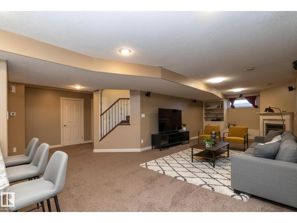
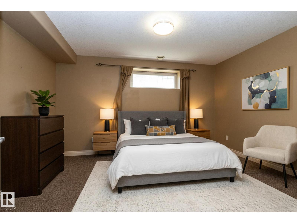
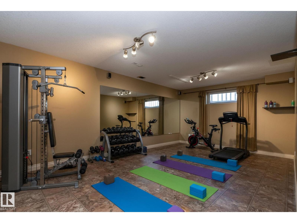
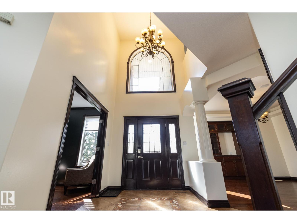
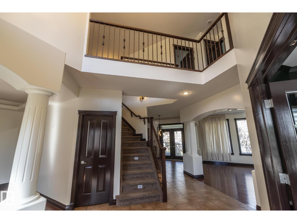
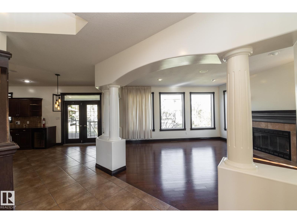
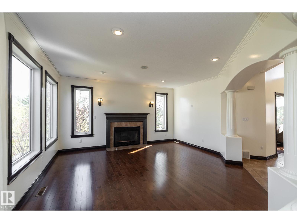
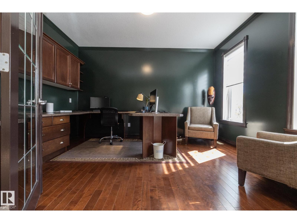
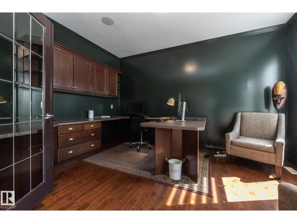
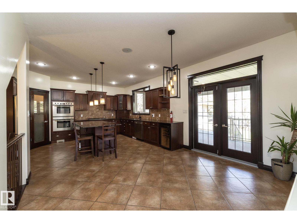
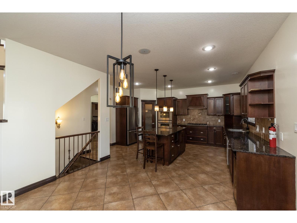
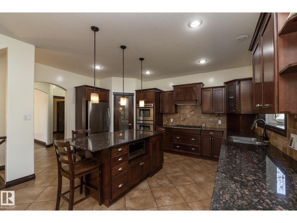
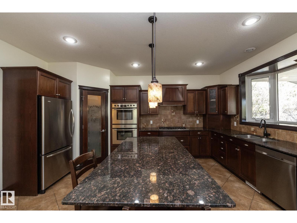
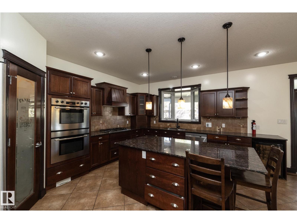
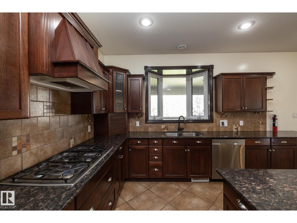
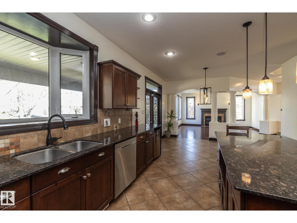
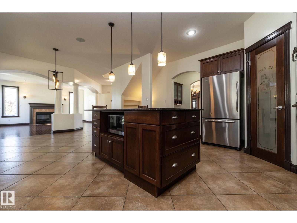
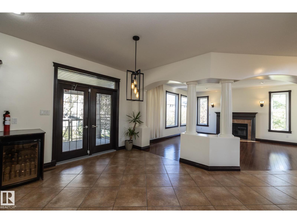
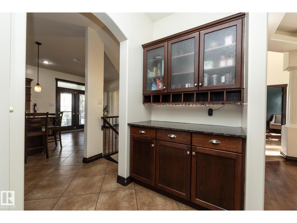
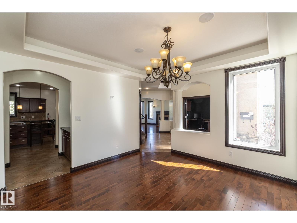
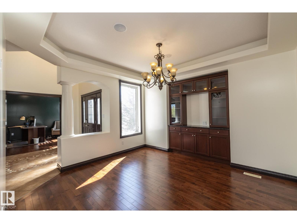
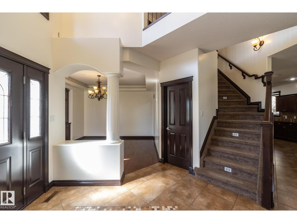
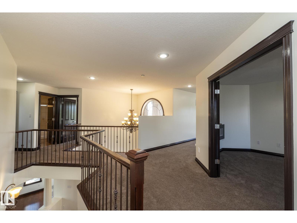
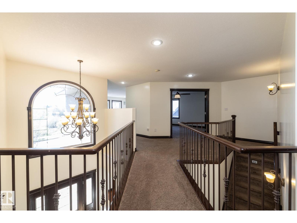
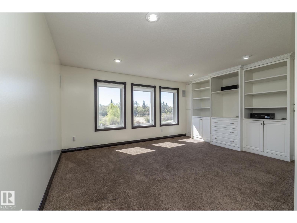
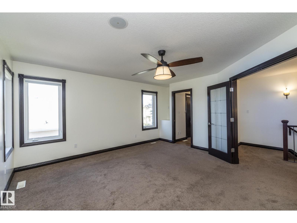
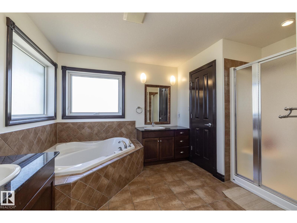
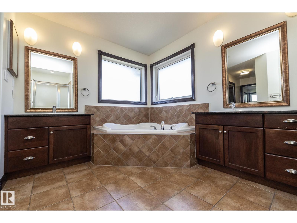
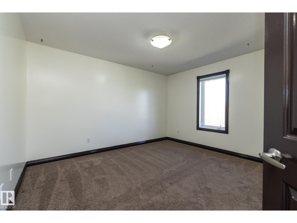
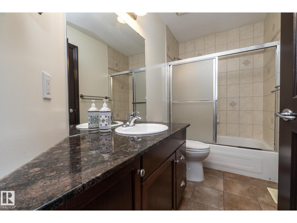
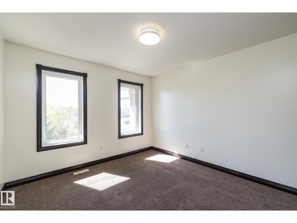
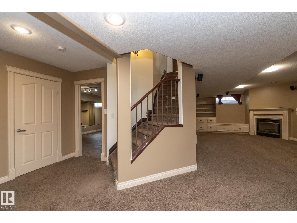
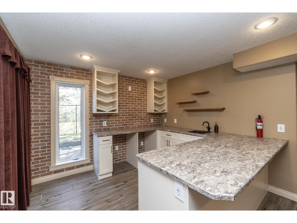
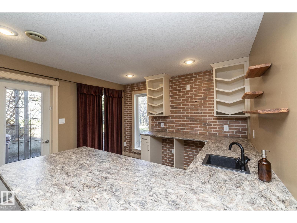
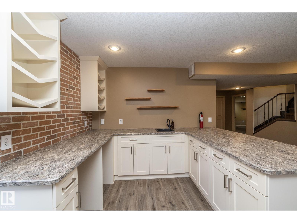
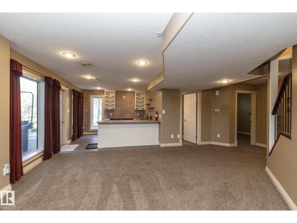
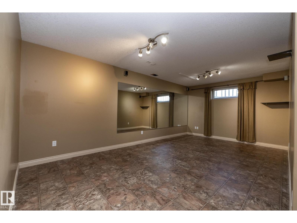
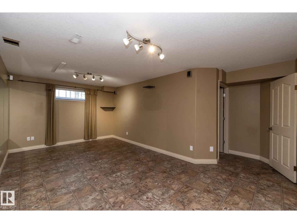
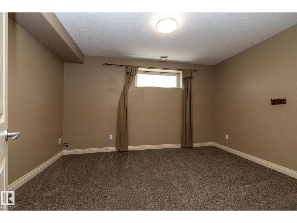
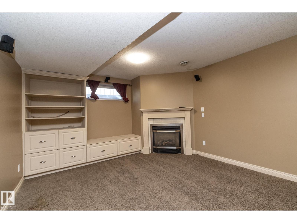
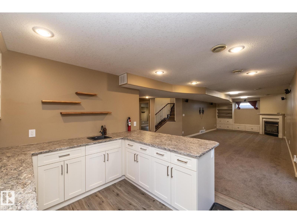
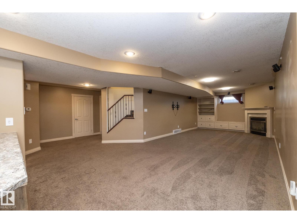
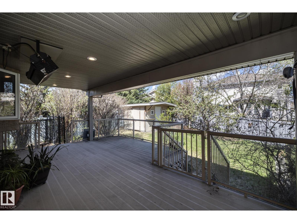
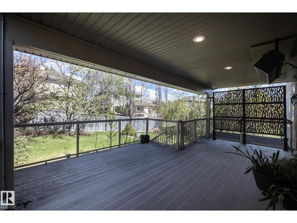
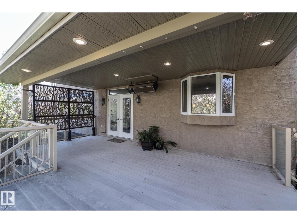
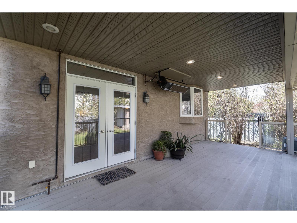
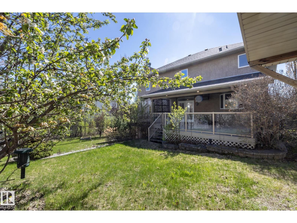
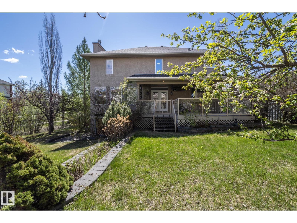
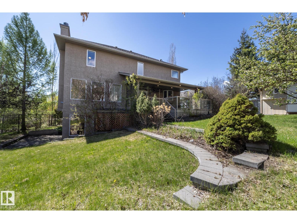
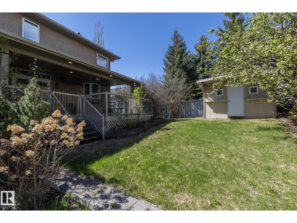
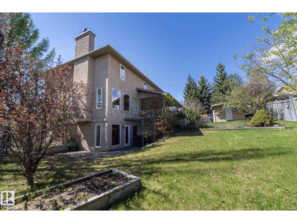
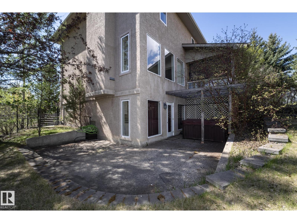
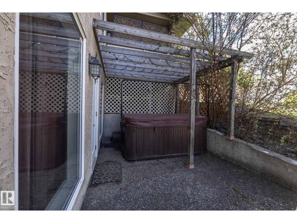
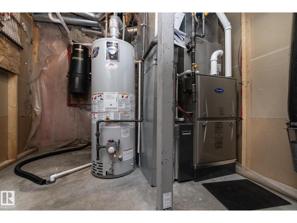
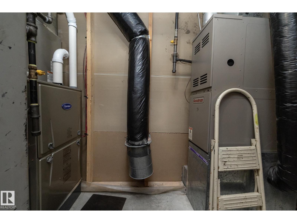
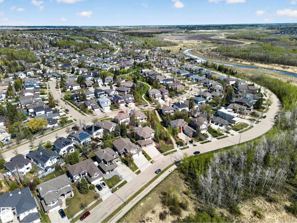
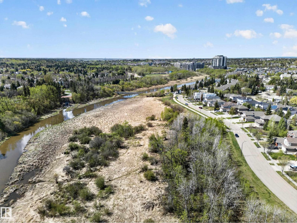
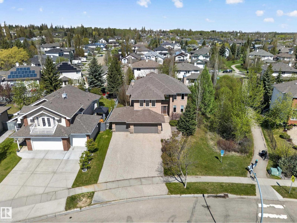
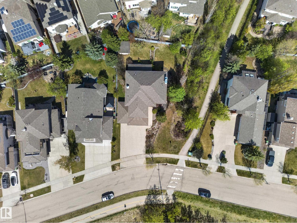
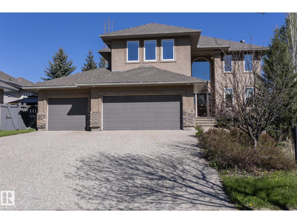
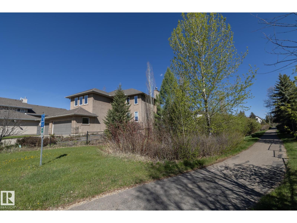
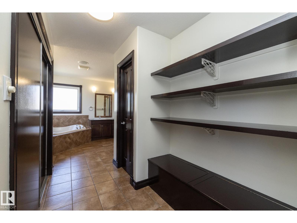
Gorgeous home with a triple car garage facing the sanctuary in beautiful Oakmont, surrounded by mature trees and steps from St. Albert’s stunning river valley trails, botanical gardens, and wildlife. Situated on a MASSIVE pie-shaped lot measuring 807 m² (approx. 8,686 sq ft) and expanding to more than 90’ across the back, this property offers exceptional privacy and outdoor space rarely found in the area. Enjoy the huge covered deck, massive dog run, and endless room for kids to play in your own private treed oasis. Inside, this impressive home features large open spaces, a gorgeous kitchen with double wall ovens, formal dining room, wood-burning fireplace, and a fully developed partial walkout basement with an incredible wine bar. Upstairs offers spacious bedrooms, including 2 with walk-in closets, a bonus room with beautiful views, and a luxurious primary retreat. Recent upgrades include a interior was re-painted in 2025, new heat pump, new A/C, and new furnace in 2024. (id:42720)

Address: 48 OTTER CR
Address Line1: 48 OTTER CR
City: St. Albert
Province: Alberta
Postal Code: T8N6Y6
Country: Canada
Neighbourhood: Oakmont
Price: $949,980.00
Bedrooms: 4
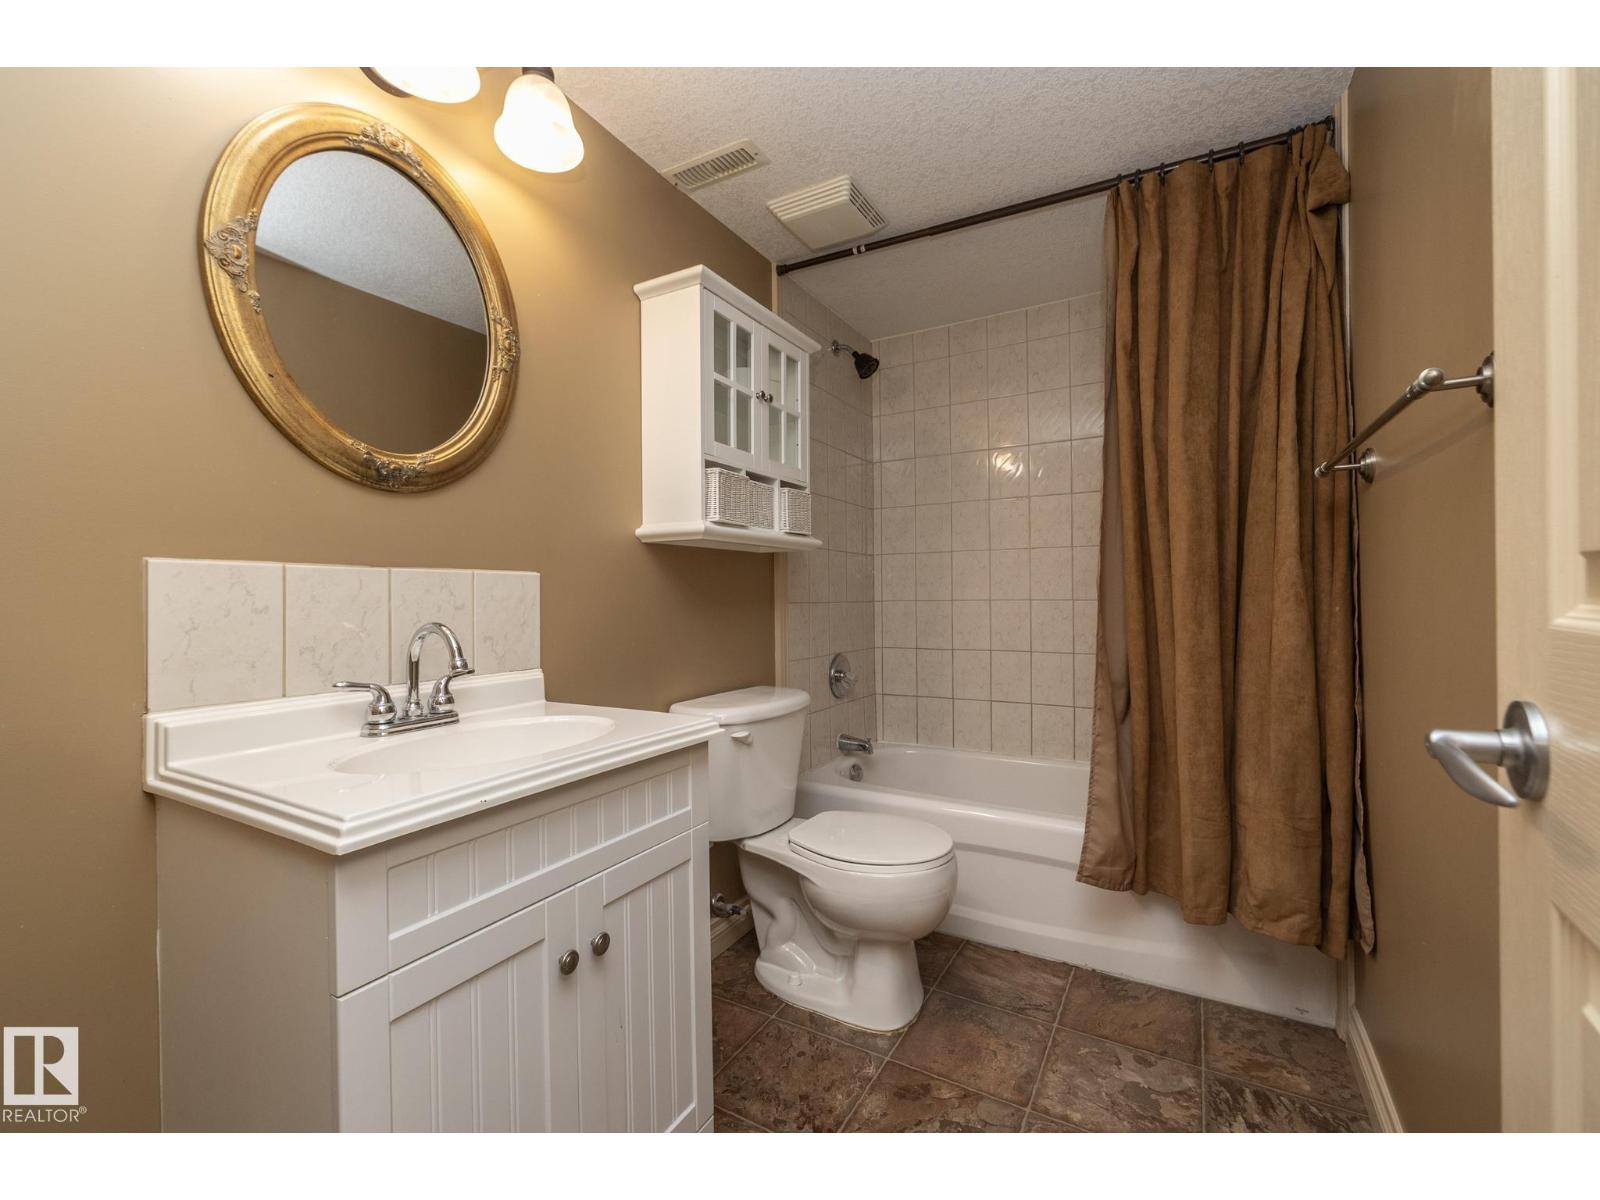
Bathrooms: 4
MLS ID: E4490260
Ammenities Near By: Playground, Public Transit, Schools
Lease: 0.00
Listing Contract Date: 2026-05-27
Ownership Type: Freehold
Property Type: Single Family
Structure: Deck, Dog Run - Fenced In
Amenities: Ceiling - 9ft, Vinyl Windows
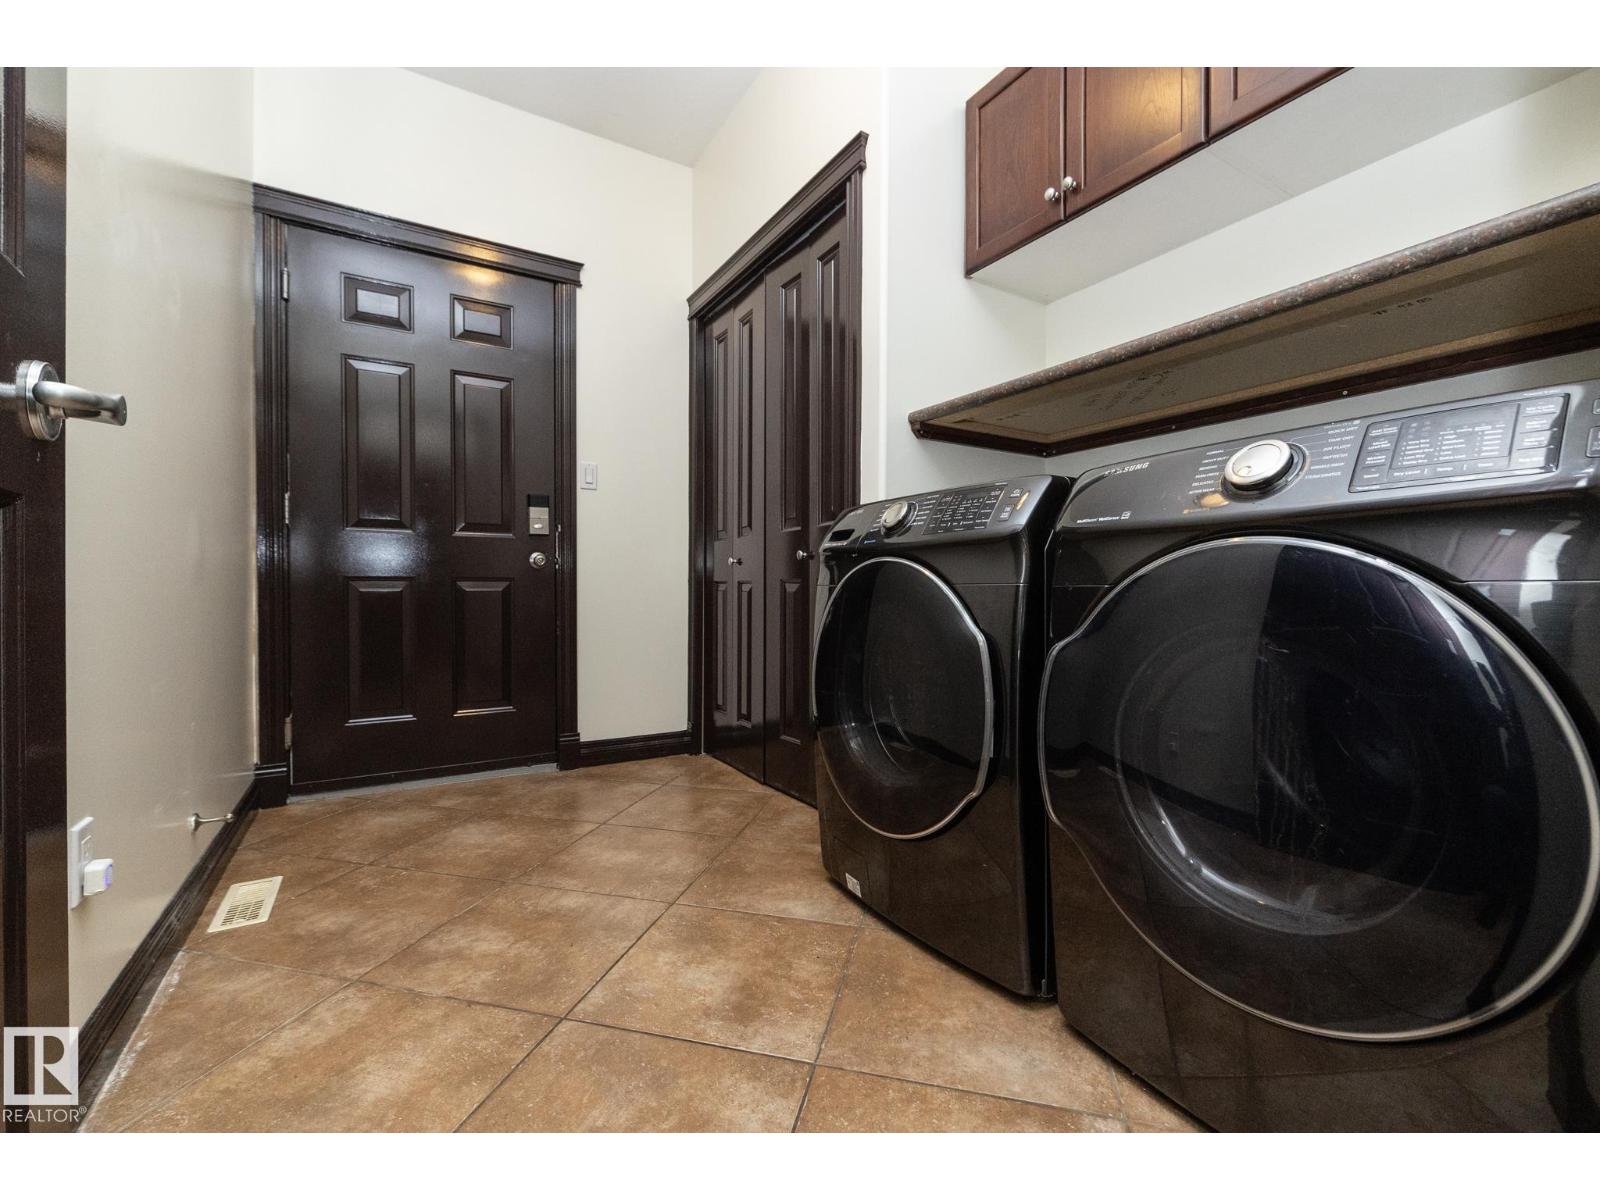
Appliances: Dishwasher, Dryer, Fan, Garage door opener remote(s), Garage door opener, Garburator, Hood Fan, Microwave, Refrigerator, Stove, Washer
Basement Development: Finished
Basement Features: Walk out
Basement Type: Full (Finished)
Constructed Date: 2004
Construction Style Attachment: Detached
Cooling Type: Central air conditioning
Fire Protection: Smoke Detectors
Fireplace Fuel: Wood
Fireplace Present: True
Fireplace Type: Unknown
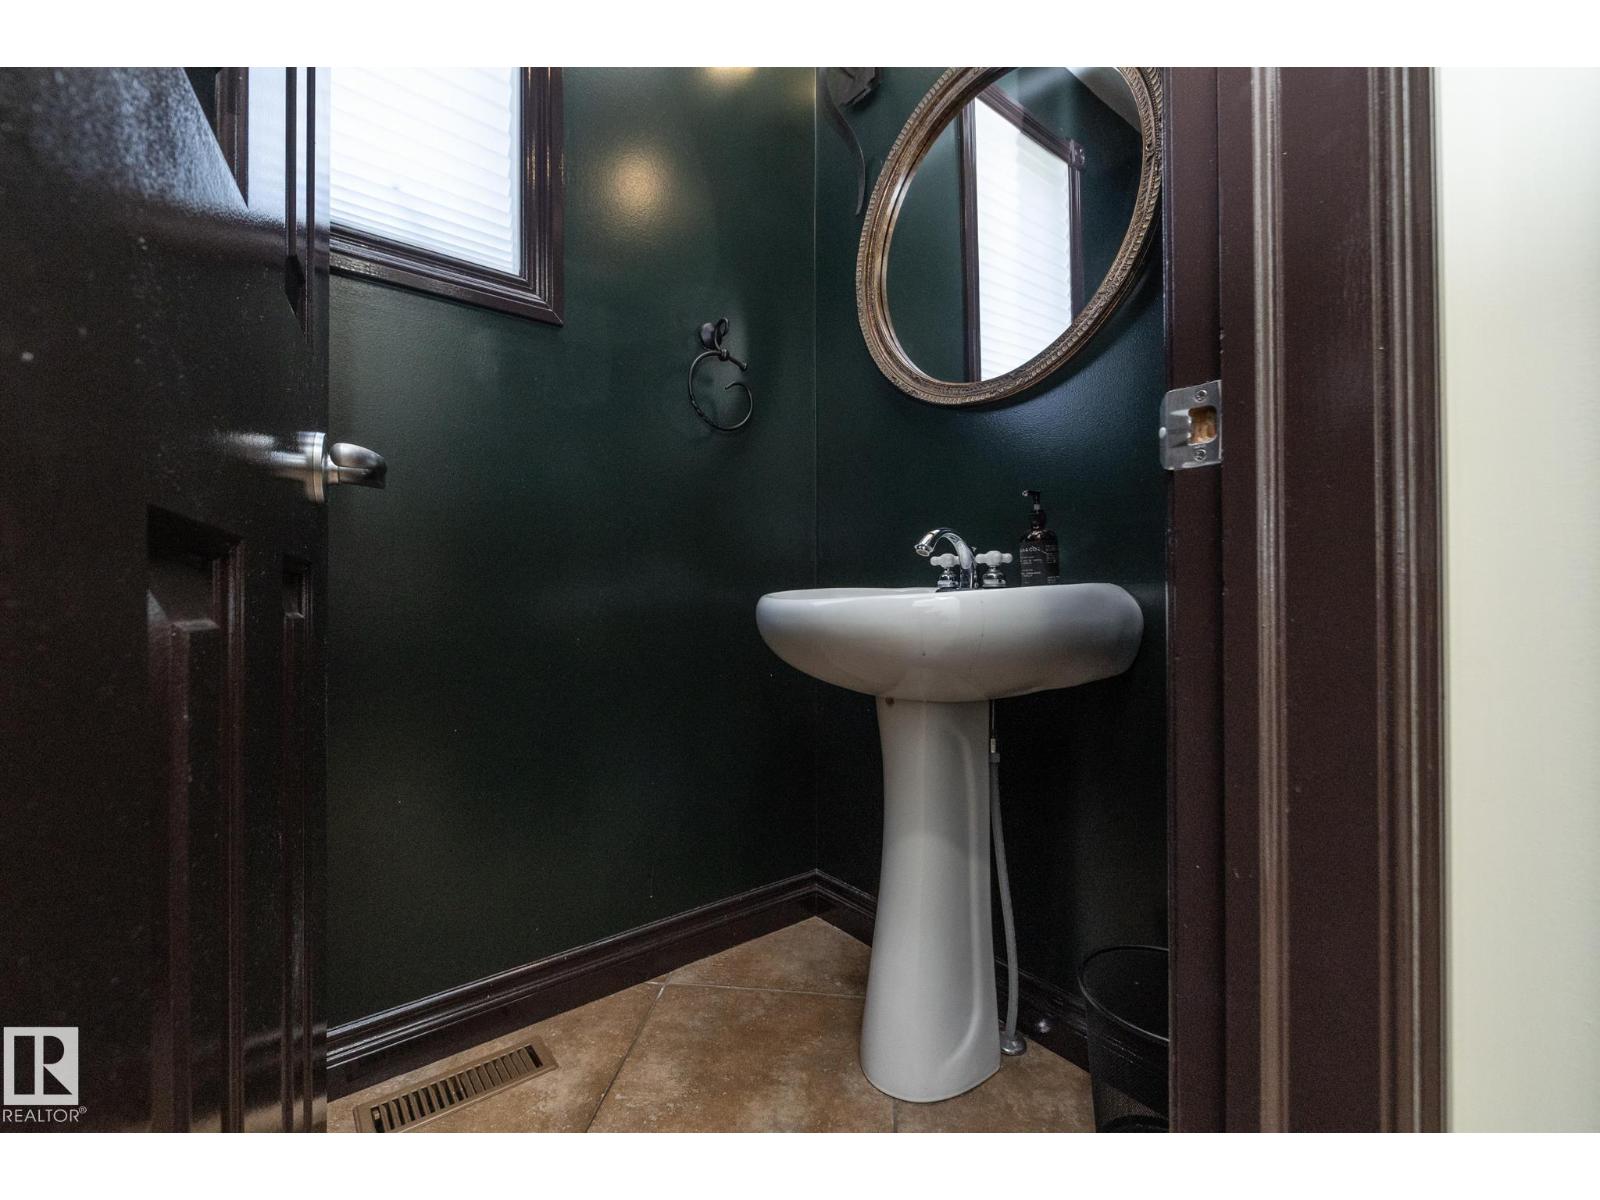
Half Bath Total: 1
Heating Type: Forced air, Heat Pump
Stories Total: 2
Size Interior: 2950 sqft
Type: House
Size Total: 270.53 m2
Size Total Text: 270.53 m2
Acreage: false
Land Amenities: Playground, Public Transit, Schools
Fence Type: Fence
Size Irregular: 270.53
Parking: Attached Garage
Alternate URL:
Custom Listing: 0
Board: 10
Hillside
Treed
No back lane
Park/reserve
Closet Organizers
Exterior Walls- 2x6"
No Smoking Home
Environmental reserve

Mathew T. Haupt (2021653)

Exp Realty

Agent Office
Exp Realty

1400-10665 Jasper Ave NW
Edmonton, Alberta T5J 3S9

(403) 262-7653

Dane Phaneuf (2215306)

Agent Details
Dane Phaneuf (2215306) Associate

(780) 993-8574

Exp Realty

Agent Office
Exp Realty

1400-10665 Jasper Ave NW
Edmonton, Alberta T5J 3S9

(403) 262-7653

Contact Us

Contact Form On Individual Properties

13279 47 St NW, Edmonton, Alberta T5A 3L5
9239 230 St NW, Edmonton, Alberta T5T 4T1