204 Sheppard Co SW, Edmonton, Alberta T6X 1B3
$700,000.00
204 SHEPPARD CO SW
1
Description

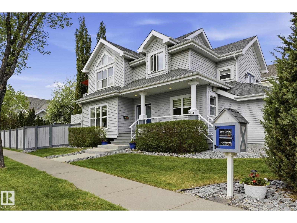
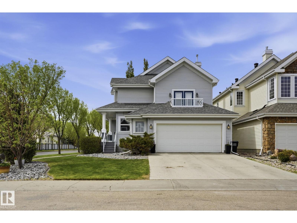
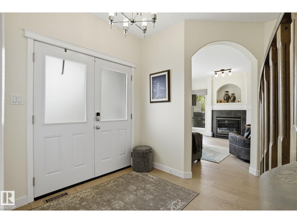
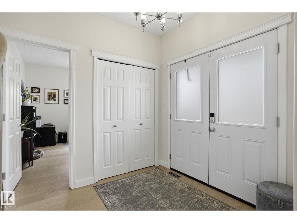
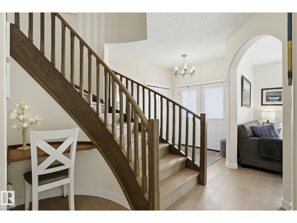
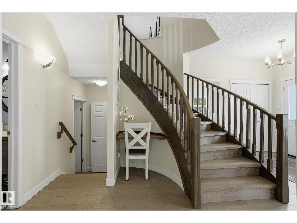
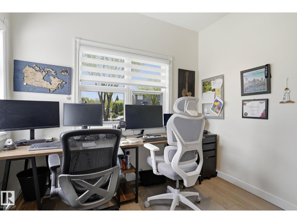
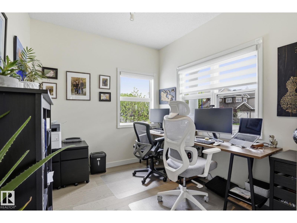
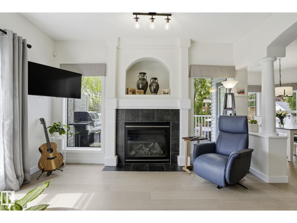
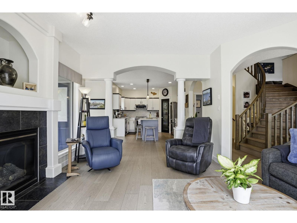
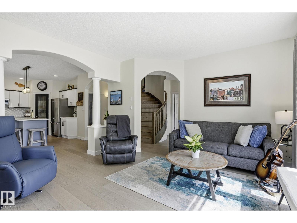
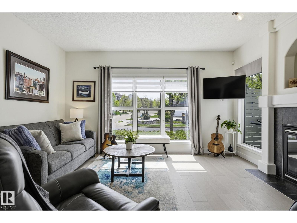
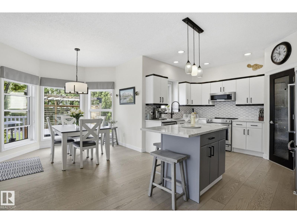
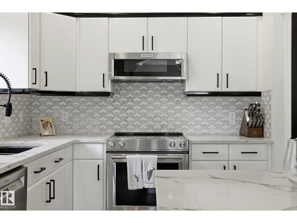
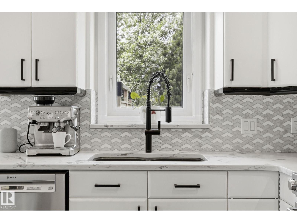
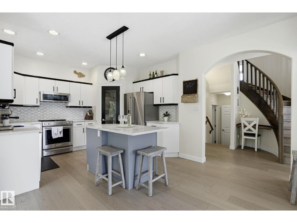
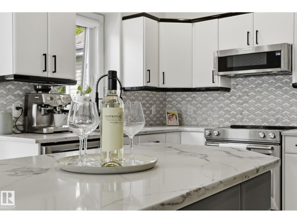
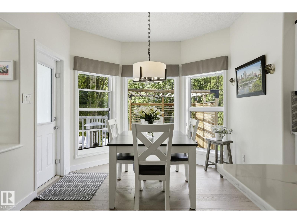
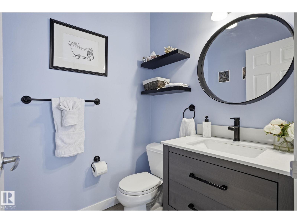
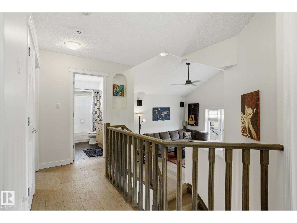
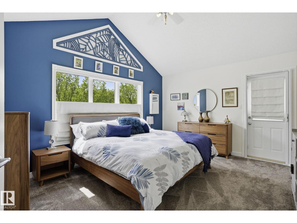
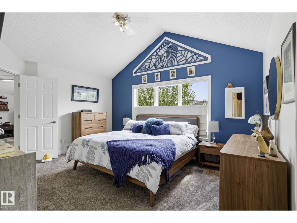
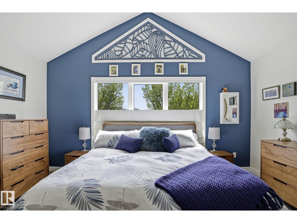
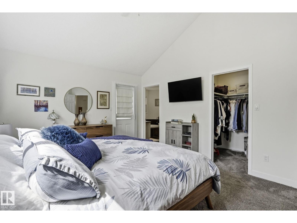
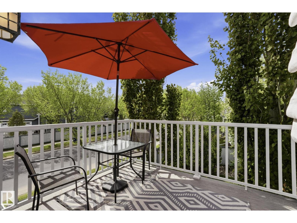
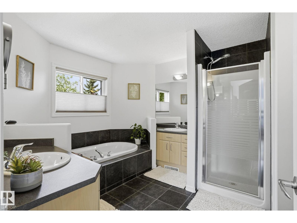
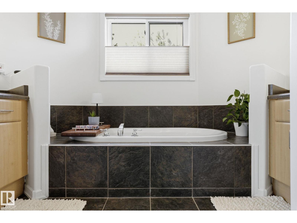
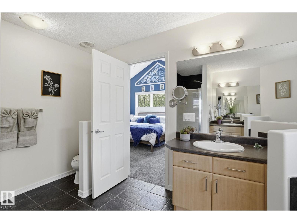
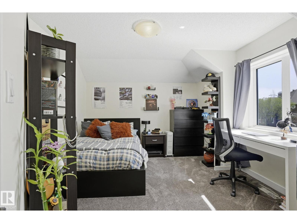
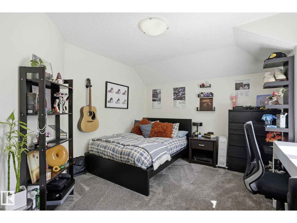
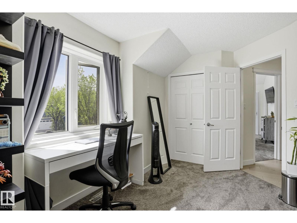
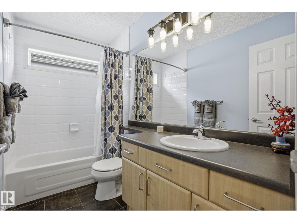
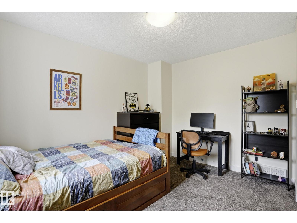
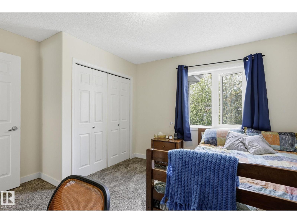
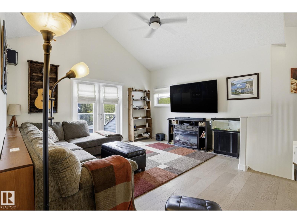
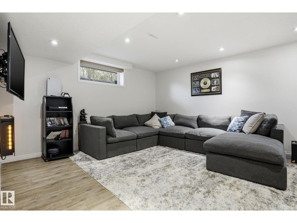
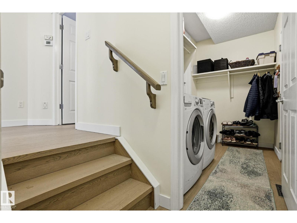
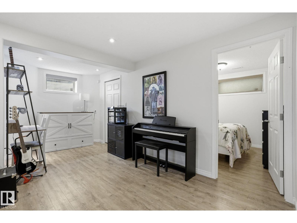
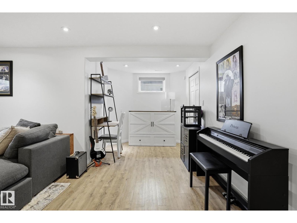
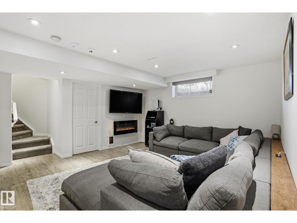
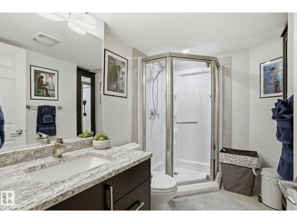
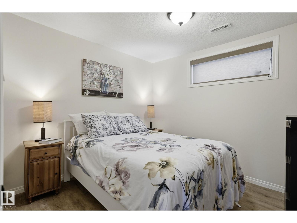
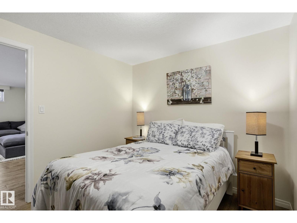
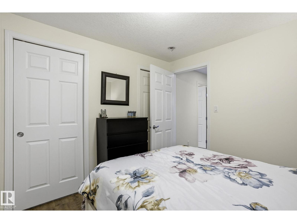
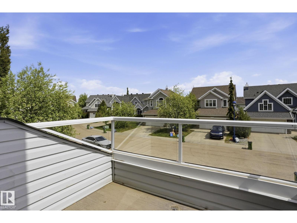
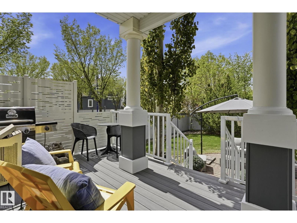
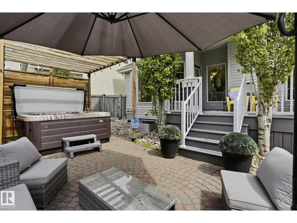
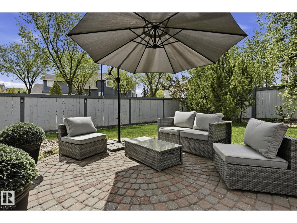
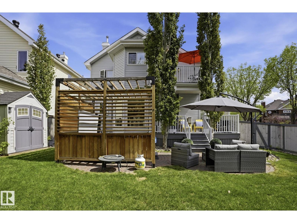
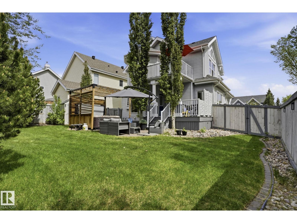
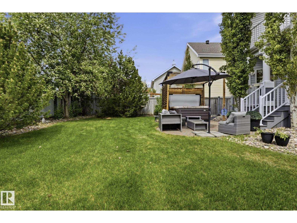
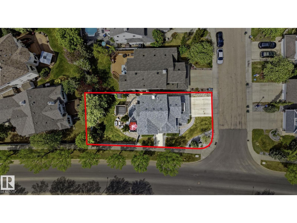
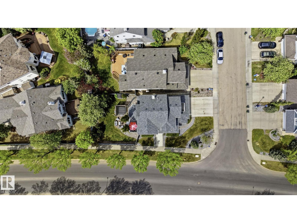
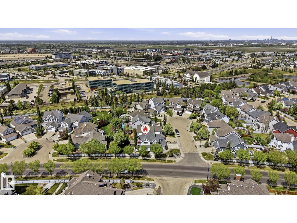
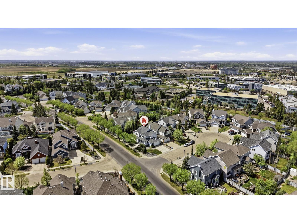
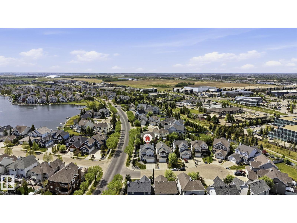
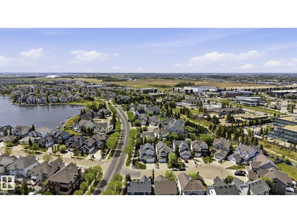
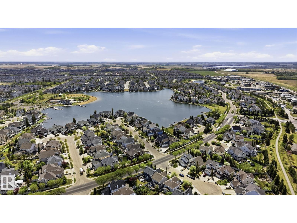
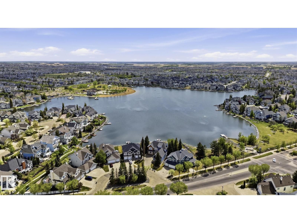
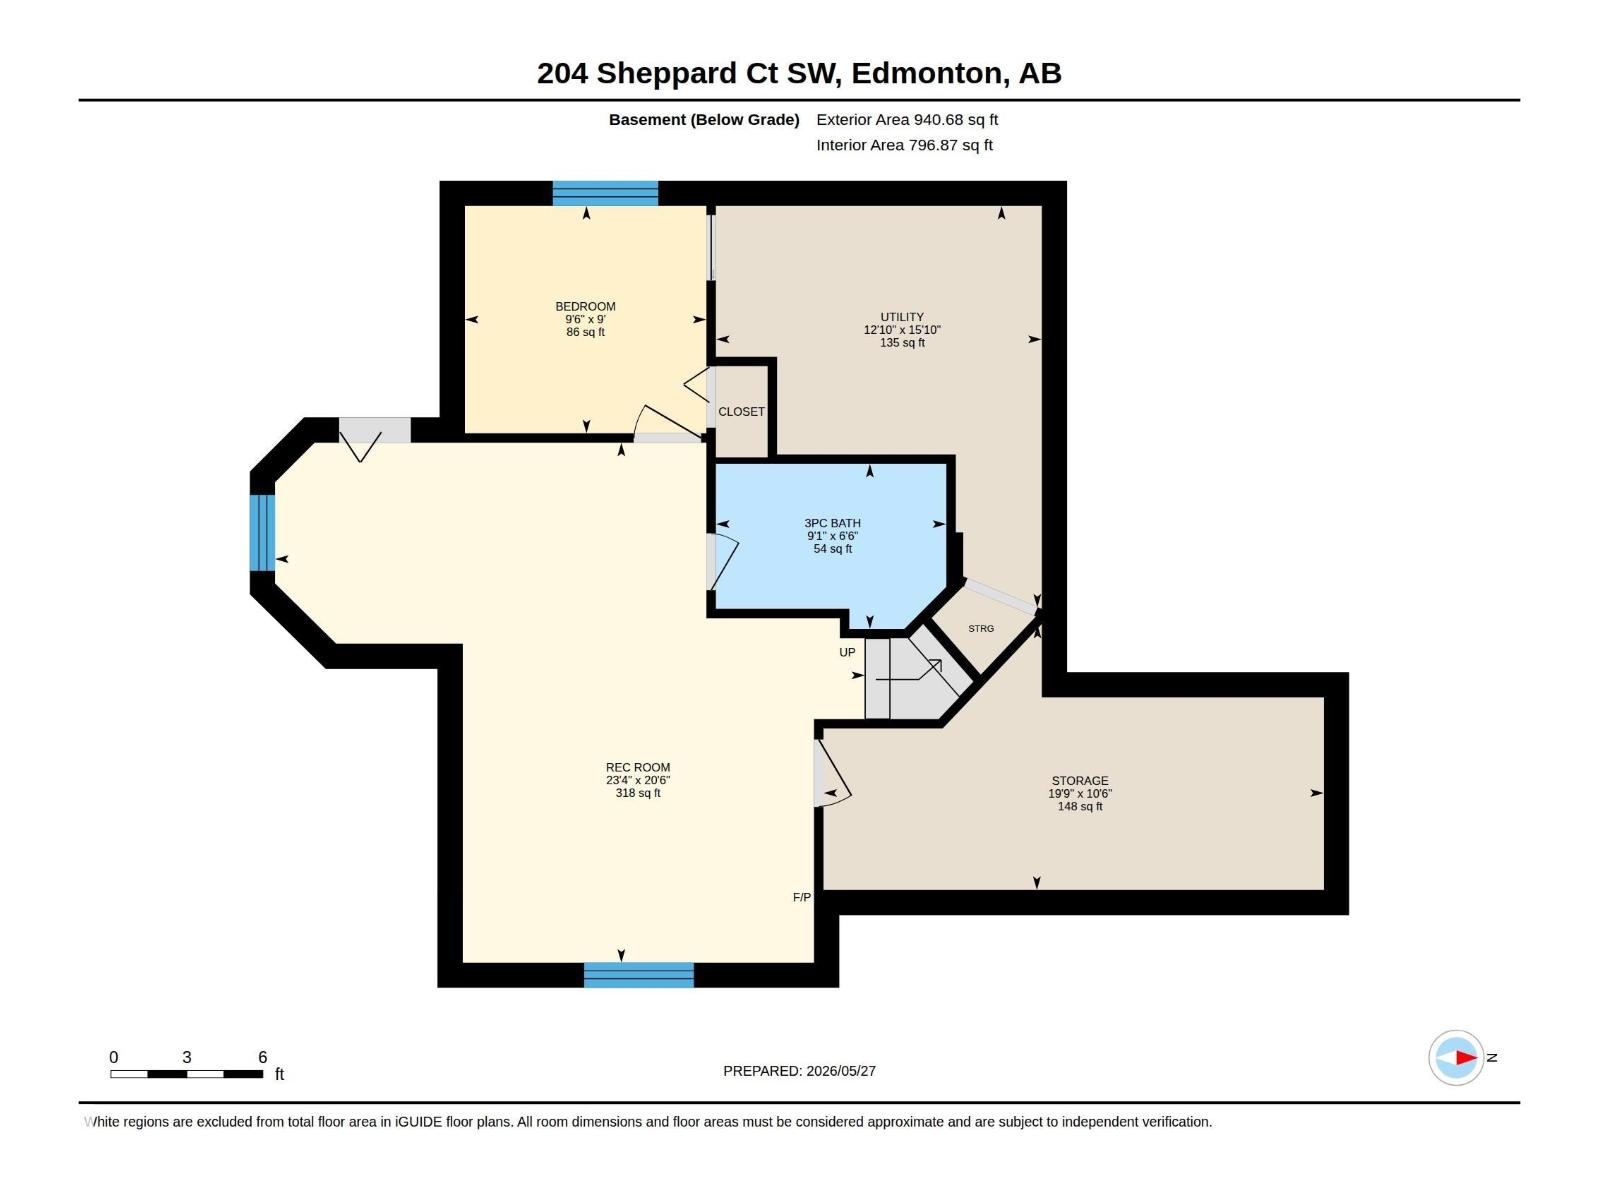
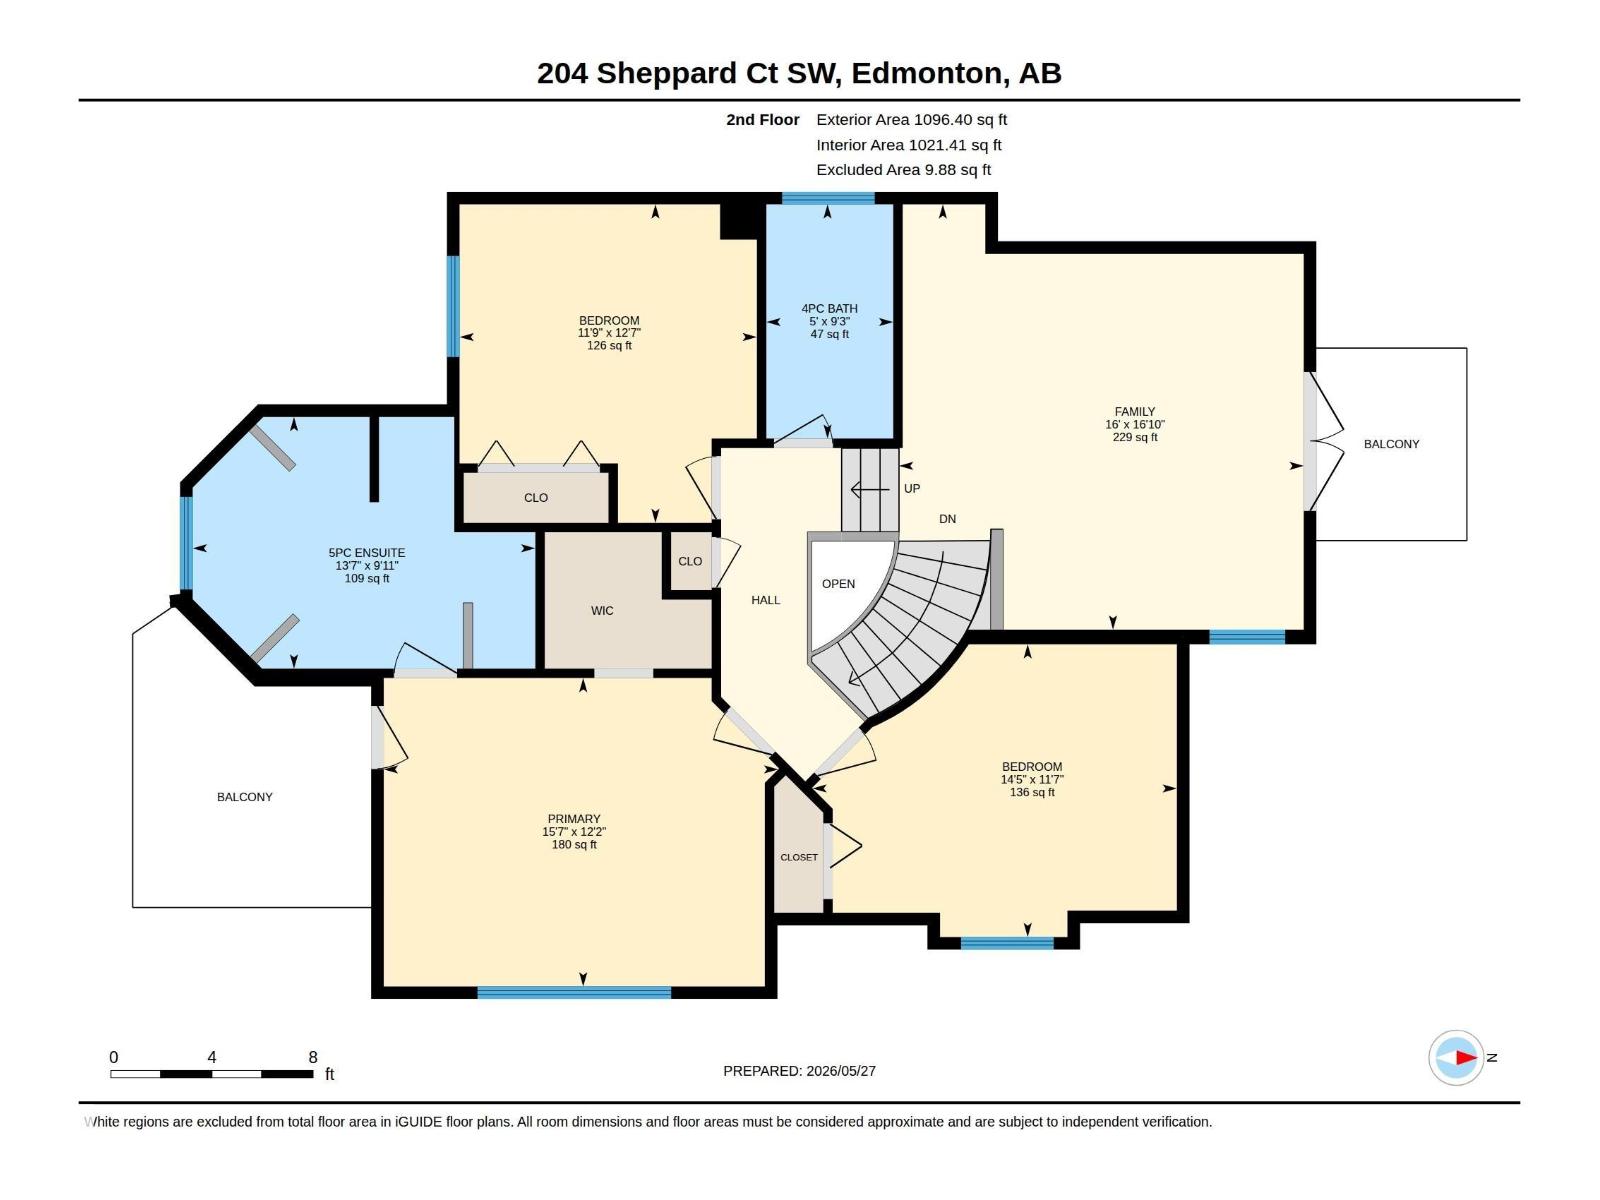
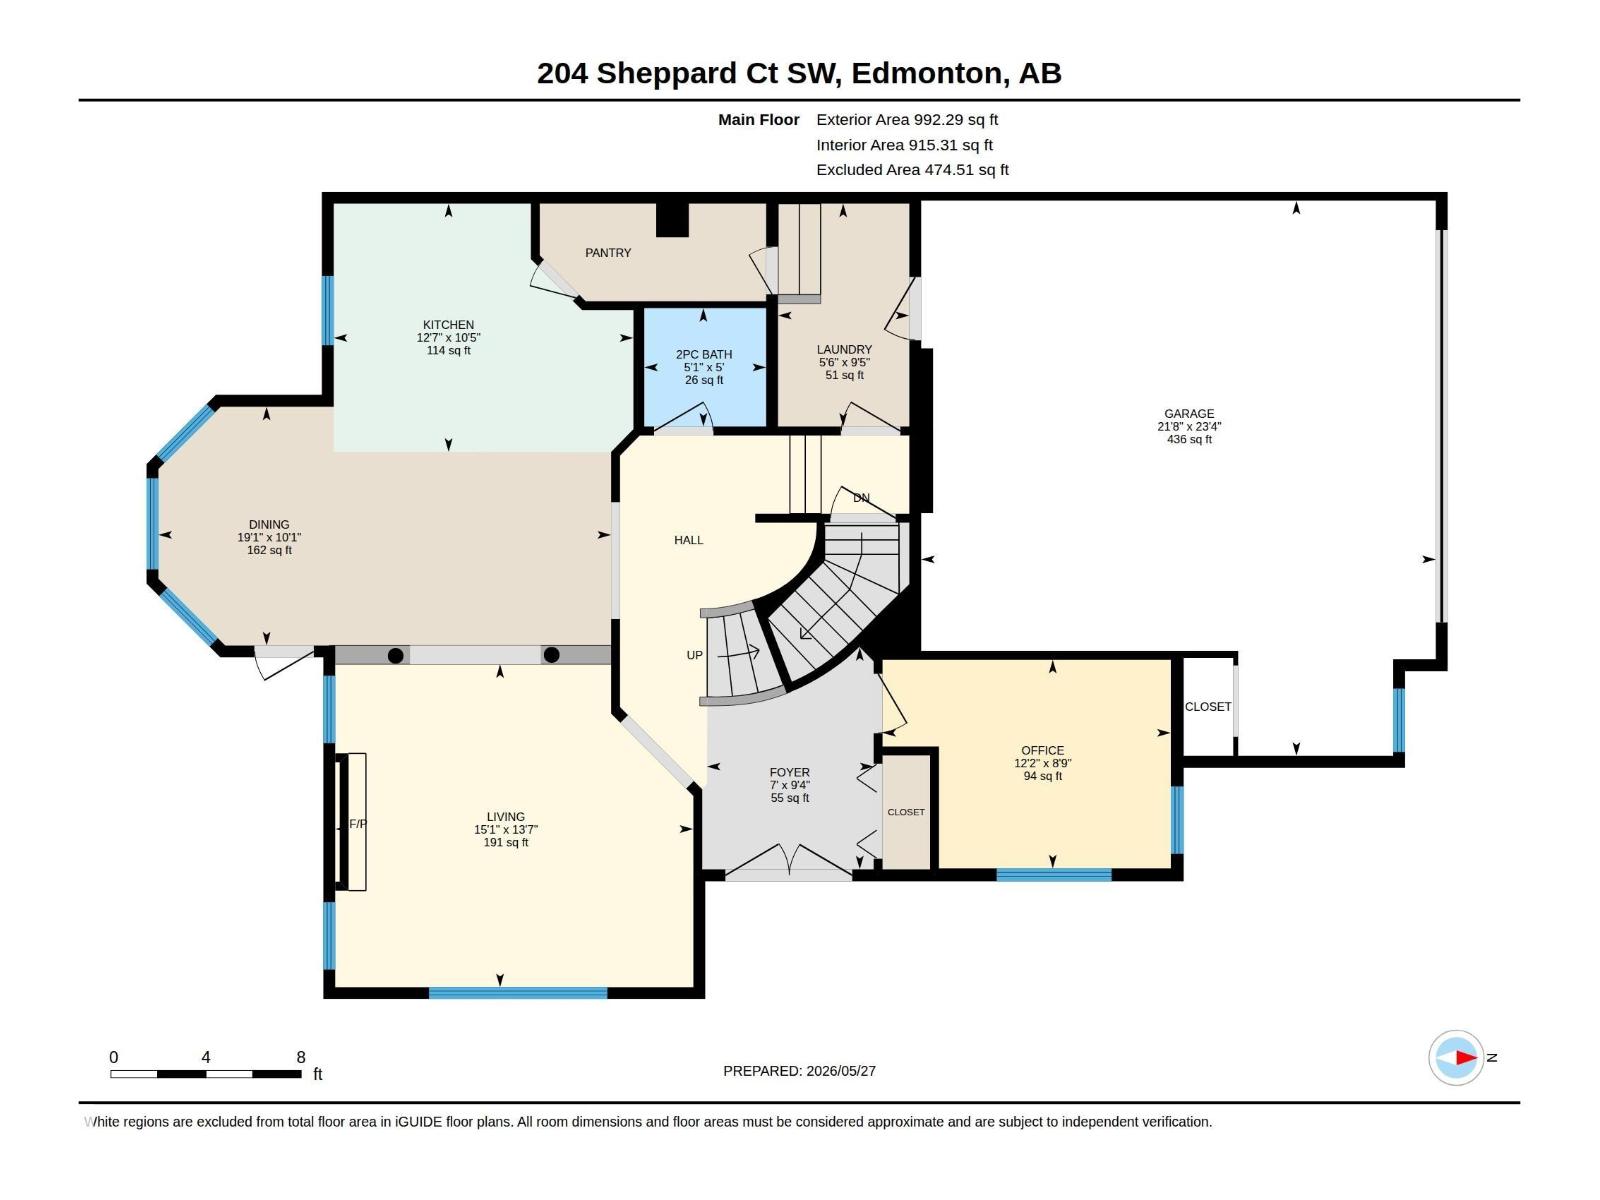
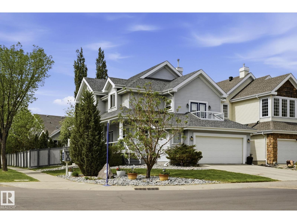
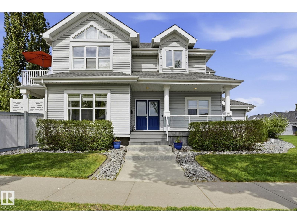
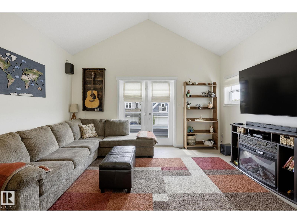
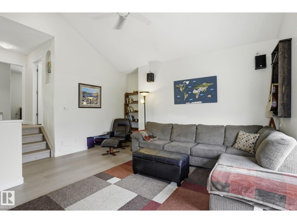
Over 14 years of careful ownership is reflected in the major updates already completed in this home, including composite decking on the front porch and rear deck, plus new Duradek on both upper balconies - outdoor spaces that show exactly how this Lake Summerside home was meant to be enjoyed. The bright, open main floor seamlessly connects the kitchen, dining, and living spaces, enhanced by neutral finishes and new engineered hardwood flooring. The kitchen features granite countertops throughout, a new tile backsplash, and updated cabinetry. New triple-pane windows on the main and upper floors improve comfort and efficiency year-round. A dedicated main floor office adds flexibility, while upstairs offers three bedrooms with updated carpeting. The finished basement adds even more versatility with an additional bedroom and full three-piece bathroom. Located just three blocks from lake access with exclusive resident use of the beach, lake, and amenities. Well maintained, spacious, and move-in ready! (id:42720)

Address: 204 SHEPPARD CO SW
Address Line1: 204 SHEPPARD CO SW
City: Edmonton
Province: Alberta
Postal Code: T6X1B3
Country: Canada
Neighbourhood: Summerside
Price: $700,000.00
Bedrooms: 4
Bathrooms: 4
MLS ID: E4490329
Ammenities Near By: Airport, Playground, Public Transit, Schools, Shopping
Community Features: Lake Privileges
Lease: 0.00
Listing Contract Date: 2026-05-27
Ownership Type: Freehold
Property Type: Single Family
Structure: Deck, Porch
Amenities: Vinyl Windows
Appliances: Dishwasher, Dryer, Fan, Garage door opener remote(s), Garage door opener, Microwave Range Hood Combo, Refrigerator, Storage Shed, Stove, Central Vacuum, Washer, Window Coverings
Basement Development: Finished
Basement Type: Full (Finished)
Ceiling Type: Vaulted
Constructed Date: 2003
Construction Style Attachment: Detached
Cooling Type: Central air conditioning
Fire Protection: Smoke Detectors
Fireplace Fuel: Gas
Fireplace Present: True
Fireplace Type: Unknown
Half Bath Total: 1
Heating Type: Forced air
Stories Total: 2
Size Interior: 2089 sqft
Type: House
Size Total: 540.47 m2
Size Total Text: 540.47 m2
Acreage: false
Land Amenities: Airport, Playground, Public Transit, Schools, Shopping
Fence Type: Fence
Size Irregular: 540.47
Surface Water: Lake
Parking: Attached Garage
Alternate URL:
Custom Listing: 0
Board: 10
Corner Site
See remarks
No Smoking Home

Kelly A. Whitty (2076419)

Agent Details
Kelly A. Whitty (2076419) Associate

(780) 232-3787

(780) 450-6670

MaxWell Polaris

Agent Office
MaxWell Polaris

4107 99 St NW
Edmonton, Alberta T6E 3N4

(780) 450-6300

(780) 450-6670

Contact Us

Contact Form On Individual Properties

21 Cypress Av, Sherwood Park, Alberta T8A 1J5
#21&23 57517 Lily Lake Rd, Rural Sturgeon County, Alberta T0G 1L2