52 Westpark Wd, Fort Saskatchewan, Alberta T8L 4K9
$700,000.00
52 WESTPARK WD
1
Description

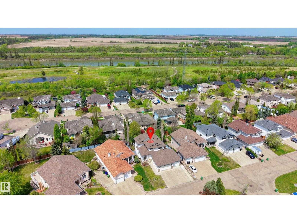
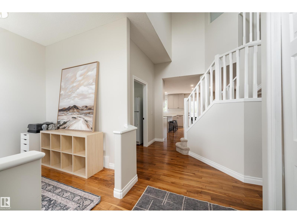
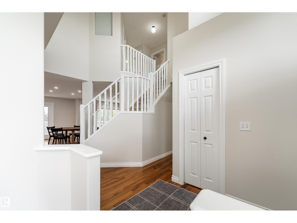
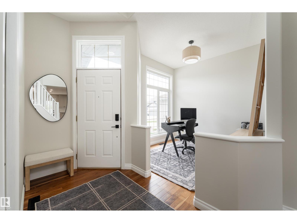
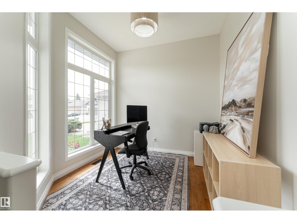
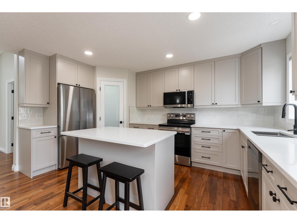
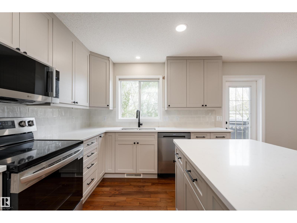
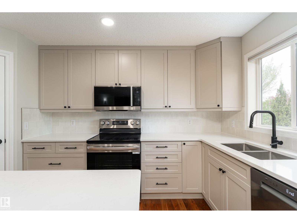
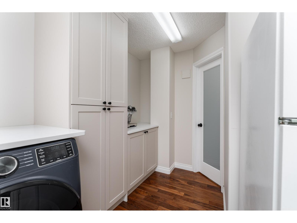
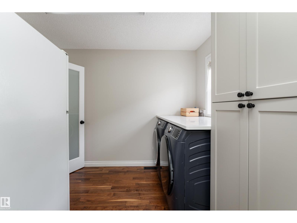
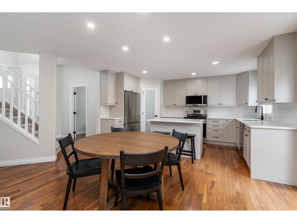
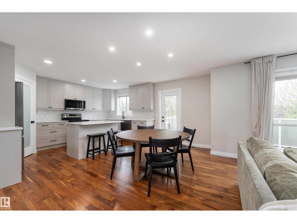
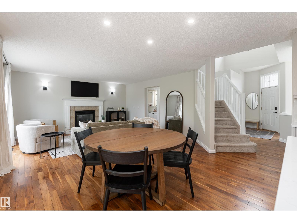
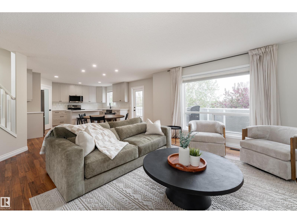
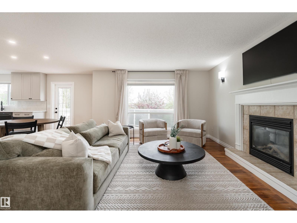
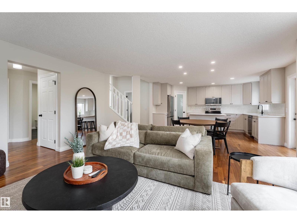
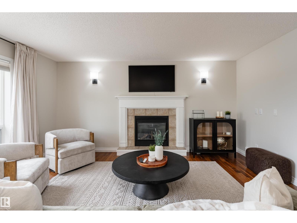
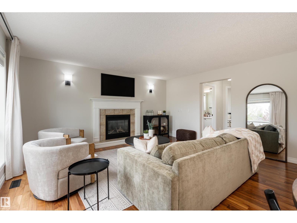
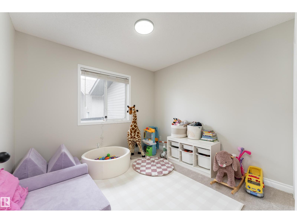
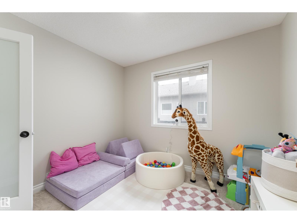
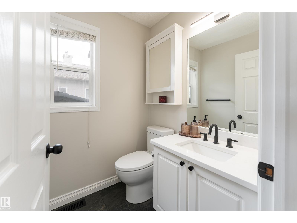
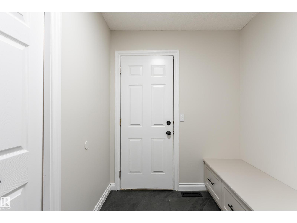
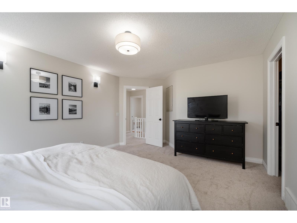
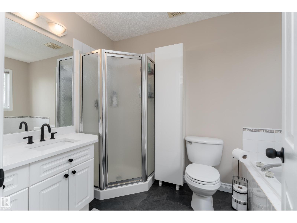
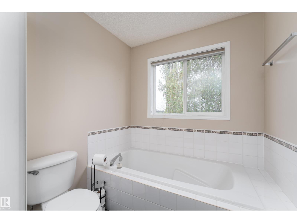
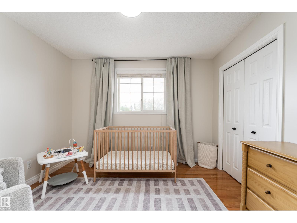
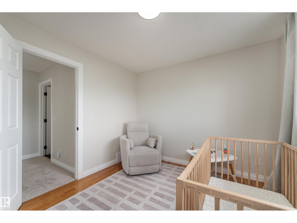
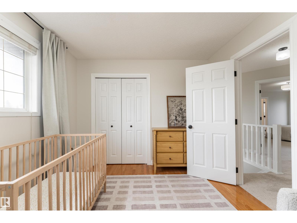
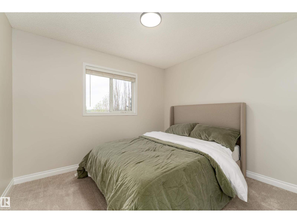
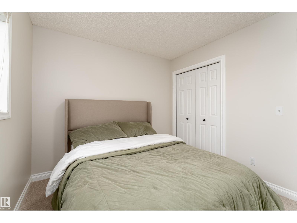
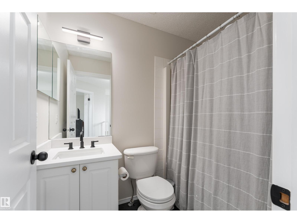
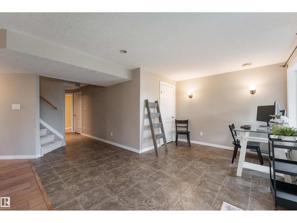
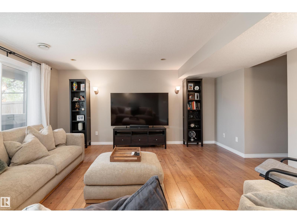
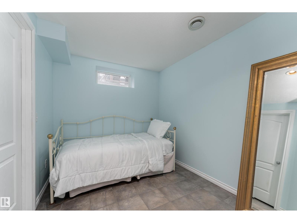
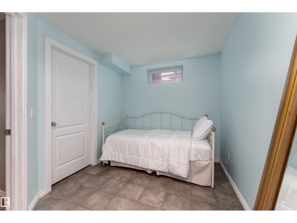
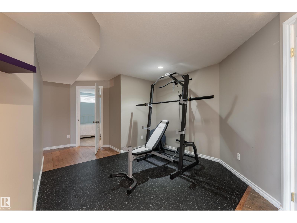
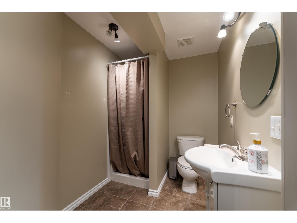
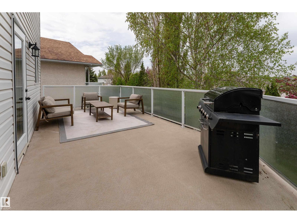
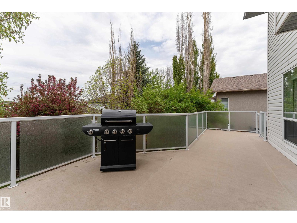
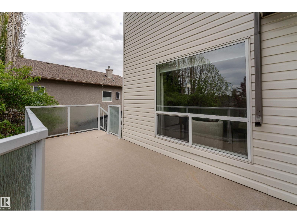
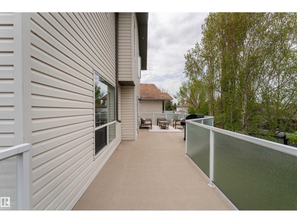
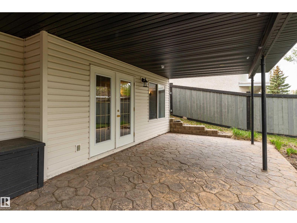
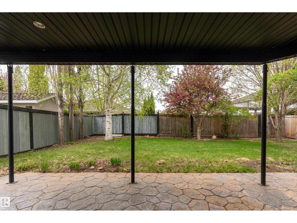
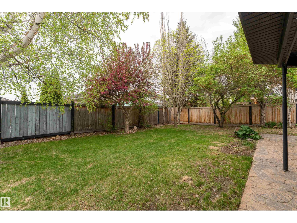
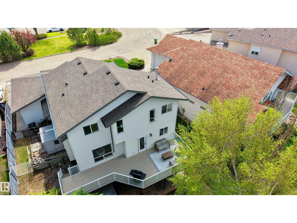
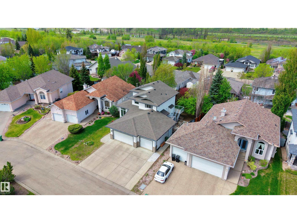
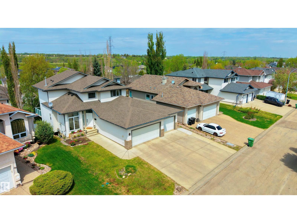
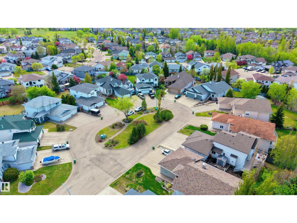
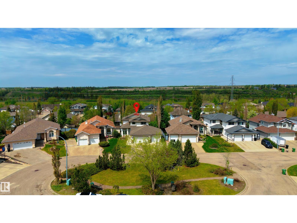
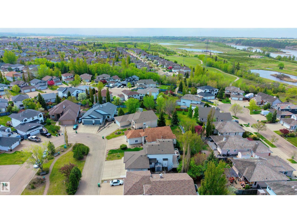
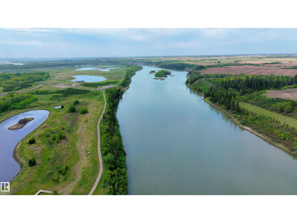
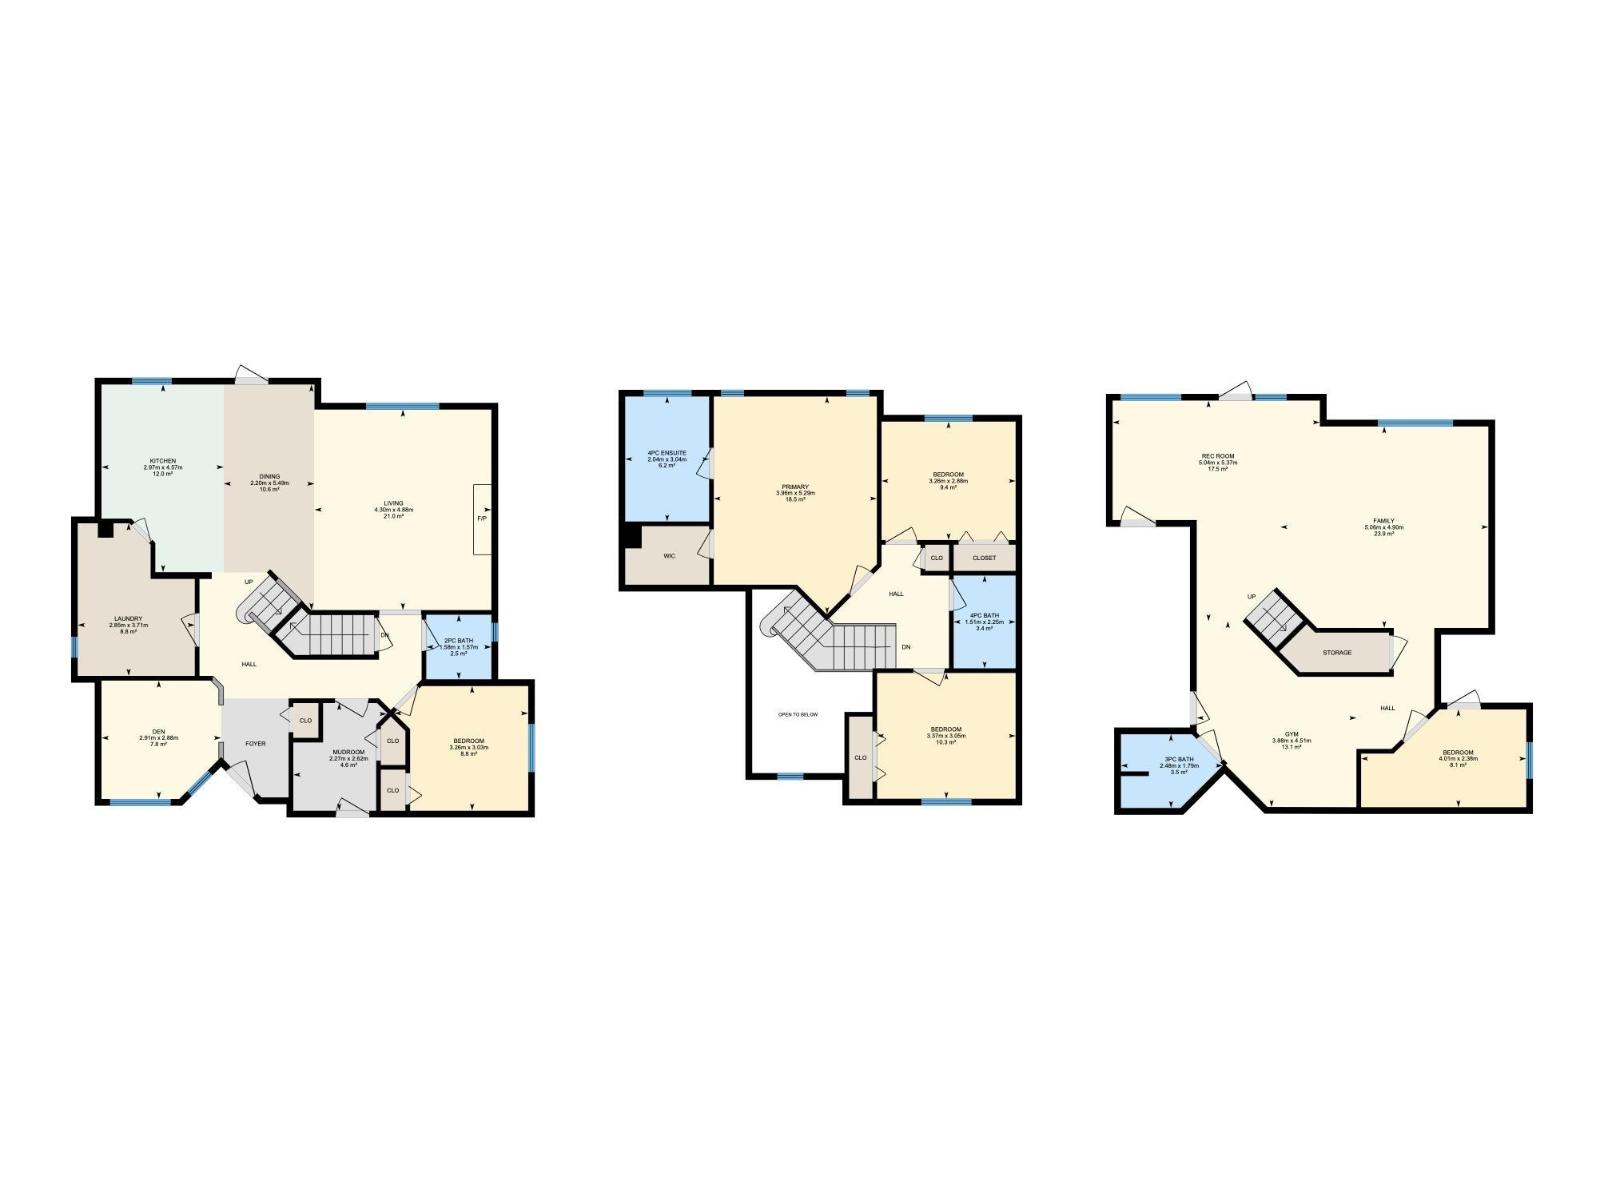
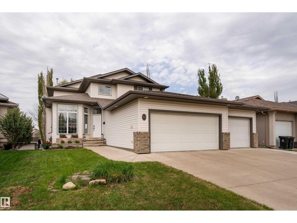
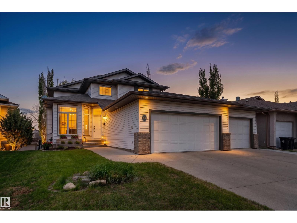
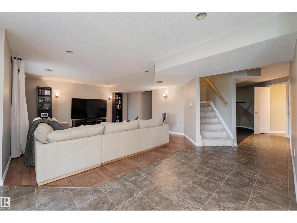
This stunning home sits in a quiet cul-de-sac just steps from our beloved river valley, plus, you can enjoy the sunset from your deck every single night. This property features a 32'x24' triple car garage, a/c, 5 beds/4 baths, a walkout basement, fully renovated kitchen with new appliances, fresh paint, new baseboards, carpet, and tile, it's a must see! The main floor has tons of natural light with an open concept floor plan, towering open to above entry way, completed with a stunning, custom kitchen, updated half bath, a full bedroom, AND an office. Upstairs you'll find a spacious primary with 4 piece ensuite and walk-in closet, plus two additional bedrooms and another 4 piece bath. The walkout basement is the icing on the cake, with in-floor heating, a huge family room, a bedroom, and full bath. Step outside into your private oasis, a massive deck provides spectacular views and mature trees make it feel like you have no neighbours at all. Welcome home. (id:42720)

Address: 52 WESTPARK WD
Address Line1: 52 WESTPARK WD
City: Fort Saskatchewan
Province: Alberta
Postal Code: T8L4K9
Country: Canada
Neighbourhood: Westpark_FSAS
Price: $700,000.00
Bedrooms: 5
Bathrooms: 4
MLS ID: E4490460
Ammenities Near By: Playground
Lease: 0.00
Listing Contract Date: 2026-05-28
Ownership Type: Freehold
Parking Space Total: 7
Property Type: Single Family
Structure: Deck
View Type: Ravine view, Valley view
Appliances: Dishwasher, Dryer, Garage door opener remote(s), Garage door opener, Microwave Range Hood Combo, Refrigerator, Storage Shed, Stove, Washer, Window Coverings
Basement Development: Finished
Basement Features: Walk out
Basement Type: Full (Finished)
Constructed Date: 2002
Construction Style Attachment: Detached
Cooling Type: Central air conditioning
Fireplace Fuel: Gas
Fireplace Present: True
Fireplace Type: Unknown
Half Bath Total: 1
Heating Type: Forced air
Stories Total: 2
Size Interior: 1913 sqft
Type: House
Size Total: 626.07 m2
Size Total Text: 626.07 m2
Acreage: false
Land Amenities: Playground
Fence Type: Fence
Size Irregular: 626.07
Parking: Attached Garage
Alternate URL:
Custom Listing: 0
Board: 10
Cul-de-sac
Private setting
Ravine
No back lane
Park/reserve
No Smoking Home

Sarah N. Middleton (2104148)

Agent Details
Sarah N. Middleton (2104148) Associate

(780) 919-1414

Exp Realty

Agent Office
Exp Realty

1400-10665 Jasper Ave NW
Edmonton, Alberta T5J 3S9

(403) 262-7653

Contact Us

Contact Form On Individual Properties

#12 5104 18 St, Lloydminster, Alberta T9V 0A8
#25 25515 Twp Road 511 A, Rural Parkland County, Alberta T7Y 1A8