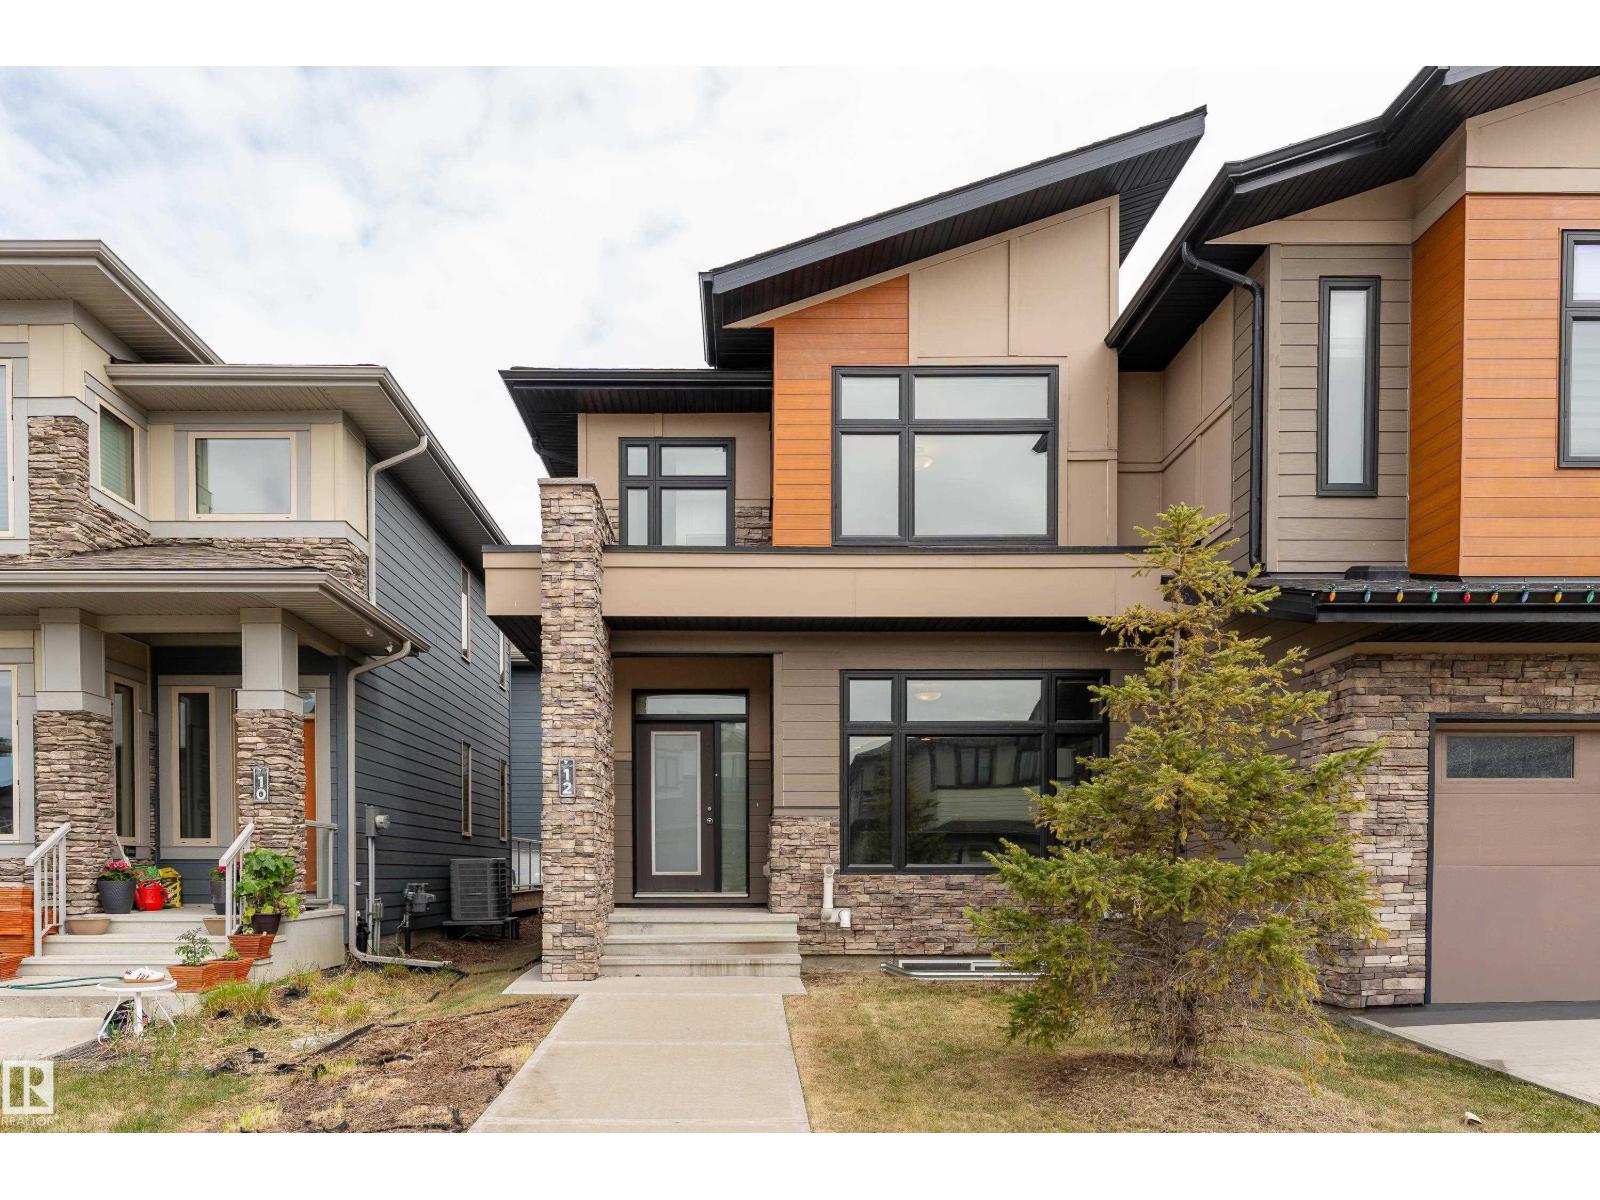
12 Fosbury Li, Sherwood Park, Alberta T8B 0B3
$550,000.00
Description
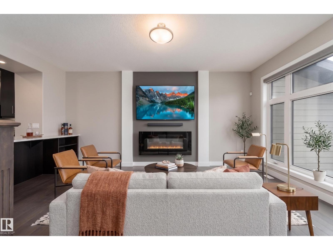
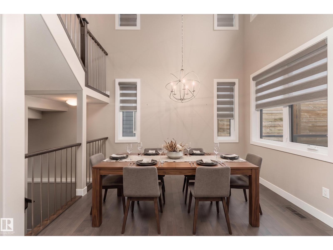
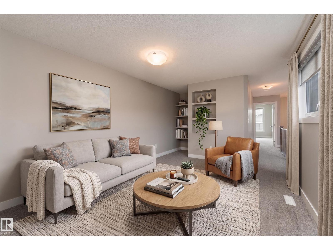
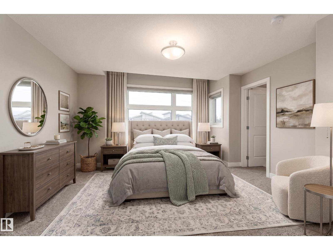
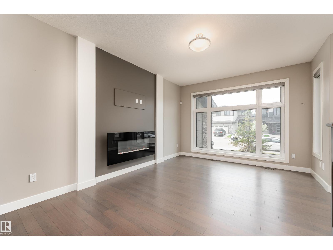
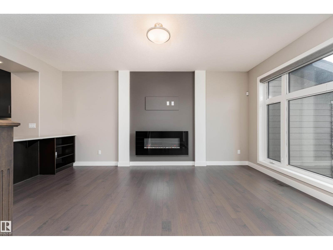
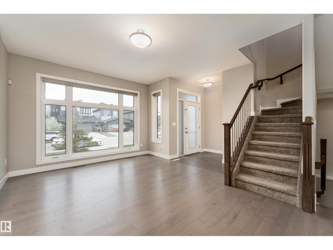
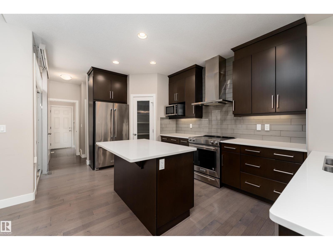
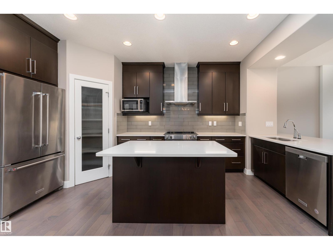
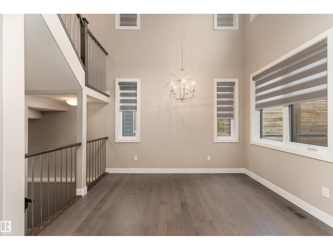
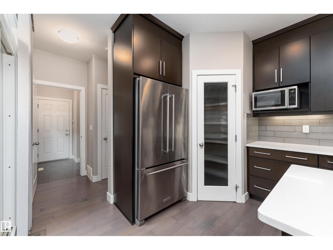
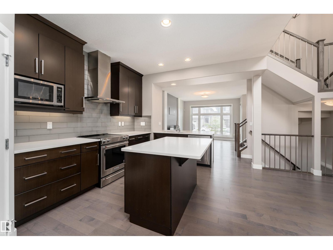
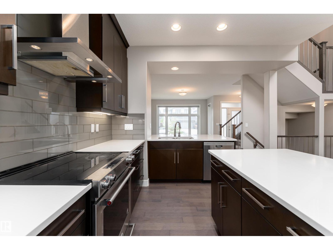
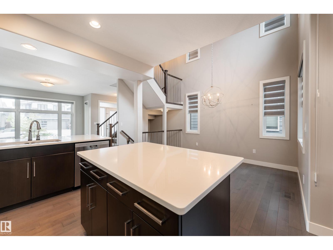
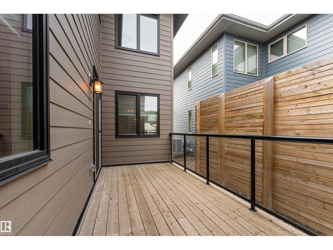
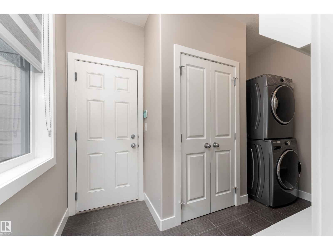
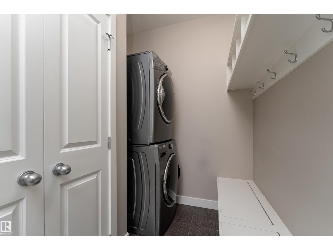
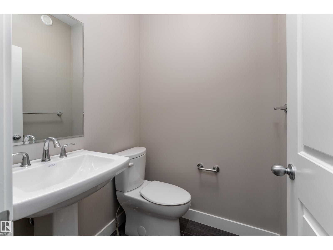
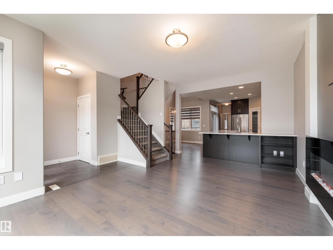
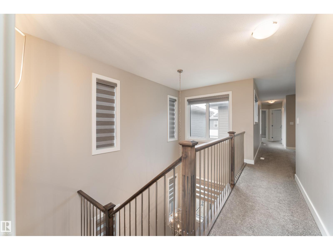
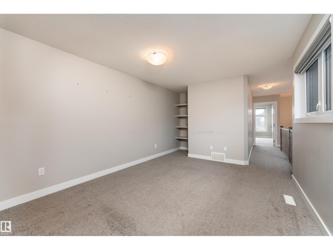
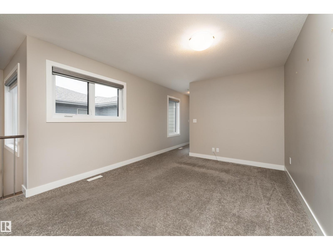
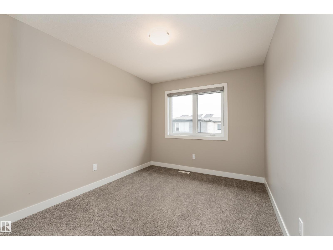
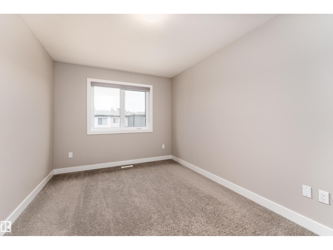
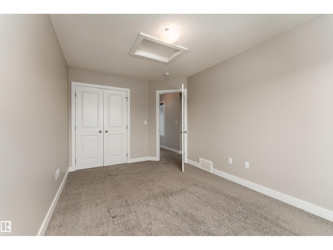
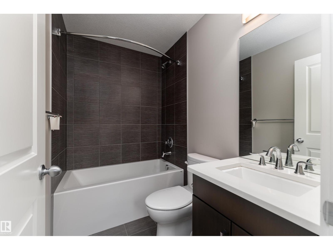
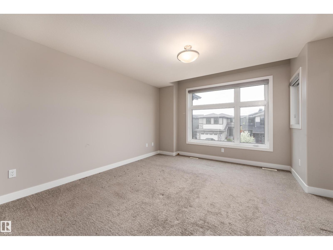
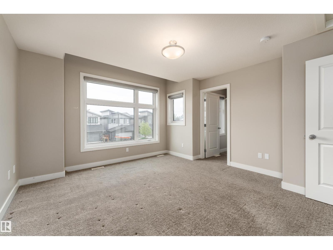
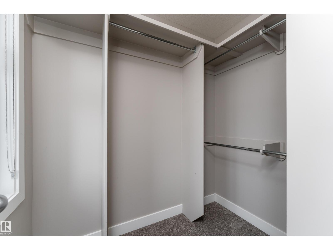
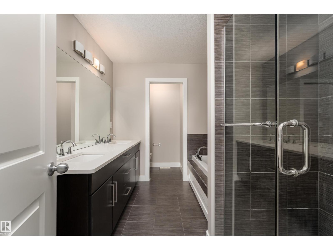
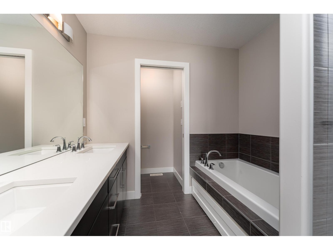
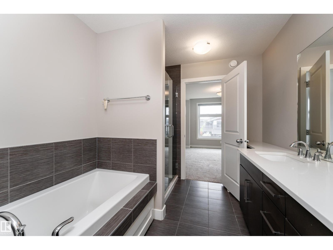
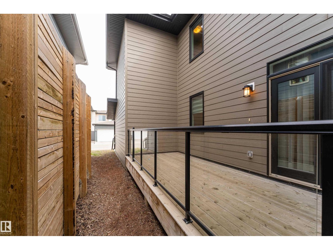
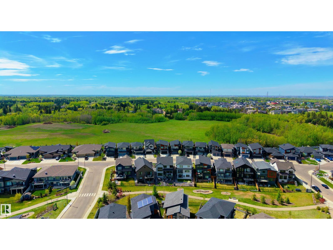
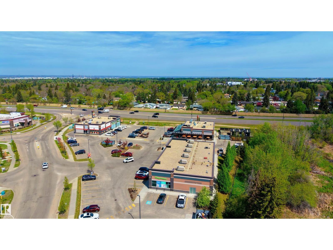
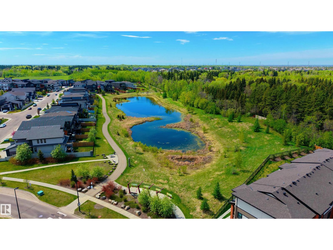
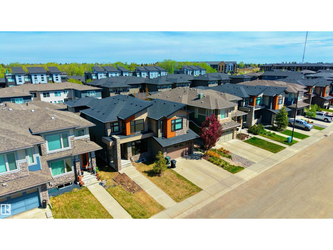
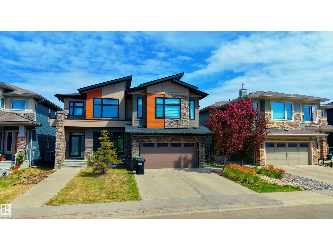
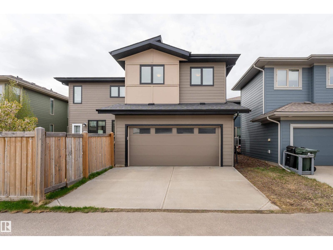
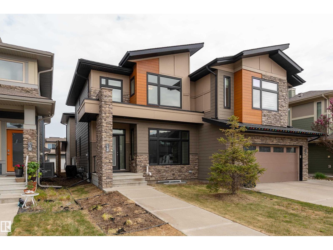
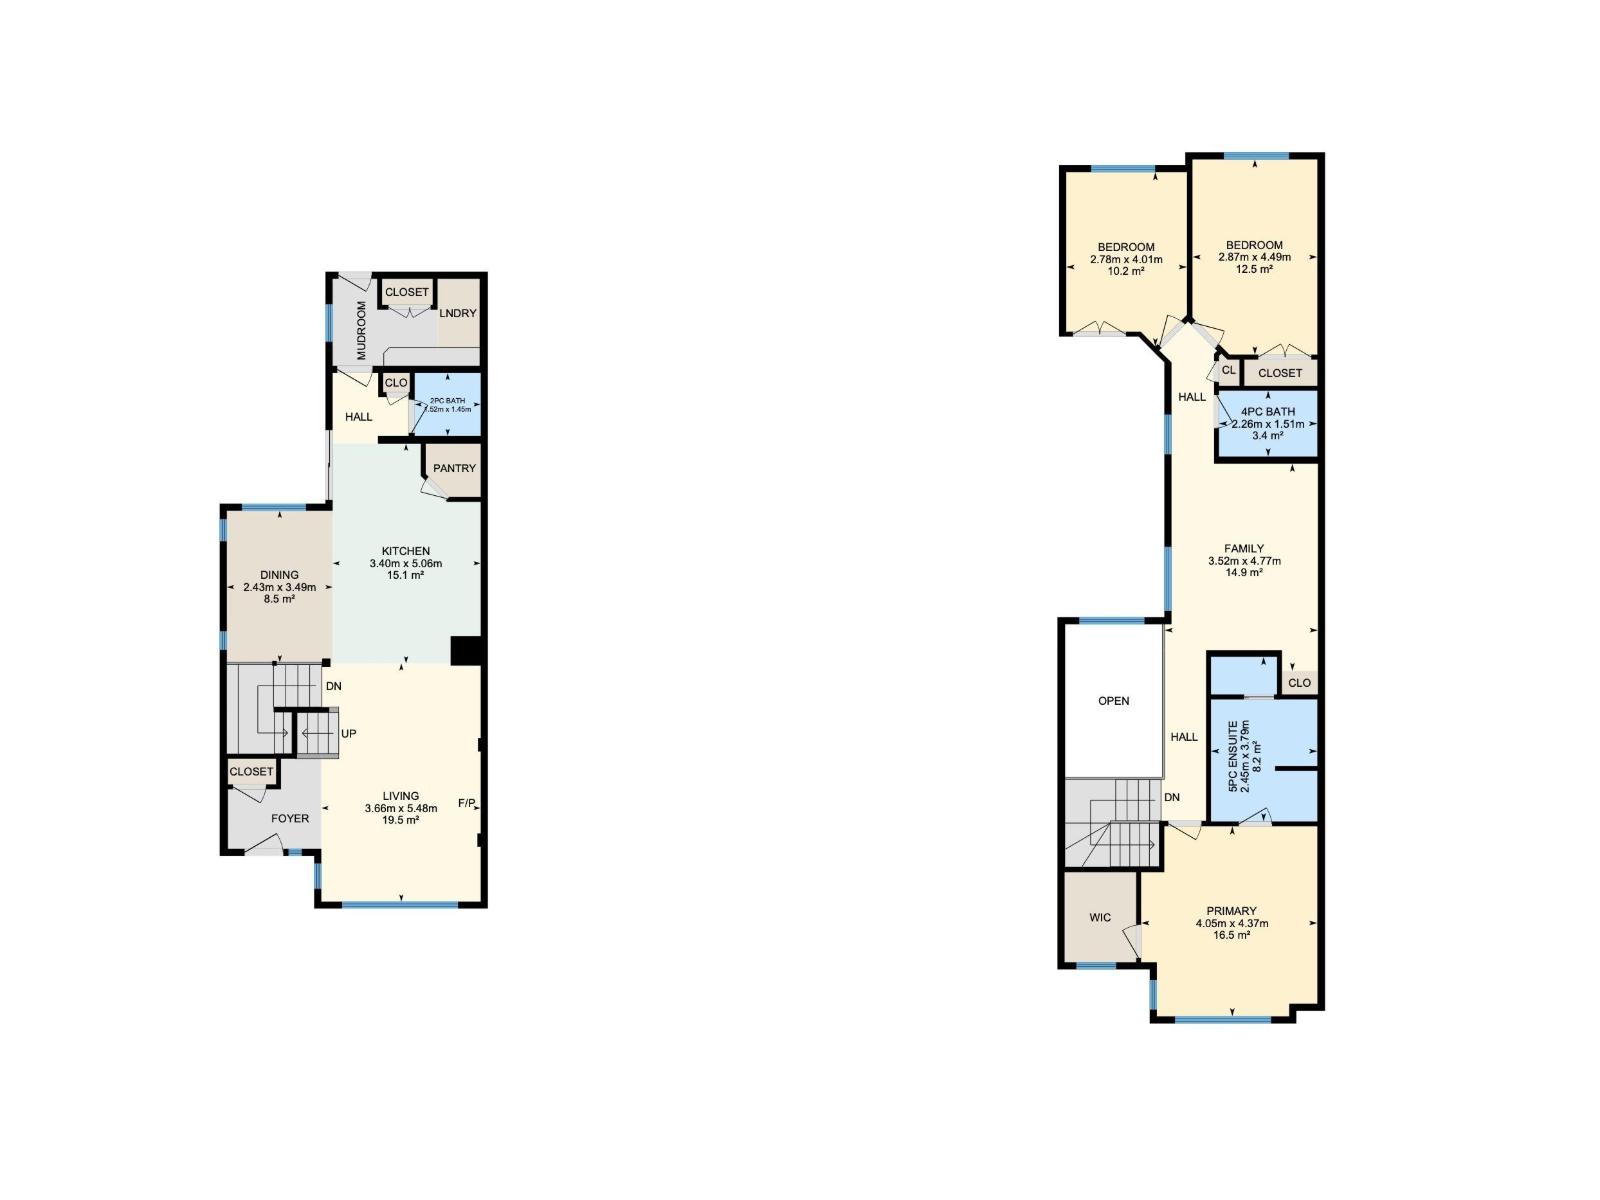
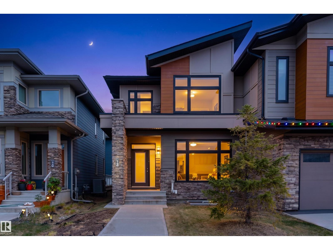
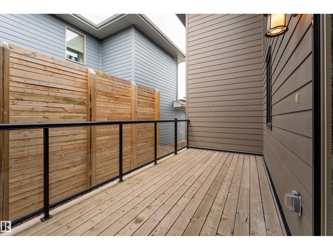
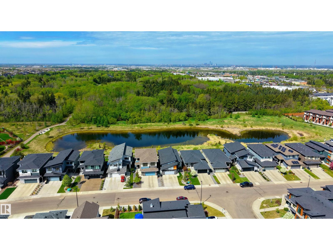
STUNNING LUXURY DUPLEX built by KIMBERLEY HOMES in the sought-after SALISBURY VILLAGE community! Showcasing PREMIUM FINISHES, an EXCEPTIONAL FLOORPLAN, AIR CONDITIONING, and a LOW-MAINTENANCE OUTDOOR SPACE, this home blends sophistication with everyday functionality. The bright OPEN-CONCEPT MAIN FLOOR is perfect for entertaining, featuring RICH HARDWOOD FLOORING, a CHEF-INSPIRED KITCHEN with HIGH-END APPLIANCES, and a dining nook highlighted by SOARING 18-FOOT CEILINGS and abundant NATURAL LIGHT. Upstairs, retreat to the SPACIOUS PRIMARY SUITE with a SPA-INSPIRED ENSUITE. A versatile BONUS ROOM offers the ideal work-from-home or lounge space, while TWO ADDITIONAL BEDROOMS and a FULL BATHROOM provide room for family or guests. The REAR-ATTACHED DOUBLE GARAGE connects to a SPACIOUS MUDROOM, while the PRIVATE DECK with BBQ HOOKUP is perfect for relaxing summer evenings. Located near parks, trails, schools, shopping, and amenities, this MOVE-IN READY home delivers comfort, style, and convenience for families. (id:42720)
Address:
12 FOSBURY LI
Address Line1:
12 FOSBURY LI
City:
Sherwood Park
Province:
Alberta
Postal Code:
T8B0B3
Country:
Canada
Neighbourhood:
Salisbury Village
Price:
$550,000.00
Bedrooms:
3
Bathrooms:
3
MLS ID:
E4490488
Ammenities Near By:
Golf Course, Playground, Public Transit, Schools, Shopping
Lease:
0.00
Listing Contract Date:
2026-05-28
Ownership Type:
Freehold
Property Type:
Single Family
Structure:
Deck
Amenities:
Ceiling - 9ft
Appliances:
Dishwasher, Dryer, Garage door opener remote(s), Garage door opener, Hood Fan, Microwave, Refrigerator, Stove, Washer, Window Coverings
Basement Development:
Unfinished
Basement Type:
Full (Unfinished)
Constructed Date:
2016
Construction Style Attachment:
Semi-detached
Cooling Type:
Central air conditioning
Fireplace Fuel:
Electric
Fireplace Present:
True
Fireplace Type:
Unknown
Half Bath Total:
1
Heating Type:
Forced air
Stories Total:
2
Size Interior:
1839 sqft
Type:
Duplex
Acreage:
false
Land Amenities:
Golf Course, Playground, Public Transit, Schools, Shopping
Parking:
Attached Garage
Open House:
[{"StartDateTime":"30\/05\/2026 12:00:00 PM","EndDateTime":"30\/05\/2026 02:00:00 PM"},{"StartDateTime":"31\/05\/2026 12:00:00 PM","EndDateTime":"31\/05\/2026 02:00:00 PM"}]
Custom Listing:
0
Board:
10
Lane
No Animal Home
No Smoking Home
Paras Bhardwaj (2170560)
Exp Realty
Agent Office
Exp Realty
1400-10665 Jasper Ave NW
Edmonton, Alberta T5J 3S9
(403) 262-7653