#70 50 Mclaughlin Dr, Spruce Grove, Alberta T7X 0E1
$330,000.00
#70 50 MCLAUGHLIN DR
15
Description

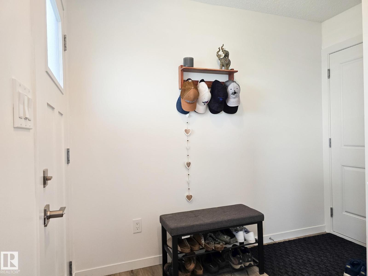
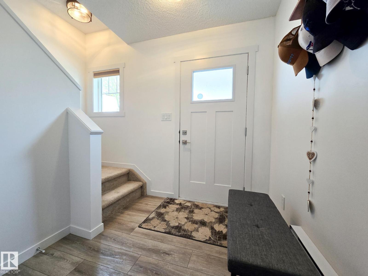
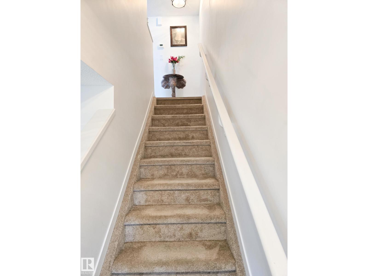
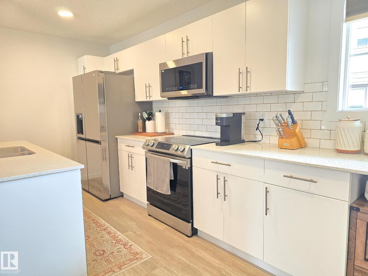
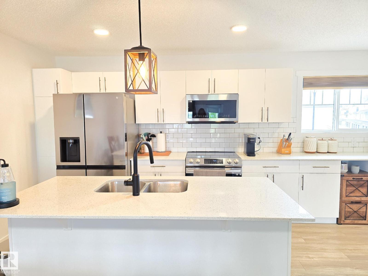
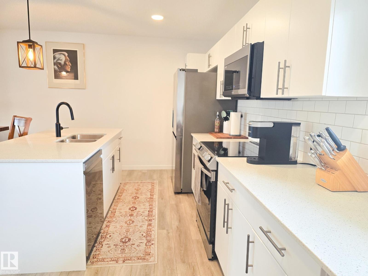
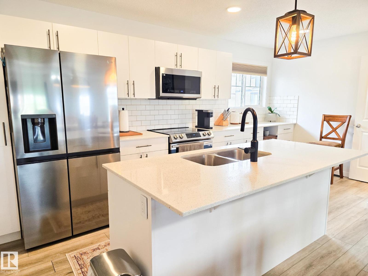
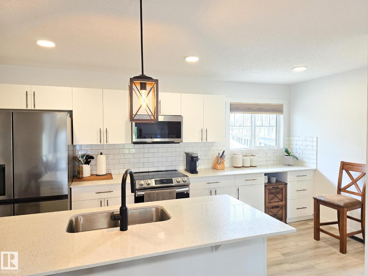
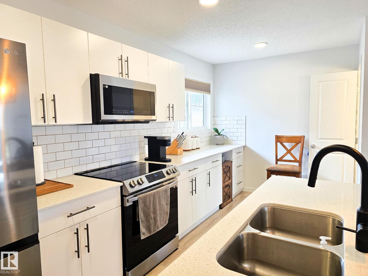
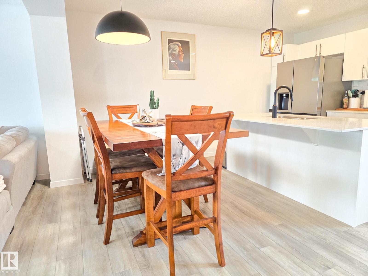
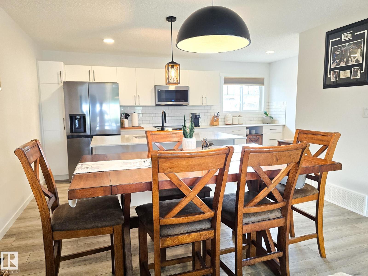
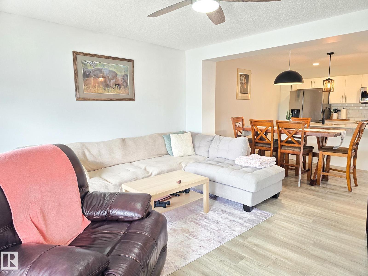
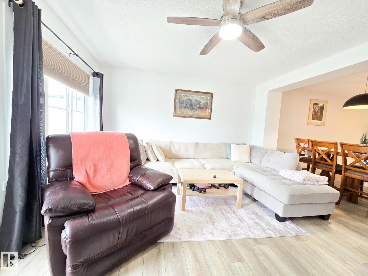
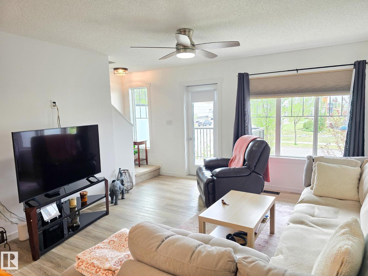
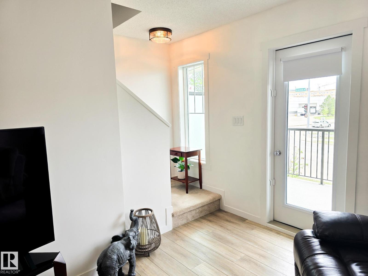
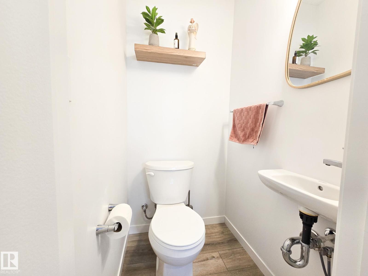
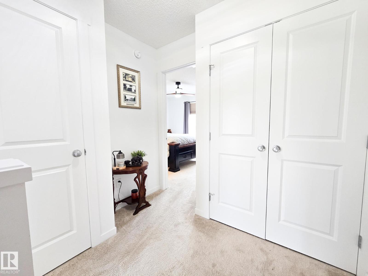
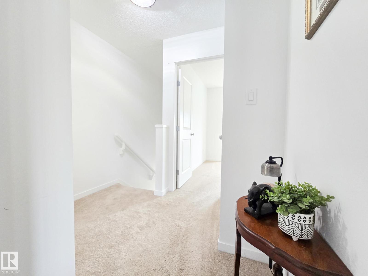
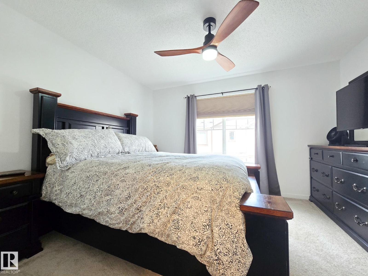
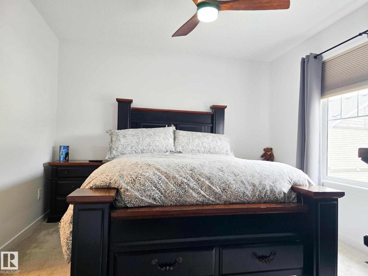
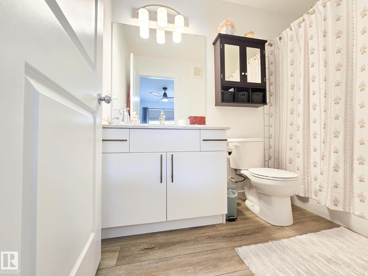
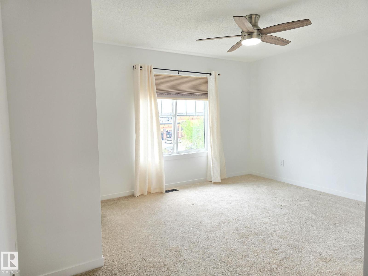
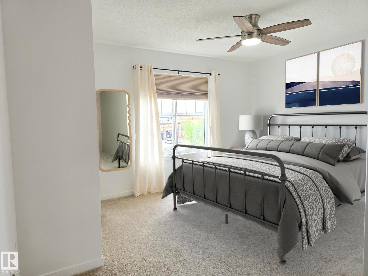
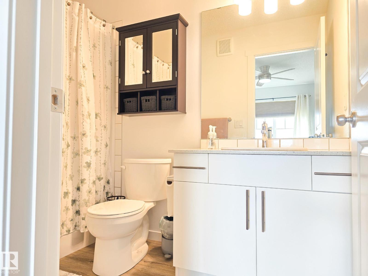
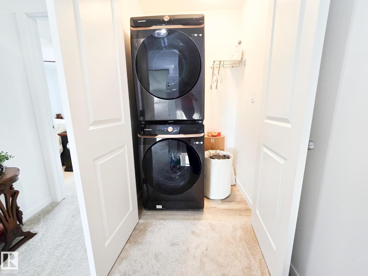
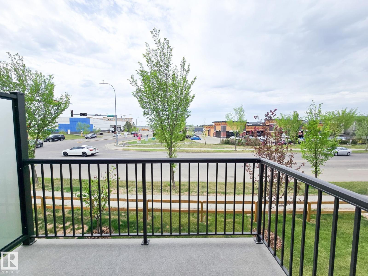
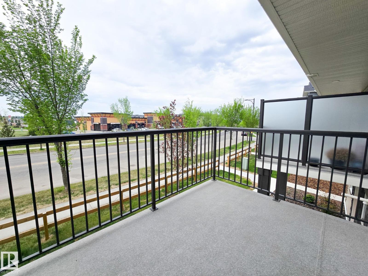
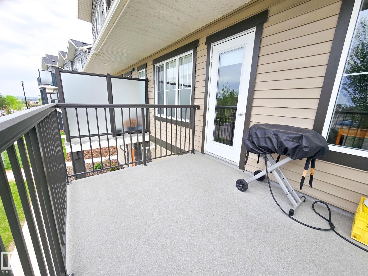
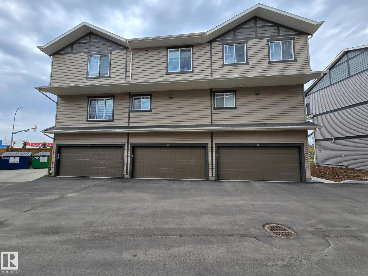
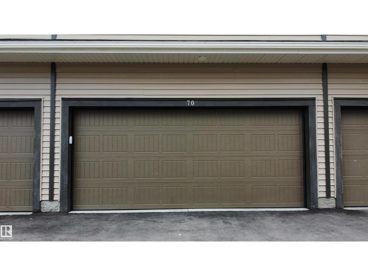
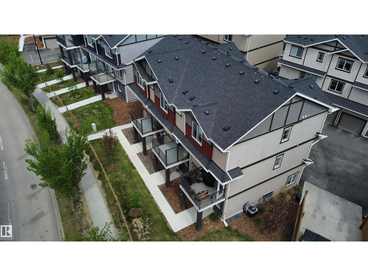
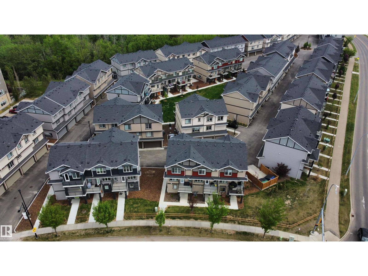
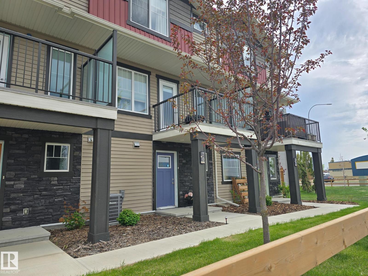
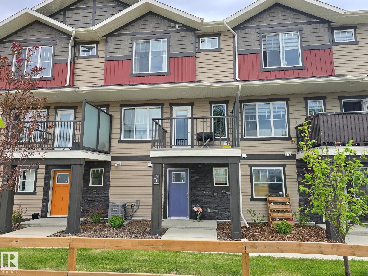
Experience modern luxury in this beautifully designed, air conditioned, three-storey home, featuring two primary bedrooms, each with its own private ensuite. The main floor welcomes you with a spacious foyer, convenient storage, a mechanical room, and direct access to the attached double garage. The second level offers an elegant open-concept layout. The kitchen showcases a central island ideal for gatherings, complemented by sleek quartz countertops. The bright living room opens onto a low-maintenance deck, perfect for enjoying Alberta sunsets! A stylish and convenient 2-piece bath completes this floor. On the top level, both primary suites offer walk-in closets and 4-piece ensuites. Laundry is thoughtfully located on this level for added convenience. Great location with shopping, public transportation and Tri-Leisure Center all with in walking distance! (id:42720)
Address: #70 50 MCLAUGHLIN DR
Address Line1: #70 50 MCLAUGHLIN DR
City: Spruce Grove
Province: Alberta
Postal Code: T7X0E1
Country: Canada
Neighbourhood: McLaughlin_SPGR
Price: $330,000.00
Bedrooms: 2
Bathrooms: 3
MLS ID: E4490554
Ammenities Near By: Public Transit, Schools, Shopping
Lease: 0.00
Listing Contract Date: 2026-05-28
Maintenance Fee: 203.00
Maintenance Fee Payment Unit: Monthly
Maintenance Fee Type: Exterior Maintenance, Insurance, Landscaping, Property Management, Other, See Remarks
Ownership Type: Condominium/Strata
Property Type: Single Family
View Type: City view
Amenities: Vinyl Windows
Appliances: Dishwasher, Dryer, Fan, Garage door opener remote(s), Garage door opener, Microwave Range Hood Combo, Refrigerator, Stove, Washer, Window Coverings
Basement Type: None
Constructed Date: 2022
Construction Style Attachment: Attached
Cooling Type: Central air conditioning
Fire Protection: Smoke Detectors
Fireplace Present: False
Half Bath Total: 1
Heating Type: Forced air
Stories Total: 3
Size Interior: 1162 sqft
Type: Row / Townhouse
Size Total: 185.81 m2
Size Total Text: 185.81 m2
Acreage: false
Land Amenities: Public Transit, Schools, Shopping
Size Irregular: 185.81
Parking: Attached Garage
Alternate URL:
Custom Listing: 0
Board: 10

Century 21 Masters

Agent Office
Century 21 Masters

105, 4302 33 Street
Stony Plain, Alberta T7Z 2A9
(780) 849-5977

(780) 963-0197

John S. Roznicki (1479156)

Century 21 Masters

Agent Office
Century 21 Masters

105, 4302 33 Street
Stony Plain, Alberta T7Z 2A9

(780) 849-5977

(780) 963-0197

Contact Us

Contact Form On Individual Properties

6333 105a St NW, Edmonton, Alberta T6H 2P9
1277 Starling Dr NW, Edmonton, Alberta T5S 0K4