18 Flint Cr, St. Albert, Alberta T8N 1Y8
$529,900.00
18 FLINT CR
1
Description

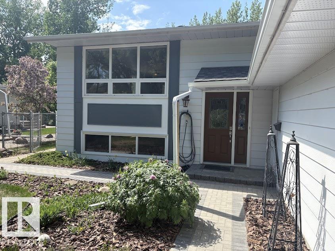
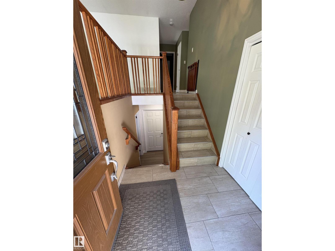
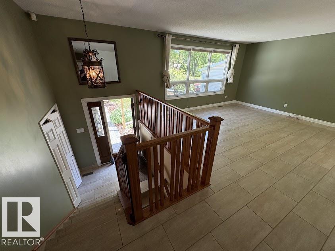
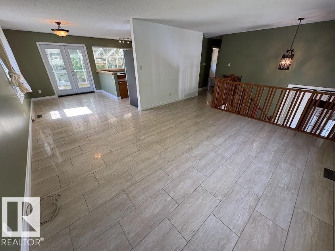
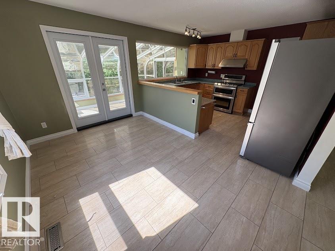
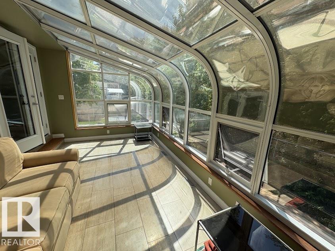
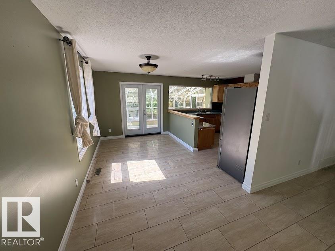
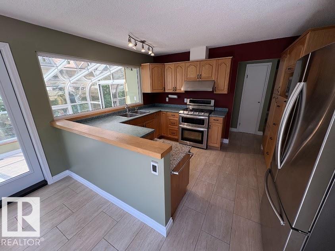
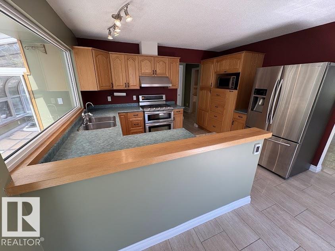
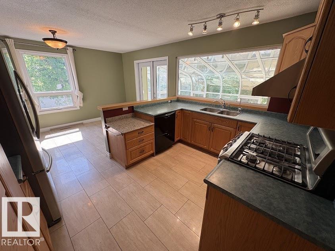
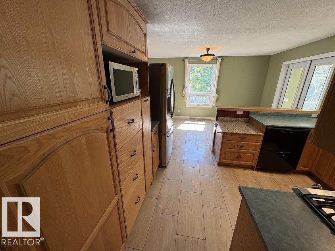
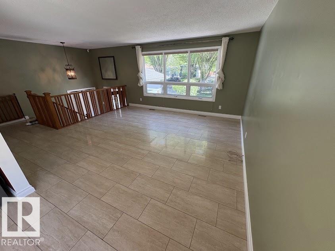
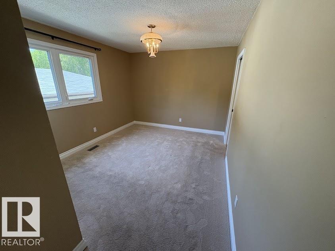
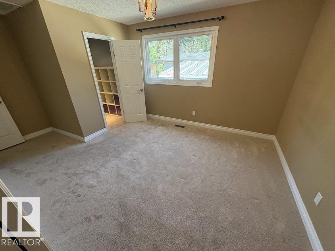
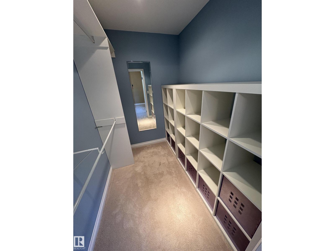
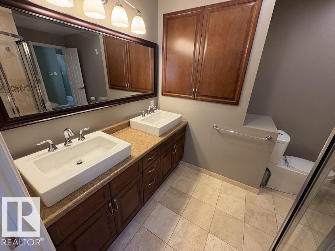
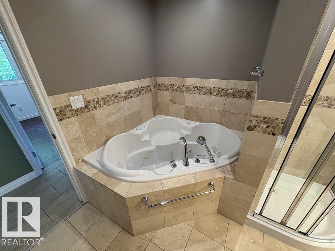
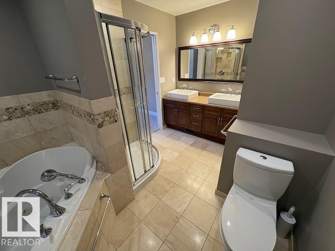
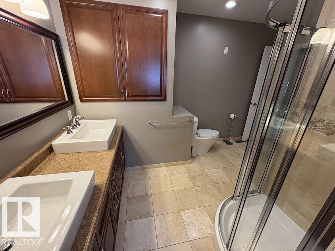
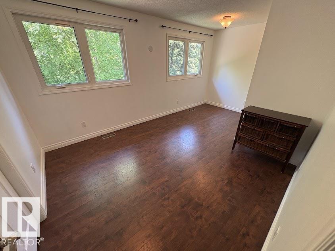
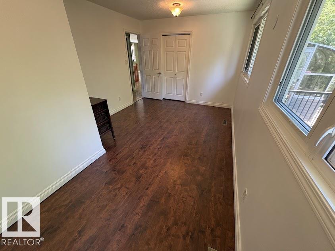
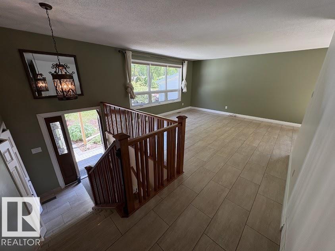
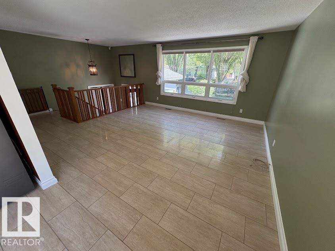
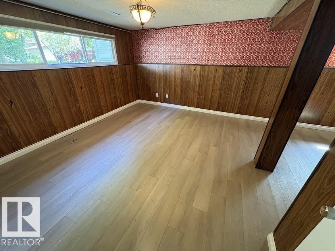
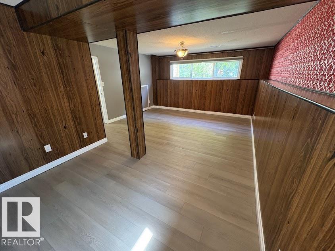
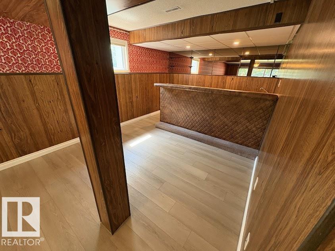
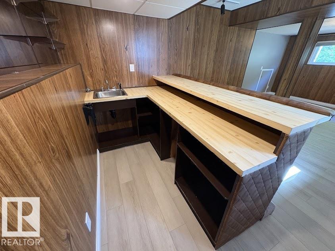
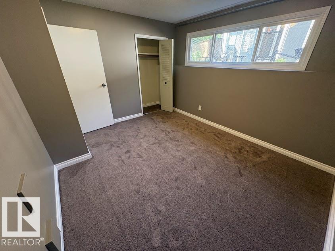
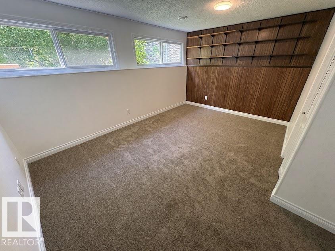
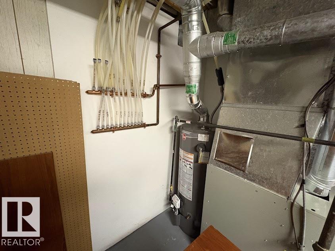
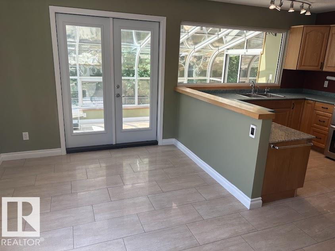
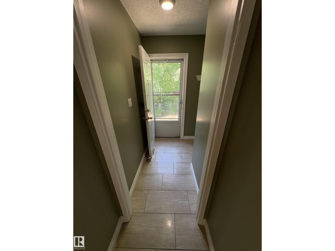
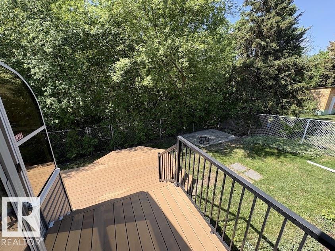
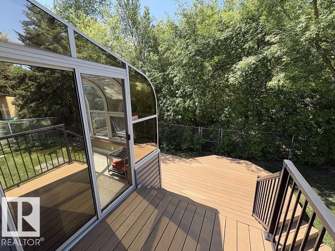
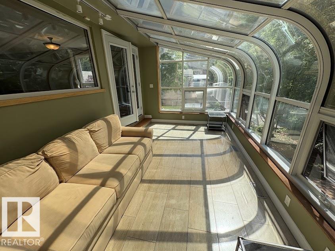
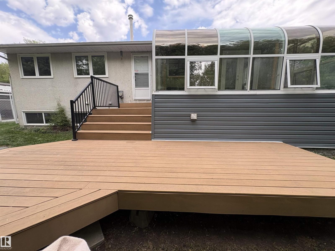
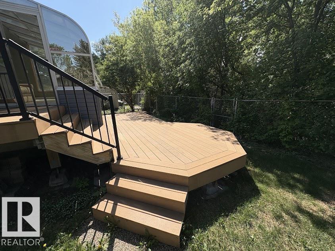
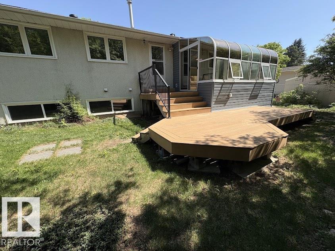
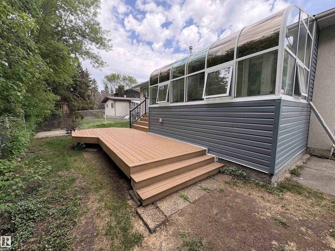
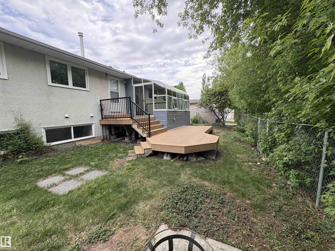
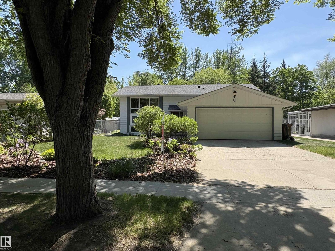
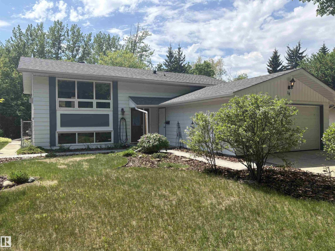
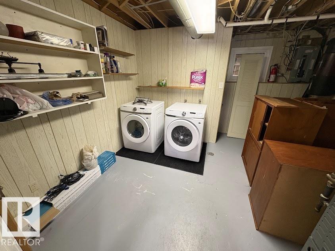
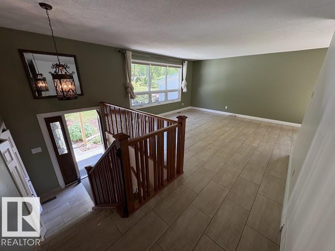
Upgraded 1334 sq. ft. bilevel backing onto a ravine location. This well-built home has been exceptionally maintained and is loaded with practical upgrades. Freshly painted through most of the home, brand-new carpet & laminate in the basement, brand-new washer/dryer, and shingles in 2017, make this property move-in ready. The main floor features a huge living room, a well designed kitchen with loads of cabinets, stainless steel appliances, a gas stove, and heated ceramic tile flooring that runs throughout the kitchen and living room, complemented by updated trim and doors. This home also has a 10’ x 16’ 4-season sunroom overlooking the west facing backyard and sought after ravine views. The layout offers 2 bedrooms up, 2 down, and 2 full bathrooms. The main bath includes a deep air-soaking tub and an upgraded walk-in shower. Mechanical updates include a hot water tank 2016; all plumbing lines have been changed to clear PEC for added peace of mind. This listing won't last! (id:42720)

Address: 18 FLINT CR
Address Line1: 18 FLINT CR
City: St. Albert
Province: Alberta
Postal Code: T8N1Y8
Country: Canada
Neighbourhood: Forest Lawn (St. Albert)
Price: $529,900.00
Bedrooms: 4
Bathrooms: 2
MLS ID: E4490594
Ammenities Near By: Playground, Schools, Shopping
Lease: 0.00
Listing Contract Date: 2026-05-28
Ownership Type: Freehold
Parking Space Total: 4
Property Type: Single Family
Structure: Deck
View Type: Ravine view
Amenities: Vinyl Windows
Appliances: Dishwasher, Dryer, Garage door opener remote(s), Garage door opener, Hood Fan, Refrigerator, Gas stove(s), Washer, Window Coverings
Architectural Style: Bi-level
Basement Development: Finished
Basement Type: Full (Finished)
Constructed Date: 1973
Construction Style Attachment: Detached
Fire Protection: Smoke Detectors
Fireplace Present: False
Heating Type: Forced air
Size Interior: 1335 sqft
Type: House
Acreage: false
Land Amenities: Playground, Schools, Shopping
Fence Type: Fence
Parking: Attached Garage, Oversize
Custom Listing: 0
Board: 10
Private setting
Ravine
No Smoking Home

Kevin J. Kinsella (1478357)

Agent Details
Kevin J. Kinsella (1478357) Associate

(780) 721-6245

https://kevinkinsella.royallepage.ca/

Royal Lepage Arteam Realty

Agent Office
Royal Lepage Arteam Realty

203-14101 West Block Dr
Edmonton, Alberta T5N 1L5

(780) 456-5656

Contact Us

Contact Form On Individual Properties

2610 33a Street NW, Edmonton, Alberta T6T 1R1
49317 Rge Rd 245, Rural Leduc County, Alberta T4X 2P8