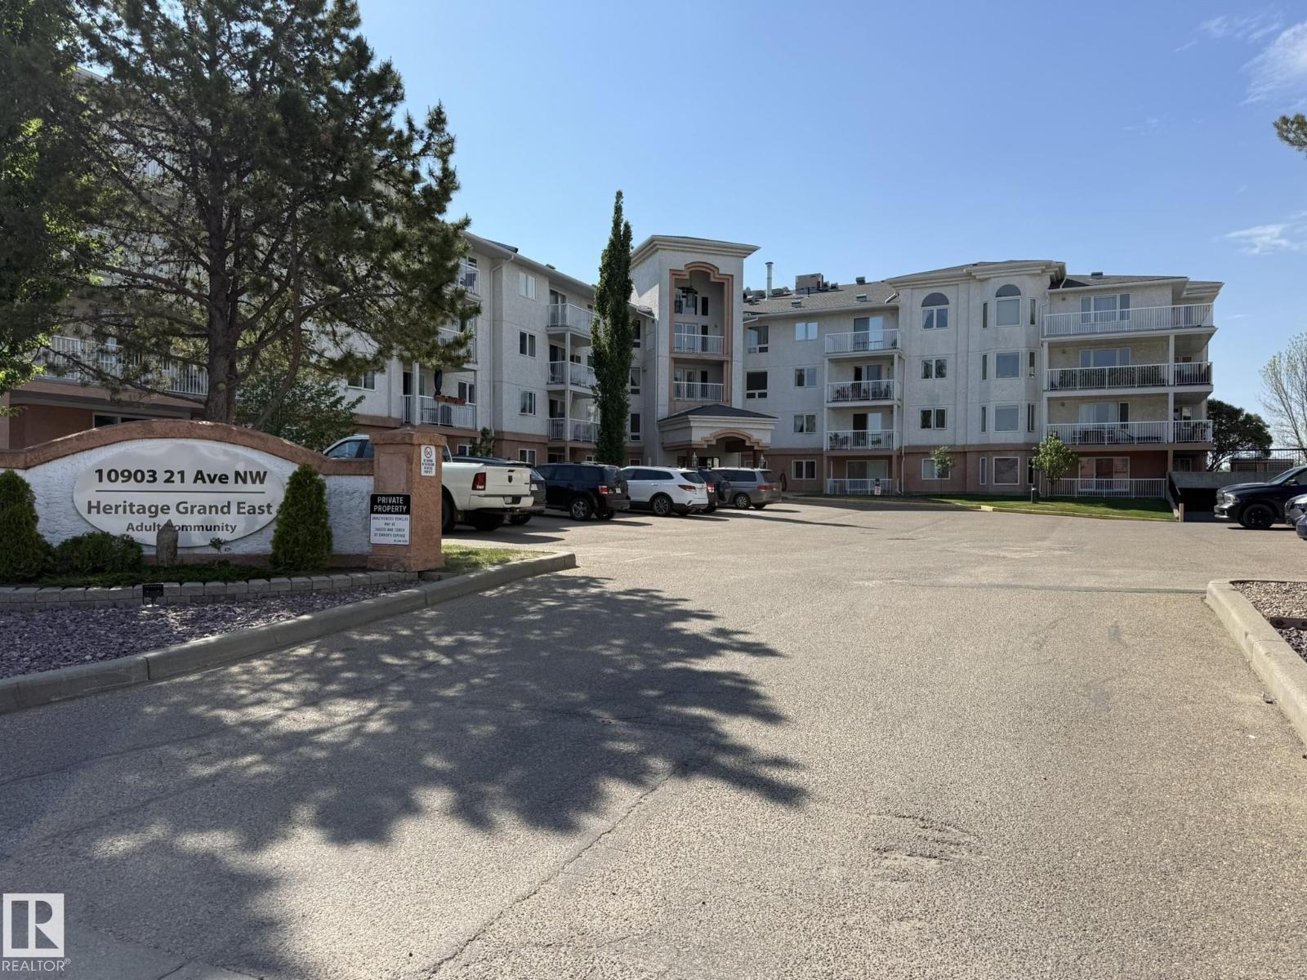
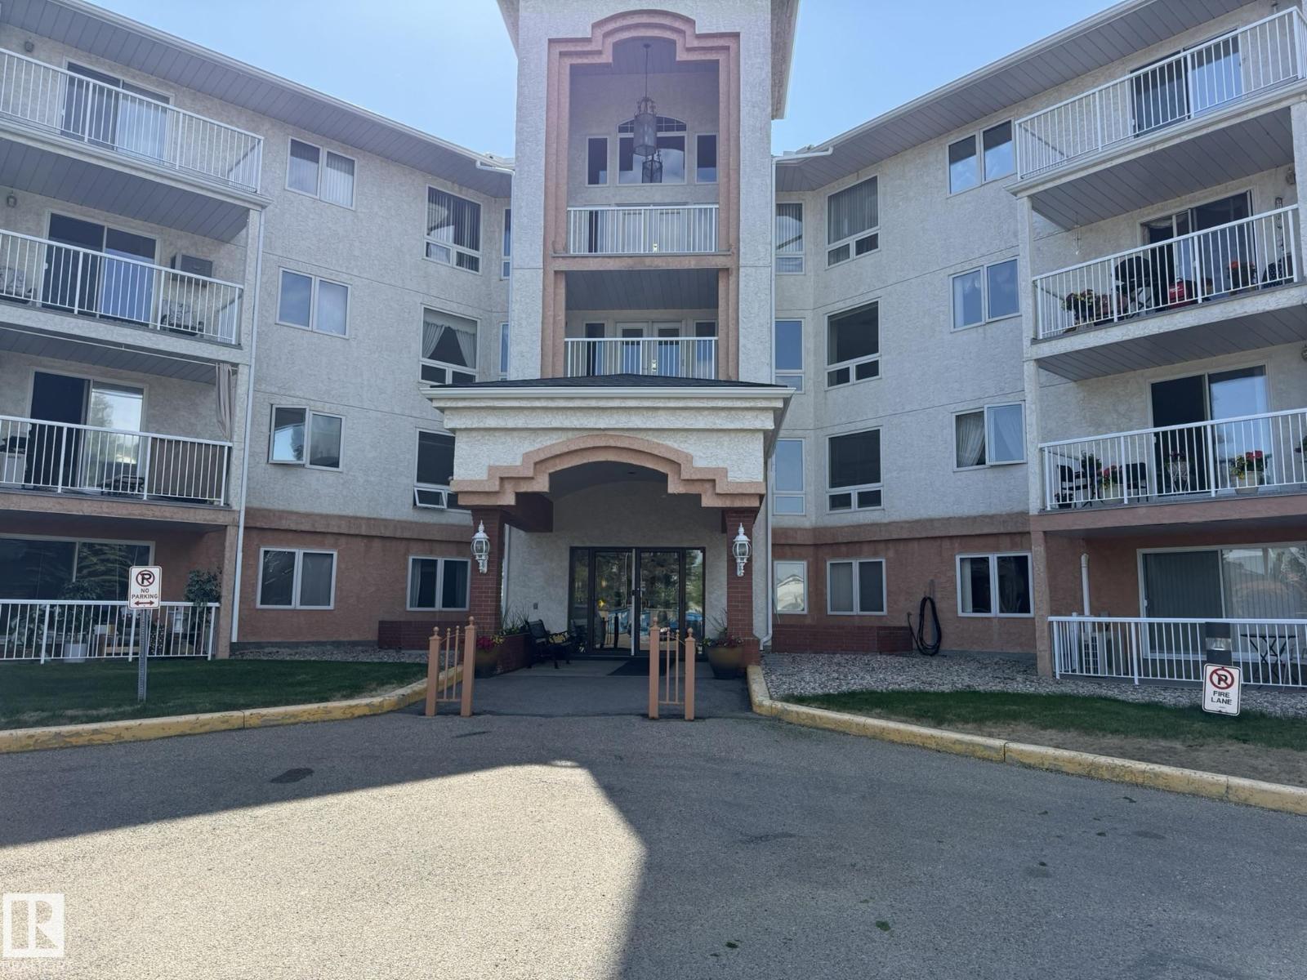
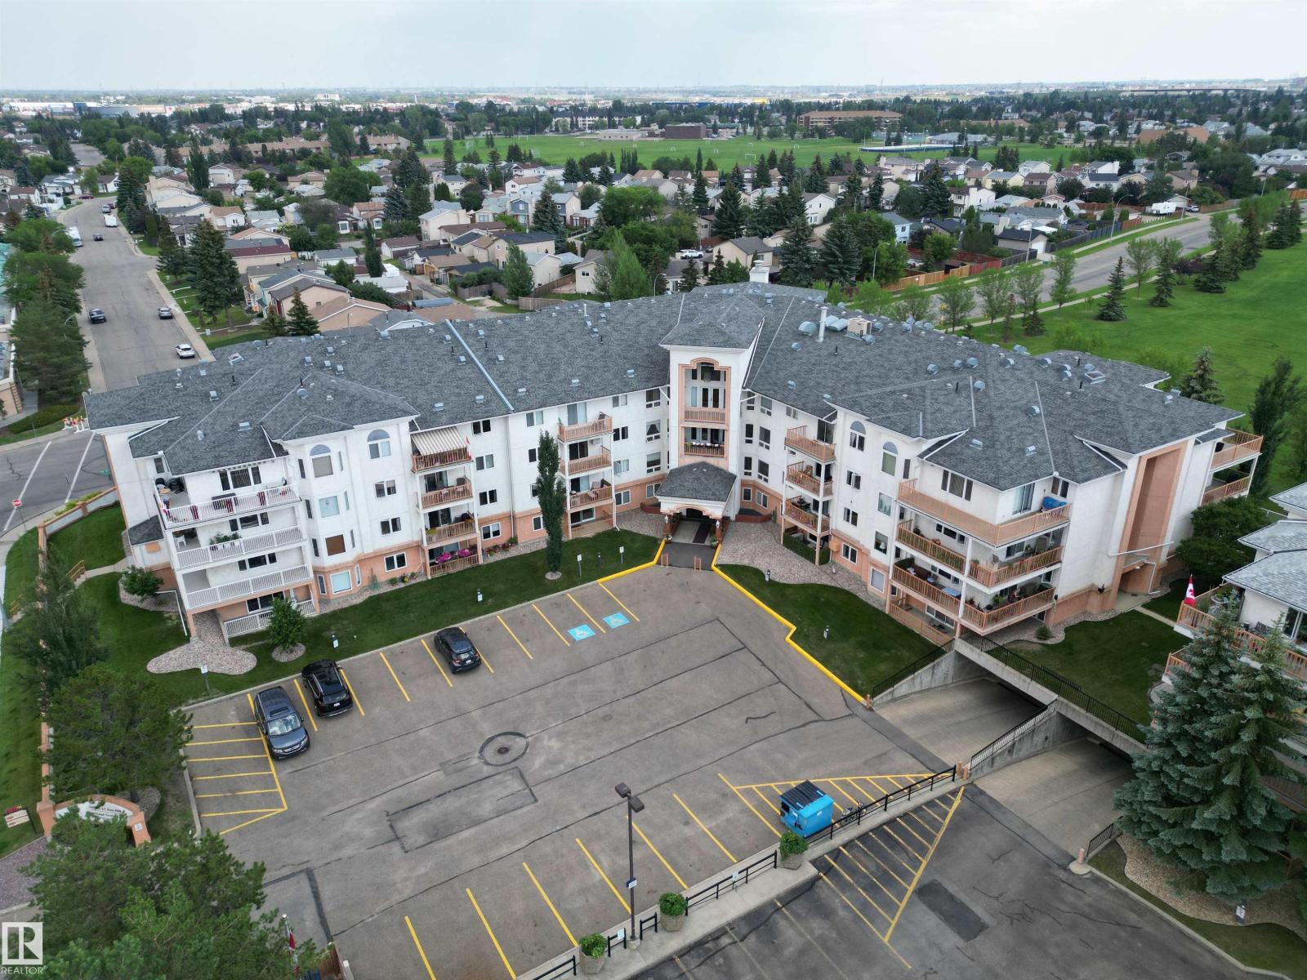
#102 10903 21 Av NW, Edmonton, Alberta T6J 7A4
$225,000.00
#102 10903 21 AV NW
52
Description

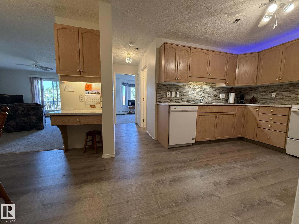
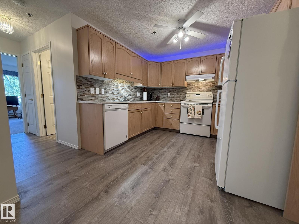
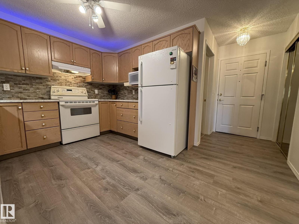
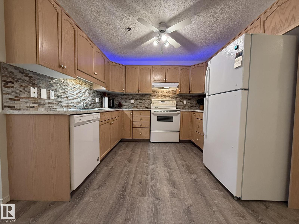
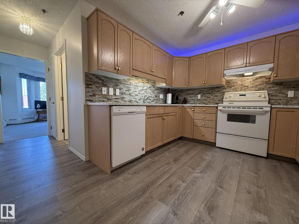
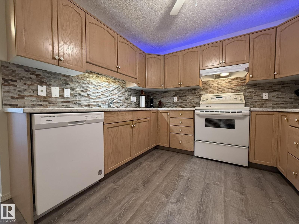
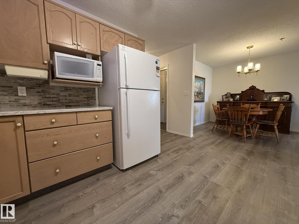
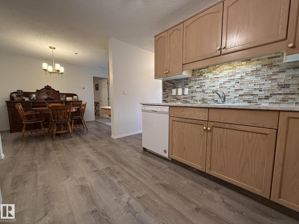
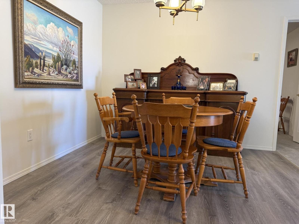
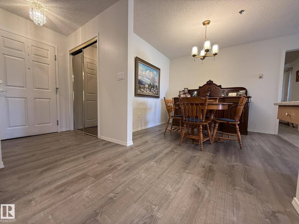
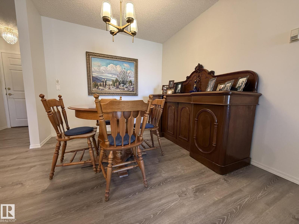
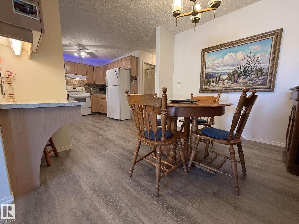
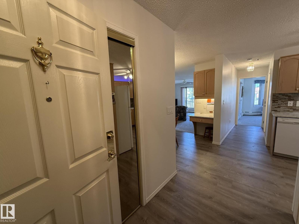
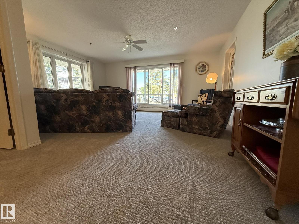
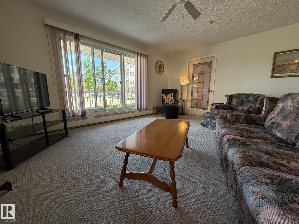
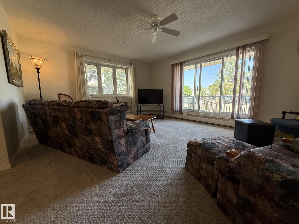
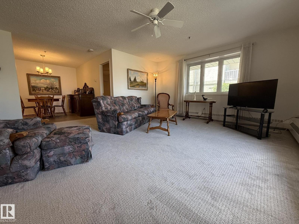
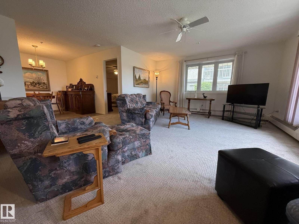
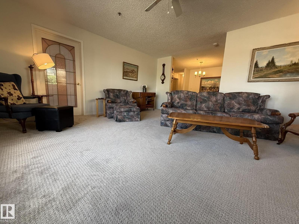
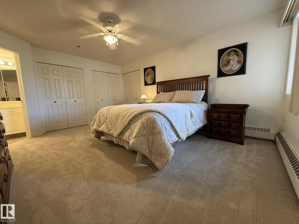
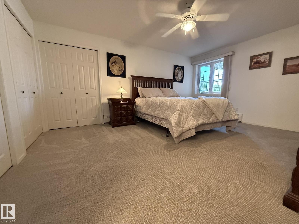
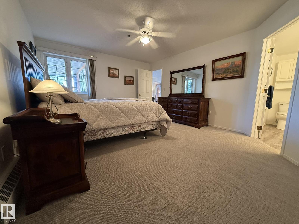
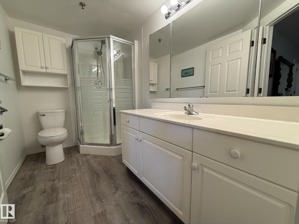
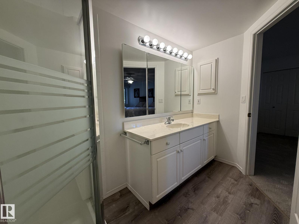
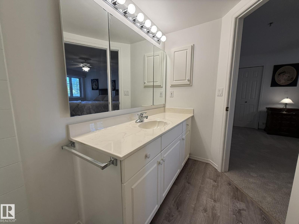
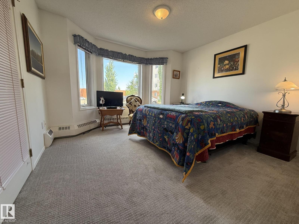
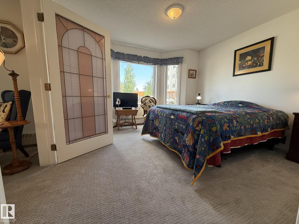
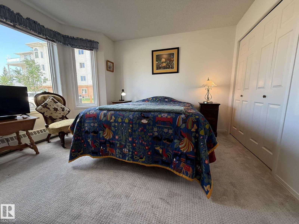
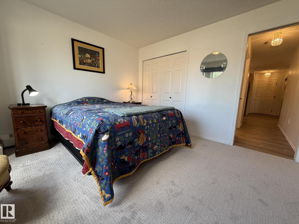
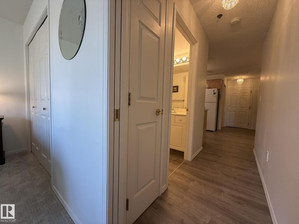
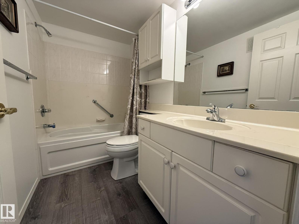
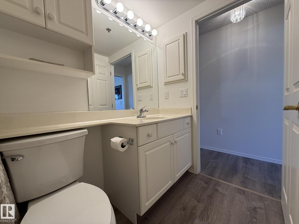
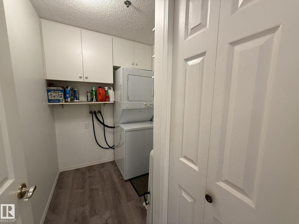
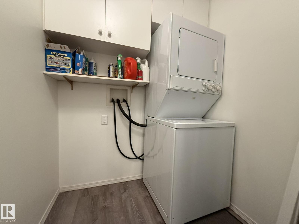
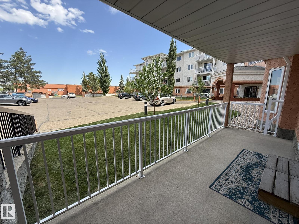
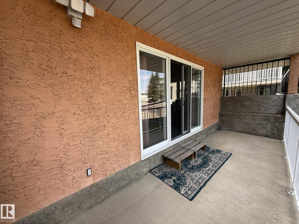
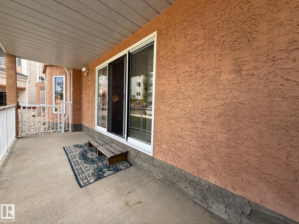
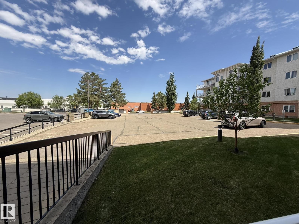
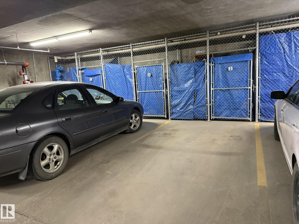
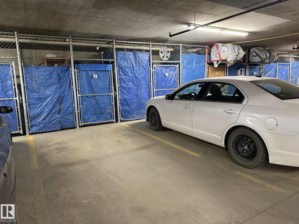
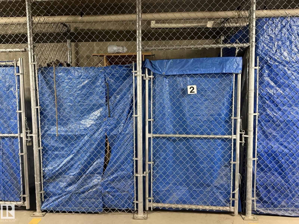
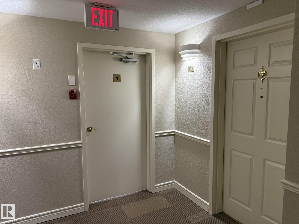
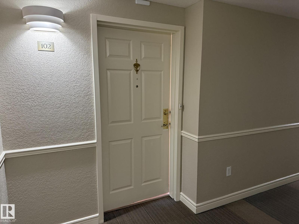
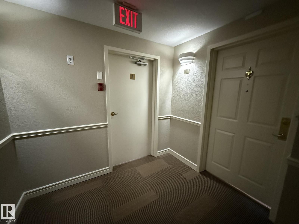
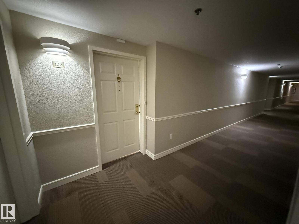
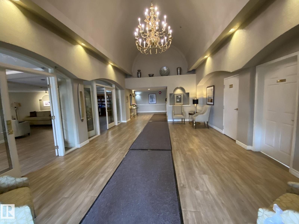
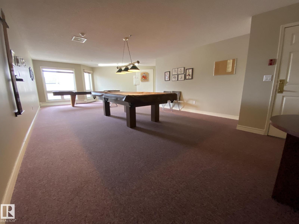
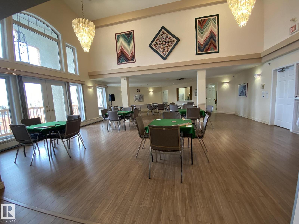
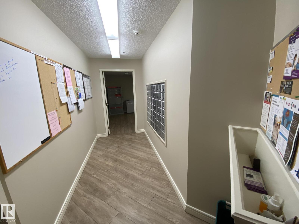
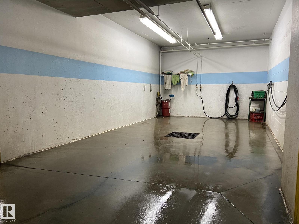
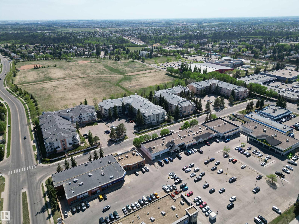
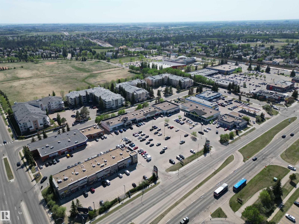
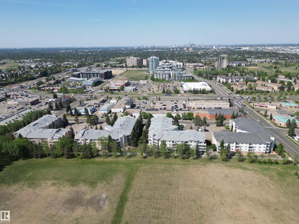
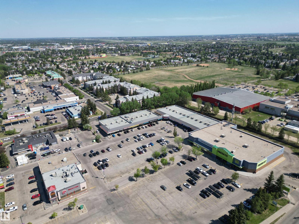
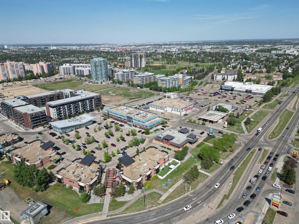
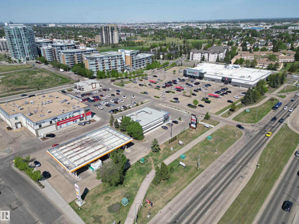
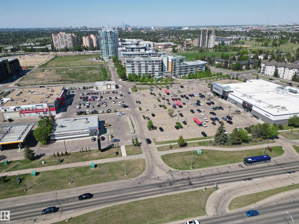
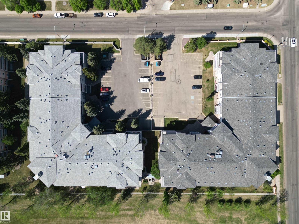
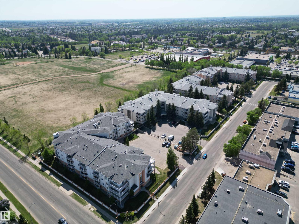
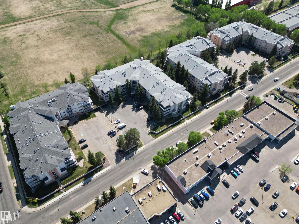
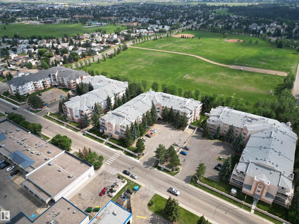
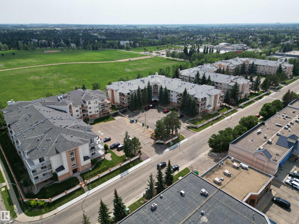
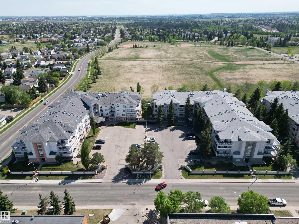
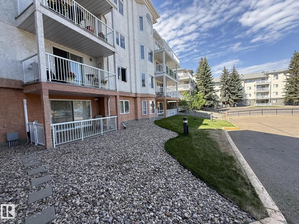
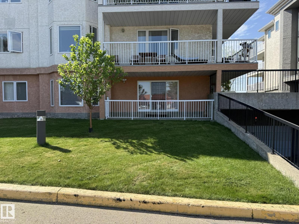
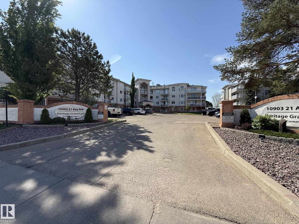
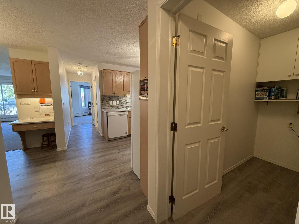
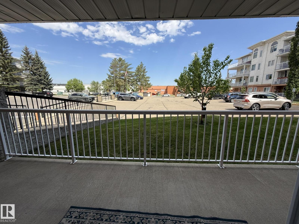
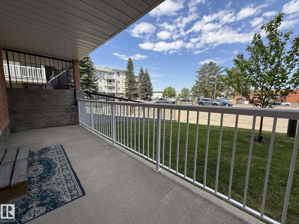
Welcome to this UPGRADED 55+Adult Main Floor CORNER UNIT 2Bdrms, 2-Full Bath Condo with 1140Sq.Ft. that comes w/one #2 Underground Heated Stall In HERITAGE GRAND EAST! Upon entry there is all NEW PAINT, LUXURY VINYL PLANK FLOORING in the Kitchen with 4-White Appliances & a separate Dining Room for 6+Guests. The Lg Corner Living Room has new PLUSH CARPET, with one window looking west & a PATIO DOOR facing the large concrete patio with new white railings & a gate. There is a Lg PRIMARY BDRM with 3-Separate Closets, a Full 3pc ENSUITE w/a WALK-IN SHOWER. The 2nd Bdrm is located on the opposite side of the unit that has a BAY WINDOW & is next to the full 4pc Main Bath. Then you have your own Laundry Room w/a Stacked Washer/Dryer with plenty of storage. This well kept building has a main floor Library, Mail Room, 2nd Floor Craft Room, 3rd Floor Exercise Room & Top Floor Social Room, Along w/a SHOP in the basement. Great Senior complex w/walking distance to ETS, Medical, Grocery & Century Park LRT + SEC! (id:42720)

Address: #102 10903 21 AV NW
Address Line1: #102 10903 21 AV NW
City: Edmonton
Province: Alberta
Postal Code: T6J7A4
Country: Canada
Neighbourhood: Keheewin
Price: $225,000.00
Bedrooms: 2
Bathrooms: 2
MLS ID: E4490816
Ammenities Near By: Airport, Park, Golf Course, Playground, Public Transit, Schools, Shopping, Ski hill
Community Features: Public Swimming Pool
Lease: 0.00
Listing Contract Date: 2026-05-29
Maintenance Fee: 643.71
Maintenance Fee Payment Unit: Monthly
Maintenance Fee Type: Exterior Maintenance, Heat, Insurance, Common Area Maintenance, Other, See Remarks, Property Management, Water
Ownership Type: Condominium/Strata
Parking Space Total: 1
Property Type: Single Family
Structure: Patio(s)
Amenities: Security Window/Bars, Vinyl Windows
Appliances: Dishwasher, Fan, Garage door opener remote(s), Garburator, Hood Fan, Refrigerator, Washer/Dryer Stack-Up, Stove, Window Coverings
Basement Development: Other, See Remarks
Basement Type: See Remarks (Other, See Remarks)
Constructed Date: 1995
Fire Protection: Smoke Detectors, Sprinkler System-Fire
Fireplace Present: False
Heating Type: Baseboard heaters, Hot water radiator heat
Size Interior: 1145 sqft
Type: Apartment
Size Total: 84.52 m2
Size Total Text: 84.52 m2
Acreage: false
Land Amenities: Airport, Park, Golf Course, Playground, Public Transit, Schools, Shopping, Ski hill
Fence Type: Fence
Size Irregular: 84.52
Parking: Heated Garage, Stall, Underground
Alternate URL:
Custom Listing: 0
Board: 10
Private setting
Flat site
Closet Organizers
No Animal Home
No Smoking Home

Barry D. Candelora (1535167)

Agent Details
Barry D. Candelora (1535167) Associate

(780) 907-5948

www.barrycandelora.com/

https://www.facebook.com/barry.candelora

MaxWell Polaris

Agent Office
MaxWell Polaris

4107 99 St NW
Edmonton, Alberta T6E 3N4
(780) 450-6300

(780) 450-6670

Contact Us

Contact Form On Individual Properties

6344 184 St NW, Edmonton, Alberta T5T 2N8
54404 Rr 14 Onoway, Rural Lac Ste. Anne County, Alberta T0E 1V0