3548 65 St NW, Edmonton, Alberta T6L 1G4
$425,000.00
3548 65 ST NW
17
Description

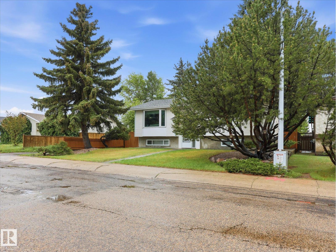
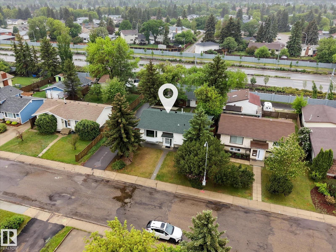
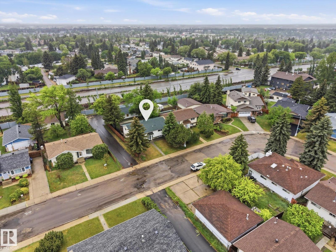
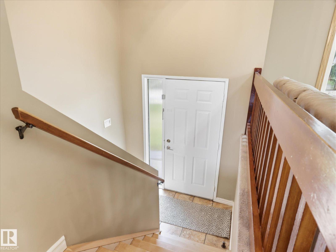
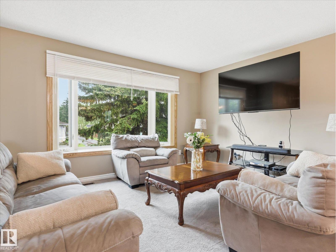
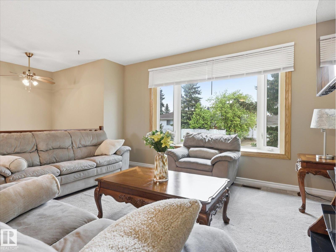
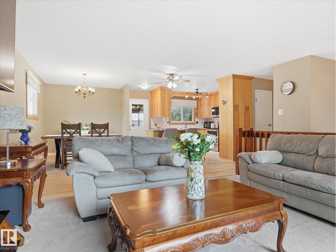
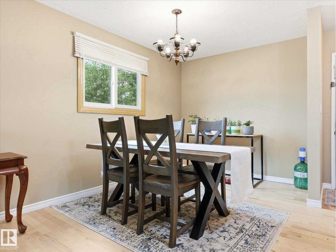
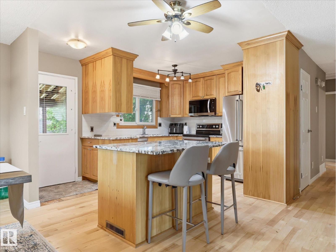
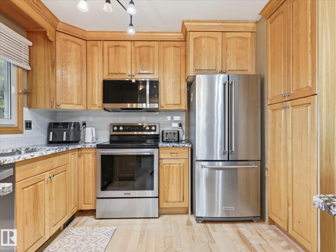
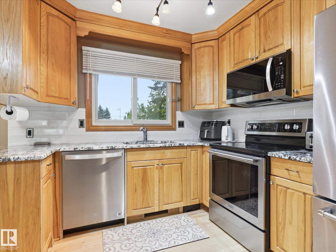
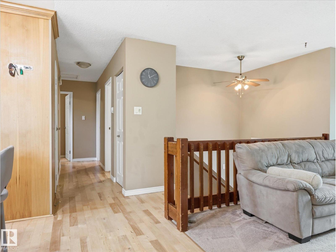
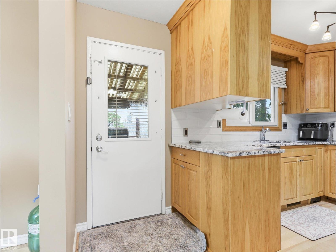
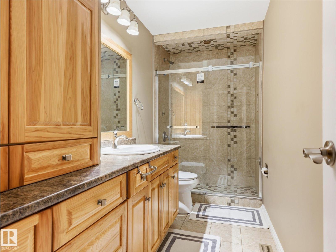
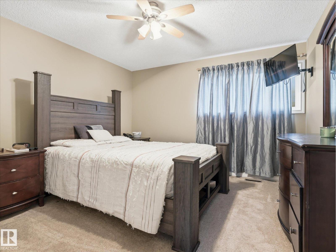
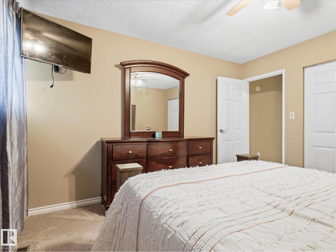
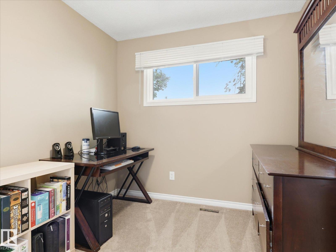
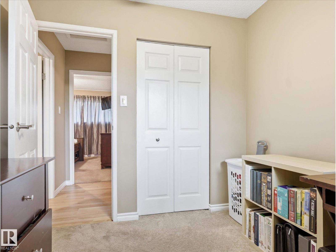
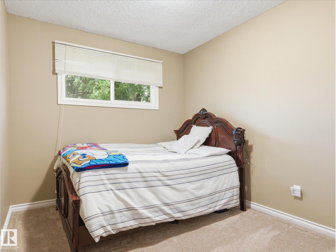
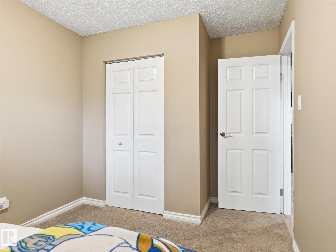
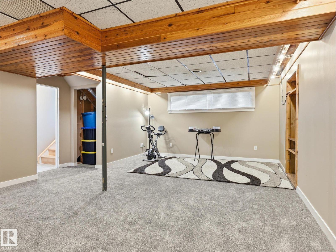
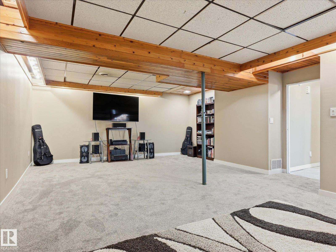
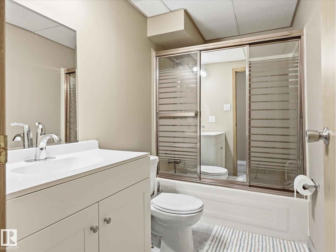
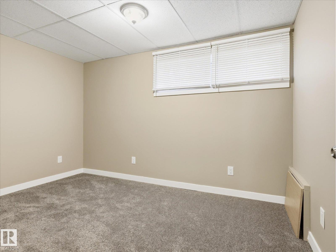
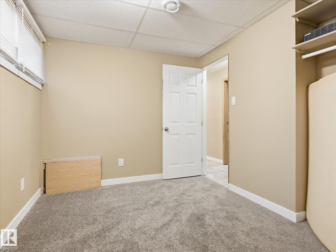
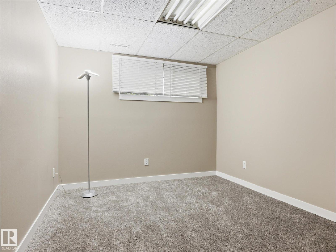
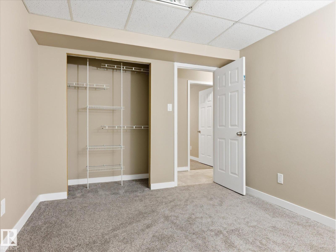
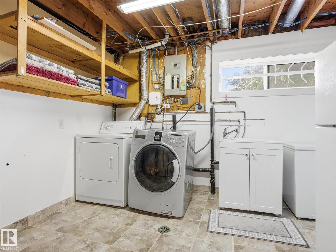
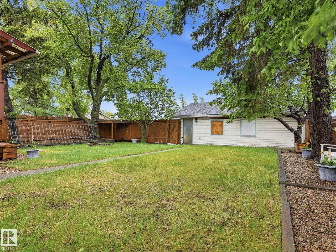
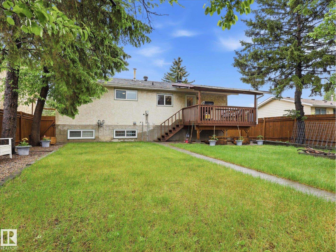
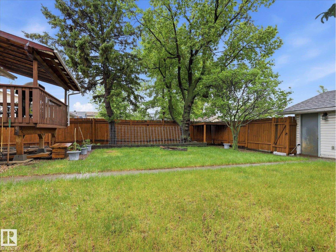
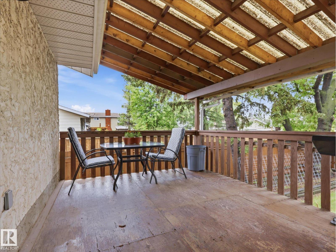
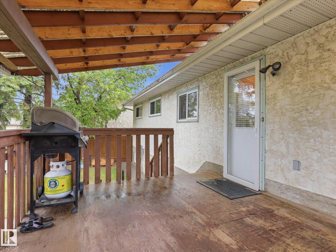
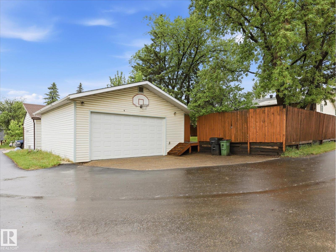
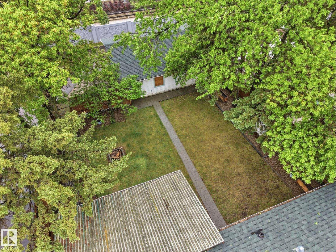
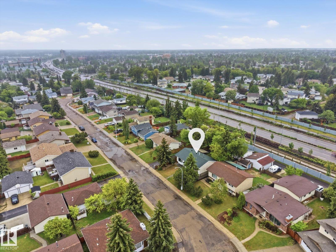
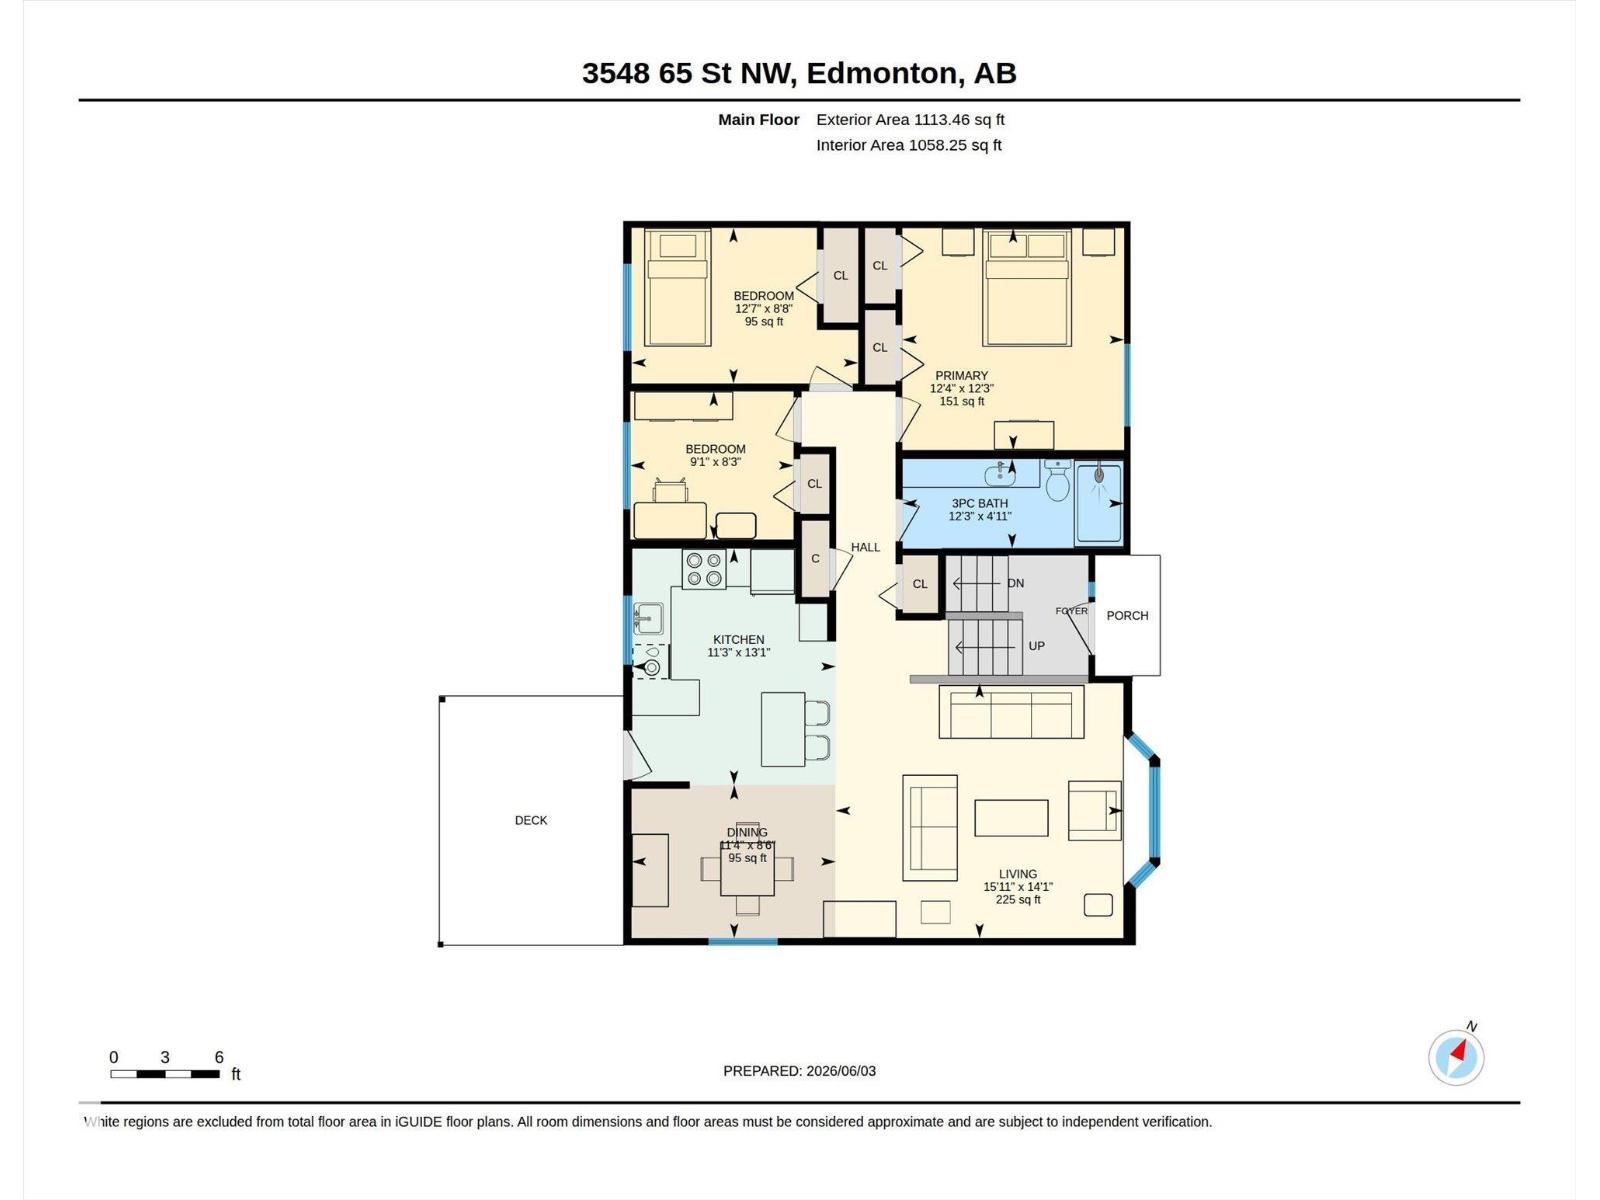
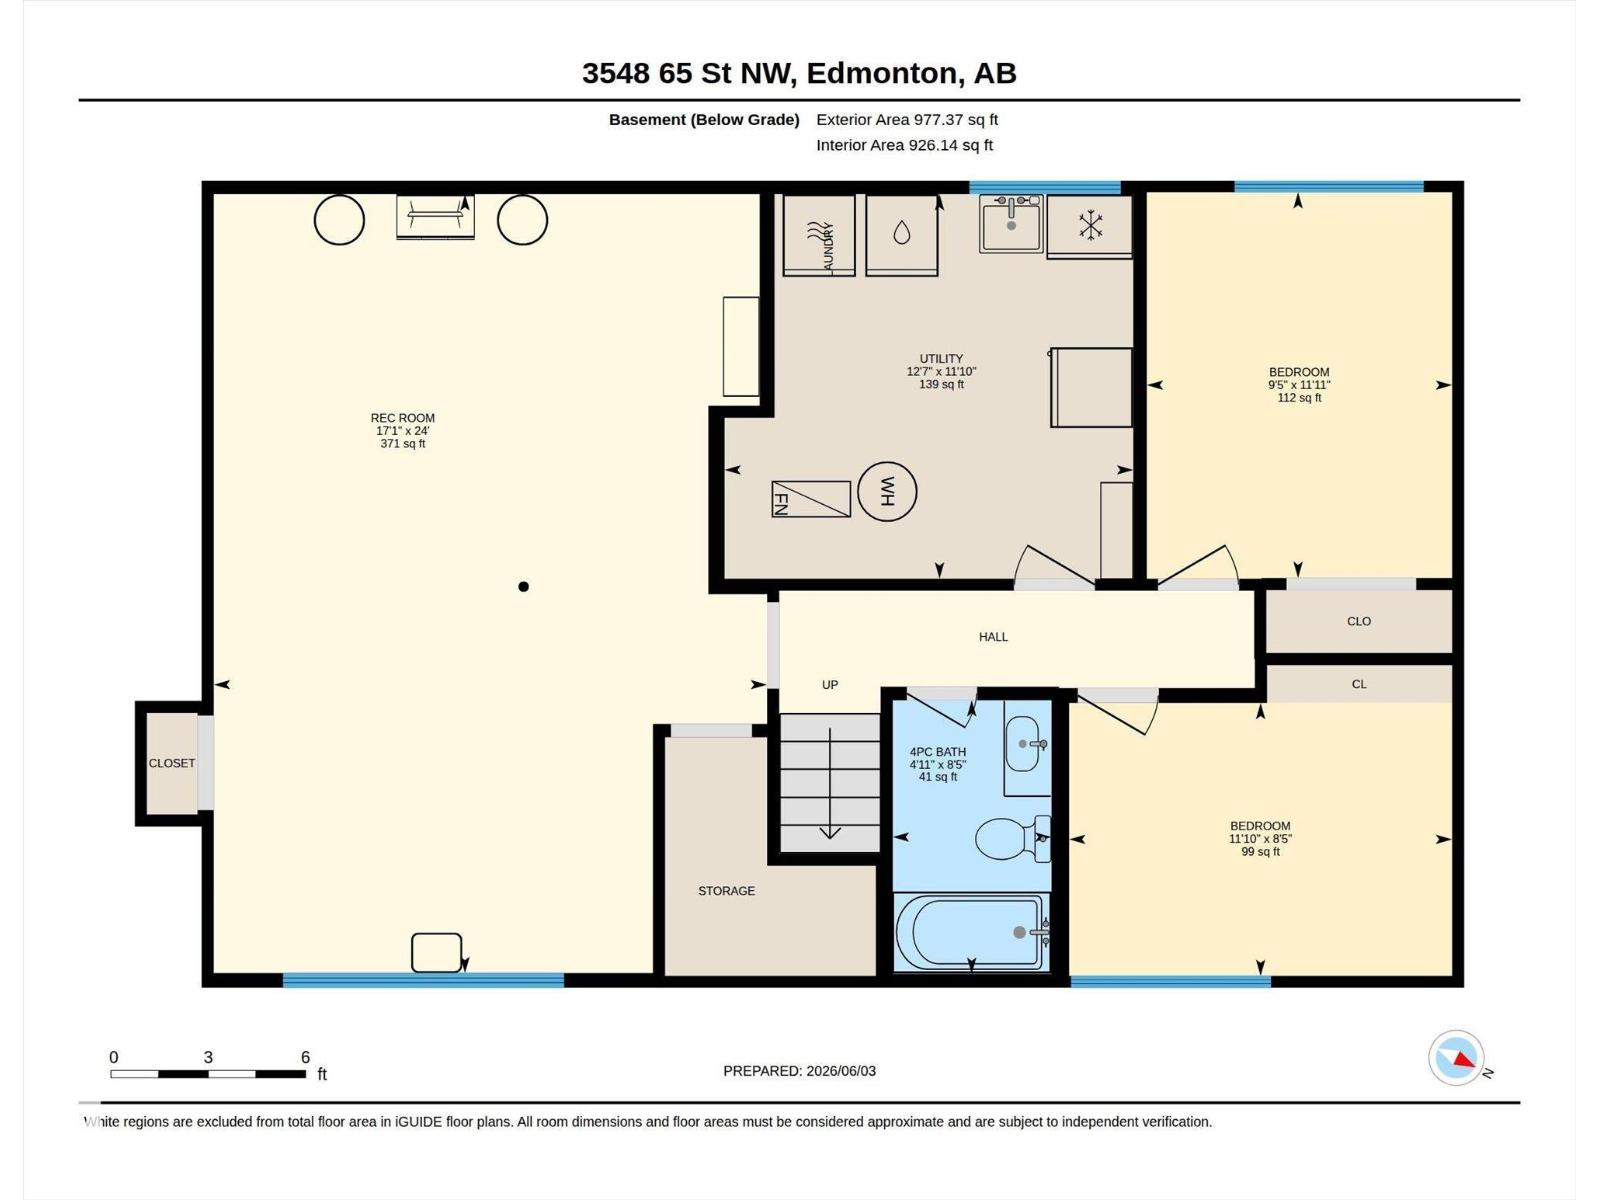
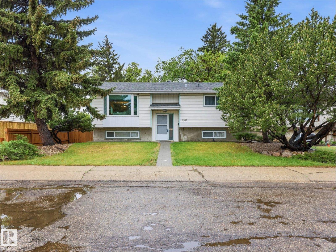
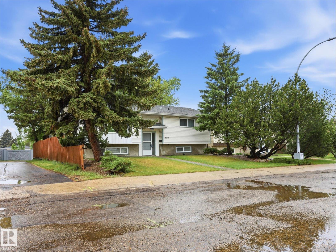
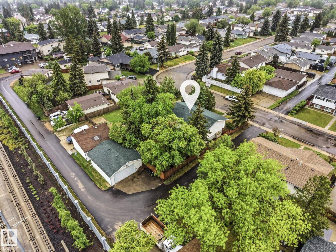
~ 5 BEDROOM BI-LEVEL with a FULLY FINISHED BASEMENT ~ DOUBLE DETACHED GARAGE ~ LOCATED on a QUIET CRESENT in HILLVIEW ~ VINYL WINDOWS ~ REFURBISHED BIRCH HARDWOOD FLOORING ~ This amazing family home has a very open main floor concept ~ Newer Hickory Kitchen Cabinets ~ Granite Countertops and Ceramic Backsplash ~ Tons of Cupboard Space plus a large island in the kitchen ~ Bright living room open to kitchen and good sized dining room ~ Large Covered Deck off of the kitchen ~ Fresh Paint Throughout ~ Modern Light Fixtures ~ NEW MAIN FLOOR BATHROOM with an OVERSIZED CERAMIC SHOWER ~ NEW SHINGLES IN 2012 ~ Oversized double detached garage which is insulated and drywalled ~ Large fully fenced and landscaped yard ~ NEW CARPET in BASEMENT ~ NEW BLINDS ~ Perfect home for families or retirees or just a great overall investment ~ Close to LRT, Hospital, Schools, Transit, Shopping and much more ~ Just minutes to Whitemud Drive or Anthony Henday Freeway ~ Just move in and enjoy ~ (id:42720)

Address: 3548 65 ST NW
Address Line1: 3548 65 ST NW
City: Edmonton
Province: Alberta
Postal Code: T6L1G4
Country: Canada
Neighbourhood: Hillview
Price: $425,000.00
Bedrooms: 5
Bathrooms: 2
MLS ID: E4491415
Ammenities Near By: Airport, Golf Course, Playground, Public Transit, Schools, Shopping
Community Features: Public Swimming Pool
Lease: 0.00
Listing Contract Date: 2026-06-03
Ownership Type: Freehold
Property Type: Single Family
Structure: Deck
Amenities: Vinyl Windows
Appliances: Dishwasher, Dryer, Garage door opener, Microwave Range Hood Combo, Refrigerator, Stove, Washer, Window Coverings
Architectural Style: Bi-level
Basement Development: Finished
Basement Type: Full (Finished)
Constructed Date: 1978
Construction Style Attachment: Detached
Fire Protection: Smoke Detectors
Fireplace Present: False
Heating Type: Forced air
Size Interior: 1113 sqft
Type: House
Size Total: 532.73 m2
Size Total Text: 532.73 m2
Acreage: false
Land Amenities: Airport, Golf Course, Playground, Public Transit, Schools, Shopping
Fence Type: Fence
Size Irregular: 532.73
Parking: Detached Garage
Alternate URL:
Custom Listing: 0
Board: 10
Flat site
Paved lane
Park/reserve
No Smoking Home

MaxWell Challenge Realty

Agent Office
MaxWell Challenge Realty

201-6650 177 St NW
Edmonton, Alberta T5T 4J5

(780) 483-4848

(780) 444-8017

Contact Us

Contact Form On Individual Properties

301 Brae Wy, Leduc, Alberta T9E 1T7
214 Crystal Creek Drive, Leduc, Alberta T9E 0X6