624 Cantor Ld SW, Edmonton, Alberta T6W 0V6
$795,000.00
624 CANTOR LD SW
22
Description

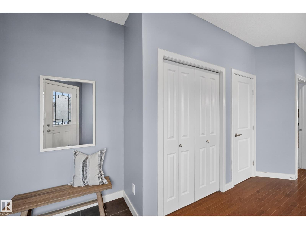
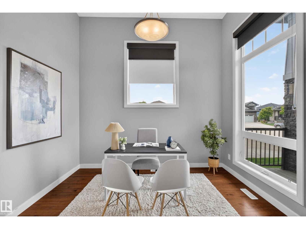
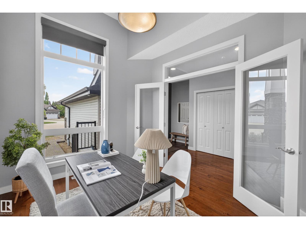
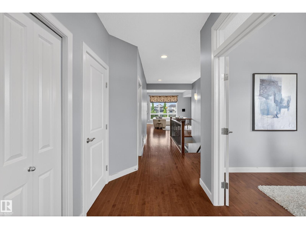
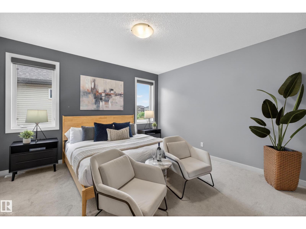
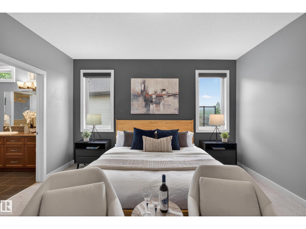
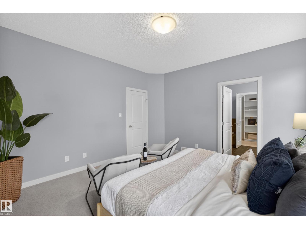
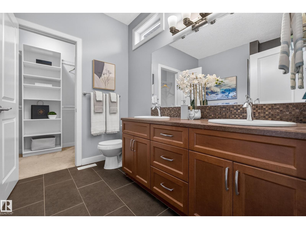
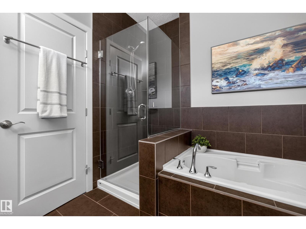
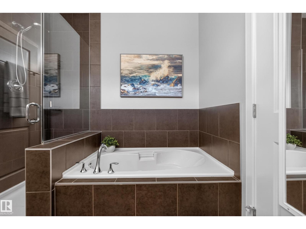
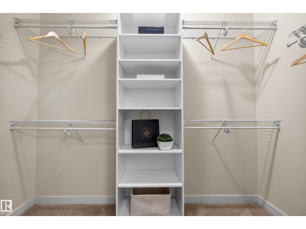
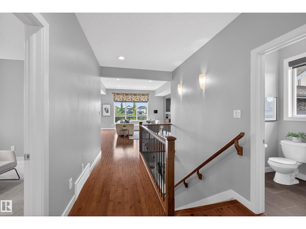
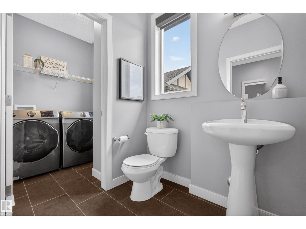
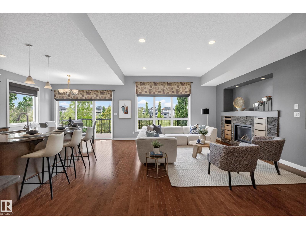
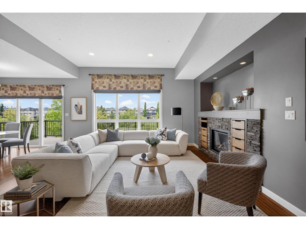
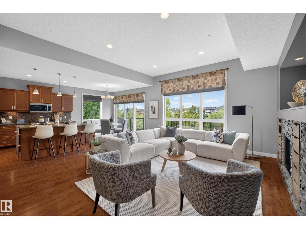
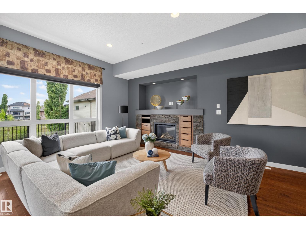
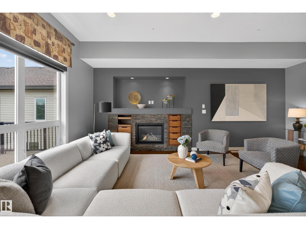
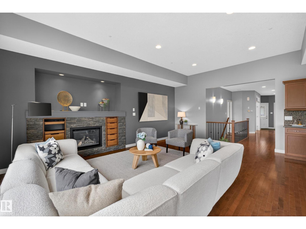
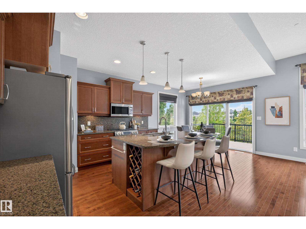
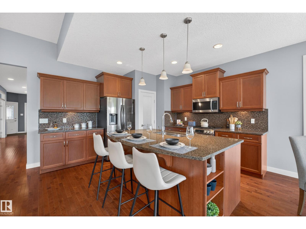
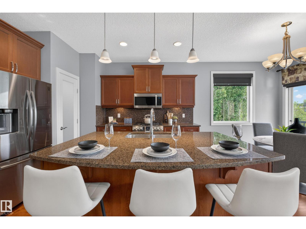
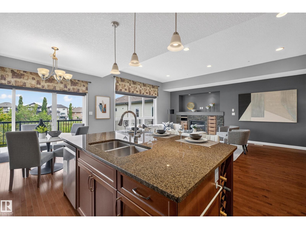
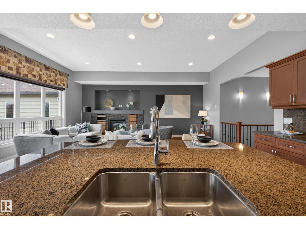
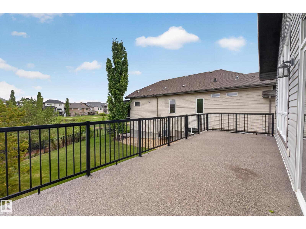
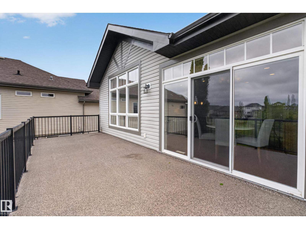
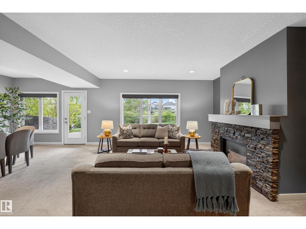
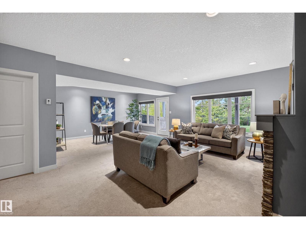
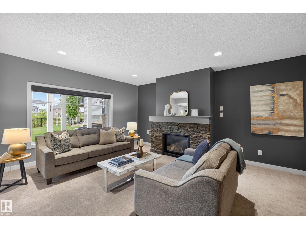
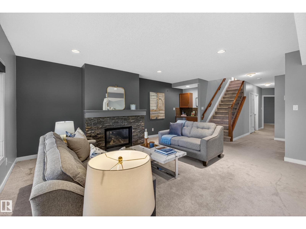
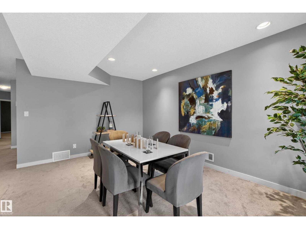
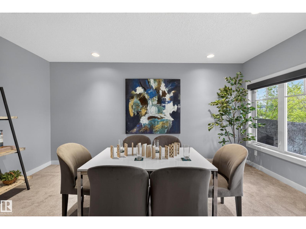
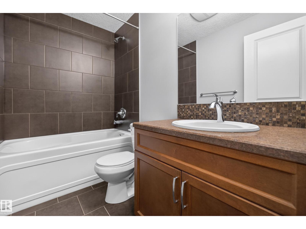
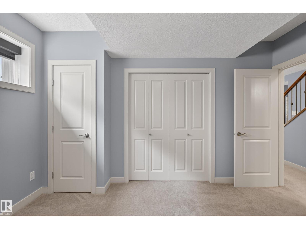
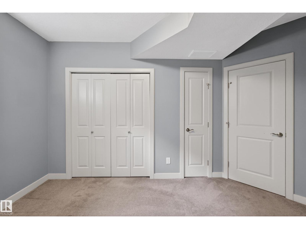
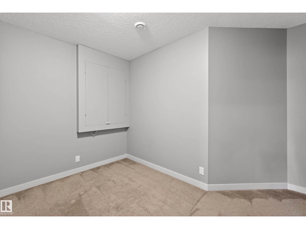
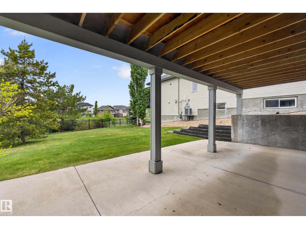
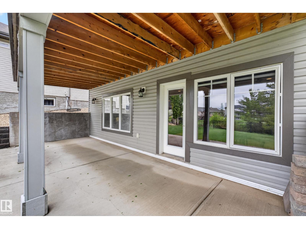
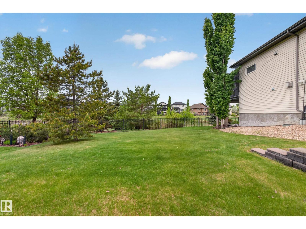
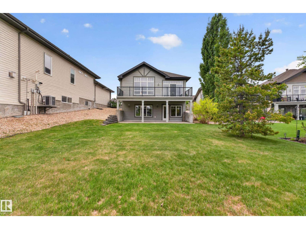
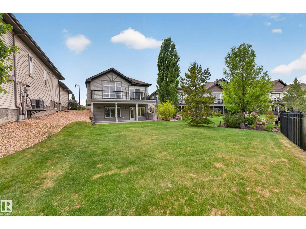
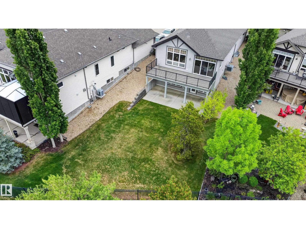
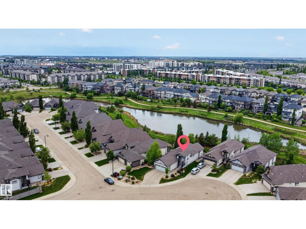
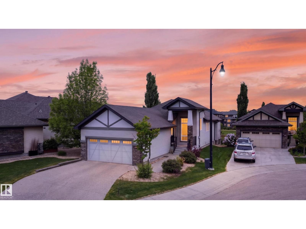
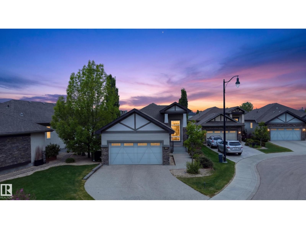
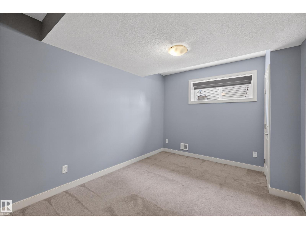
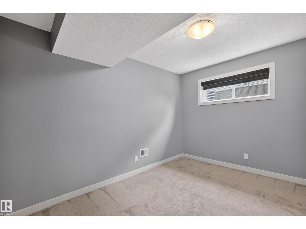
WALK-OUT BUNGALOW BACKING A POND! This stunning home features a LARGE DEN, main floor PRIMARY RETREAT, HARDWOOD FLOORS, 10 FOOT CEILINGS, A CUSTOM FIREPLACE and FULLY FINISHED WALK-OUT BASEMENT, just some of the highlights in this home. When you first enter, the Den stands out for its large windows flooding the space with light. The main floor primary bedroom is spacious and connects to a 5 pc ensuite with a walk in closet. The main living area flows seamlessly, boasting an inviting feeling and hosting ease. Stainless steel appliances and a gas stove complete the kitchen, with a full length deck overlooking the yard and pond just steps from your sink. The basement is complete with 2 beds, an additional craft room, full bathroom, wet bar, 2nd fireplace and plenty of living space to watch a family movie or hockey game. The property's landscaping and snow removal is taken care of by the association, offering peace of mind and convenience all year round. All this house needs now is for you to call it home! (id:42720)

Address: 624 CANTOR LD SW
Address Line1: 624 CANTOR LD SW
City: Edmonton
Province: Alberta
Postal Code: T6W0V6
Country: Canada
Neighbourhood: Callaghan
Price: $795,000.00
Bedrooms: 3
Bathrooms: 3
MLS ID: E4491946
Ammenities Near By: Airport, Park
Community Features: Lake Privileges
Lease: 0.00
Listing Contract Date: 2026-06-04
Ownership Type: Freehold
Property Type: Single Family
Structure: Deck
View Type: Lake view
Water Front Type: Waterfront on lake
Amenities: Ceiling - 10ft
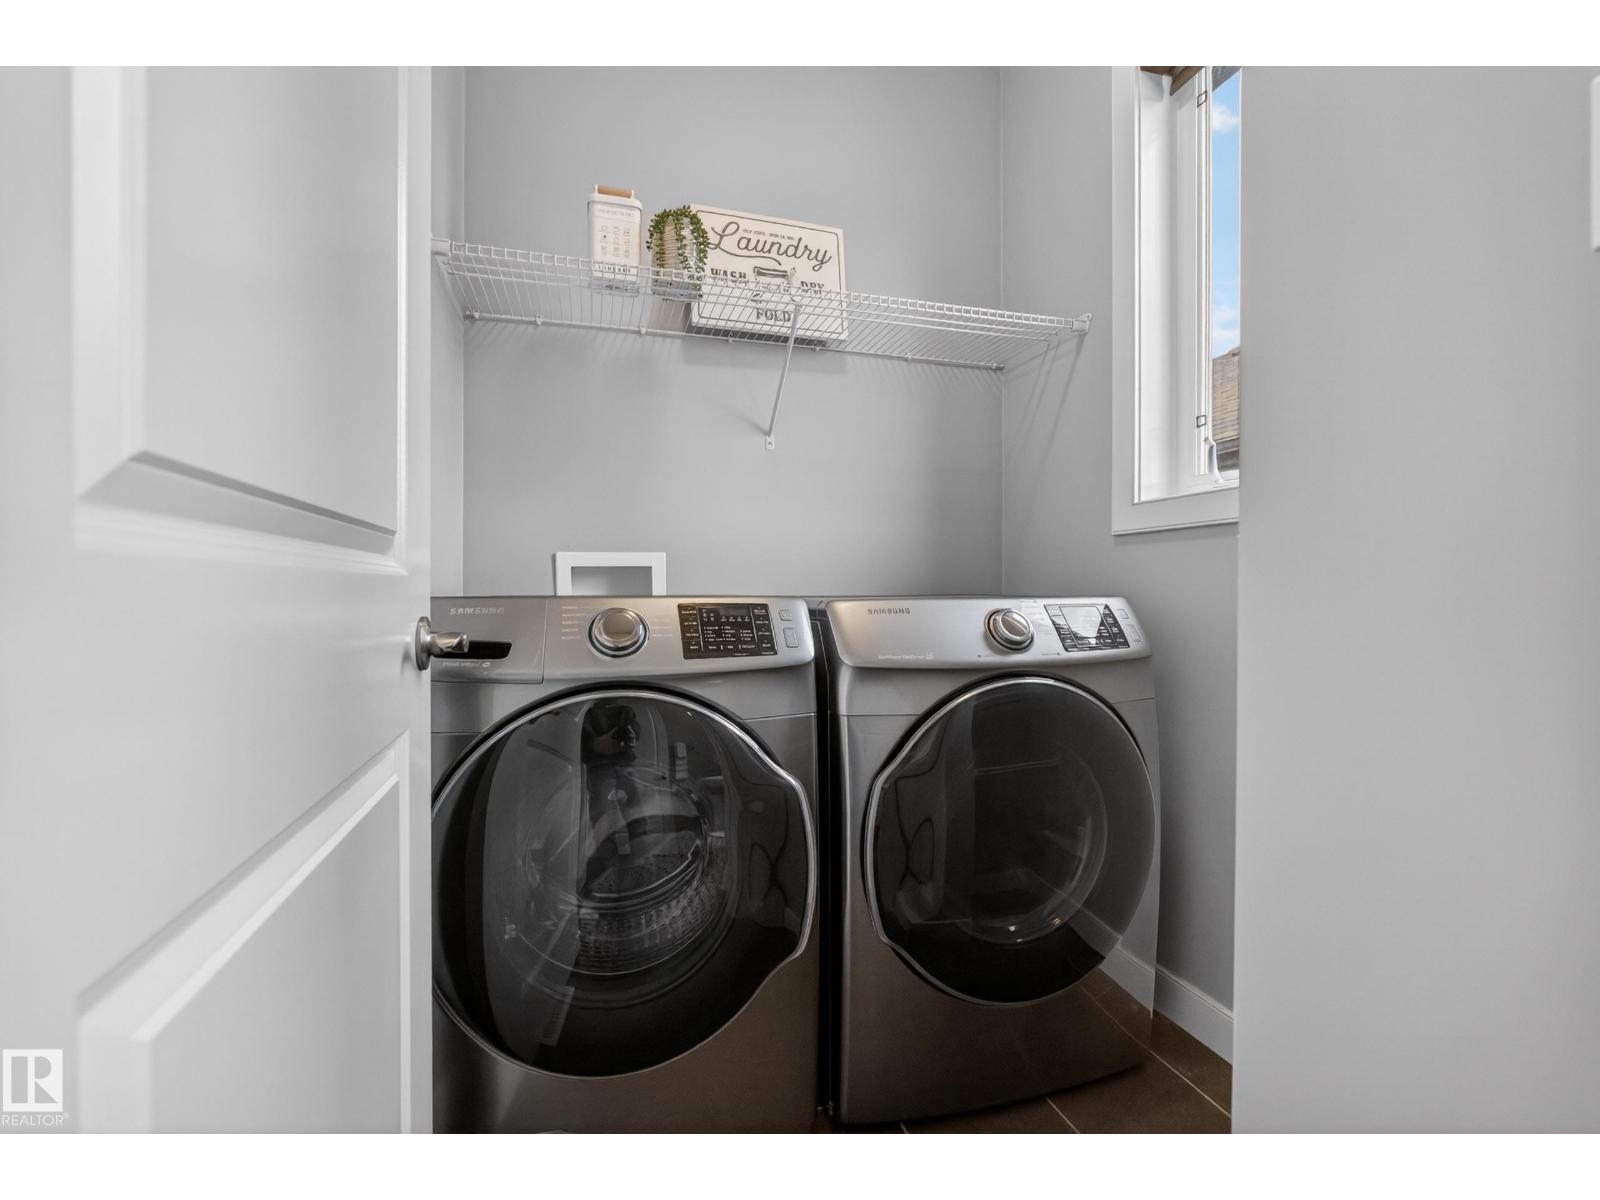
Appliances: Dishwasher, Dryer, Garage door opener remote(s), Microwave Range Hood Combo, Refrigerator, Gas stove(s), Washer, Window Coverings
Architectural Style: Bungalow
Basement Development: Finished
Basement Features: Walk out
Basement Type: Full (Finished)
Constructed Date: 2011
Construction Style Attachment: Detached
Cooling Type: Central air conditioning
Fireplace Fuel: Gas
Fireplace Present: True
Fireplace Type: Unknown
Half Bath Total: 1
Heating Type: Forced air, In Floor Heating
Stories Total: 1
Size Interior: 1395 sqft
Type: House
Size Total: 694.44 m2
Size Total Text: 694.44 m2
Acreage: false
Land Amenities: Airport, Park
Fence Type: Not fenced
Size Irregular: 694.44
Parking: Attached Garage
Custom Listing: 0
Board: 10

James Day (2212887)

Agent Details
James Day (2212887) Associate

(780) 953-5329

Exp Realty

Agent Office
Exp Realty

1400-10665 Jasper Ave NW
Edmonton, Alberta T5J 3S9

(403) 262-7653

Contact Us

Contact Form On Individual Properties

47 Galloway Drive, Sherwood Park, Alberta T8M 2M1
3 Alcott Cr, St. Albert, Alberta T8N 2H7