#903 13910 Stony Plain Rd NW, Edmonton, Alberta T5N 3R2
$208,000.00
#903 13910 STONY PLAIN RD NW
20
Description

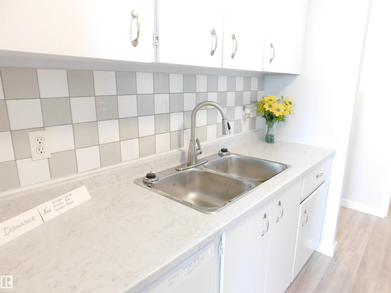
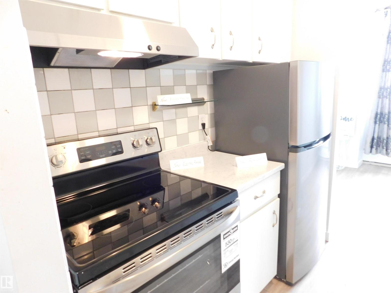
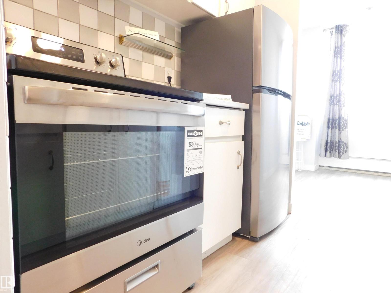
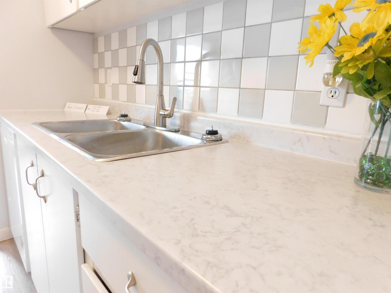
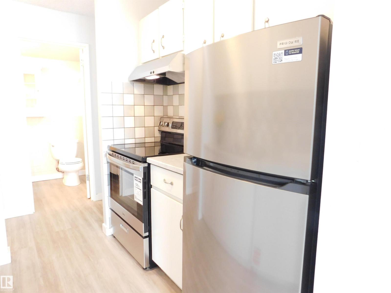
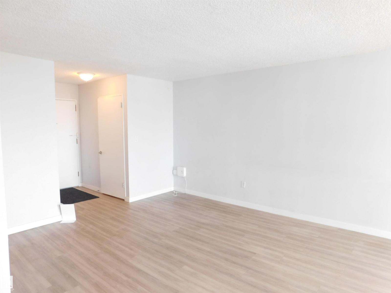
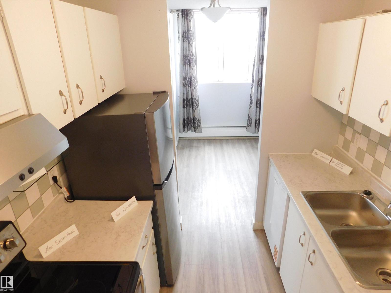
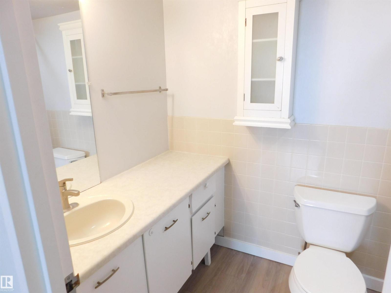
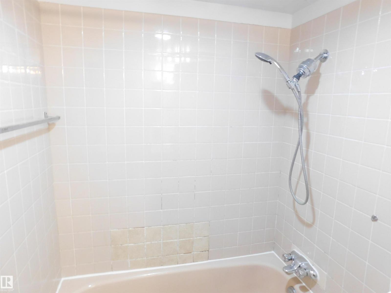
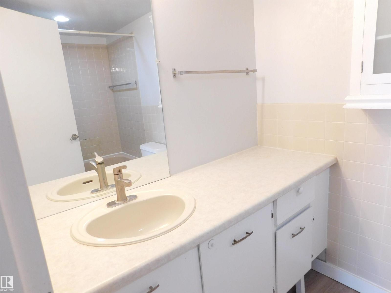
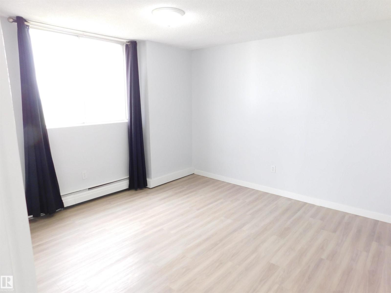
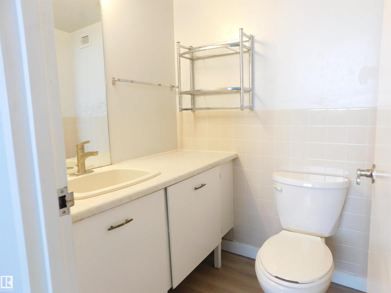
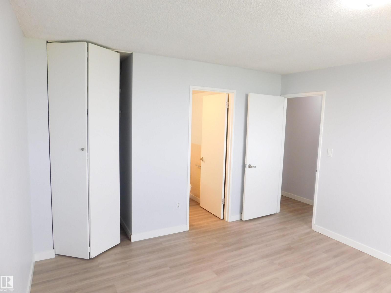
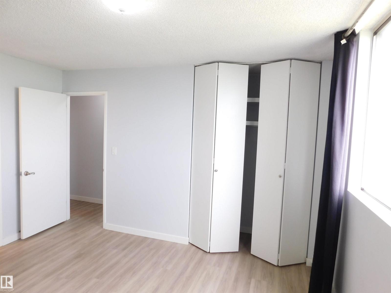
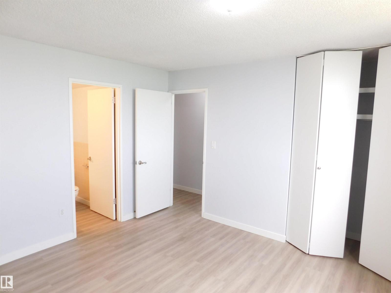
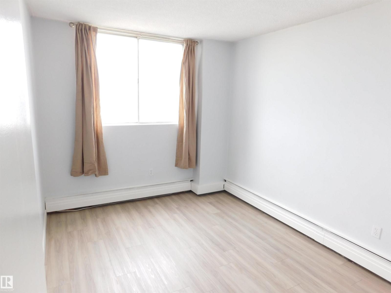
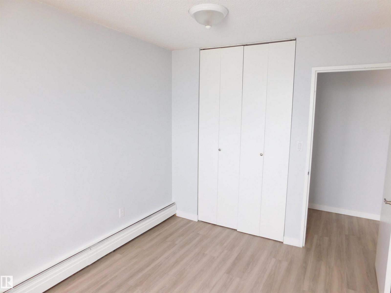
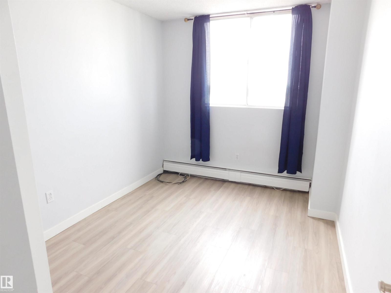
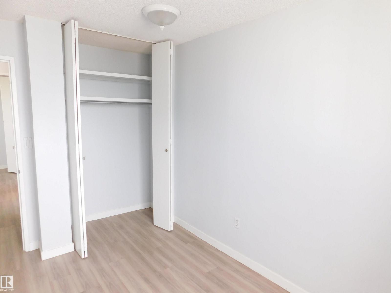
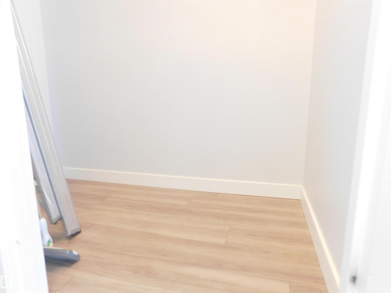
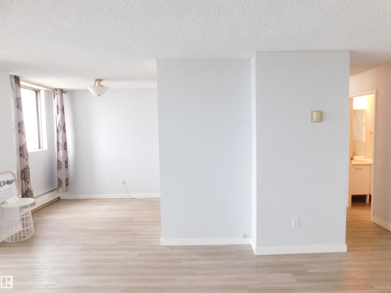
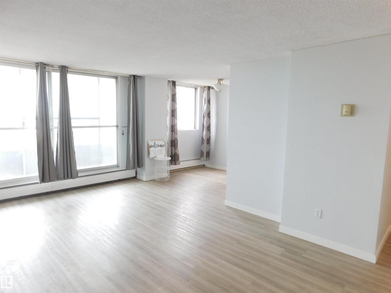
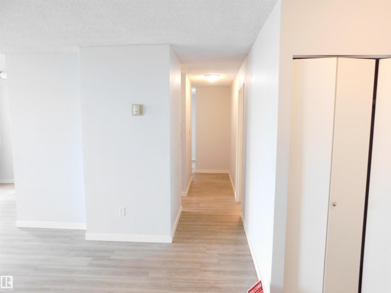
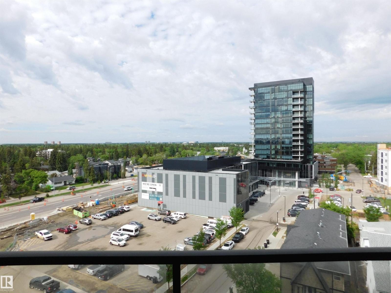
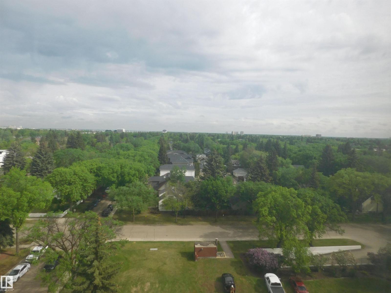
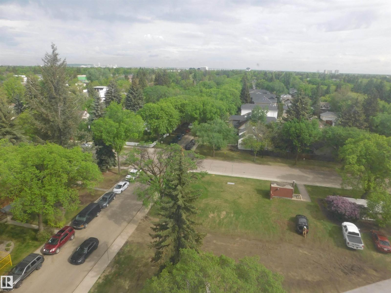
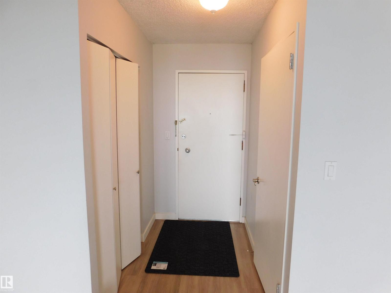
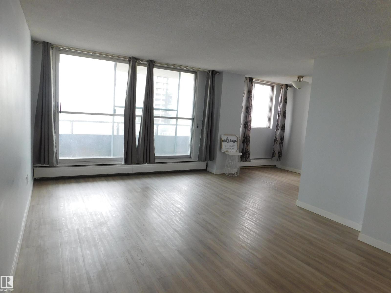
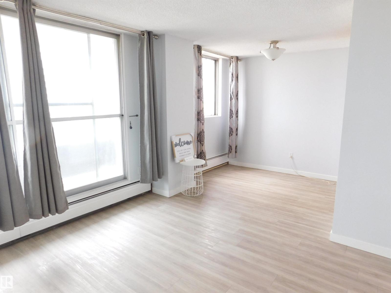
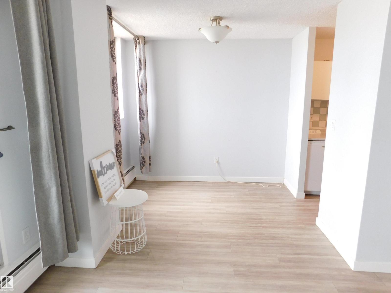
Live in the prestigious Glenora neighborhood and enjoy great access to the Mackinnon Ravine allows you quick access to the River Valley trails.! Steps away from the Future GLENORA LRT Station(2028) ! Amazing views from the facing balcony & bedrooms. Large living room and dining area. Gallery kitchen with new Refrigerator, new Electric Stove, new Hood Fan and new Countertops. There's a 4pc bathroom and a 2pc ensuite. THREE good sized bedrooms in total, good sized store room/den. Crescent Place is a well run condominium with indoor swimming pool & salt-water sauna, a fitness room & party room. Enjoy a peace of mind with overnight security, friendly on-site manager, and superior soundproofing thanks to concrete construction and End Unit , providing a quiet & comfortable living environment. The building is PET-FRIENDLY. Heated Underground parking is assigned for $50/month. Conveniently located close to shopping, schools and WEM. This is your opportunity to own or invest in Edmonton's best neighborhood. (id:42720)

Address: #903 13910 STONY PLAIN RD NW
Address Line1: #903 13910 STONY PLAIN RD NW
City: Edmonton
Province: Alberta
Postal Code: T5N3R2
Country: Canada
Neighbourhood: Glenora
Price: $208,000.00
Bedrooms: 3
Bathrooms: 2
MLS ID: E4492133
Ammenities Near By: Public Transit, Schools, Shopping
Lease: 0.00
Listing Contract Date: 2026-06-05
Maintenance Fee: 991.86
Maintenance Fee Payment Unit: Monthly
Maintenance Fee Type: Caretaker, Electricity, Exterior Maintenance, Heat, Insurance, Common Area Maintenance, Property Management, Other, See Remarks, Water
Ownership Type: Condominium/Strata
Pool Type: Indoor pool
Property Type: Single Family
View Type: Valley view, City view
Appliances: Dishwasher, Hood Fan, Refrigerator, Stove
Basement Development: Other, See Remarks
Basement Type: None (Other, See Remarks)
Constructed Date: 1969
Fireplace Present: False
Half Bath Total: 1
Heating Type: Baseboard heaters
Size Interior: 1050 sqft
Type: Apartment
Size Total: 42.14 m2
Size Total Text: 42.14 m2
Acreage: false
Land Amenities: Public Transit, Schools, Shopping
Size Irregular: 42.14
Parking: Heated Garage, Underground
Custom Listing: 0
Board: 10

Simon Roa (1925864)

Agent Details
Simon Roa (1925864) Associate

(780) 906-8933

(780) 732-0968

theicon360.com/

Century 21 Leading

Agent Office
Century 21 Leading

130-14315 118 Ave NW
Edmonton, Alberta T5L 4S6

(780) 455-0777

https://leadingsells.ca/

Contact Us

Contact Form On Individual Properties

97 Pinnacle Tc, Rural Sturgeon County, Alberta T8T 0B5
2921 Anderson Ct SW, Edmonton, Alberta T6W 2N3