57 Homestead Crescent NW, Edmonton, Alberta T5A 2Y1
$549,999.00
57 Homestead Crescent NW
12
Description

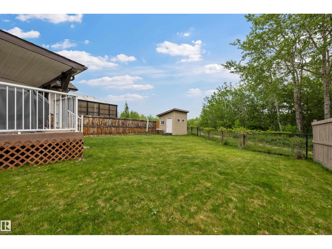
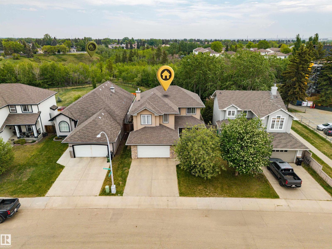
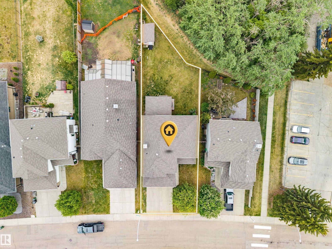
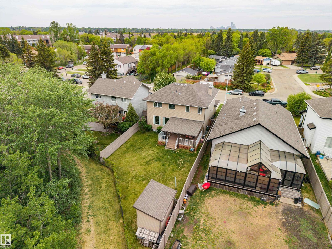
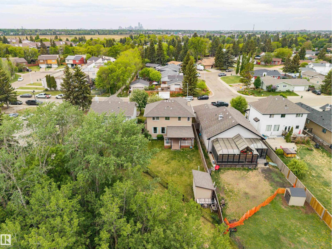
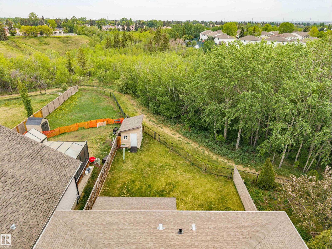
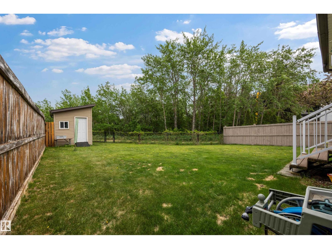
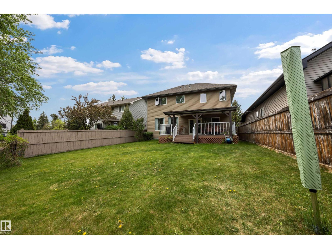
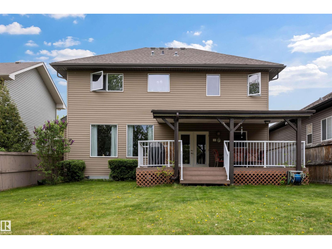
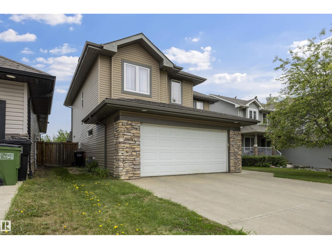
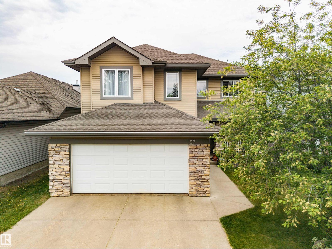
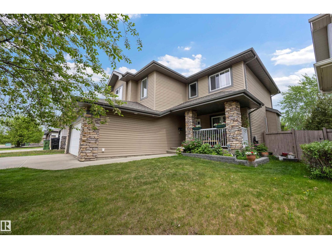
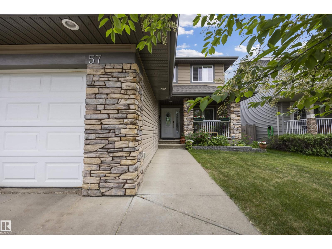
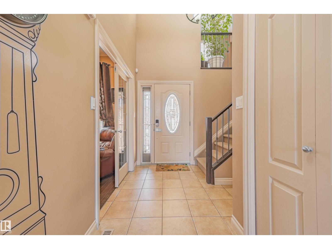
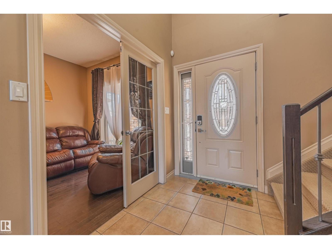
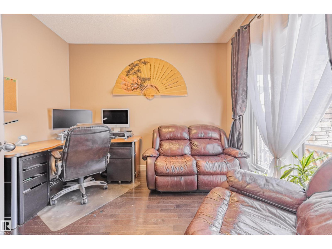
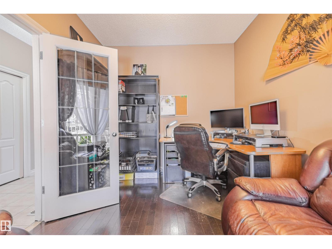
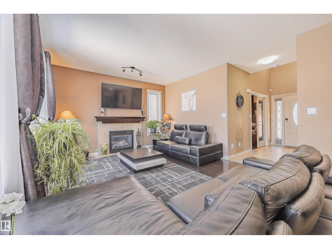
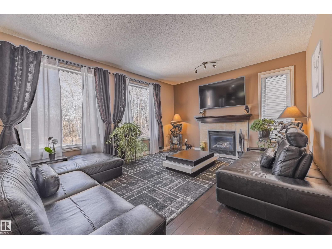
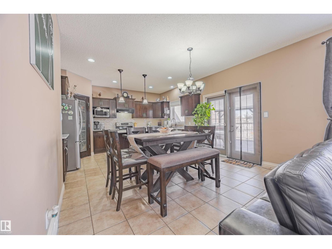
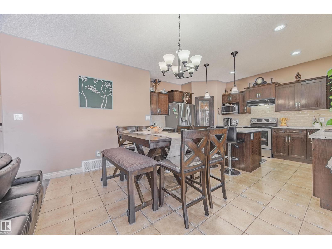
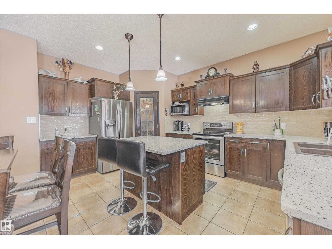
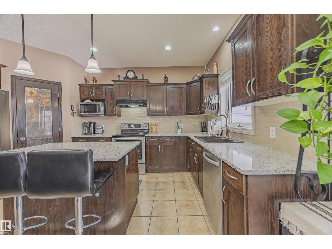
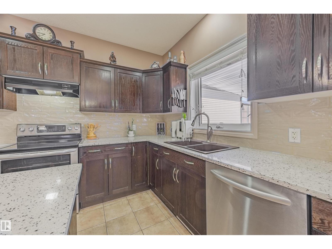
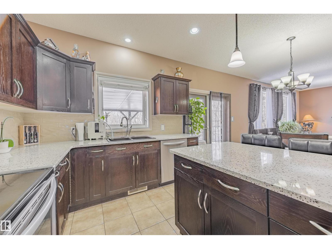
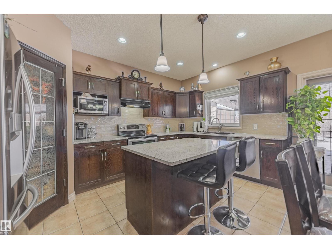
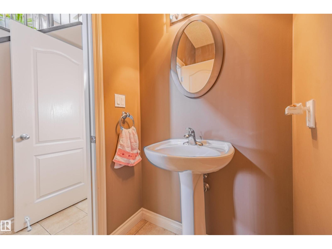
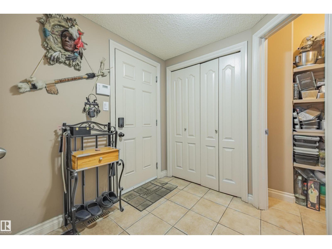
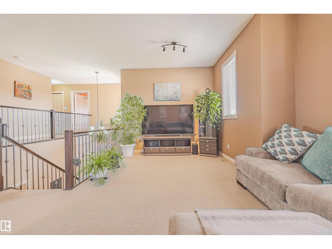
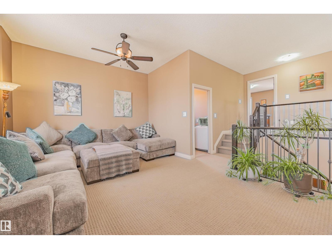
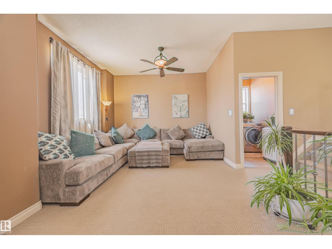
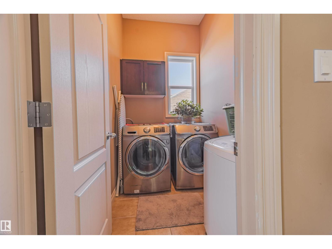
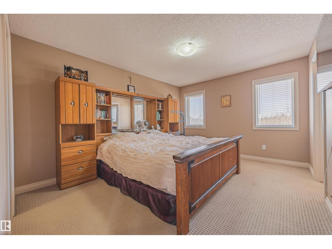
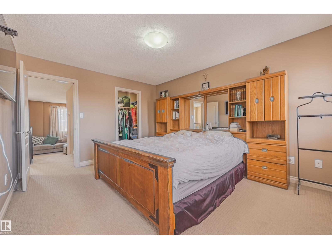
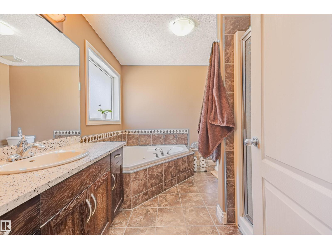
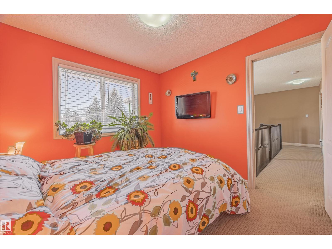
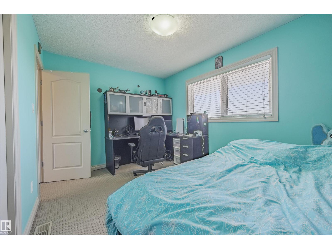
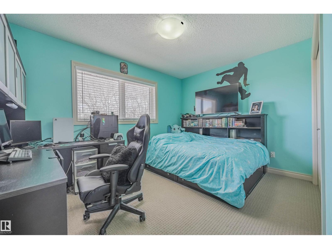
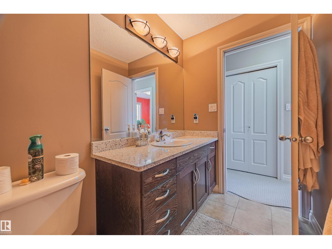
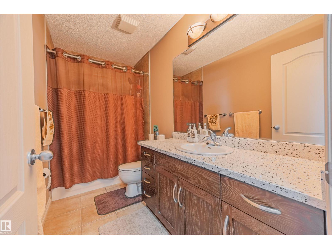
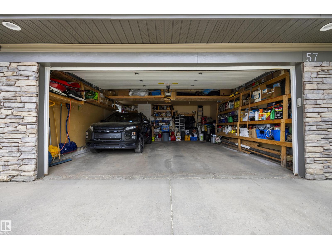
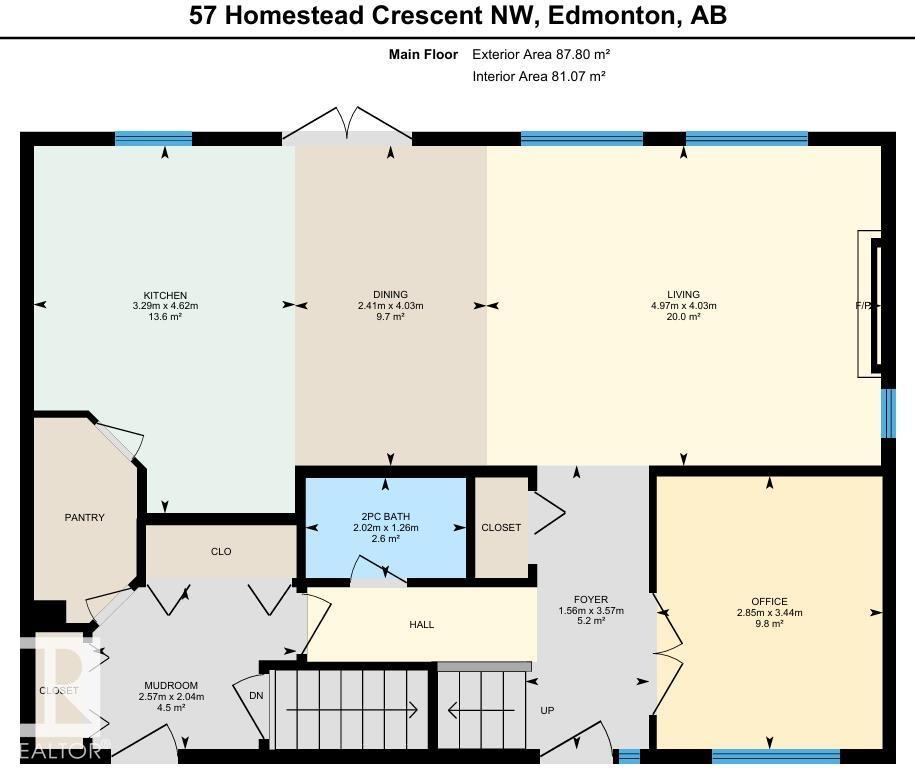
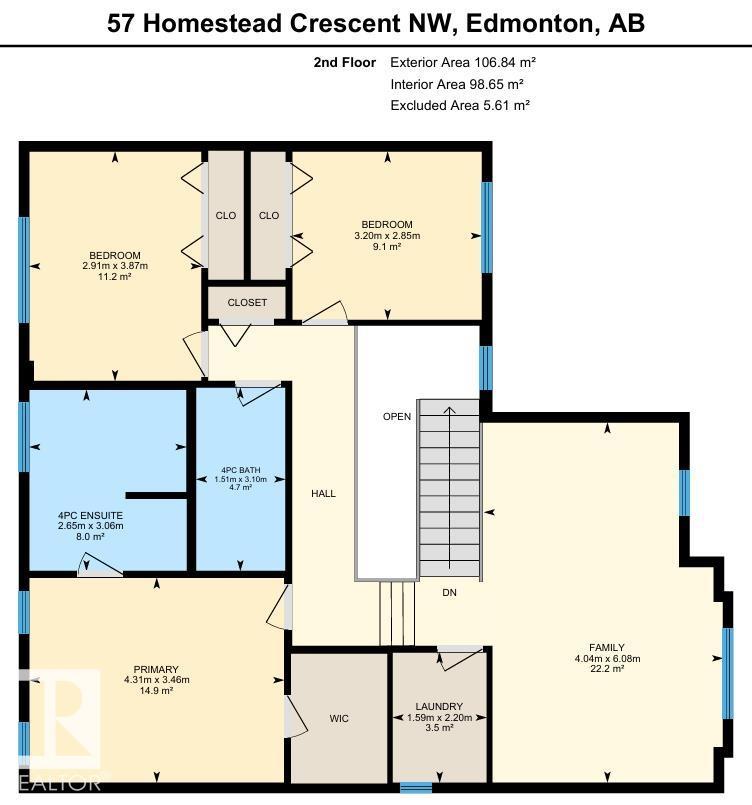
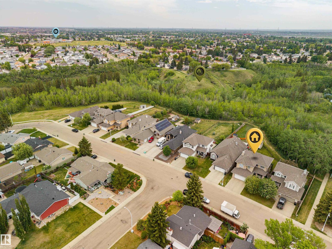
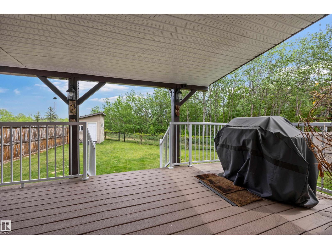
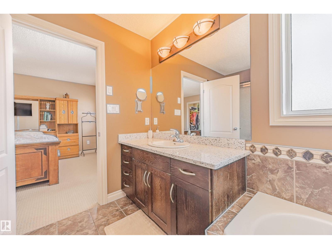
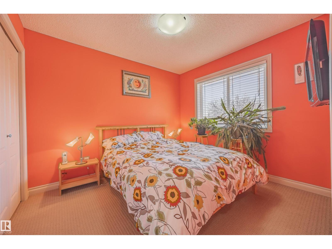
Rare ravine-backing home with private backyard oasis & no rear neighbours! Enjoy nature views & walking trails and peaceful evenings just minutes from downtown. This fully PRE-INSPECTED and AIR-CONDITIONED home blends a chef-inspired kitchen boasting QUARTZ counters & cabinet space, a WALK-THRU pantry, & an open layout seamlessly flowing into the dining/living areas, complete with a gas FIREPLACE & HARDWOOD flooring—perfect for entertaining. Main floor also offers a well-lit & sophisticated OFFICE, abundant storage, a 2-pc bathroom, & access to an OVERSIZED garage that can fit a TRUCK & SUV. Upstairs, enjoy a grand BONUS ROOM with 9' ceilings, a convenient laundry room, & a lavish primary suite featuring a walk-in closet & spa-like ensuite with a jetted tub. Two additional spacious bedrooms & another bathroom complete the top level. Close to schools, grocery stores, shopping/dining & almost-immediate access to the Anthony Henday/Yellowhead Trail + multiple LRT options & *See brochure for teaser video!* (id:42720)

Address: 57 Homestead Crescent NW
Address Line1: 57 Homestead Crescent NW
City: Edmonton
Province: Alberta
Postal Code: T5A2Y1
Country: Canada
Neighbourhood: Overlanders
Price: $549,999.00
Bedrooms: 3
Bathrooms: 3
MLS ID: E4492121
Ammenities Near By: Park, Playground, Public Transit, Schools, Shopping
Lease: 0.00
Listing Contract Date: 2026-06-05
Ownership Type: Freehold
Parking Space Total: 4
Property Type: Single Family
Structure: Deck, Porch
View Type: Ravine view
Amenities: Ceiling - 9ft
Appliances: Dishwasher, Dryer, Fan, Garage door opener remote(s), Garage door opener, Hood Fan, Humidifier, Microwave, Refrigerator, Storage Shed, Stove, Washer, Window Coverings
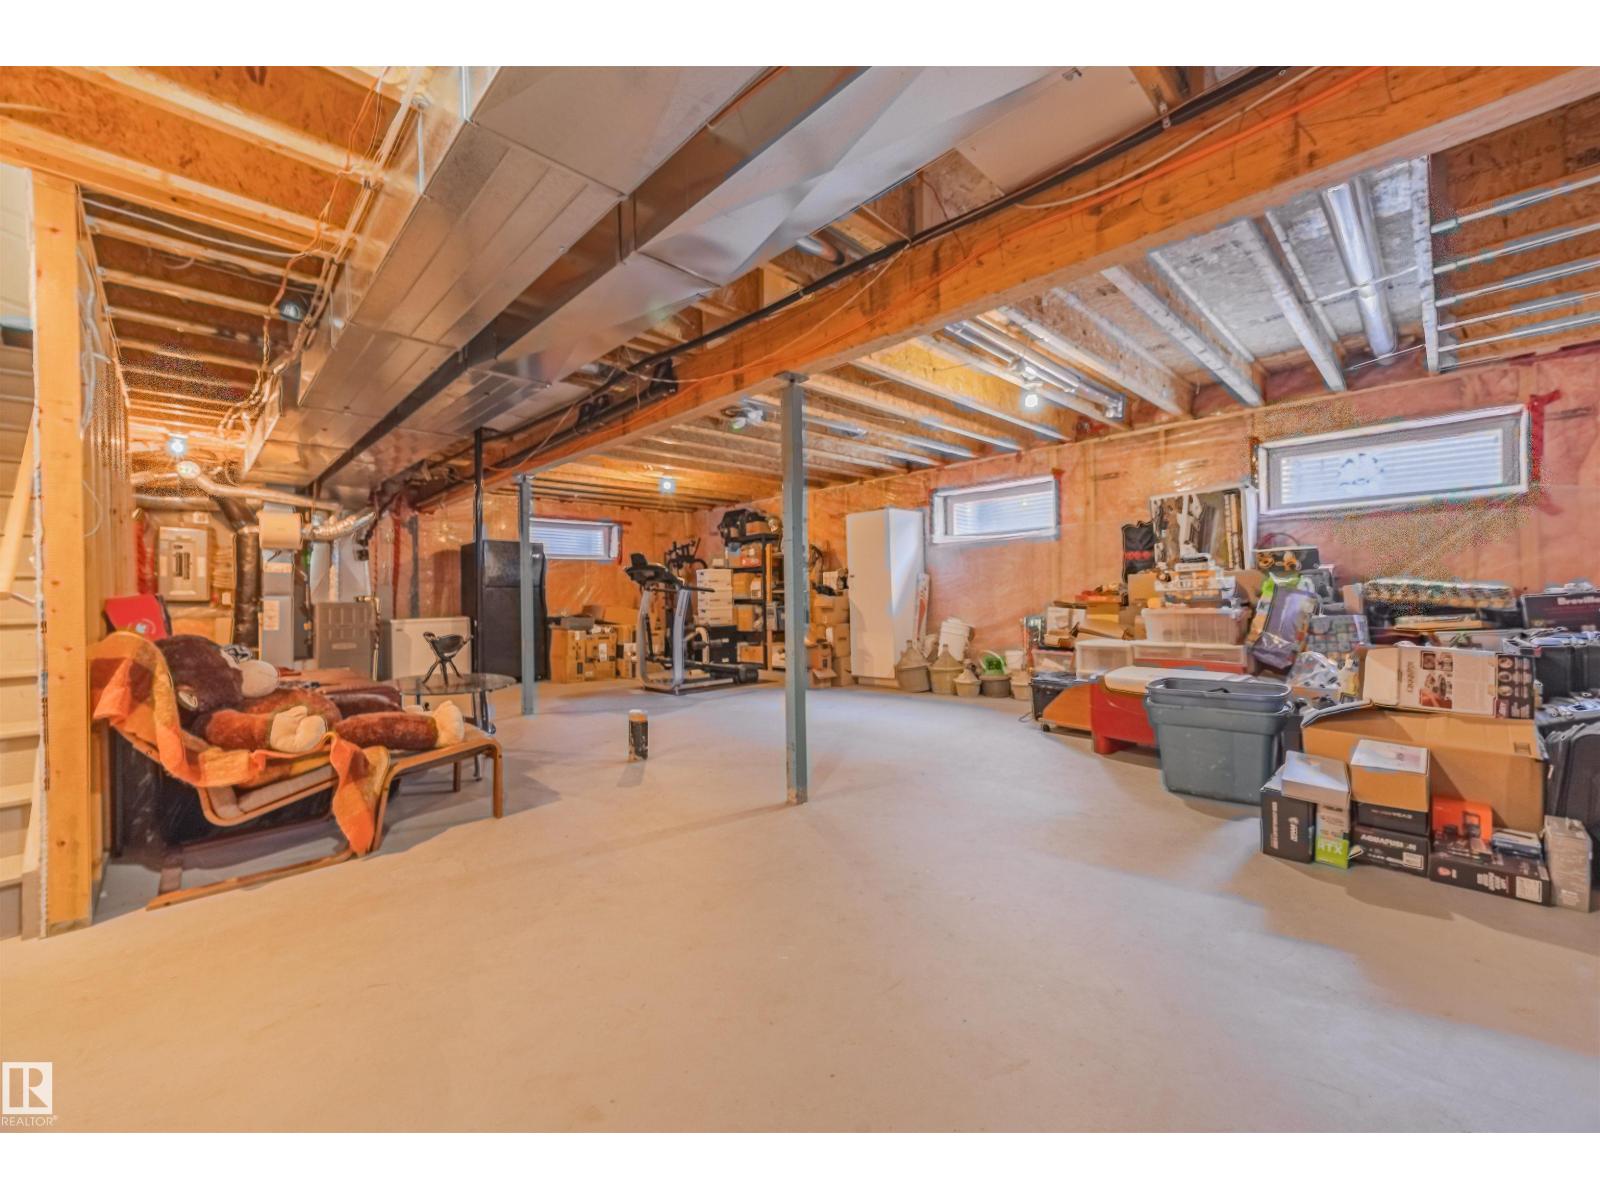
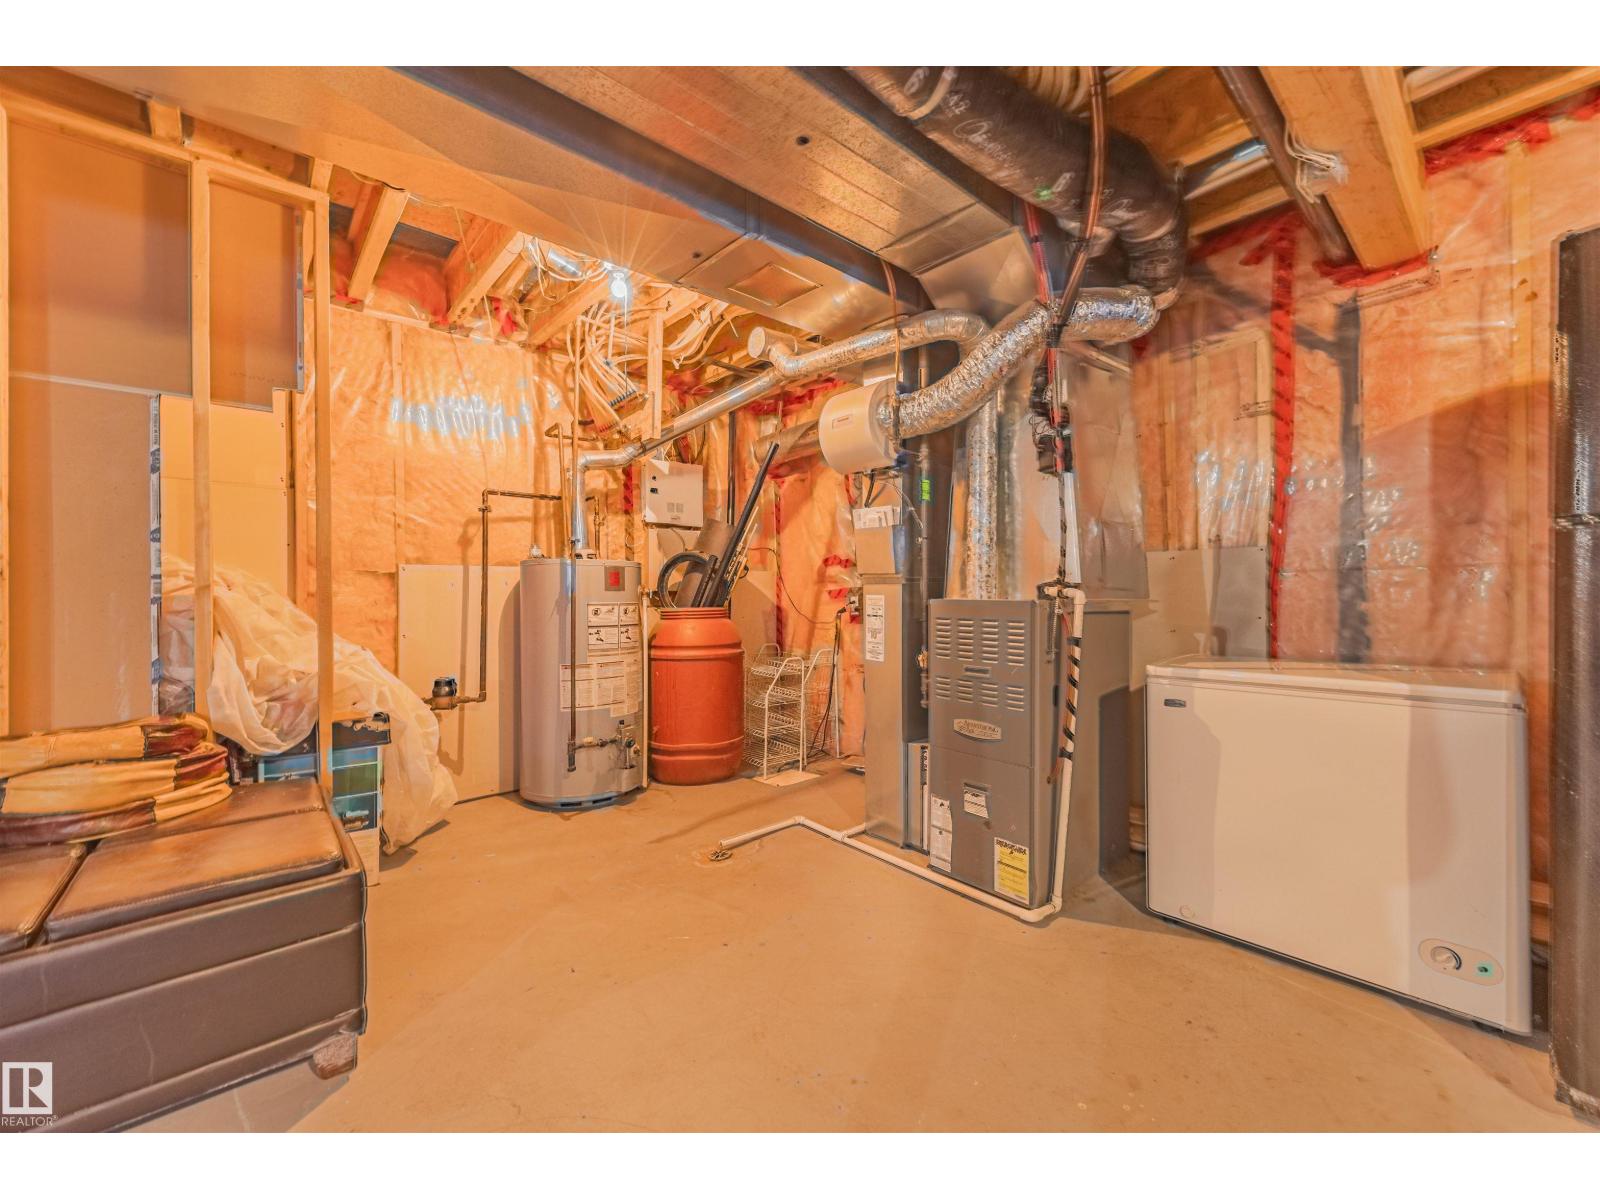
Basement Development: Unfinished
Basement Type: Full (Unfinished)
Constructed Date: 2006
Construction Style Attachment: Detached
Cooling Type: Central air conditioning
Fire Protection: Smoke Detectors
Fireplace Fuel: Gas
Fireplace Present: True
Fireplace Type: Unknown
Half Bath Total: 1
Heating Type: Forced air
Stories Total: 2
Size Interior: 2095 sqft
Type: House
Size Total: 572.68 m2
Size Total Text: 572.68 m2
Acreage: false
Land Amenities: Park, Playground, Public Transit, Schools, Shopping
Fence Type: Fence
Size Irregular: 572.68
Parking: Attached Garage, Oversize
Alternate URL:
Custom Listing: 0
Board: 10
See remarks
Ravine
Park/reserve
No Smoking Home

Century 21 Leading

Agent Office
Century 21 Leading

130-14315 118 Ave NW
Edmonton, Alberta T5L 4S6

(780) 455-0777

https://leadingsells.ca/

Contact Us

Contact Form On Individual Properties

145 Summerstone Ln, Sherwood Park, Alberta T8H 0Y4
131 24 St SW, Edmonton, Alberta T6X 3K4