5310 Ada Bv NW, Edmonton, Alberta T5W 4N7
$1,840,000.00
5310 ADA BV NW
23
Description

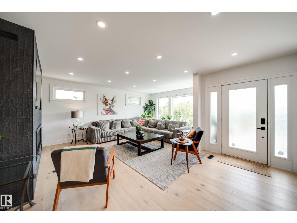
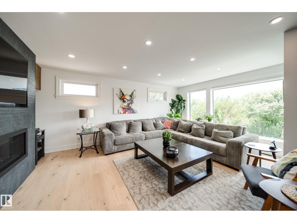
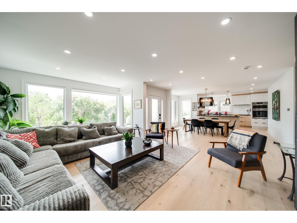
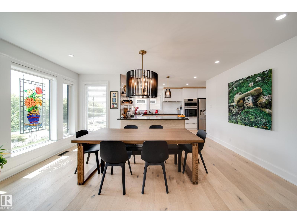
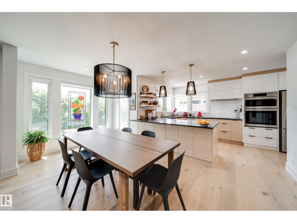
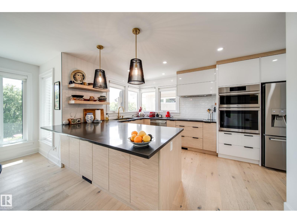
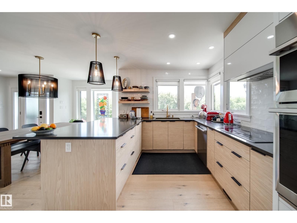
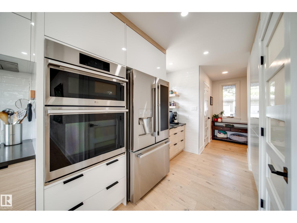
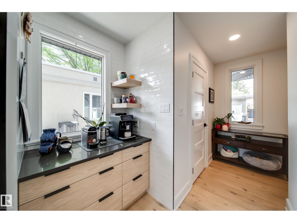
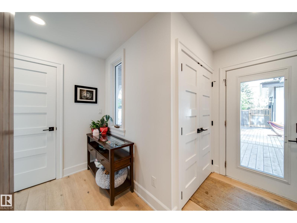
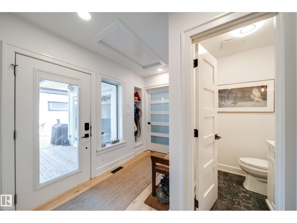
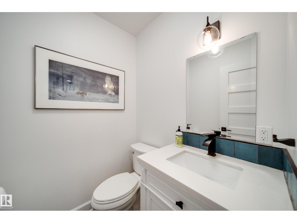
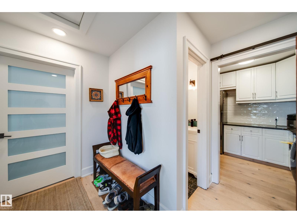
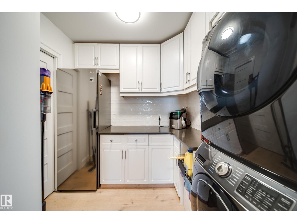
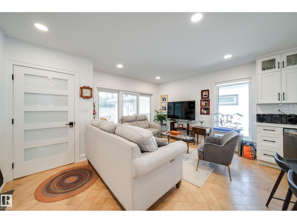
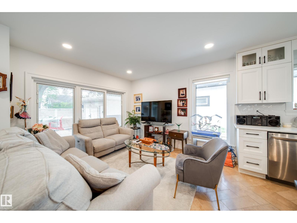
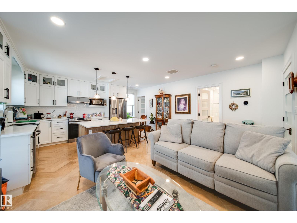
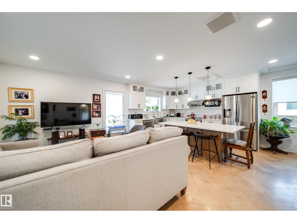
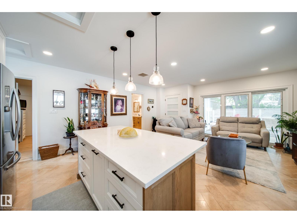
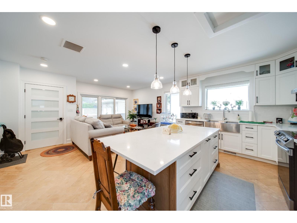
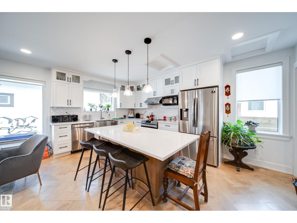
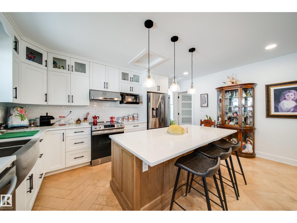
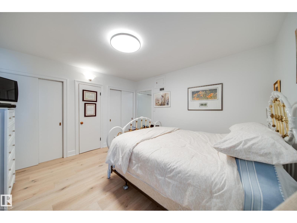
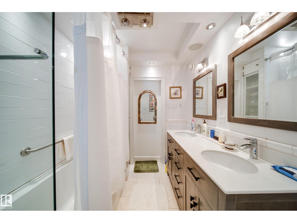
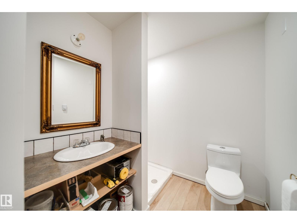
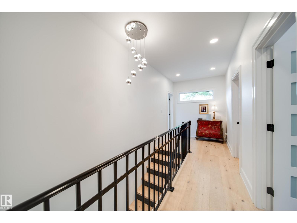
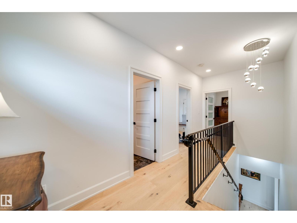
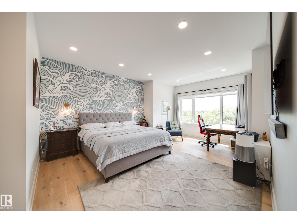
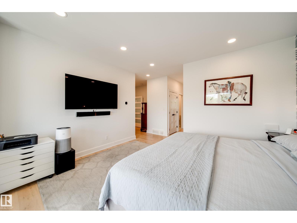
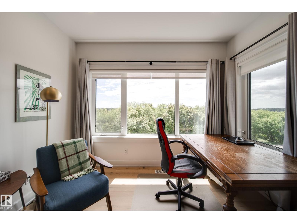
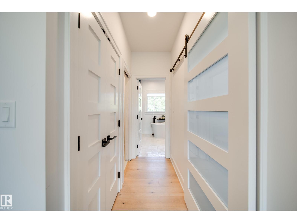
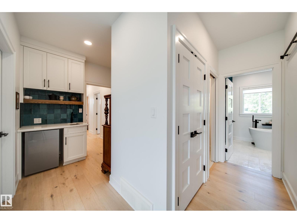
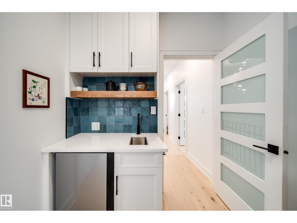
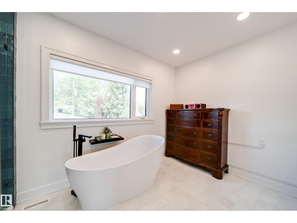
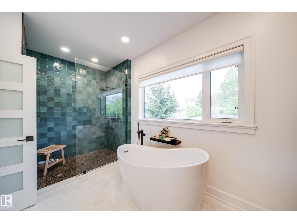
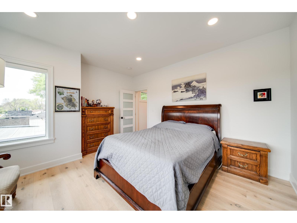
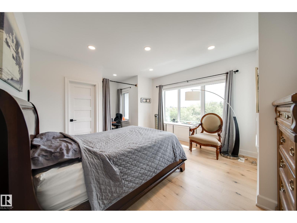
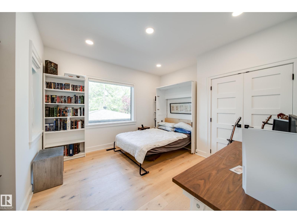
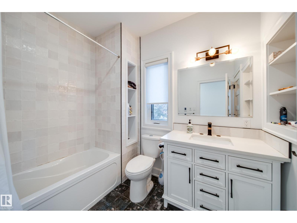
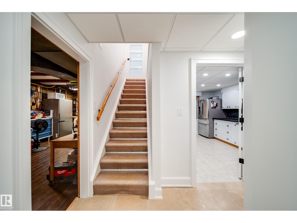
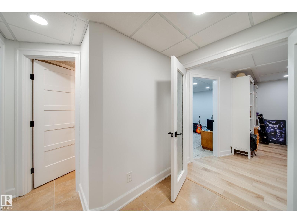
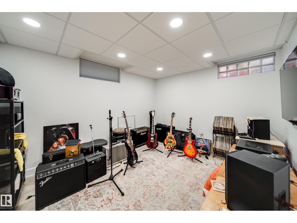
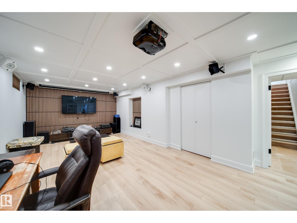
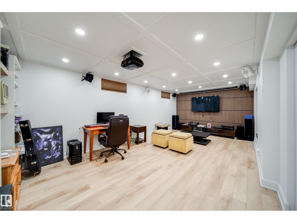
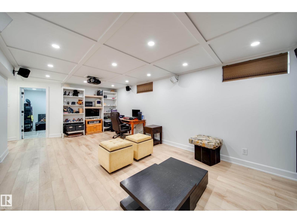
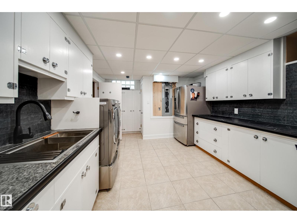
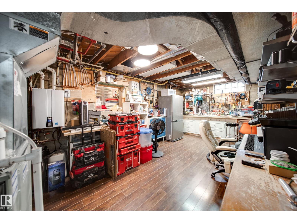
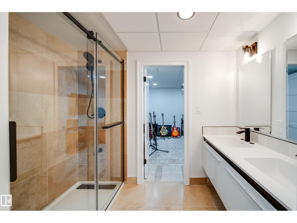
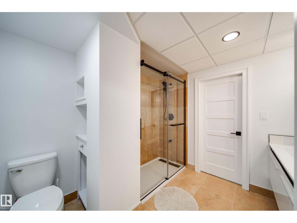
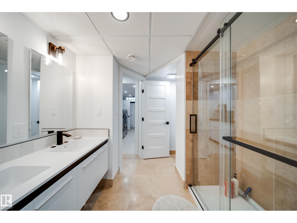
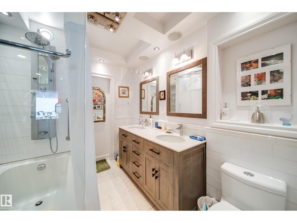
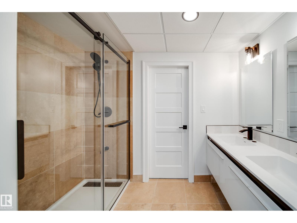
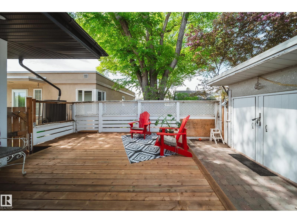
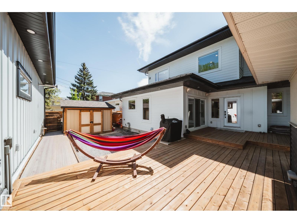
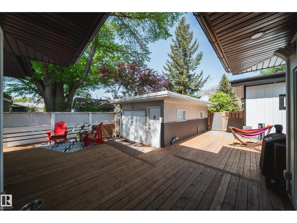
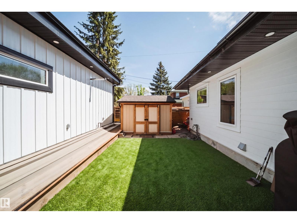
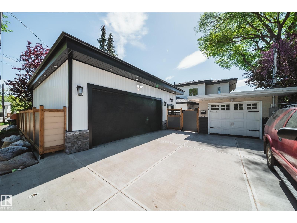
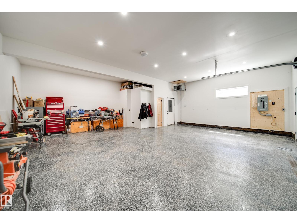
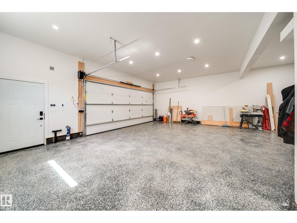
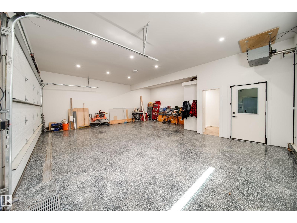
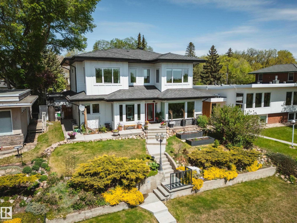
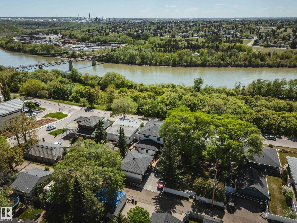
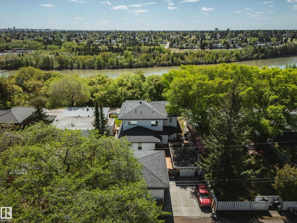
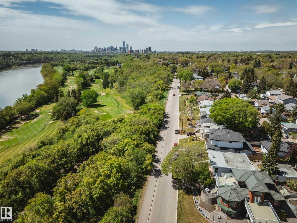
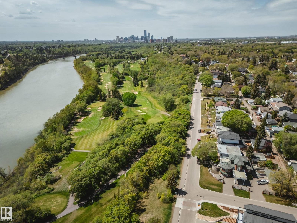
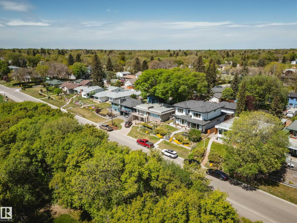
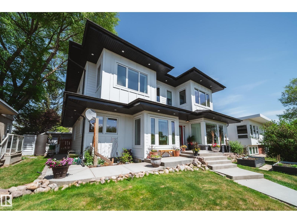
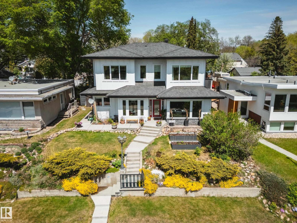
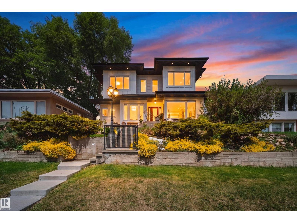
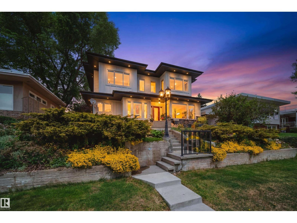
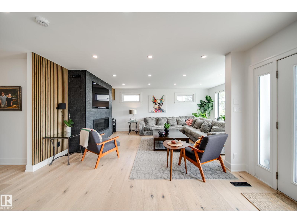
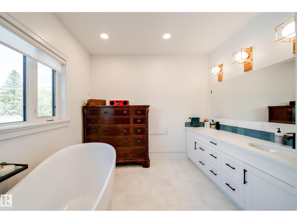
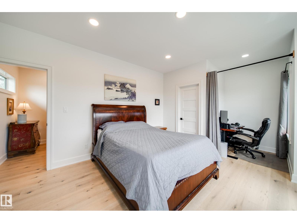
Welcome to this EXTENSIVELY renovated modern farmhouse on prestigious Ada Blvd in Highlands, overlooking the River Valley & downtown skyline! Situated on an elevated lot, this stunning home offers 4,000 + SqFt of luxury living w/ 5 bedrms, 5.5 bathrms, OVERSIZED HEATED 3 CAR GARAGE w/13' ceilings, epoxy floors & 3-pc bath, plus a SINGLE DETACHED GARAGE! Open-concept main floor features 9ft ceilings, a spacious living rm w/ gas fireplace, dining area, UPGRADED chef’s kitchen w/ extended cabinetry, butler’s pantry, premium built-in appliances, Also on the main floor is a self-contained 1-bedrm nanny/in-law suite! Upstairs offers 3 bedrms, 2 full baths, laundry & a luxurious primary retreat w/ River Valley/downtown views, WIC & spa-inspired ensuite w/ freestanding tub, stand shower & in-floor heat. FF basement includes theatre/rec room, bedrm, full bath, laundry & storage rm. Professionally landscaped, irrigation, artificial turf, upgraded gutters & Hardie board.Steps to trails, golf, amenities & University! (id:42720)

Address: 5310 ADA BV NW
Address Line1: 5310 ADA BV NW
City: Edmonton
Province: Alberta
Postal Code: T5W4N7
Country: Canada
Neighbourhood: Highlands (Edmonton)
Price: $1,840,000.00
Bedrooms: 5
Bathrooms: 6
MLS ID: E4492749
Ammenities Near By: Golf Course, Playground, Schools, Shopping
Lease: 0.00
Listing Contract Date: 2026-06-10
Ownership Type: Freehold
Parking Space Total: 6
Property Type: Single Family
Structure: Deck
View Type: Valley view, City view
Amenities: Ceiling - 9ft, Vinyl Windows
Appliances: Freezer, Hood Fan, Oven - Built-In, Microwave, Refrigerator, Stove, Window Coverings, Wine Fridge, Dryer, Two Refrigerators, Two Washers, Dishwasher
Basement Development: Finished
Basement Type: Full (Finished)
Constructed Date: 2019
Construction Status: Insulation upgraded
Construction Style Attachment: Detached
Cooling Type: Central air conditioning
Fireplace Fuel: Gas
Fireplace Present: True
Fireplace Type: Unknown
Half Bath Total: 1
Heating Type: Forced air
Stories Total: 2
Size Interior: 3057 sqft
Type: House
Size Total: 664.17 m2
Size Total Text: 664.17 m2
Acreage: false
Land Amenities: Golf Course, Playground, Schools, Shopping
Fence Type: Fence
Size Irregular: 664.17
Parking: Heated Garage, Oversize, Detached Garage
Open House: {"StartDateTime":"22\/08\/2026 11:00:00 AM","EndDateTime":"22\/08\/2026 01:00:00 PM"}
Alternate URL:
Custom Listing: 0
Board: 10
Private setting
Treed
See remarks
Park/reserve
Lane
Closet Organizers
No Smoking Home

Chris K. Karampelas (1661715)

MaxWell Polaris

Agent Office
MaxWell Polaris

4107 99 St NW
Edmonton, Alberta T6E 3N4

(780) 450-6300

(780) 450-6670

Jennifer L. Kitzan Mohammed (1971751)

MaxWell Polaris

Agent Office
MaxWell Polaris

4107 99 St NW
Edmonton, Alberta T6E 3N4

(780) 450-6300

(780) 450-6670

Contact Us

Contact Form On Individual Properties

5413 52 Ave, Bonnyville Town, Alberta T9N 0H1
11642 94 St NW NW, Edmonton, Alberta T5G 1H8