#12 3311 58 St NW, Edmonton, Alberta T6L 6X3
$284,700.00
#12 3311 58 ST NW
8
Description

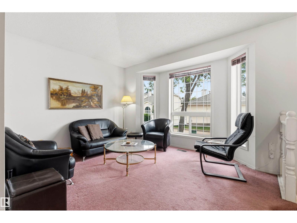
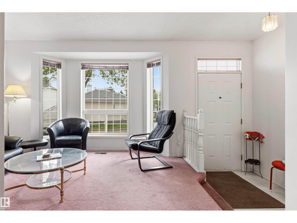
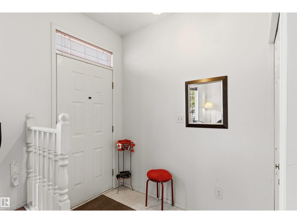
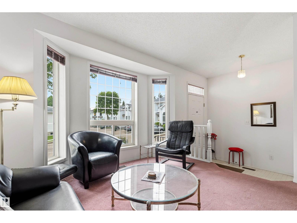
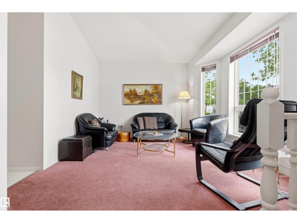
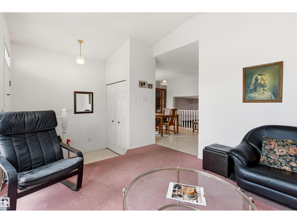
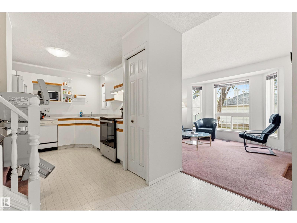
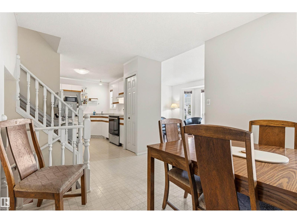
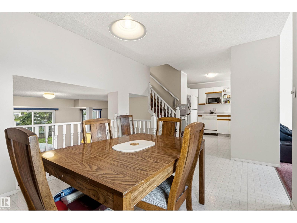
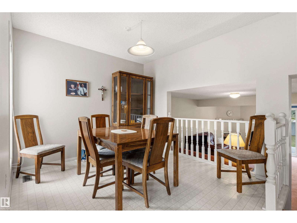
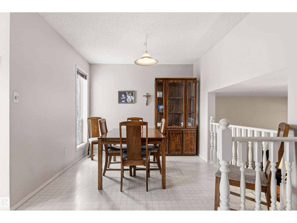
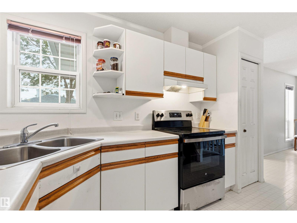
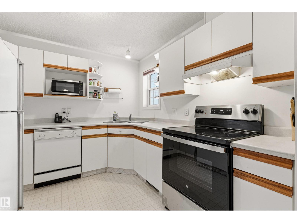
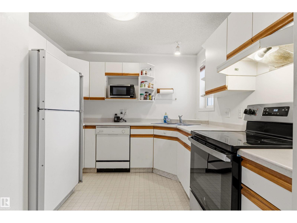
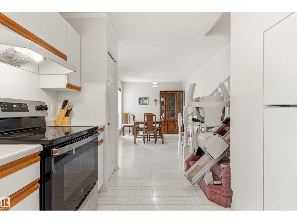
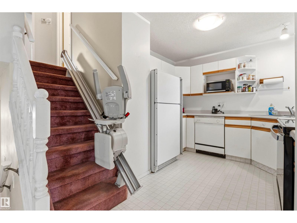
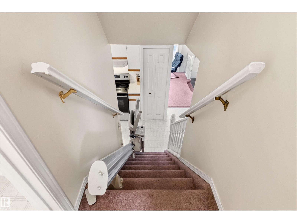
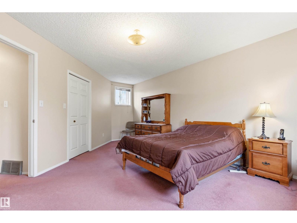
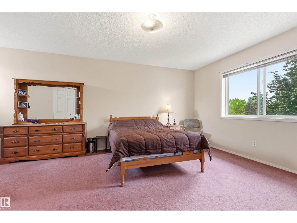
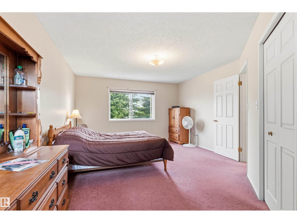
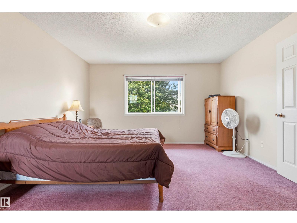
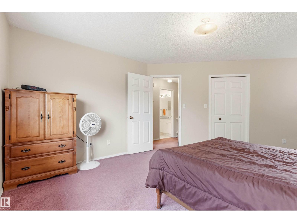
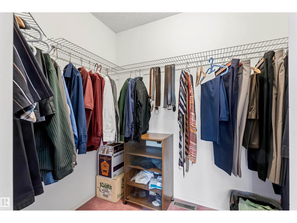
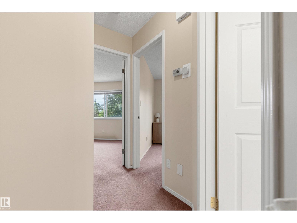
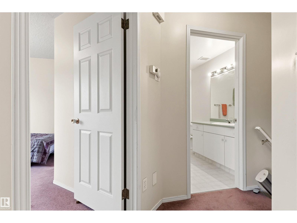
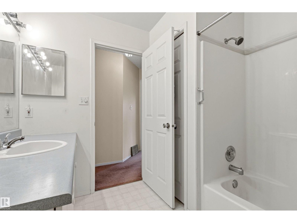
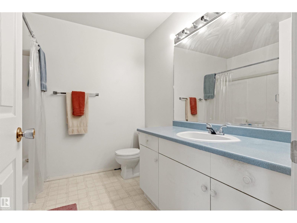
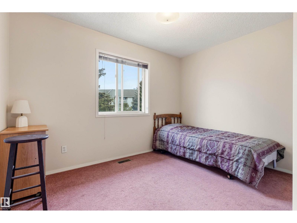
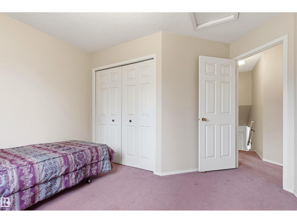
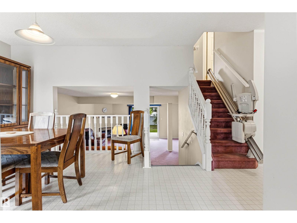
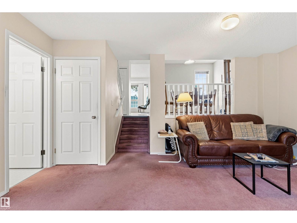
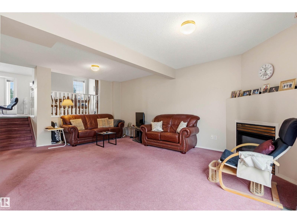
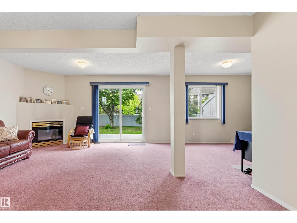
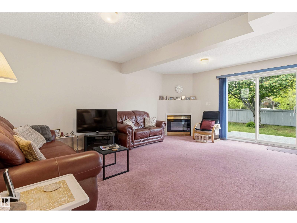
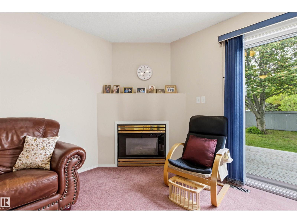
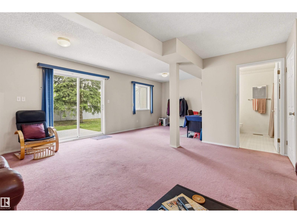
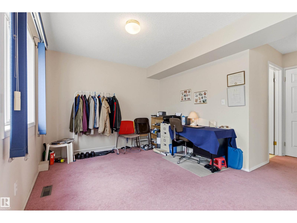
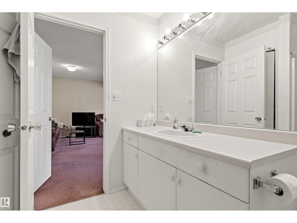
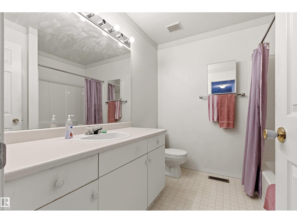
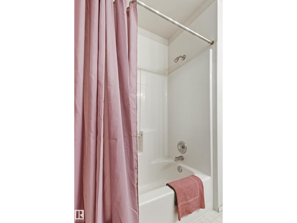
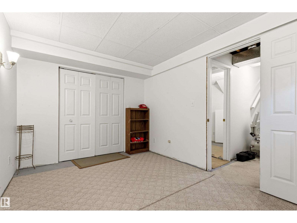
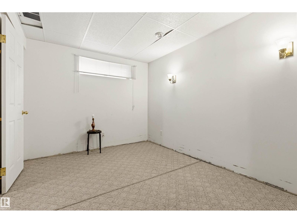
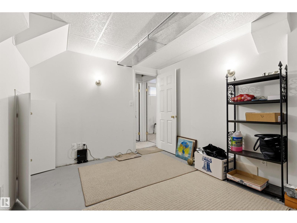
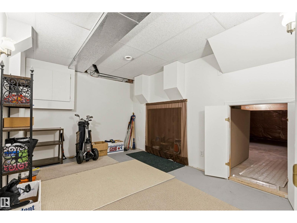
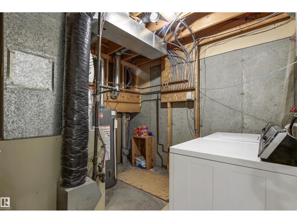
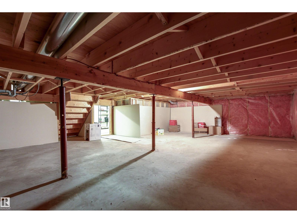
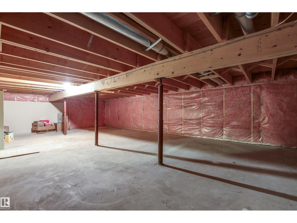
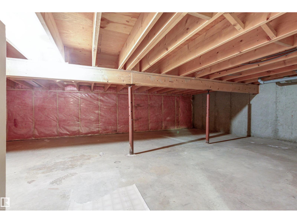
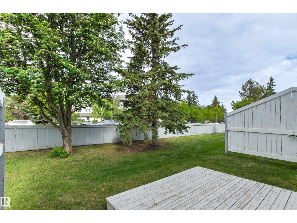
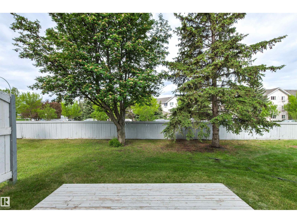
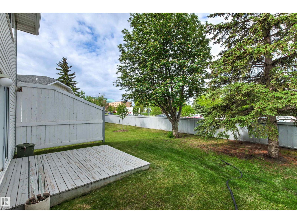
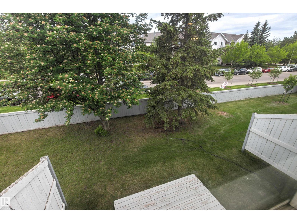
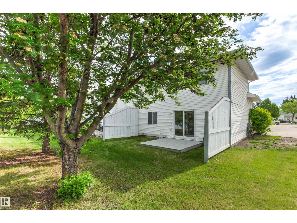
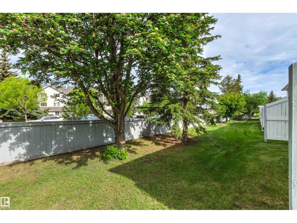
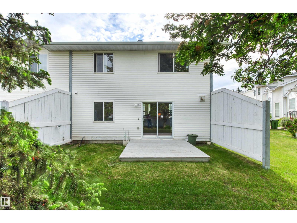
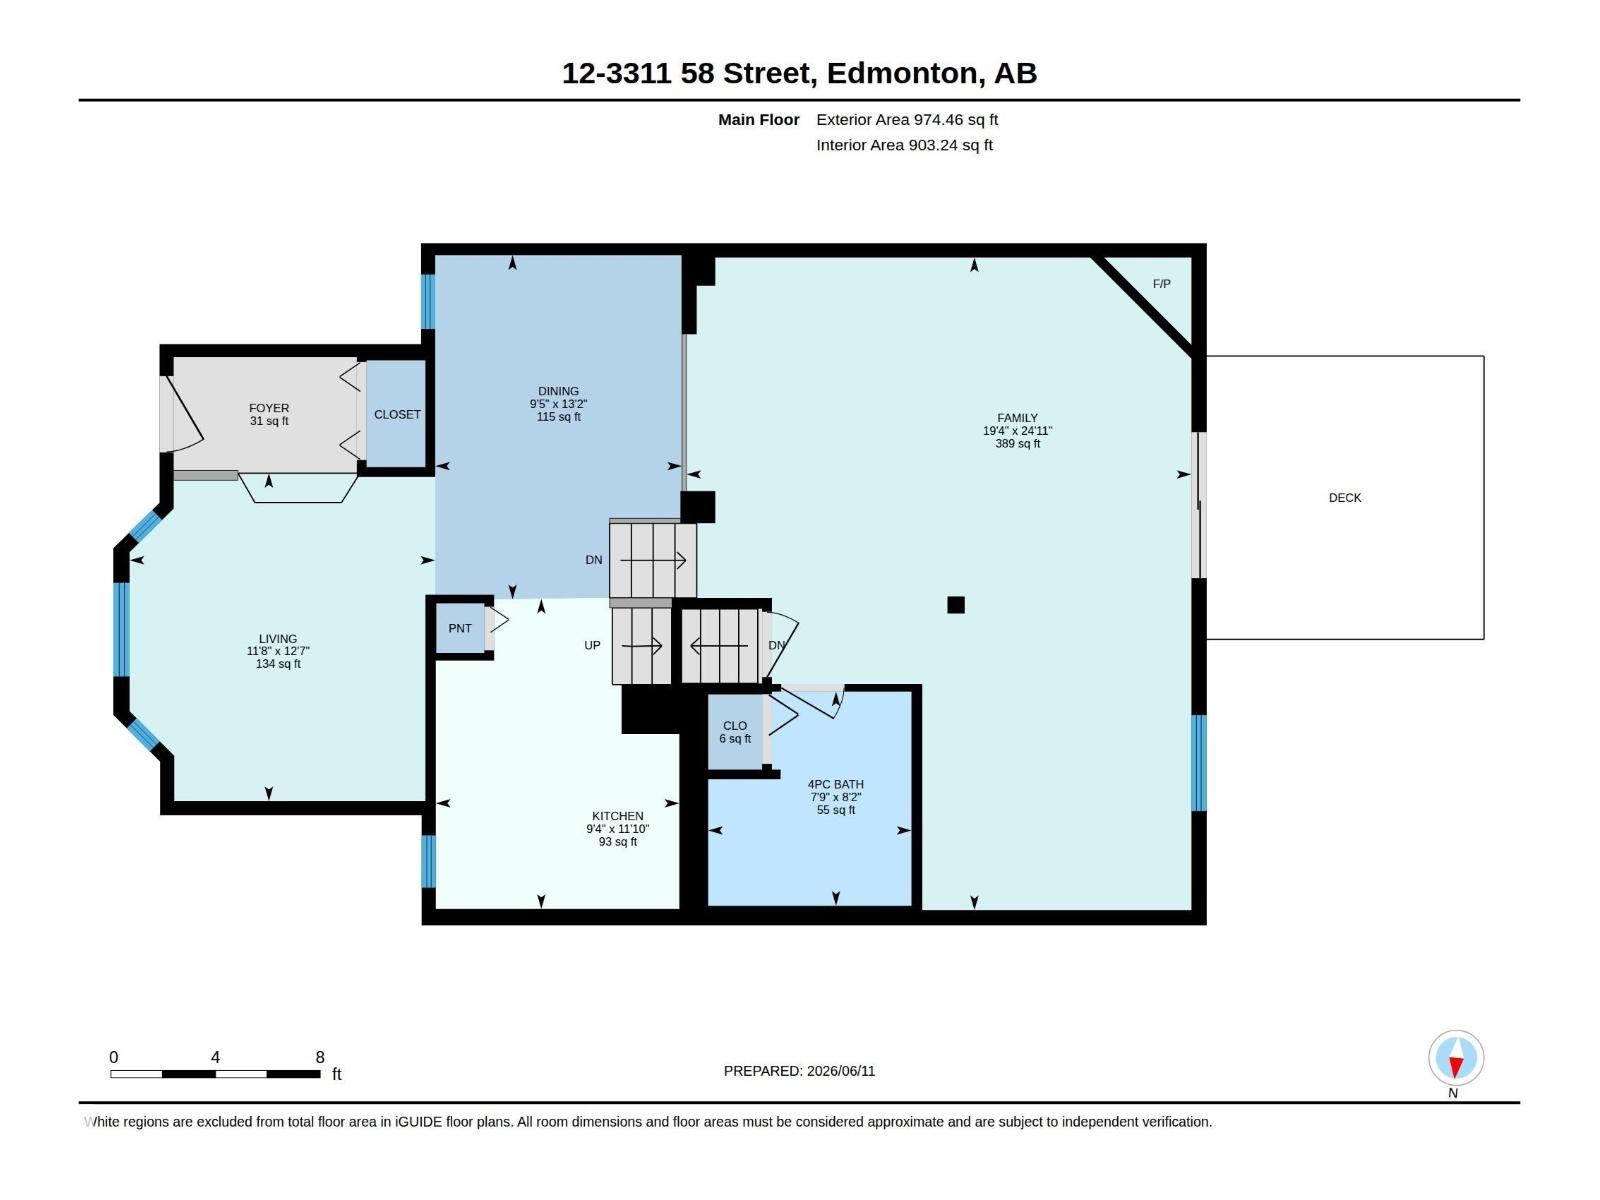
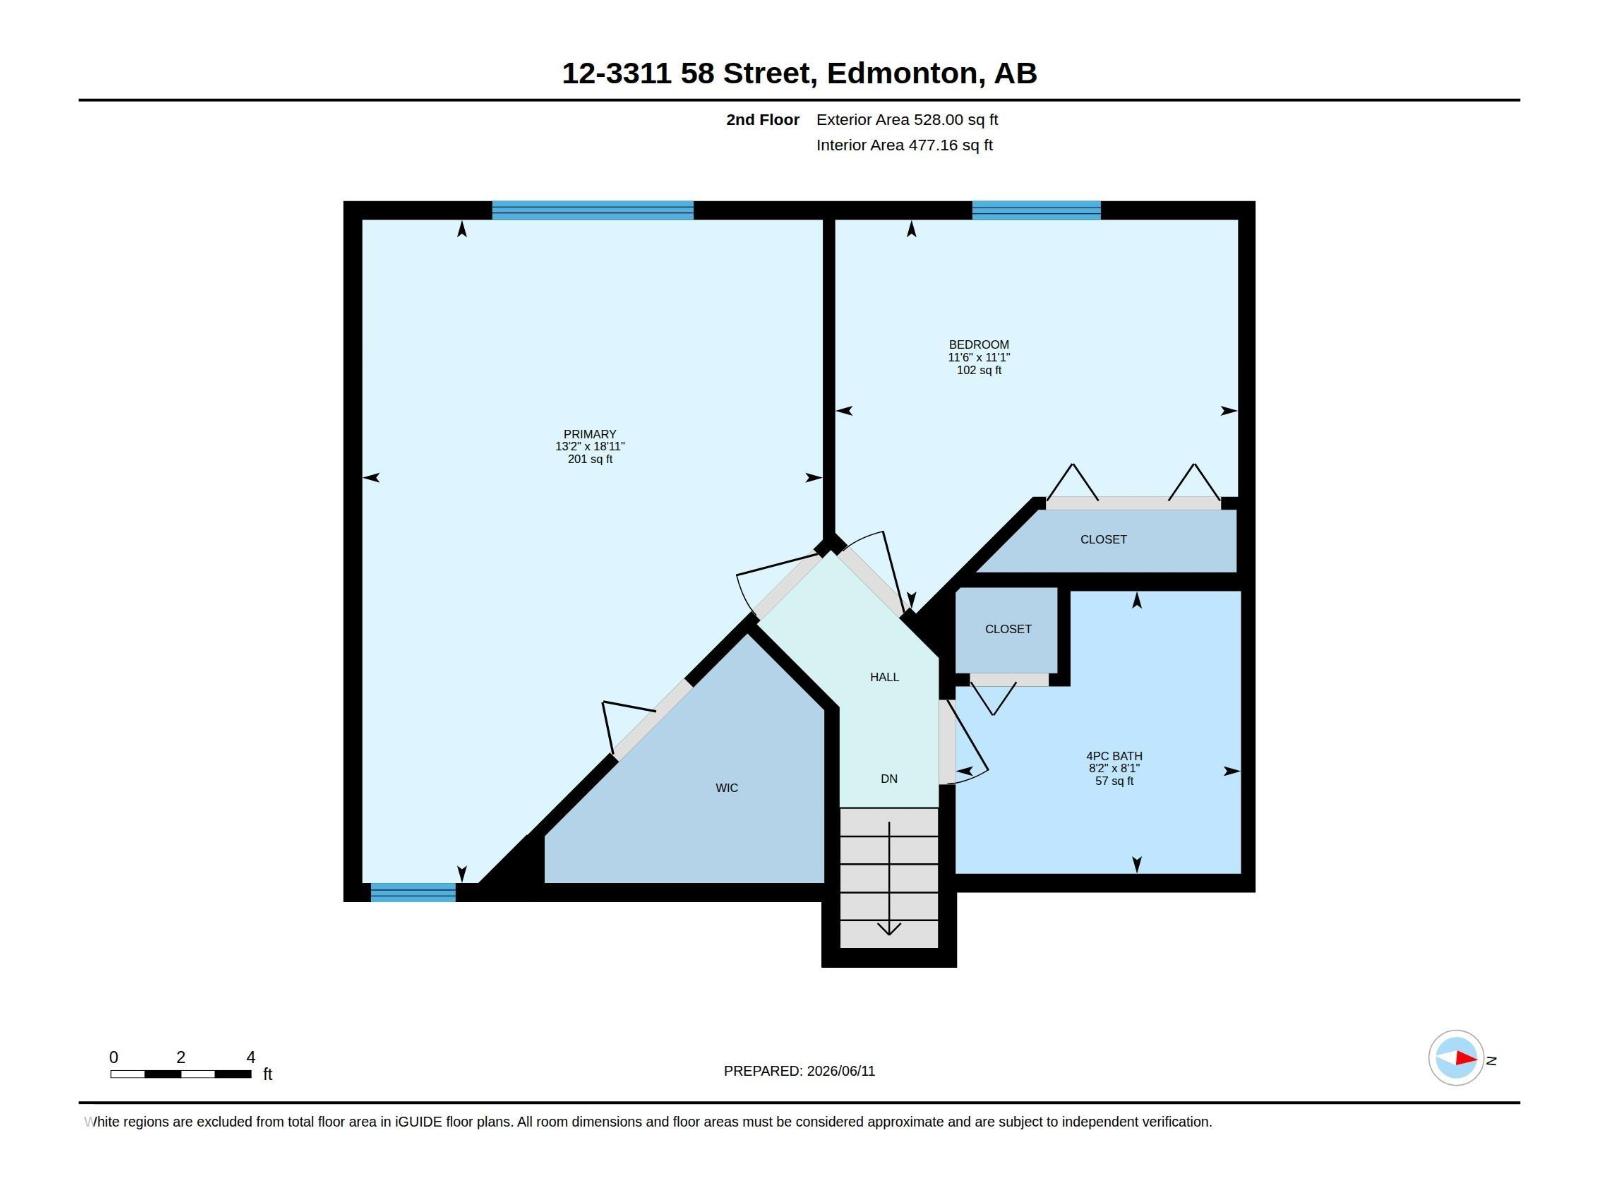
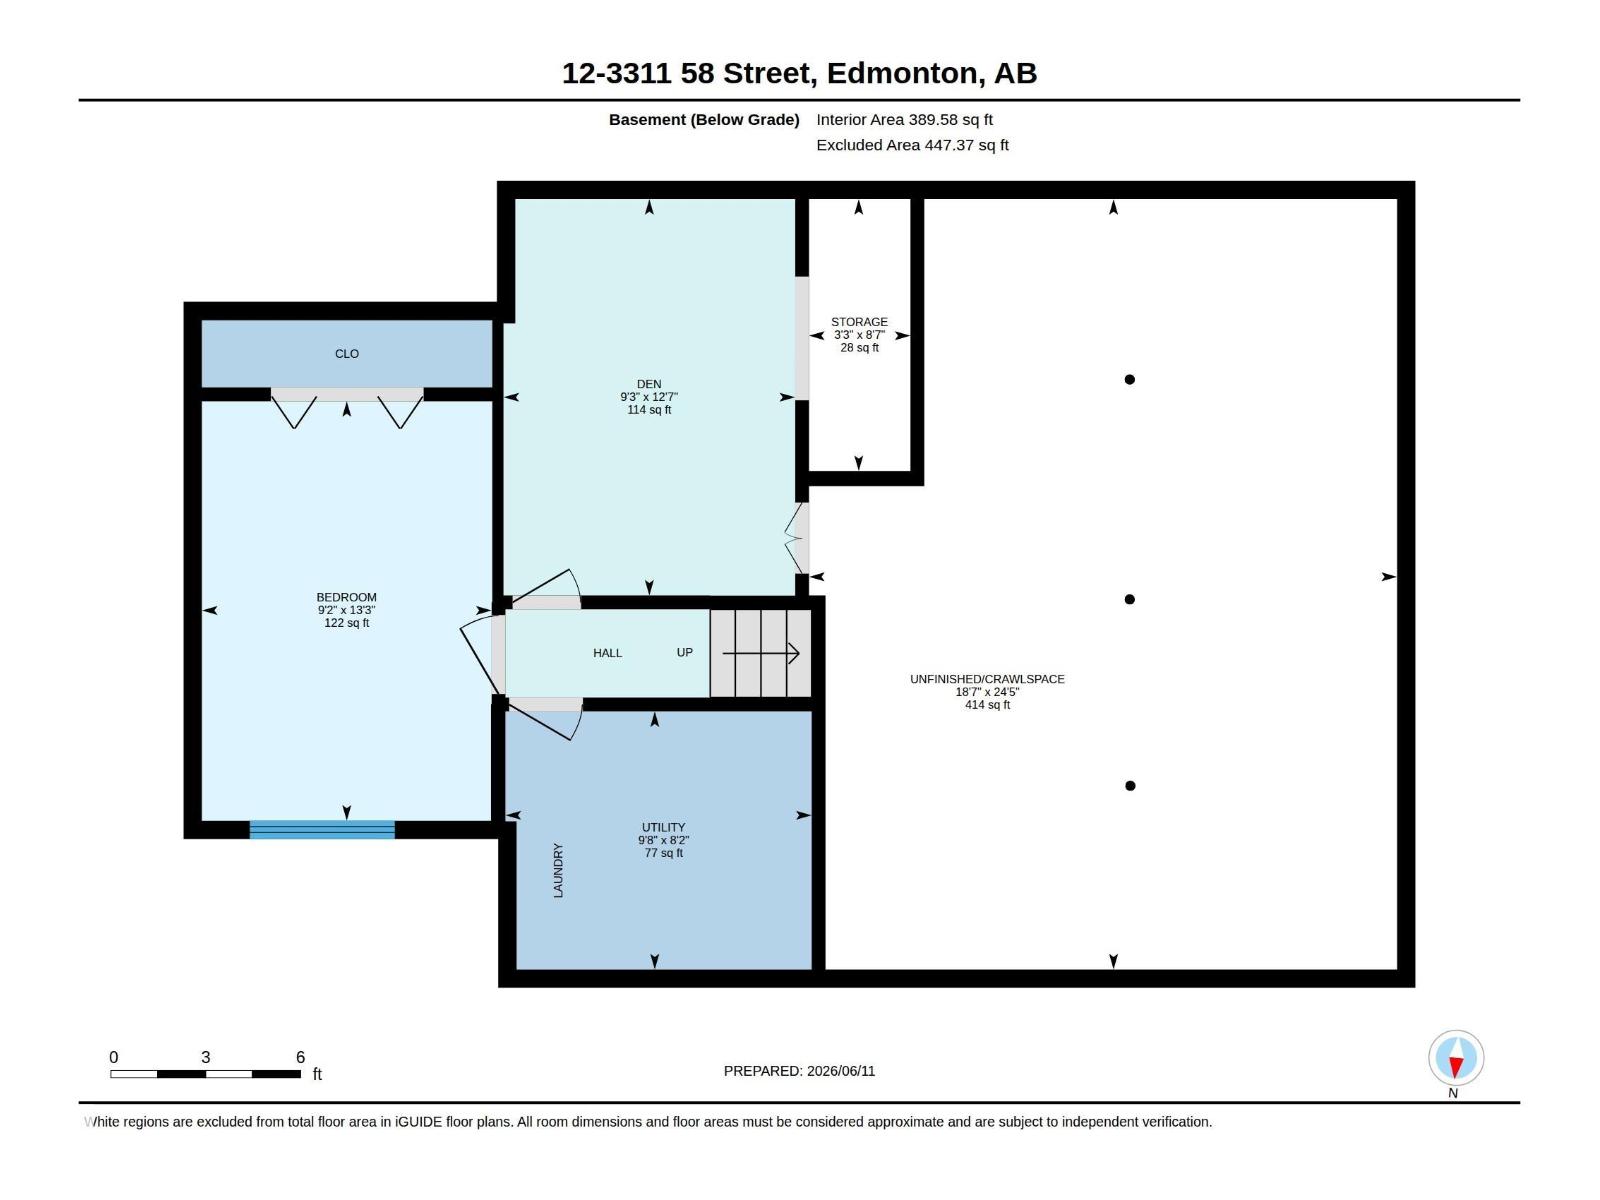
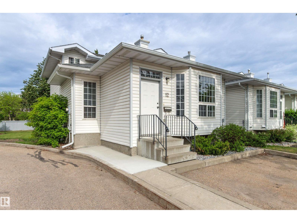
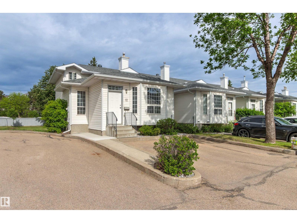
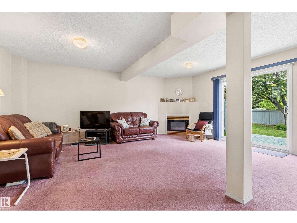
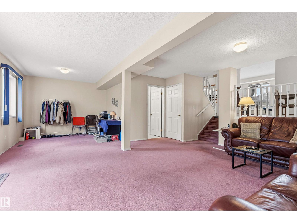
Spacious End-Unit Townhome in Desirable Tawa! This unique 4-level split offers exceptional space and versatility in an unbeatable location. The bright main floor features a sun-filled living room, generous dining area, and functional kitchen with a brand-new microwave and stove less than a year old. Upstairs, you’ll find a huge primary bedroom with a large walk-in closet, a second spacious bedroom, and a full bath. The third level is perfect for relaxing or entertaining, boasting a large family room with a cozy gas fireplace, a den area, a second full bathroom, and patio doors leading to your private deck. The partially finished fourth level includes a den, potential third bedroom, laundry/mechanical room, and an enormous crawlspace for all your storage needs. Recent updates include a 2-year-old hot water tank, newer stove, and brand-new microwave. Ideally located within walking distance of Grey Nuns Hospital, Mill Woods Town Centre, and the LRT, this home combines comfort, convenience, and value. (id:42720)

Address: #12 3311 58 ST NW
Address Line1: #12 3311 58 ST NW
City: Edmonton
Province: Alberta
Postal Code: T6L6X3
Country: Canada
Neighbourhood: Tawa
Price: $284,700.00
Bedrooms: 3
Bathrooms: 2
MLS ID: E4493414
Ammenities Near By: Golf Course, Public Transit, Shopping
Lease: 0.00
Listing Contract Date: 2026-06-12
Maintenance Fee: 349.24
Maintenance Fee Payment Unit: Monthly
Maintenance Fee Type: Exterior Maintenance, Insurance, Landscaping, Other, See Remarks, Property Management
Ownership Type: Condominium/Strata
Parking Space Total: 2
Property Type: Single Family
Structure: Deck
Amenities: Vinyl Windows
Appliances: Dishwasher, Dryer, Hood Fan, Microwave, Refrigerator, Stove, Washer, Window Coverings
Basement Development: Partially finished
Basement Type: Full (Partially finished)
Constructed Date: 1993
Construction Style Attachment: Attached
Fire Protection: Smoke Detectors
Fireplace Fuel: Gas
Fireplace Present: True
Fireplace Type: Corner
Heating Type: Forced air
Size Interior: 1502 sqft
Type: Row / Townhouse
Size Total: 253.91 m2
Size Total Text: 253.91 m2
Acreage: false
Land Amenities: Golf Course, Public Transit, Shopping
Size Irregular: 253.91
Parking: Stall
Alternate URL:
Custom Listing: 0
Board: 10
No back lane
No Animal Home
No Smoking Home

Homes & Gardens Real Estate Limited

Agent Office
Homes & Gardens Real Estate Limited

3659 99 St NW
Edmonton, Alberta T6E 6K5

(780) 436-1162

(780) 436-6178

Agent Details
Tennille M. Sydor (2024573) Associate

(780) 218-8889

(780) 436-6178

Homes & Gardens Real Estate Limited

Agent Office
Homes & Gardens Real Estate Limited

3659 99 St NW
Edmonton, Alberta T6E 6K5

(780) 436-1162

(780) 436-6178

Contact Us

Contact Form On Individual Properties

7387 Klapstein Cr SW, Edmonton, Alberta T6W 0A6
#410 9926 100 Av, Fort Saskatchewan, Alberta T8L 4E3