9108 64 Av NW, Edmonton, Alberta T6E 0H7
$750,000.00
9108 64 AV NW
19
Description

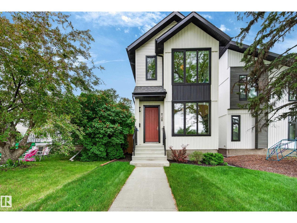
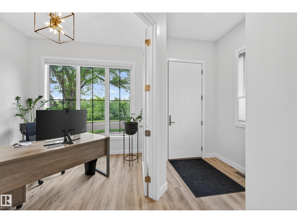
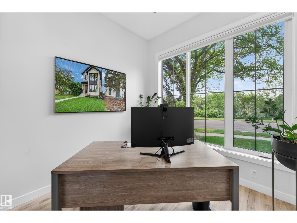
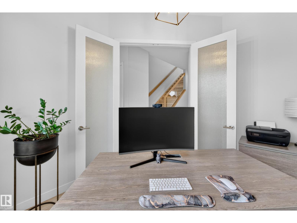
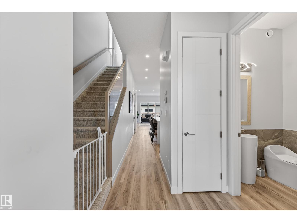
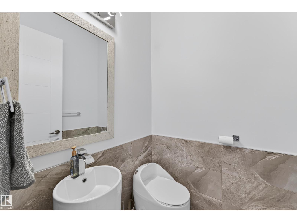
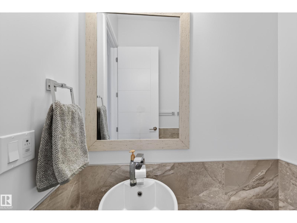
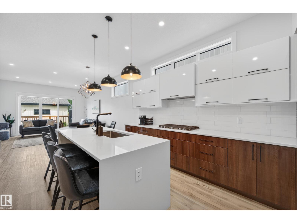
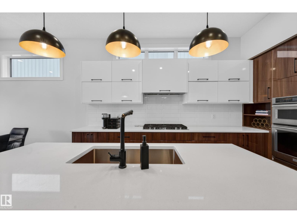
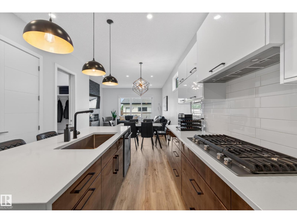
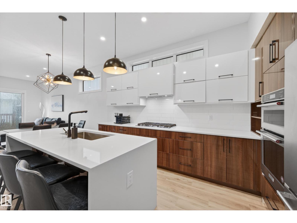
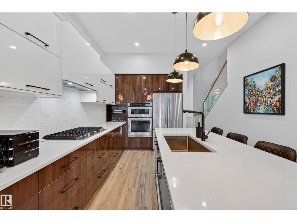
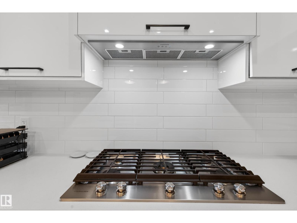
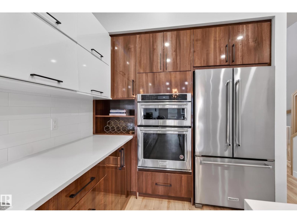
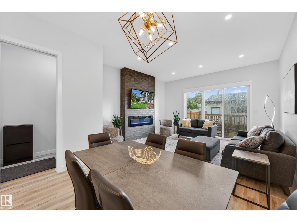
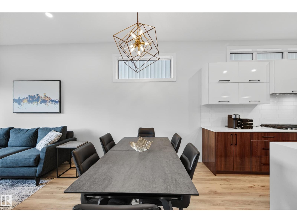
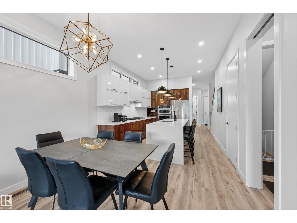
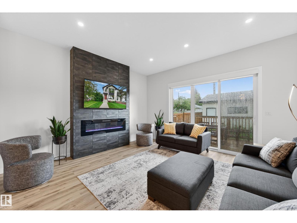
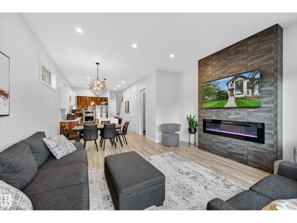
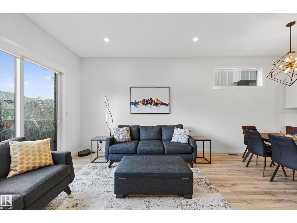
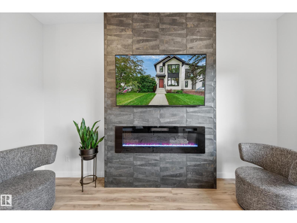
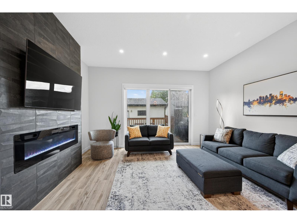
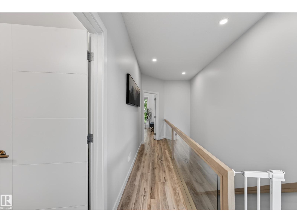
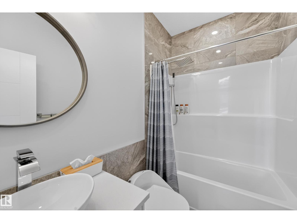
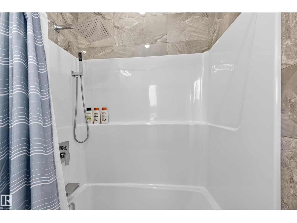
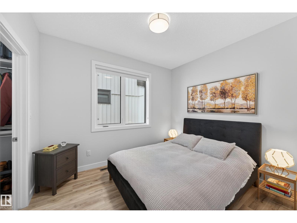
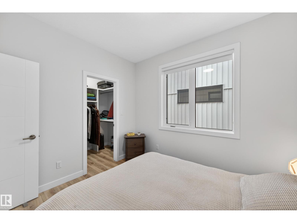
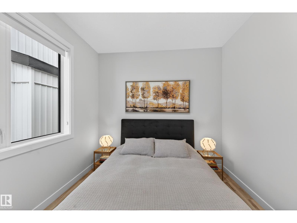
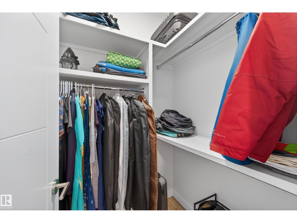
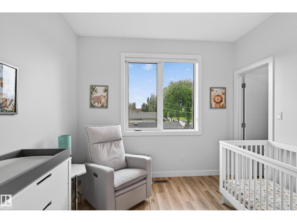
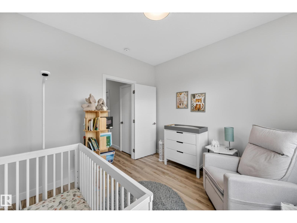
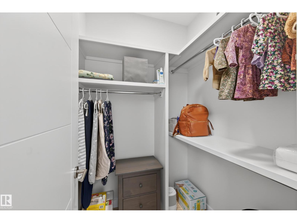
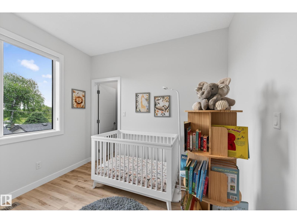
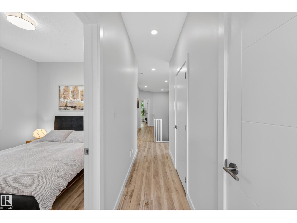
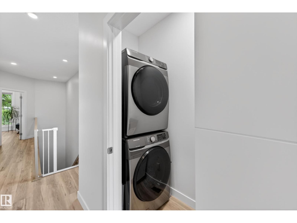
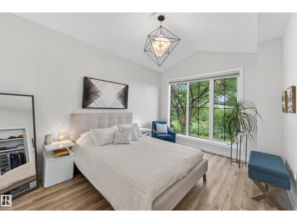
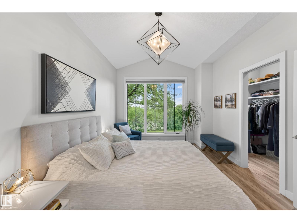
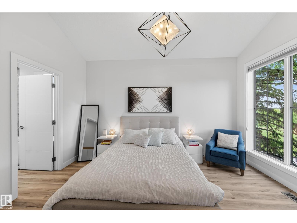
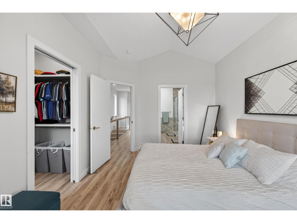
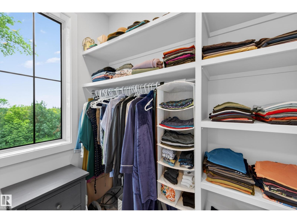
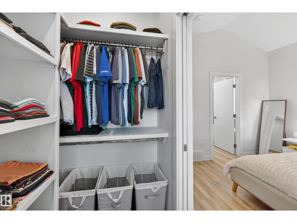
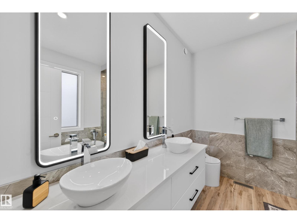
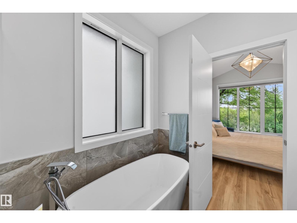
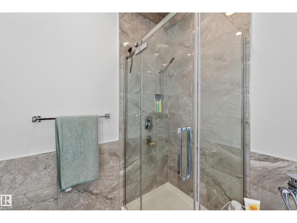
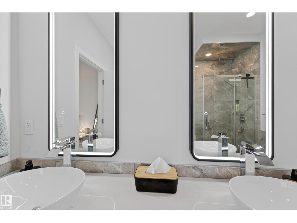
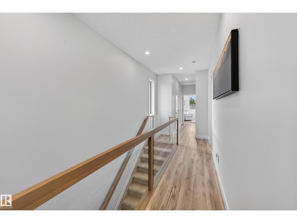
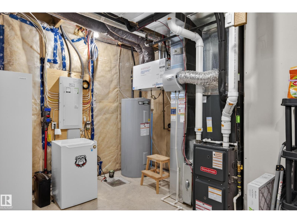
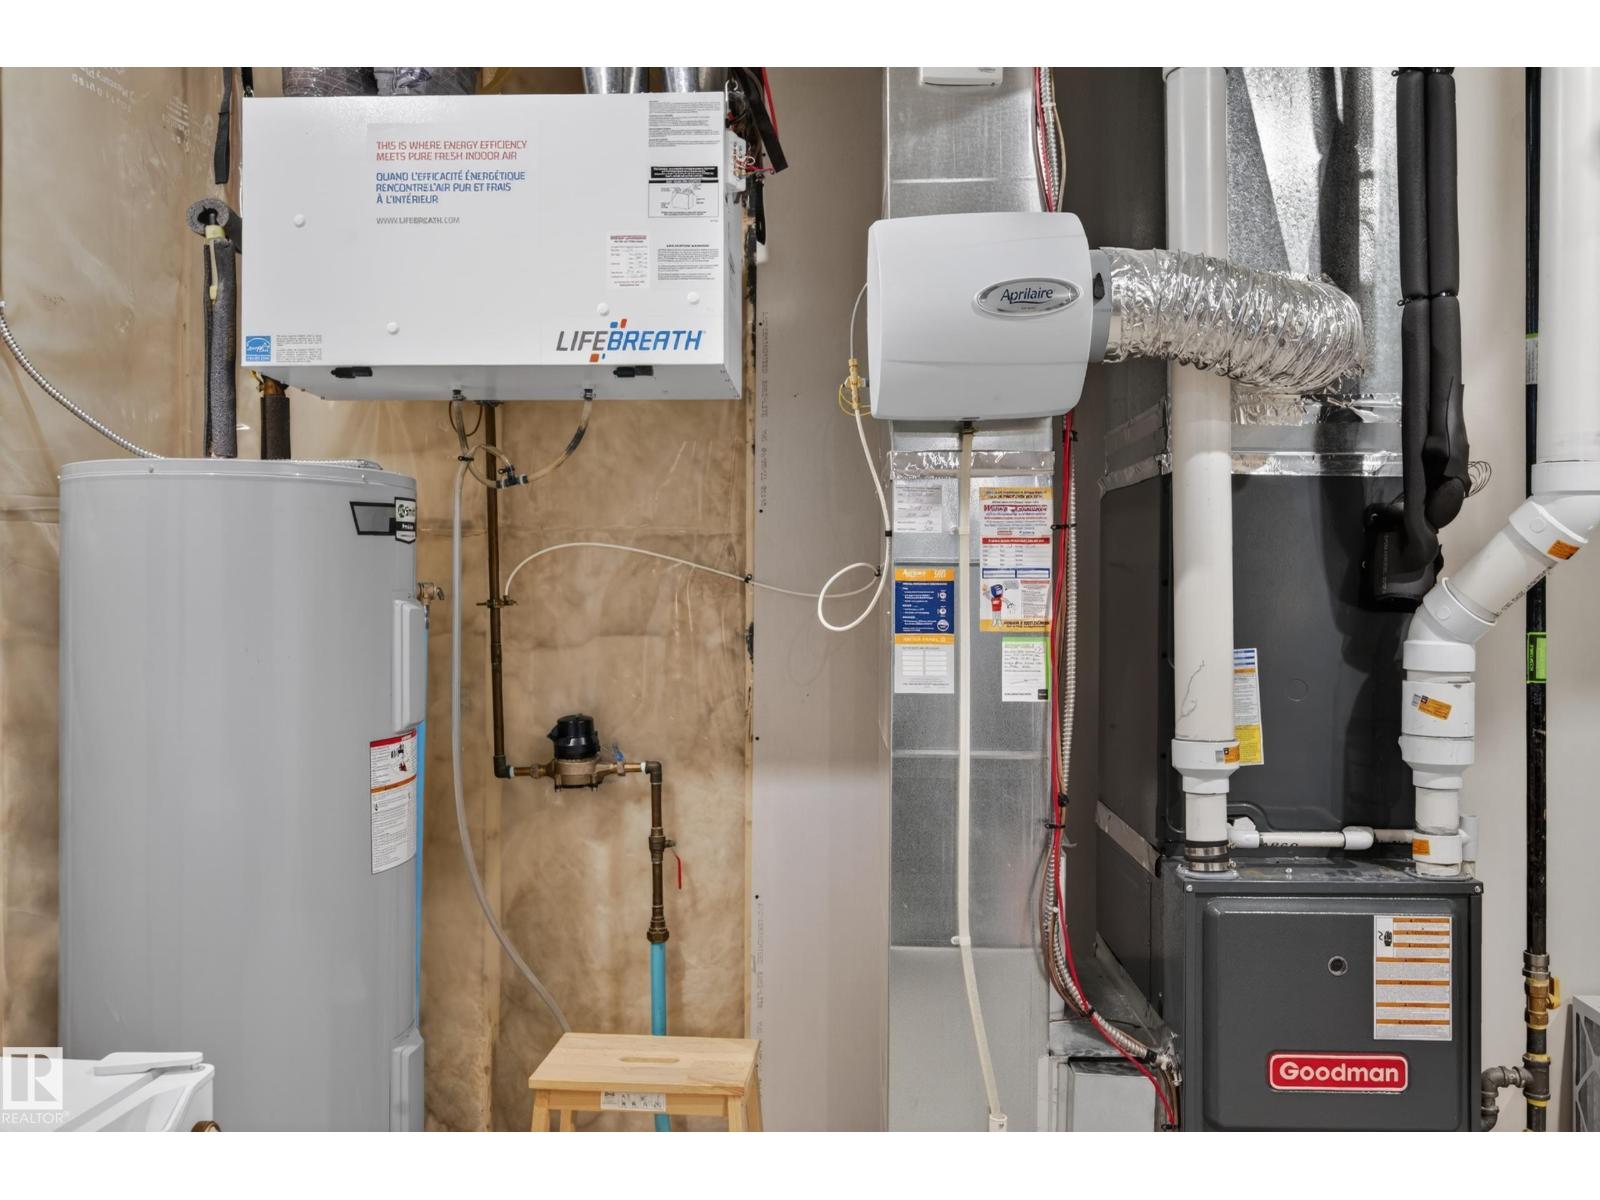
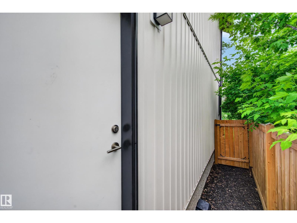
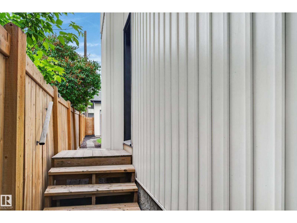
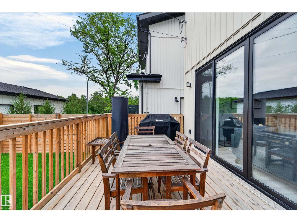
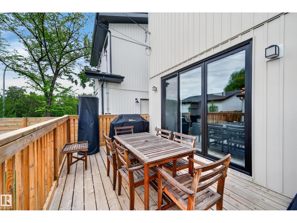
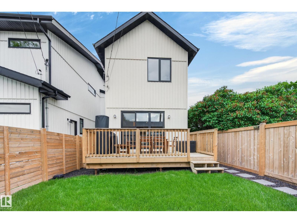
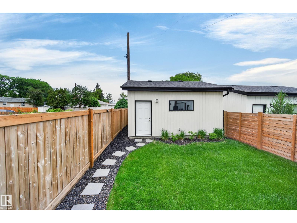
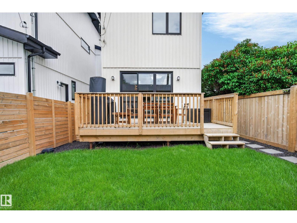
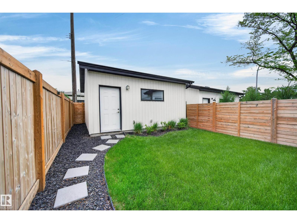
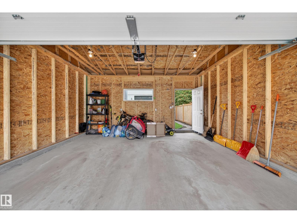
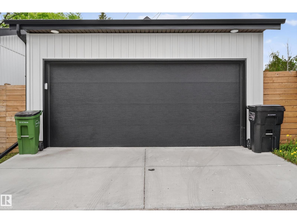
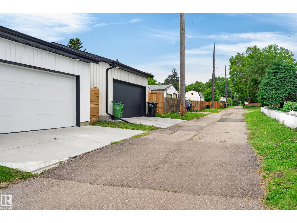
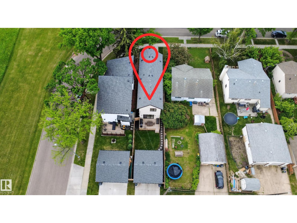
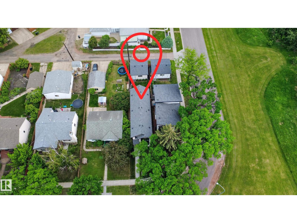
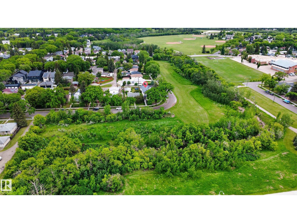
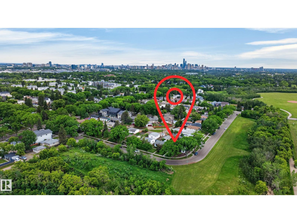
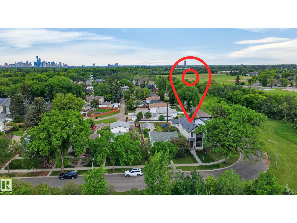
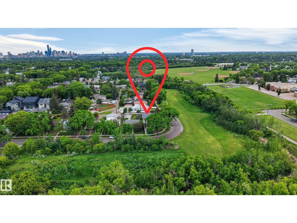
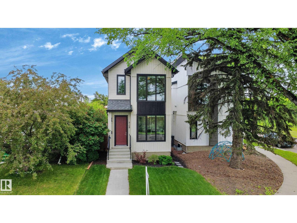
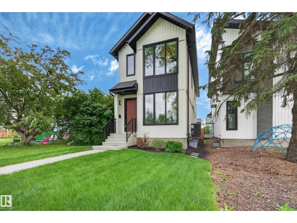
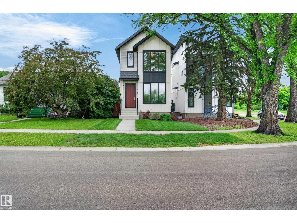
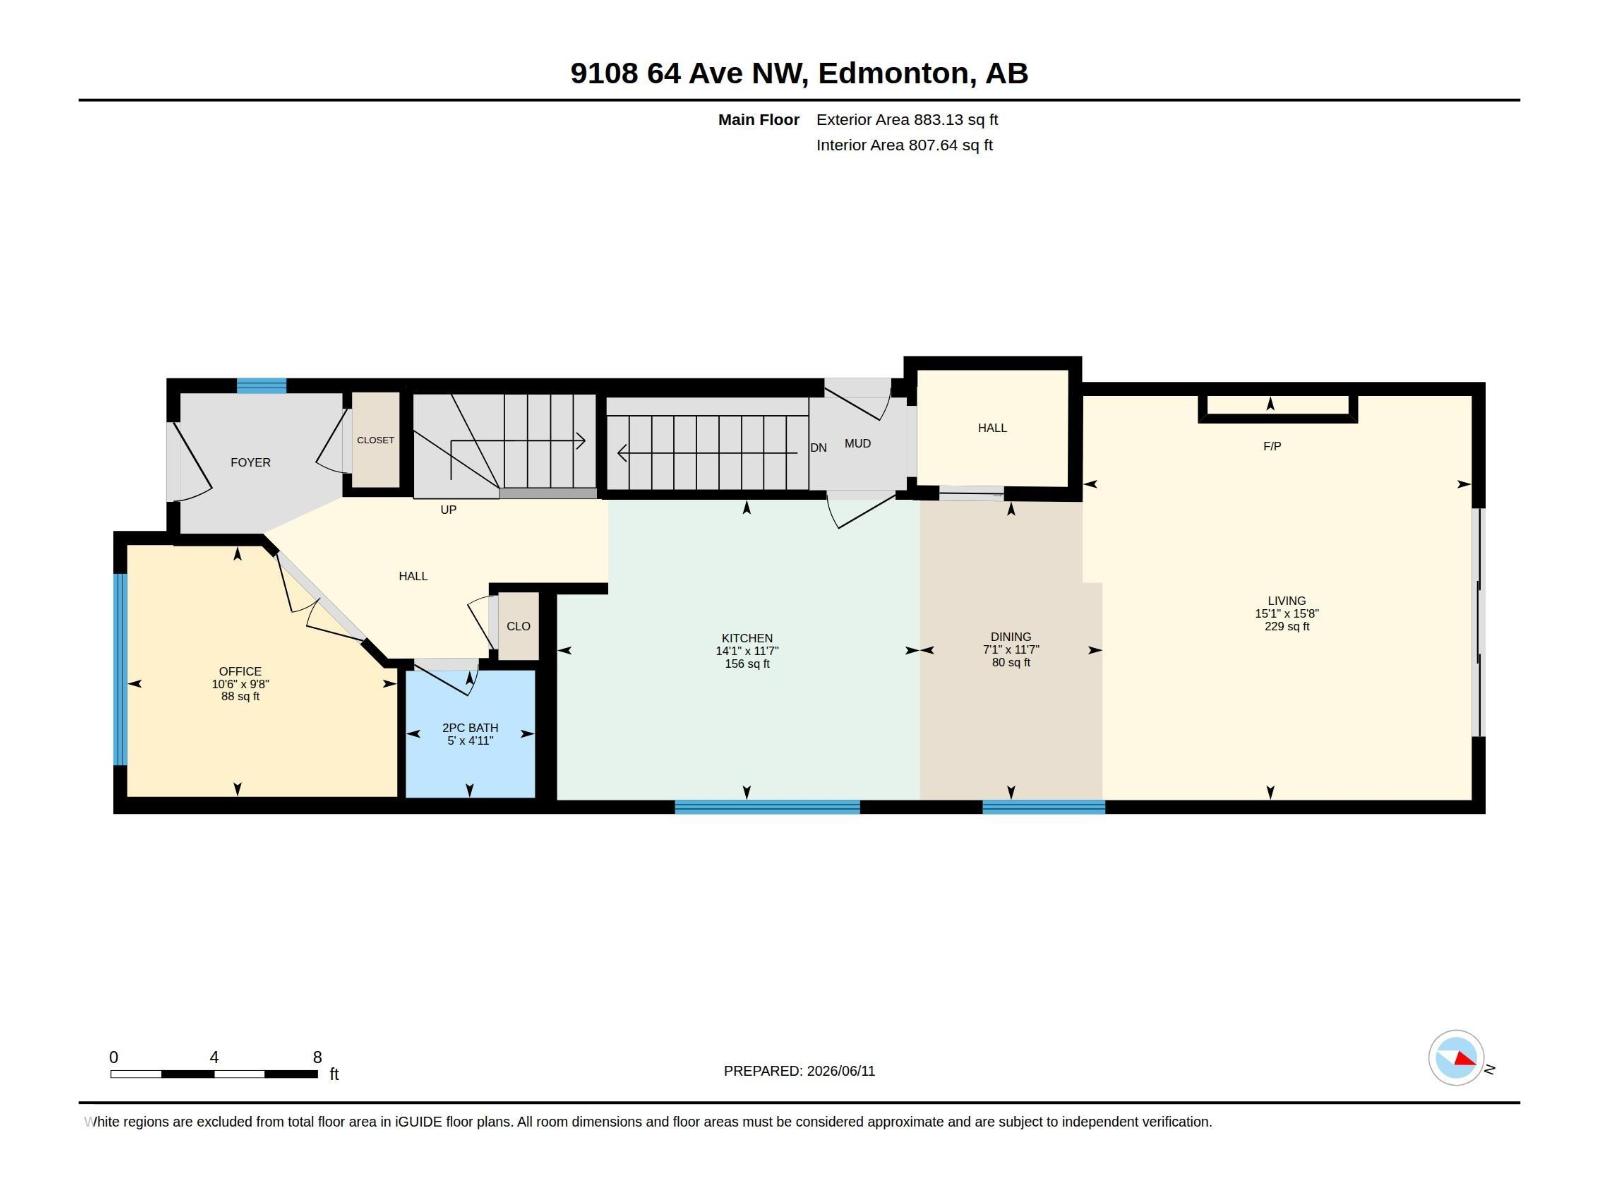
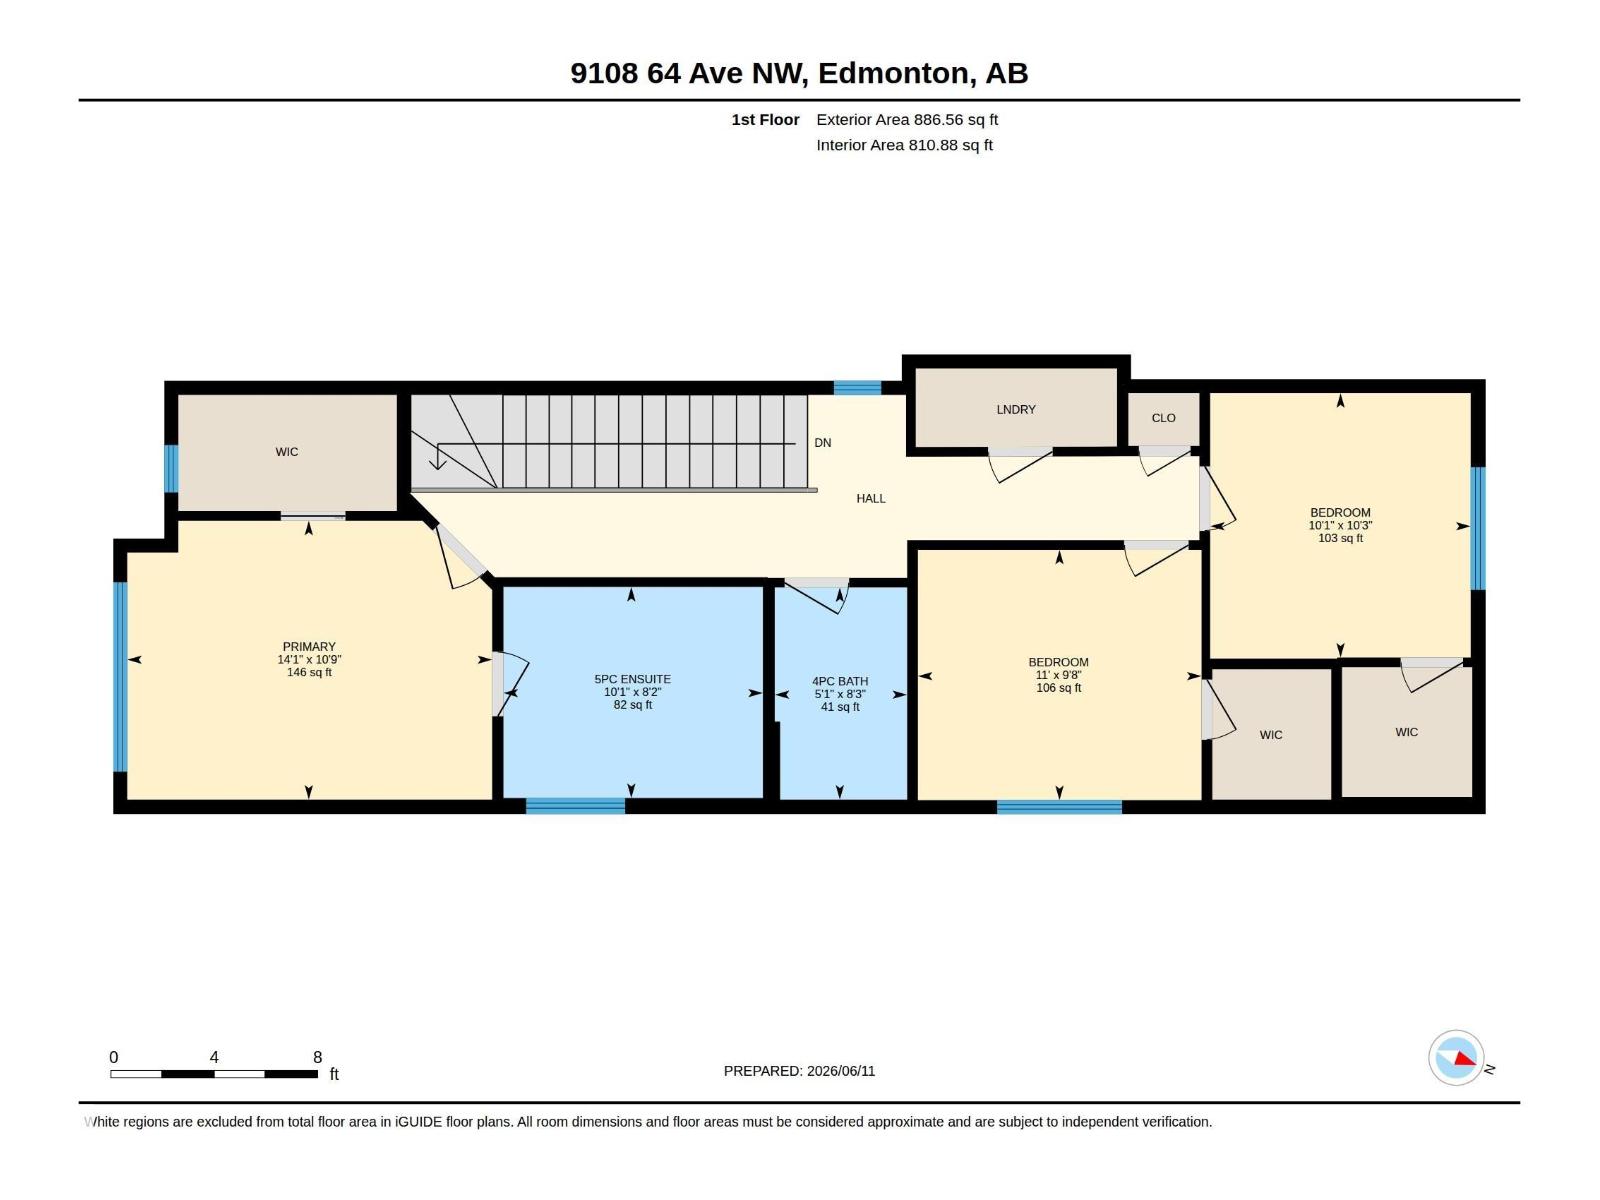
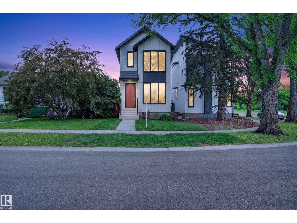
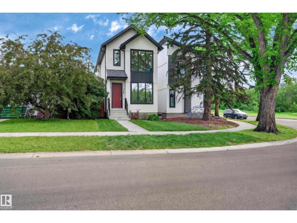
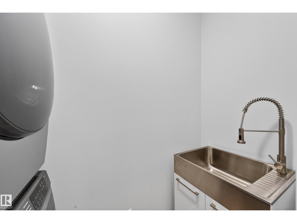
Live the Good Life in this modern home across from Mill Creek Ravine, in the heart of Hazeldean, surrounded by parks & green space. Designed w/ style and functionality in mind, this home features 9' ceilings, triple-pane windows, luxury vinyl plank flooring, and an open-concept layout perfect for entertaining. The chef-inspired kitchen showcases a massive waterfall quartz island, gas cooktop, built-in oven & microwave, premium appliances, & abundant cabinetry. The bright living room features an elegant electric fireplace and oversized patio doors leading to the deck. Upstairs offers a convenient laundry room, 2 spacious bedrooms w/ walk-in closets, and a luxurious primary retreat w/ vaulted ceilings, spa-like ensuite, freestanding tub, double vanity, & walk-in closet. The separate side entrance provides future suite potential. Comes with Central A/C, HRV system, double detached garage, the unspoiled basement with 3 large windows awaits your future development ideas. Visit REALTOR® website for more info! (id:42720)

Address: 9108 64 AV NW
Address Line1: 9108 64 AV NW
City: Edmonton
Province: Alberta
Postal Code: T6E0H7
Country: Canada
Neighbourhood: Hazeldean
Price: $750,000.00
Bedrooms: 3
Bathrooms: 3
MLS ID: E4493492
Ammenities Near By: Park, Public Transit, Schools, Shopping
Lease: 0.00
Listing Contract Date: 2026-06-12
Ownership Type: Freehold
Property Type: Single Family
Structure: Deck
View Type: Ravine view
Amenities: Ceiling - 10ft
Appliances: Dishwasher, Garage door opener remote(s), Garage door opener, Microwave Range Hood Combo, Refrigerator, Gas stove(s), Washer, Window Coverings
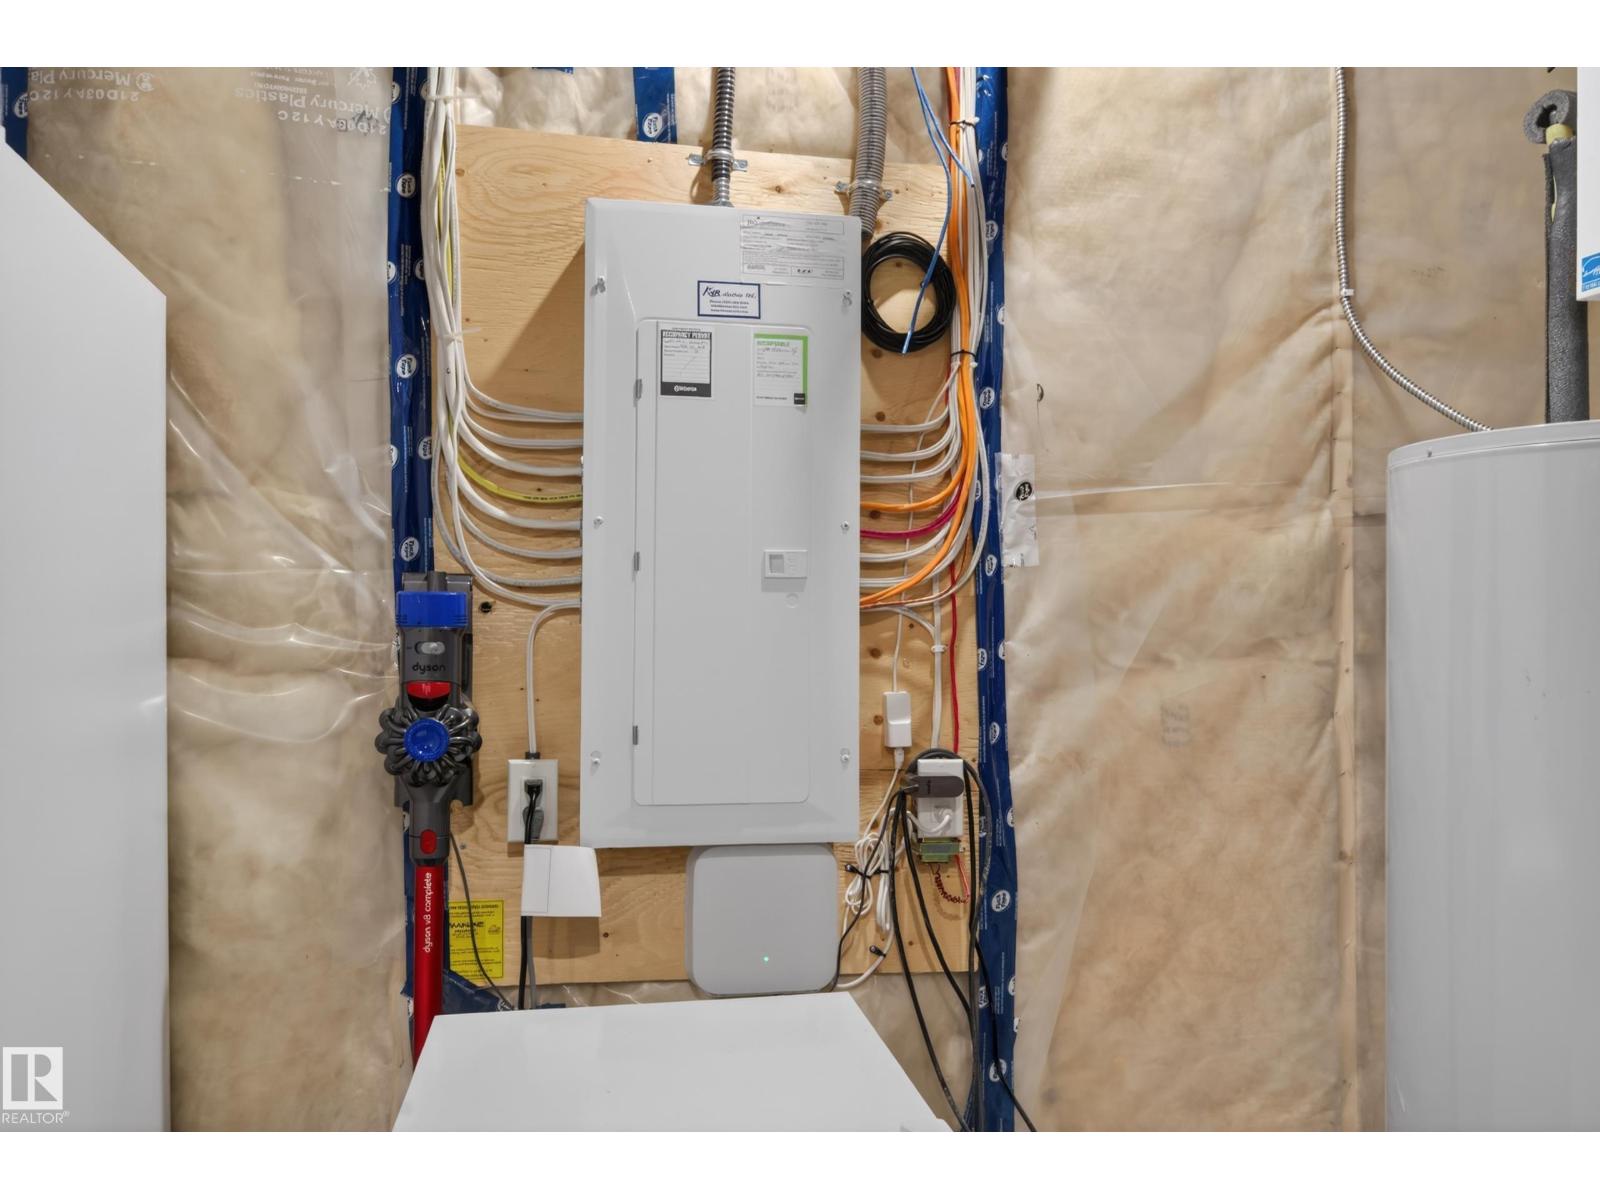
Basement Development: Unfinished
Basement Type: Full (Unfinished)
Constructed Date: 2021
Construction Style Attachment: Detached
Cooling Type: Central air conditioning
Fireplace Fuel: Electric
Fireplace Present: True
Fireplace Type: Unknown
Half Bath Total: 1
Heating Type: Forced air
Stories Total: 2
Size Interior: 1770 sqft
Type: House
Size Total: 313.45 m2
Size Total Text: 313.45 m2
Acreage: false
Land Amenities: Park, Public Transit, Schools, Shopping
Size Irregular: 313.45
Parking: Detached Garage
Open House: {"StartDateTime":"26\/07\/2026 01:00:00 PM","EndDateTime":"26\/07\/2026 04:00:00 PM"}
Alternate URL:
Custom Listing: 0
Board: 10
Ravine
Lane
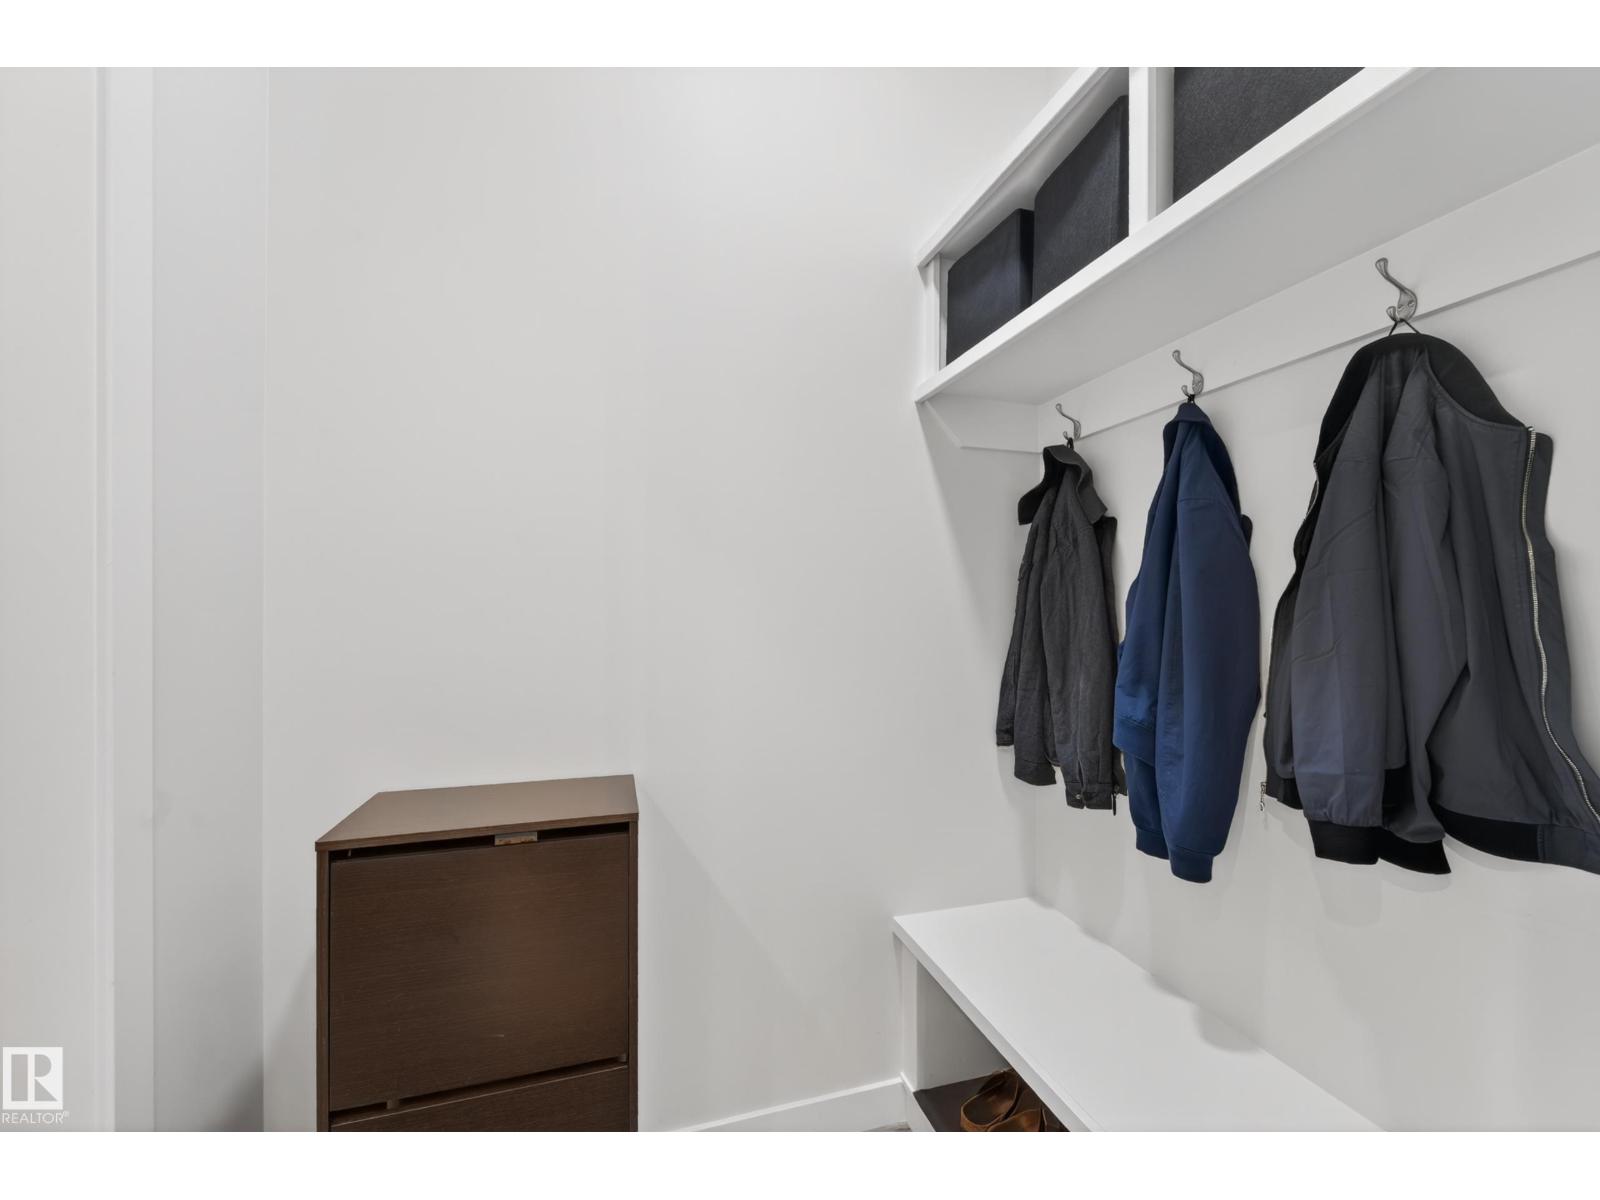
Closet Organizers

Exp Realty

Agent Office
Exp Realty

1400-10665 Jasper Ave NW
Edmonton, Alberta T5J 3S9

(403) 262-7653

Contact Us

Contact Form On Individual Properties

4853 Alwood Pt SW, Edmonton, Alberta T6W 4N1
12124 122 St NW, Edmonton, Alberta T5L 0C8